

























Basics
- Status: Active
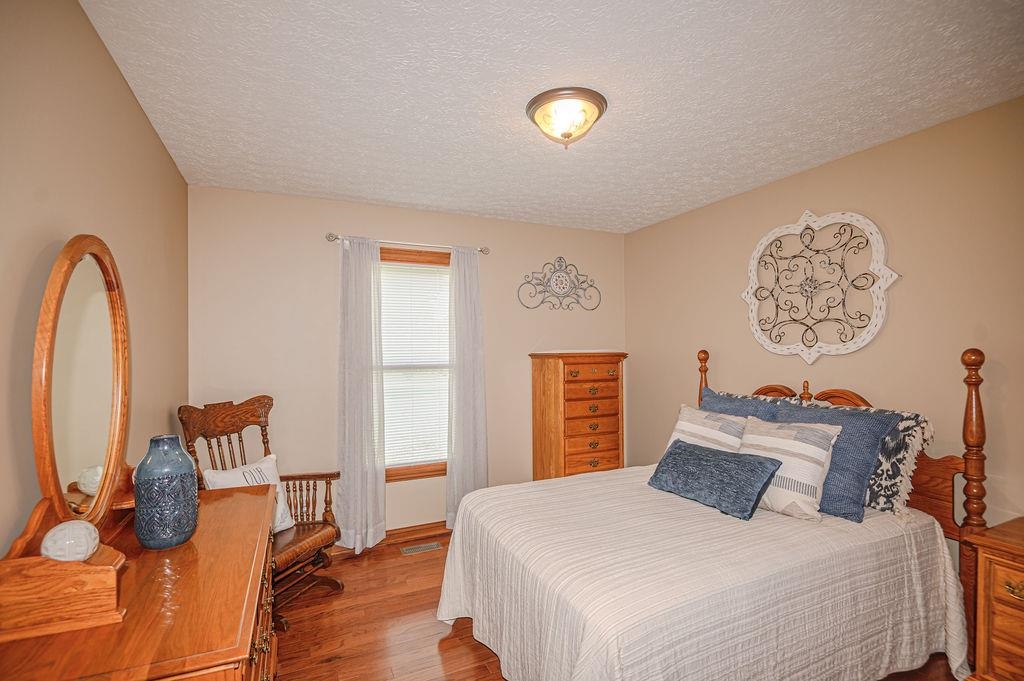
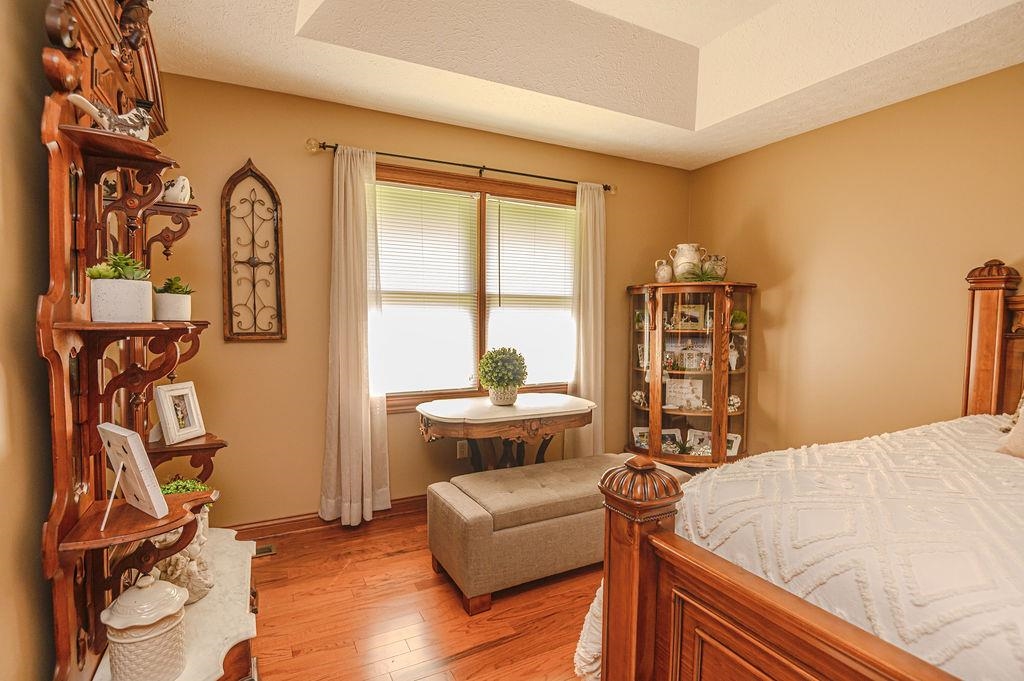
- Bedrooms: 3
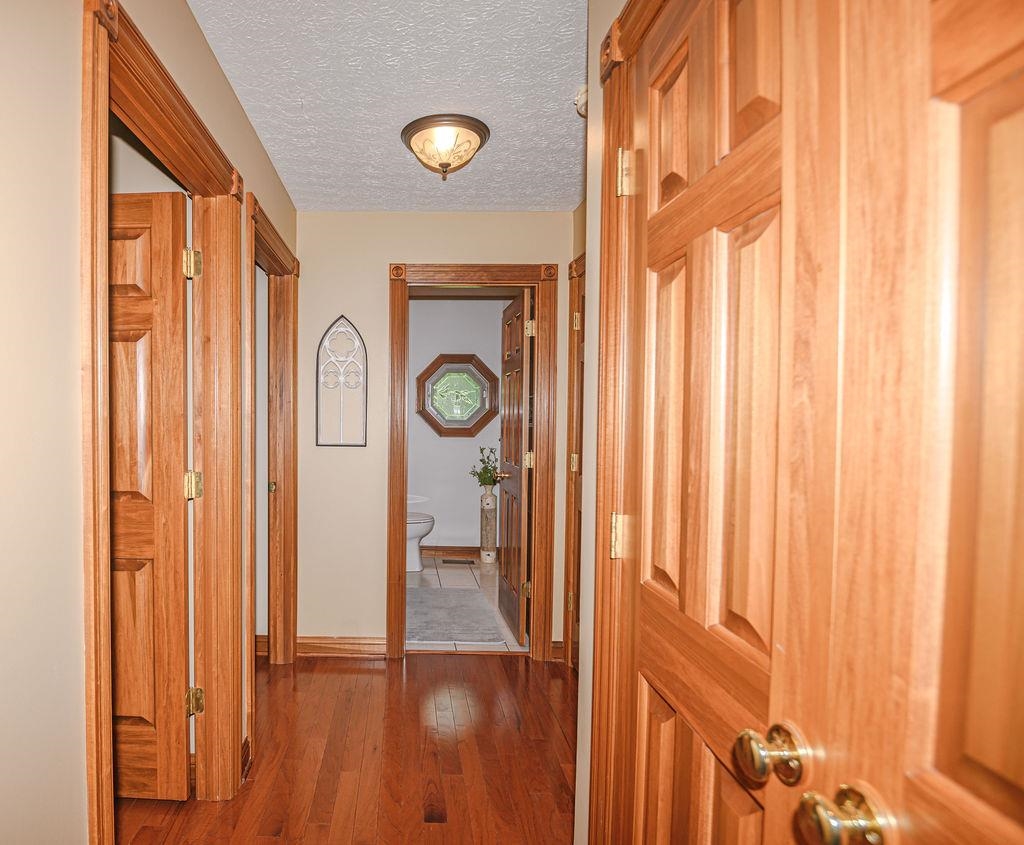
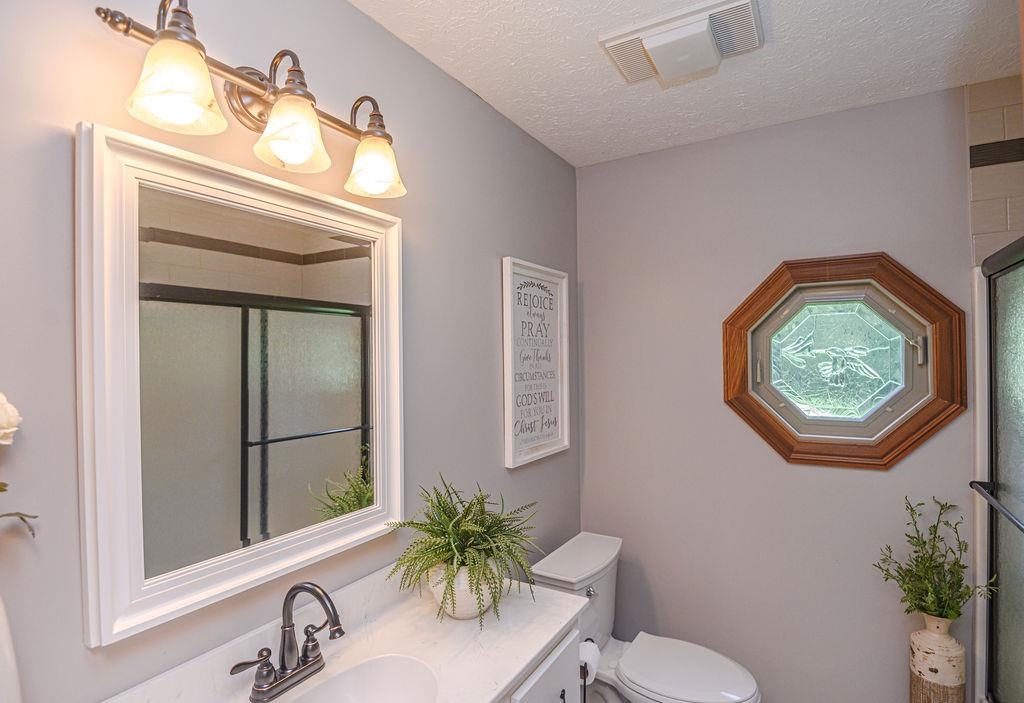
- Bathrooms: 2
- Half baths: 0
- Area: 1905 sq ft
- Lot size: 10.67 acres
- Year built: 1996
- Sale/Rent: For Sale
- County: Daviess
- Water: Public
- MLS ID: 95781
Description
-
Description:
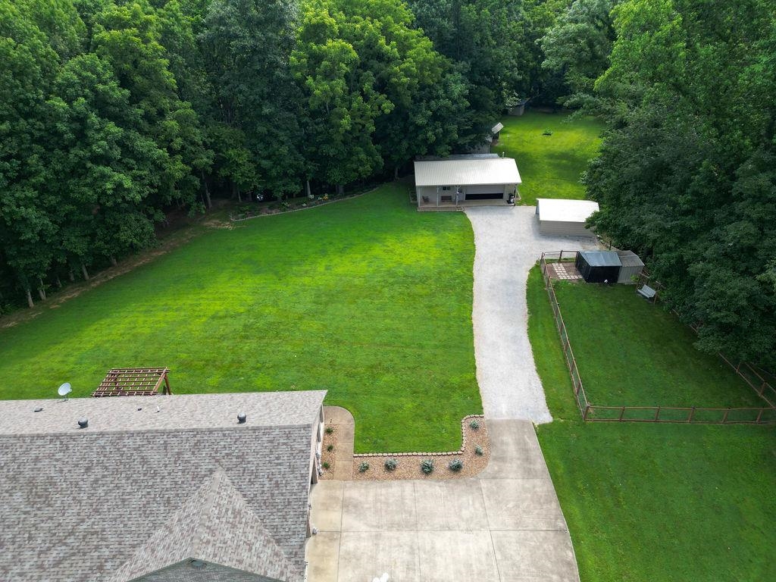
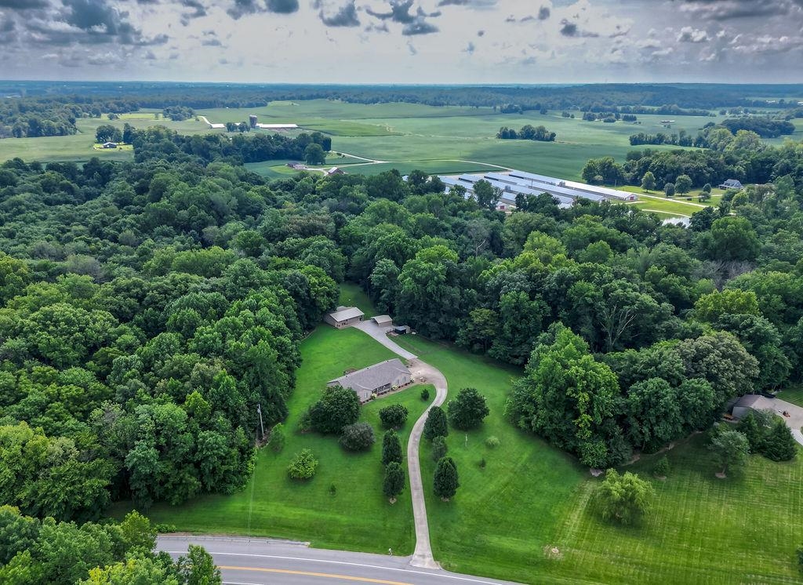
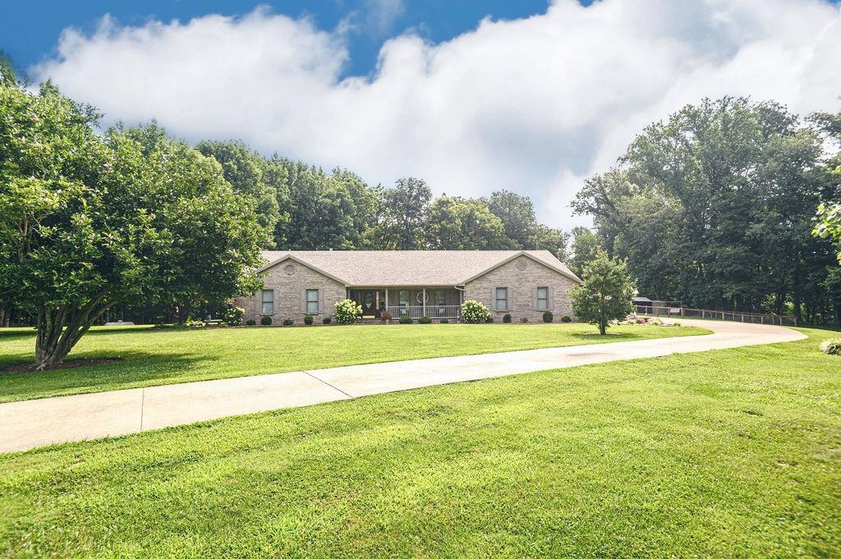
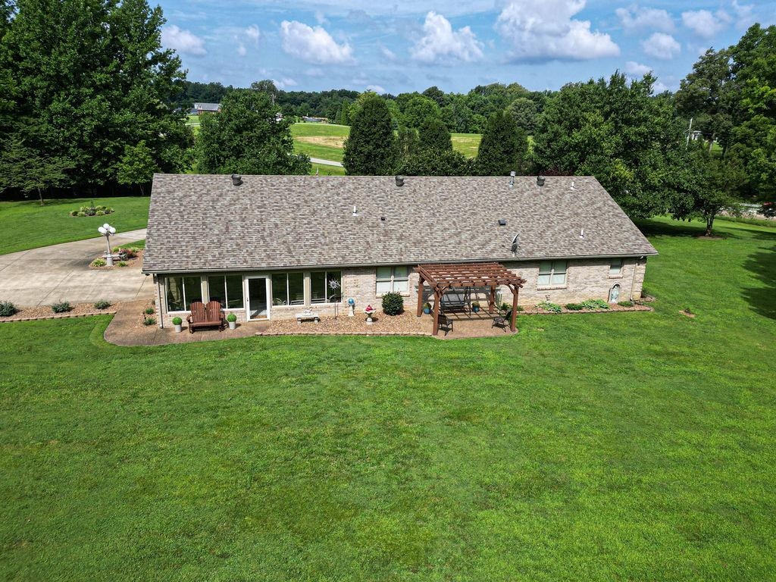
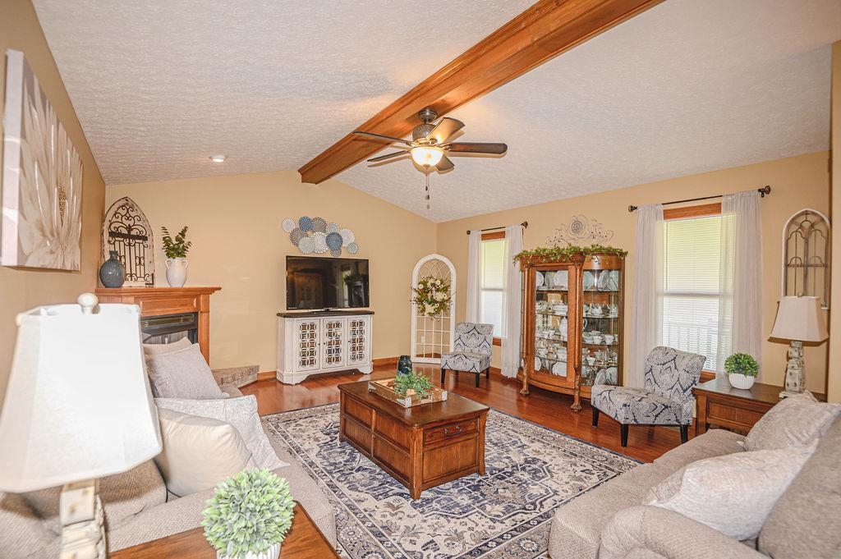
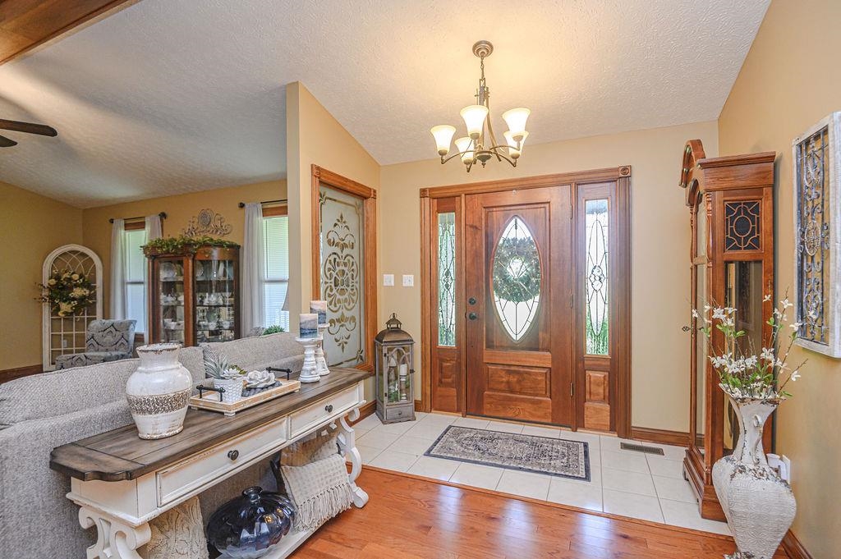
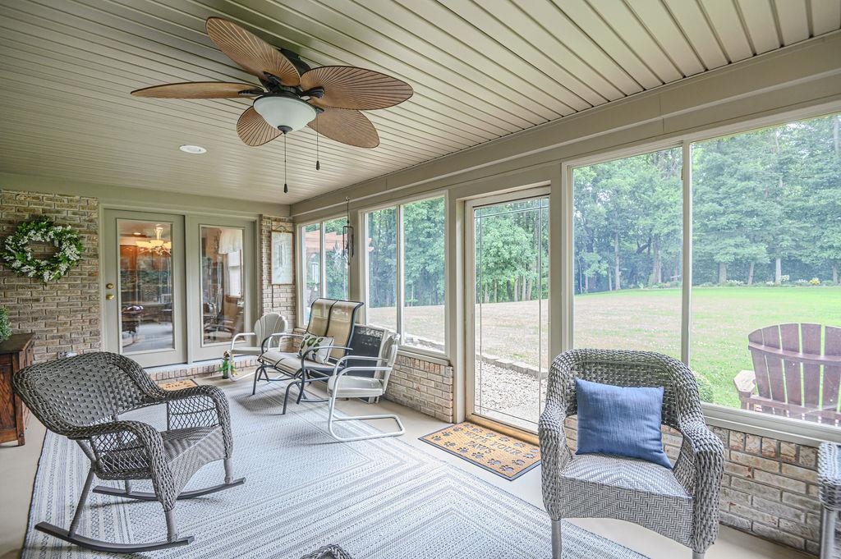
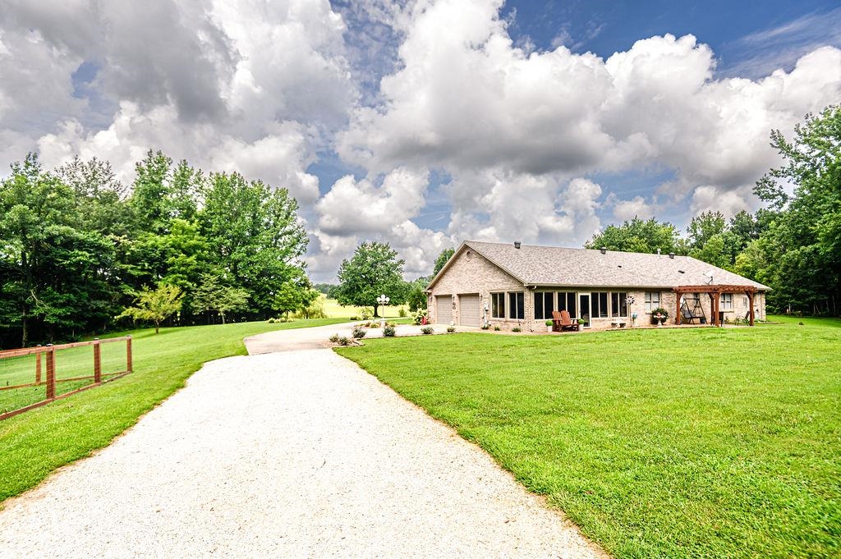
Discover the space, privacy and versatility of this unique property situated on 10.67 acres along Highway 56. With a beautiful mix of open space and timber, the acreage provides a peaceful country setting along with excellent opportunities for hunting, recreation, and enjoying the outdoors. A true highlight is the impressive 30' x 40' detached multipurpose building featuring a kitchen, full bathroom, dining area, and its own heating and air conditioning system. An additional attached 12' x 30' building expands the possibilities even further- ideal for a workshop, hobbies, storage, entertaining or a home- based business. The property continues to impress with an oversized 758- square foot, two- car attached garage offering exceptional space for vehicles, equipment, and storage. Inside and out, there are plenty of places to relax, including an inviting sunroom, a welcoming covered front porch, and an outdoor pergola overlooking the peaceful surroundings. Whether you're dreaming of more acreage, room for your hobbies, a private retreat, recreational land, or simply a property that gives you space to do more, this one delivers a rate combination of features and flexibility. Natural gas is also available at the highway for potential future connection. Come experience the possibilities this one-of-a-kind property has to offer.
Rooms
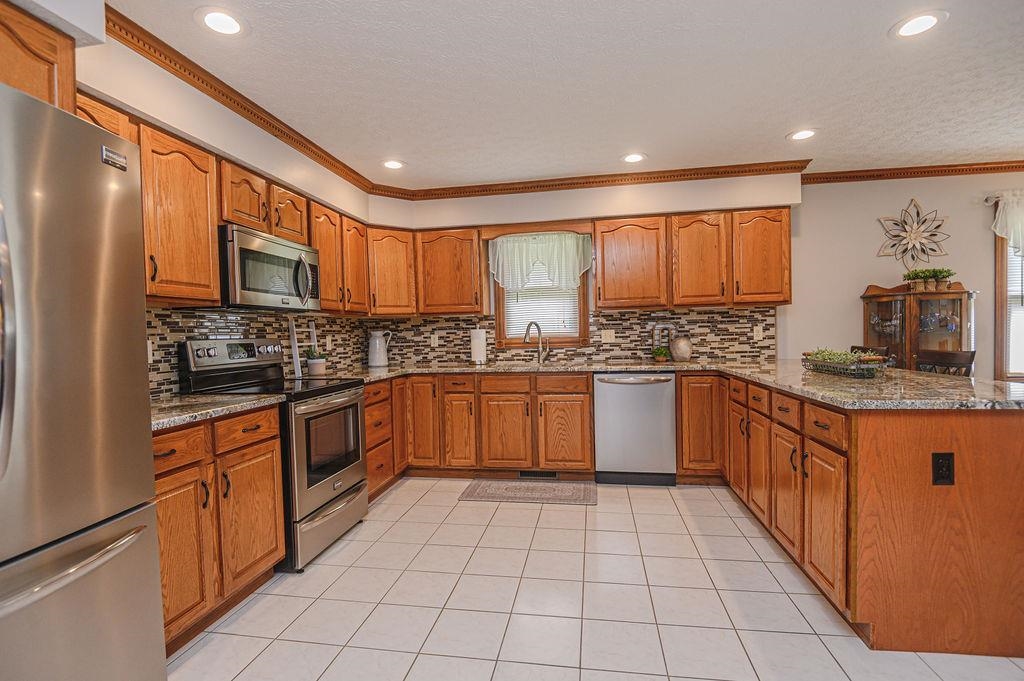
- Kitchen/Dining: Kitchen Bar, Kitchen-Dining
Location
- Neighborhoods: WEST
Building Details
- Total Unfinished SqFt: 0 sq ft
- Basement: None
- Construction: Brick
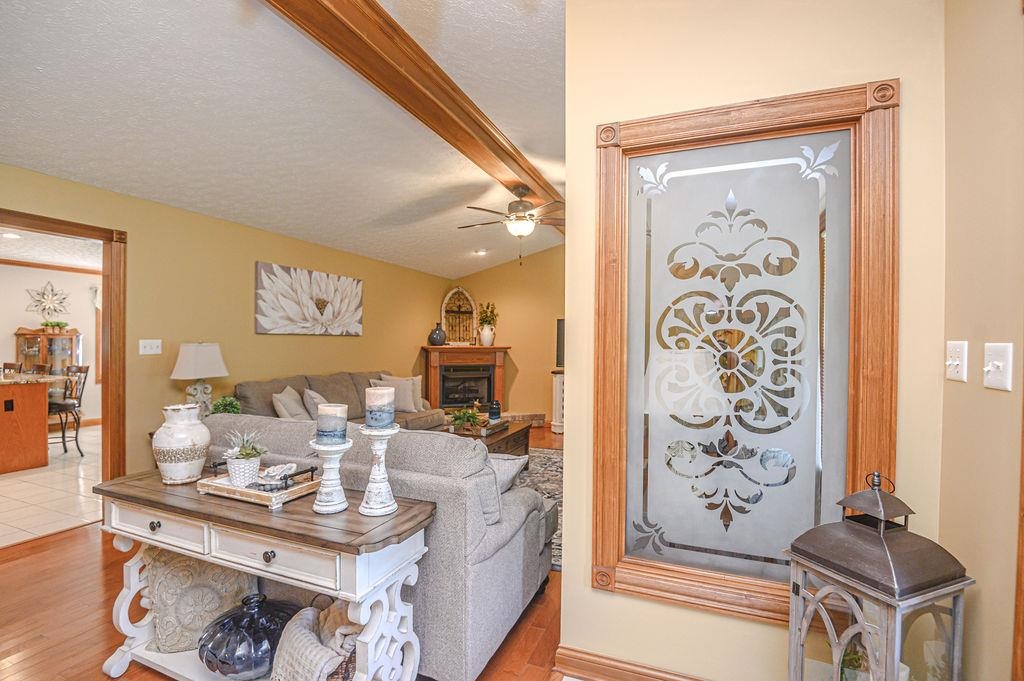
- Floors: Hardwood, Tile
- Foundation: Slab
- Garage/Carport: Garage-Double Attached, Other-See Remarks
- Roof: Dimensional, Shingle
- Sewer: Septic Tank
Amenities & Features
- Appliances: Dishwasher, Microwave, Range, Refrigerator
- Cooling: Ceiling Fan(s), Central Electric
- Exterior Features: Cable Available, Landscaped, Sunroom, Trees/Wooded, Workshop/Farm Shop
- Fireplace: Living Room Fireplace
- Heating System: Forced Air
- Heating Source: Propane
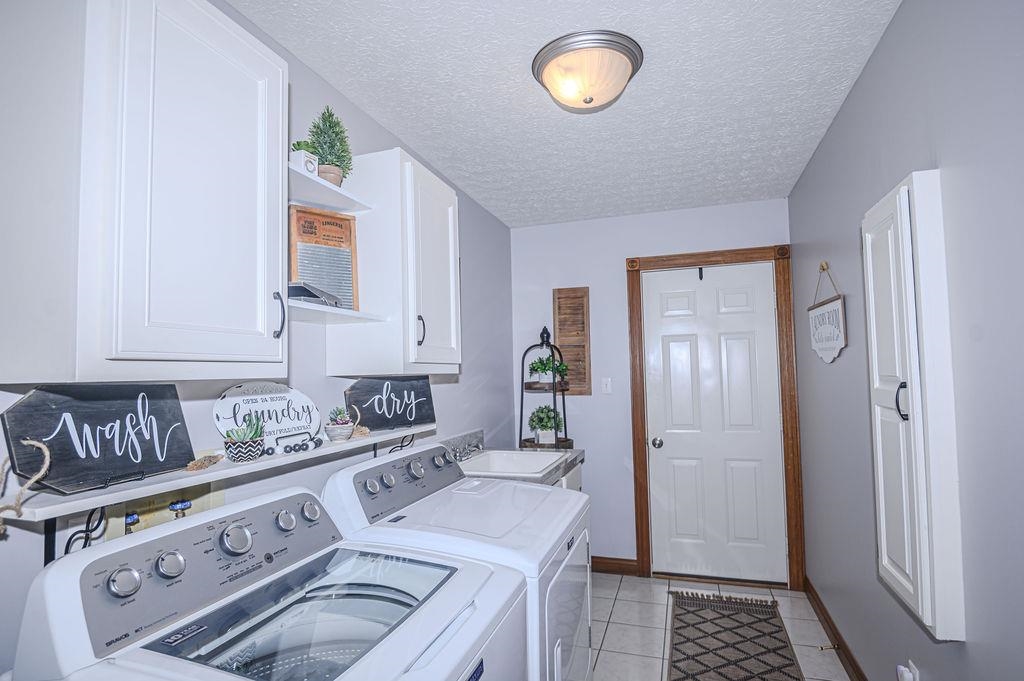
- Interior Features: Ceiling Fan(s), Granite, W/D Hookup, Walk-in Shower, Window Treatments
Miscellaneous
- Lot Description: Heavily Wooded, Paved Frontage
- Possession: Negotiable, See Remarks
- Deed Restrictions: No
- Broker Attrib Contact: 270-929-3407
- HOA Amount: 0
Schools
- Elementary School: West Louisville Elementary School
- Middle School: Burns Middle School
- High School: APOLLO HIGH SCHOOL
Fees and Taxes
- Tax District: DAVIESS
Listing Office
- Listing Office: RE/MAX Professional Realty Grp
- Office Address: RE/MAX Professional Realty Group
- Office Phone: 270-684-2727
- Office Website: https://everyowensborohome.com