














Basics
- Status: Active
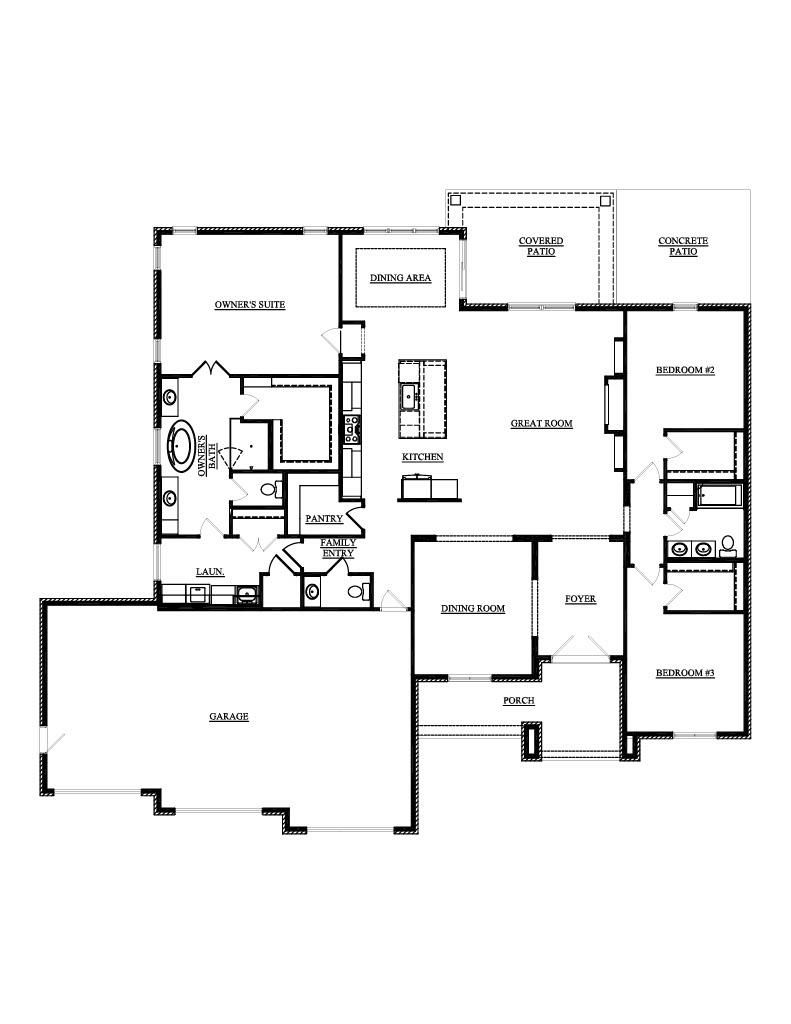
- Bedrooms: 3
- Bathrooms: 2
- Half baths: 1
- Area: 2613 sq ft
- Lot size: .604 Acre
- Year built: 2026
- Sale/Rent: For Sale
- County: Daviess
- Water: Public
- MLS ID: 95035
Description
-
Description:
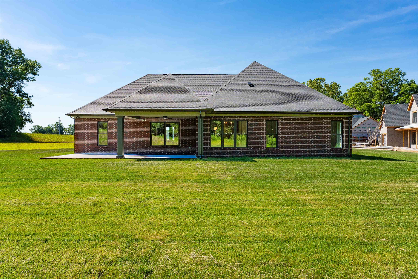
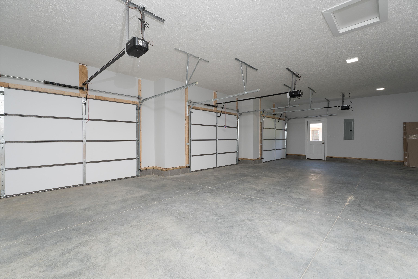
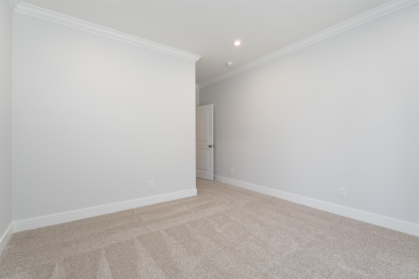
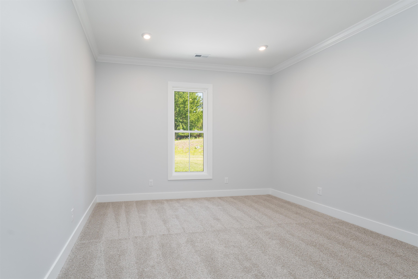
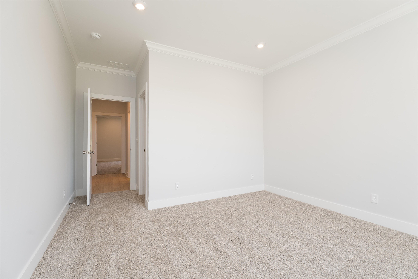
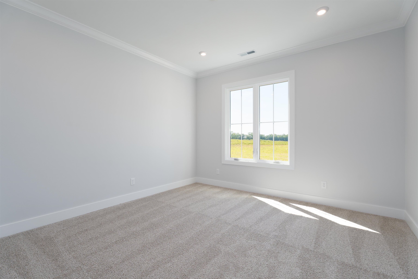
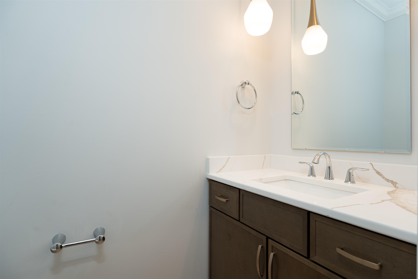
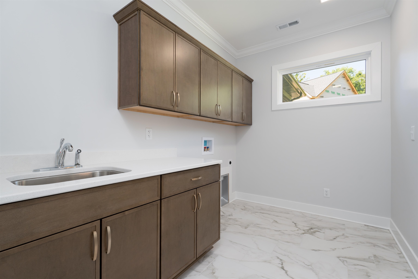
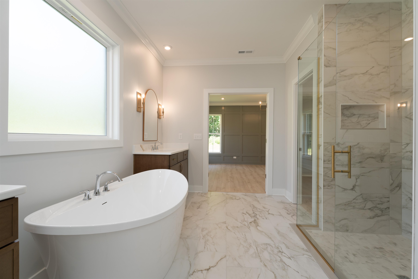
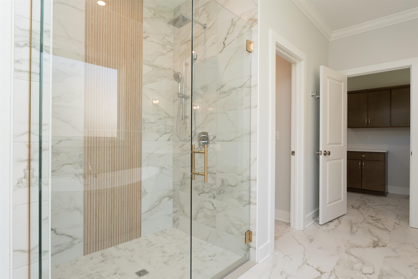
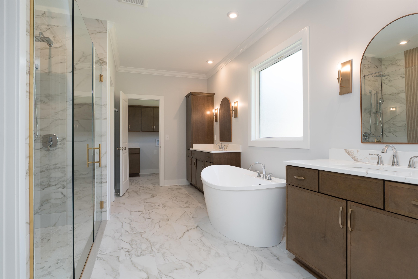
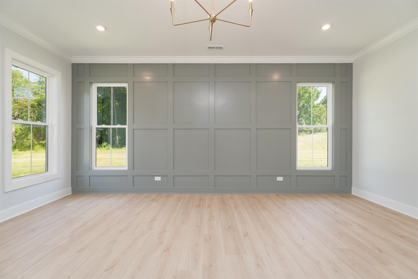
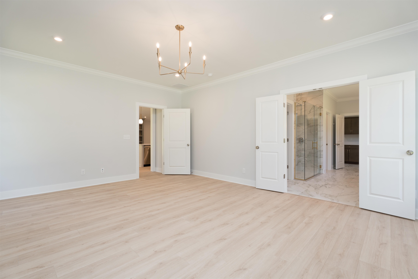
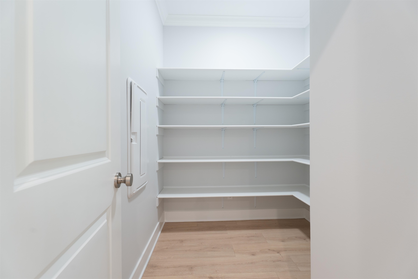
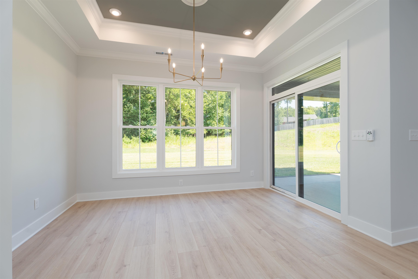
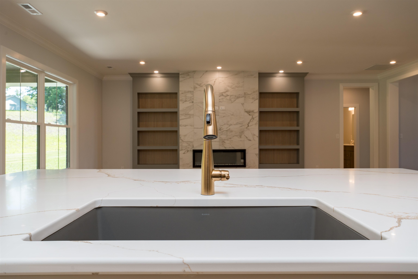
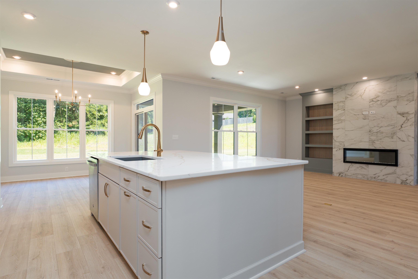
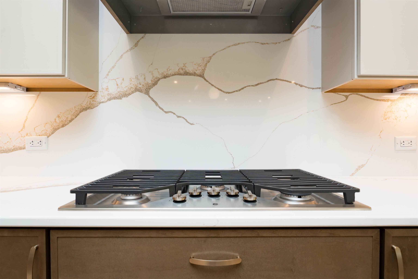
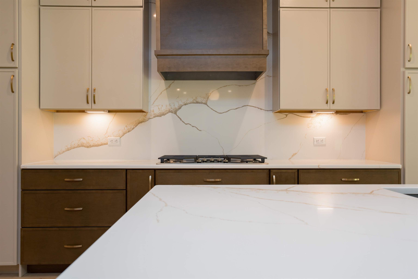
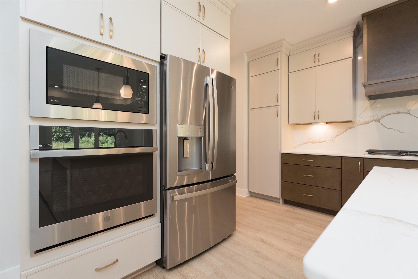
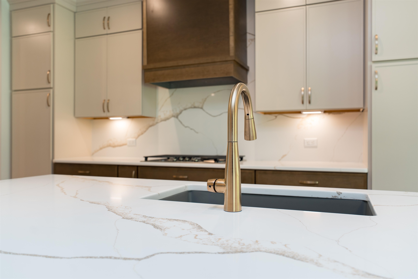
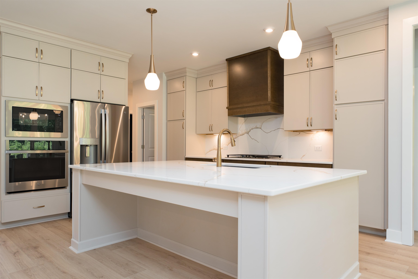
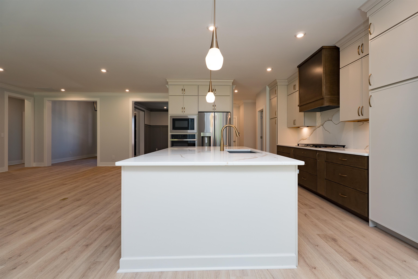
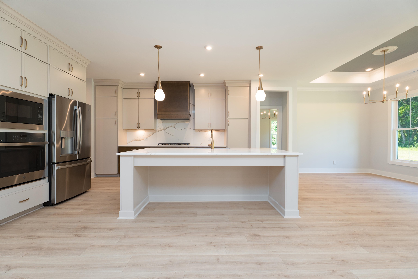
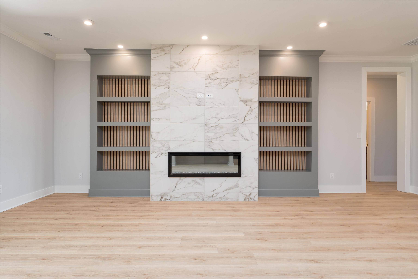
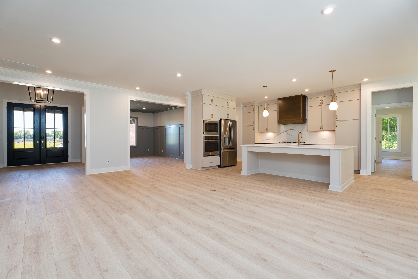
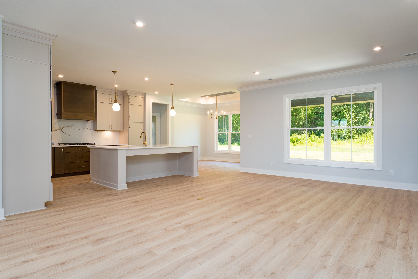
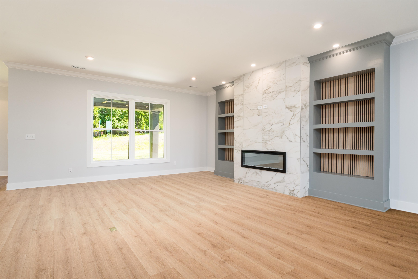
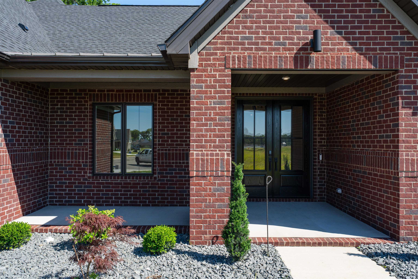
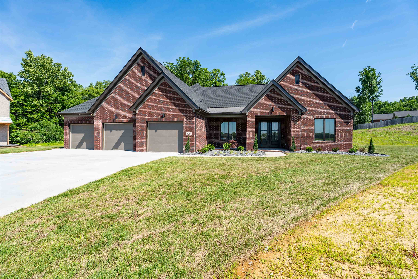
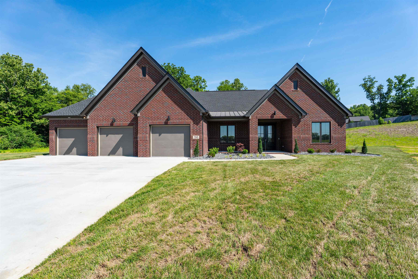
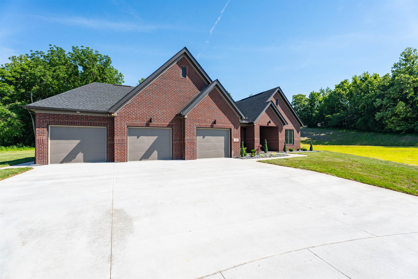
Experience luxury living in The Grove at Heatherstone with this stunning new construction home. The Dwight Eisenhower II model offers over 2,600 square feet of thoughtfully designed and elevated living space featuring 3 bedrooms, 2.5 baths, and an oversized 3-car garage. Designed with both elegance and everyday comfort in mind, the open-concept layout showcases exceptional craftsmanship and upscale finishes throughout. The spacious great room with fireplace and built-in shelving flows seamlessly into a chef-inspired kitchen featuring custom cabinetry, quartz countertops, a matching quartz backsplash, premium appliances, and a large island designed for gathering and entertaining. The private owner's suite serves as a luxurious retreat with a spa-inspired bath, frameless glass shower, designer tile selections, and elevated finishes that create a true sense of relaxation. Outdoor living shines with a large covered patio, second patio with gas stub, and refreshing views of the .604 acre home site. Crown molding, custom lighting, premium flooring, and carefully selected details throughout the home reflect the quality and attention to detail expected in Jagoe Homes' Presidential Series. This property offers the perfect blend of sophistication, functionality, and modern design. If you've been searching for luxury new construction without the long wait of building from the ground up, this exceptional home deserves a place at the top of your list.
Rooms
- Kitchen/Dining: Dining Area, Formal-Separate, Island, Quartz
Location
- Neighborhoods: HEATHERSTONE
Building Details
- Total Unfinished SqFt: 0 sq ft
- Basement: None
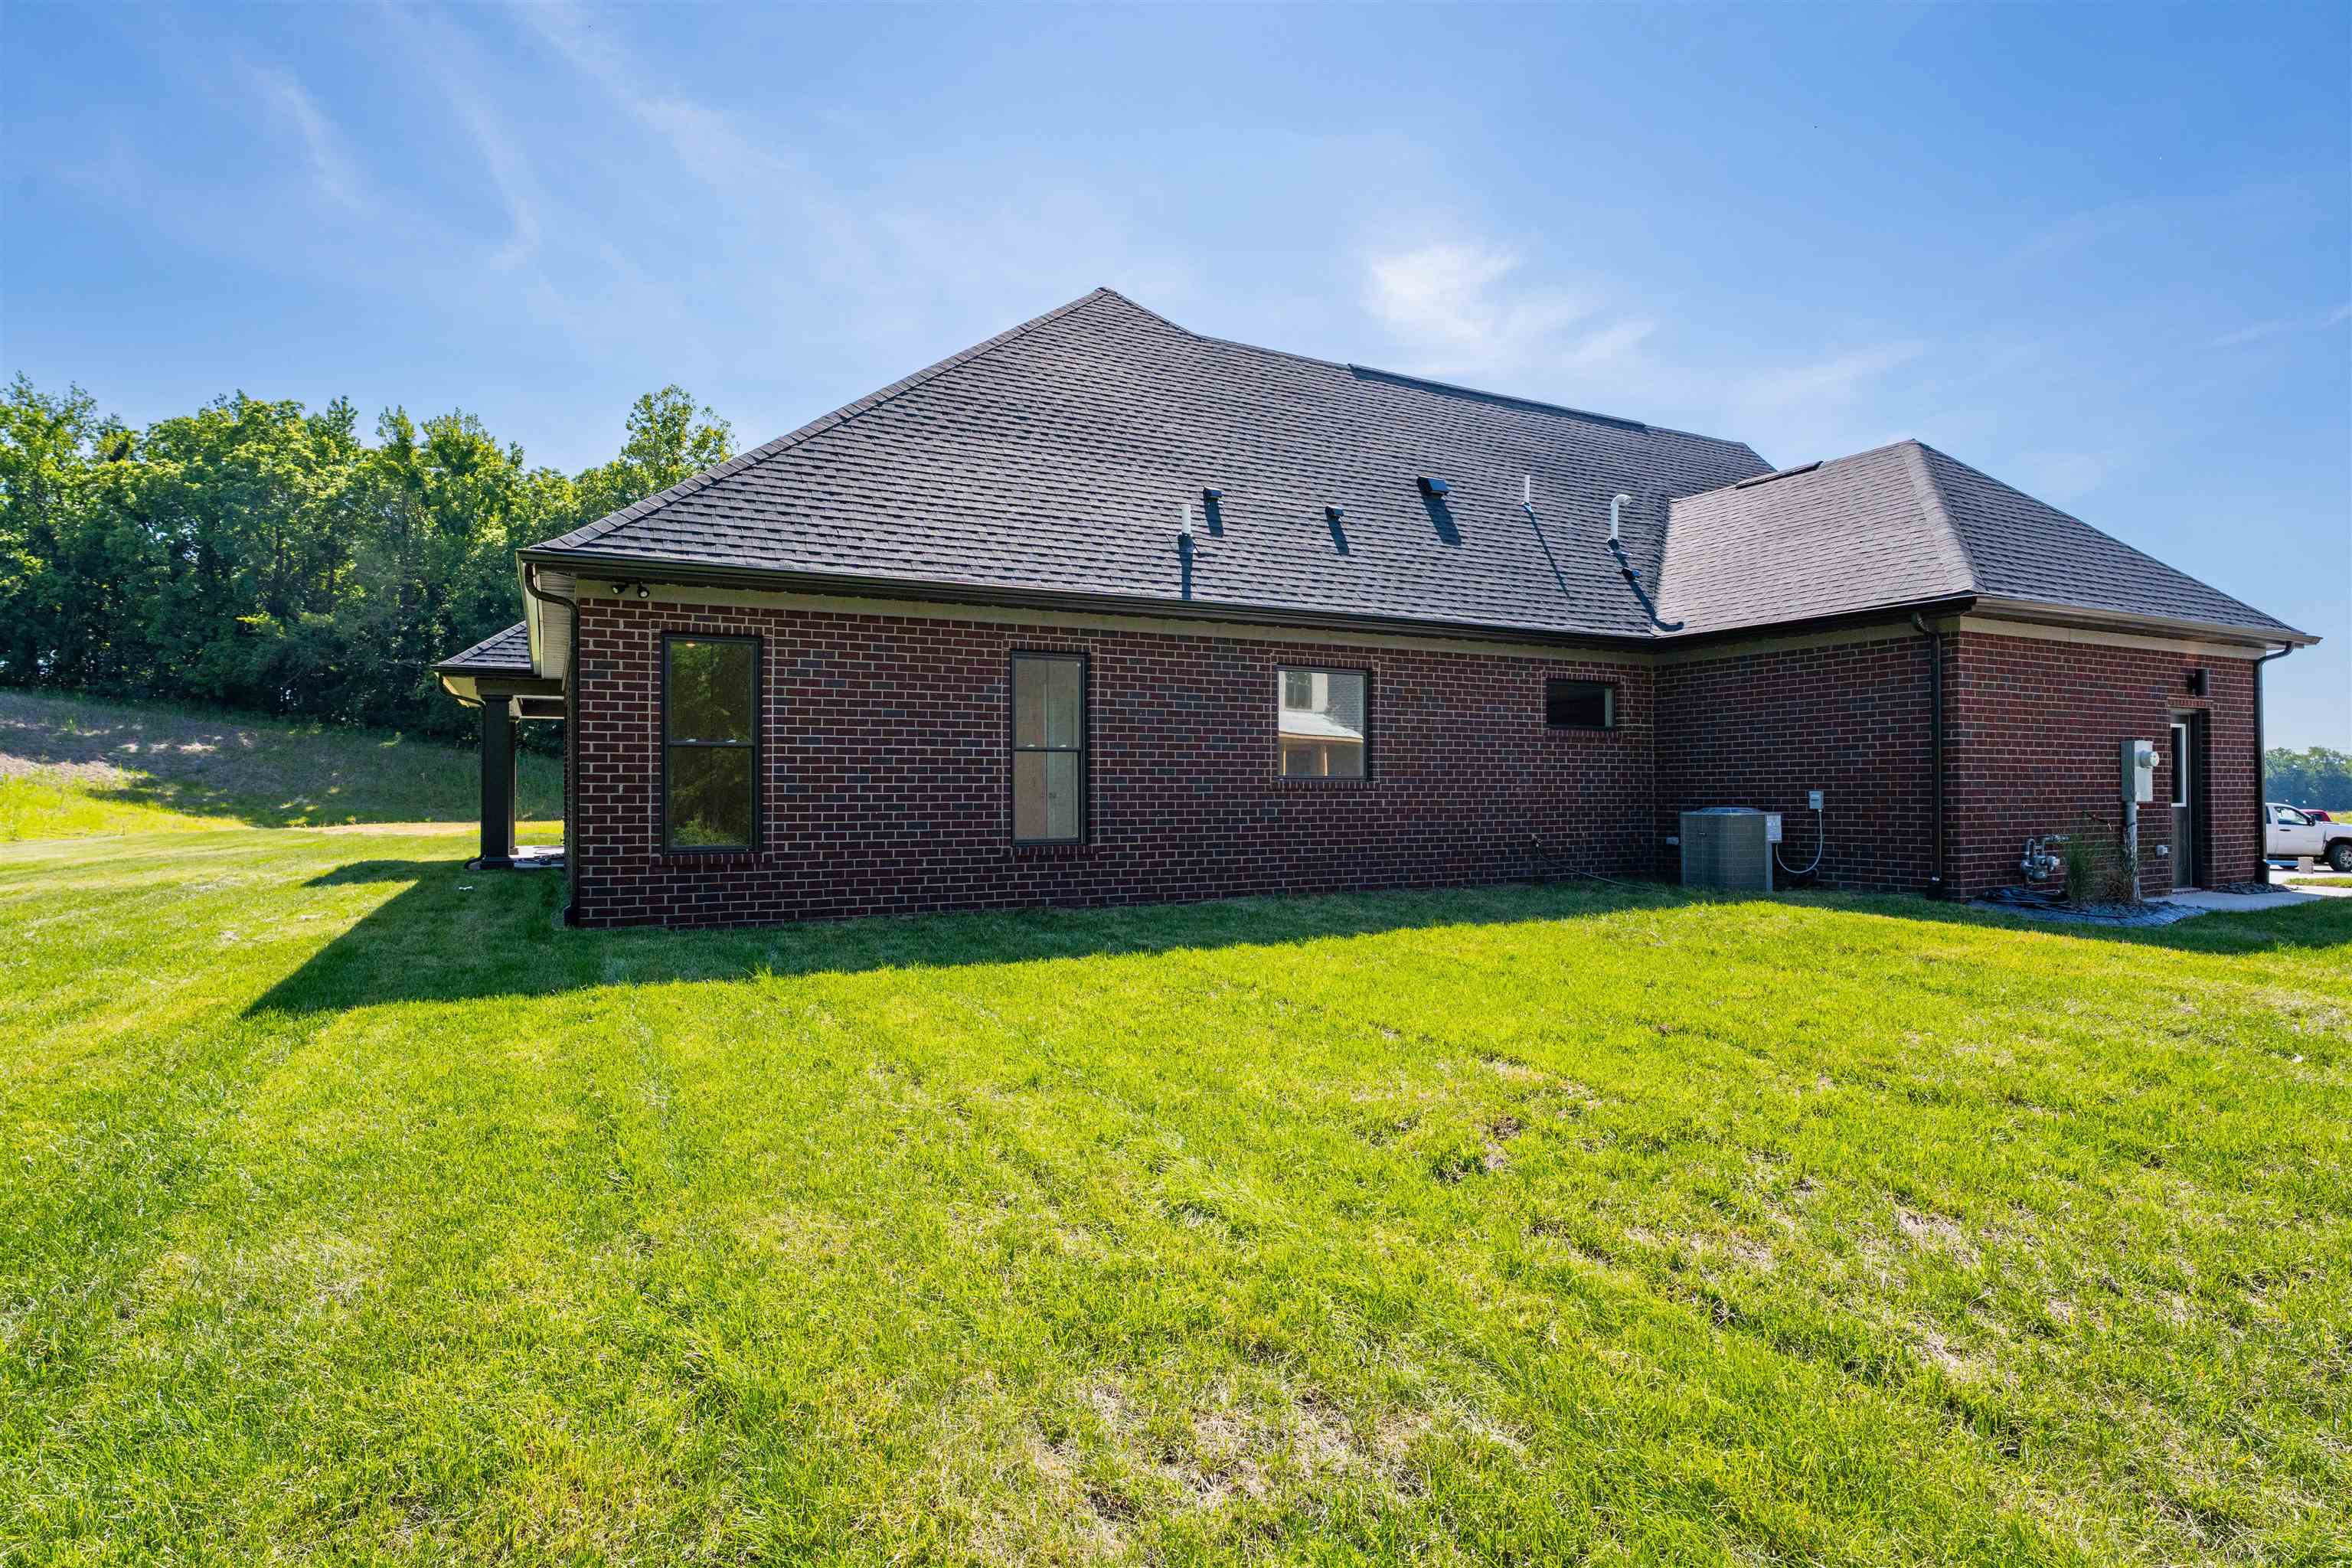
- Construction: Brick
- Floors: Carpet, Tile, Wood Laminate
- Foundation: Slab
- Garage/Carport: Garage-Triple Attached
- Roof: Dimensional
- Sewer: Public Sewer
Amenities & Features
- Appliances: Cooktop, Dishwasher, Disposal, Exhaust Fan, Microwave, Refrigerator, Wall Oven
- Cooling: Central Electric
- Exterior Features: Cable Available, Concrete Drive, Landscaped, Patio, Porch Back, Trees/Wooded
- Fireplace: Great Room Fireplace
- Heating System: Forced Air
- Heating Source: Gas
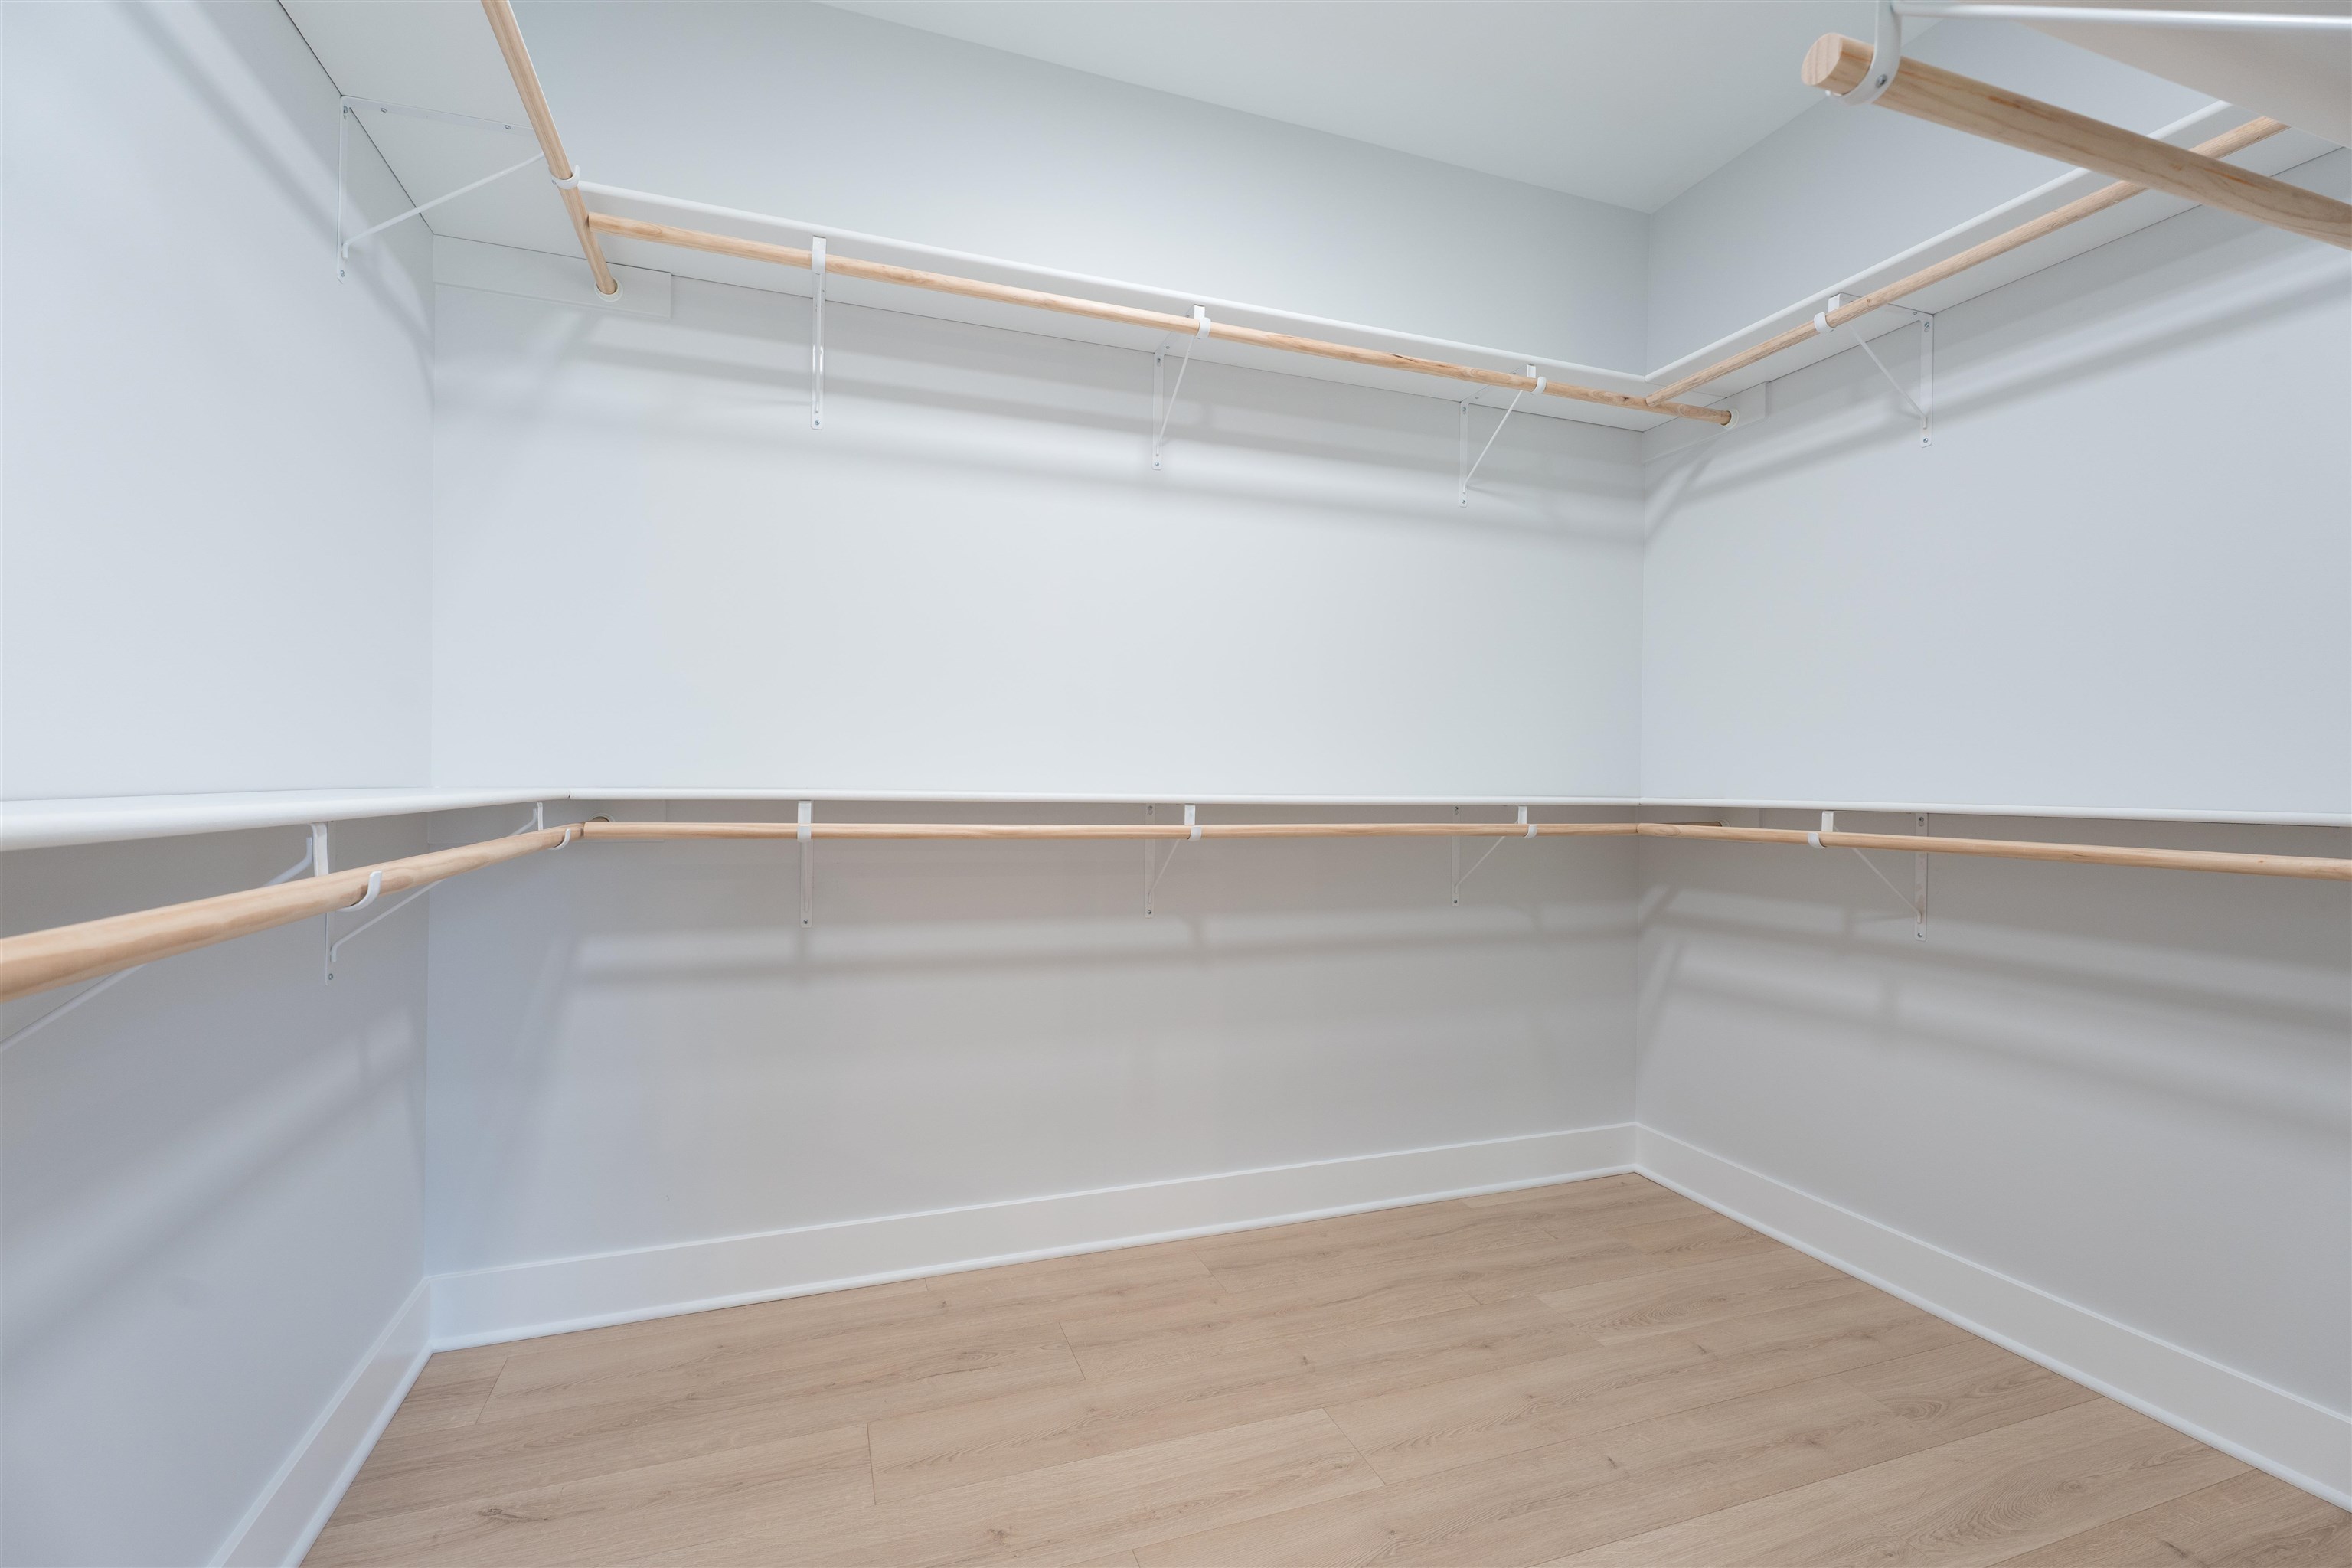
- Interior Features: Master Downstairs, Split Bedroom, W/D Hookup, Walk-in Closet, Walk-in Shower, Warranty Program
Miscellaneous
- Lot Description: Level
- Possession: At Closing
- Deed Restrictions: Yes
- Broker Attrib Contact: 270-302-4095
- HOA Amount: $375
Schools
- Elementary School: Audubon Elementary School
- Middle School: College View Middle School
- High School: APOLLO HIGH SCHOOL
Fees and Taxes
- Tax District: FRINGE DAVIESS
Listing Office
- Listing Office: BHG Realty
- Office Address: BHG Realty - 3424 Frederica Street
- Office Phone: 270-240-1501
- Office Website: https://www.TheBHGRealty.com