













Basics
- Status: Active
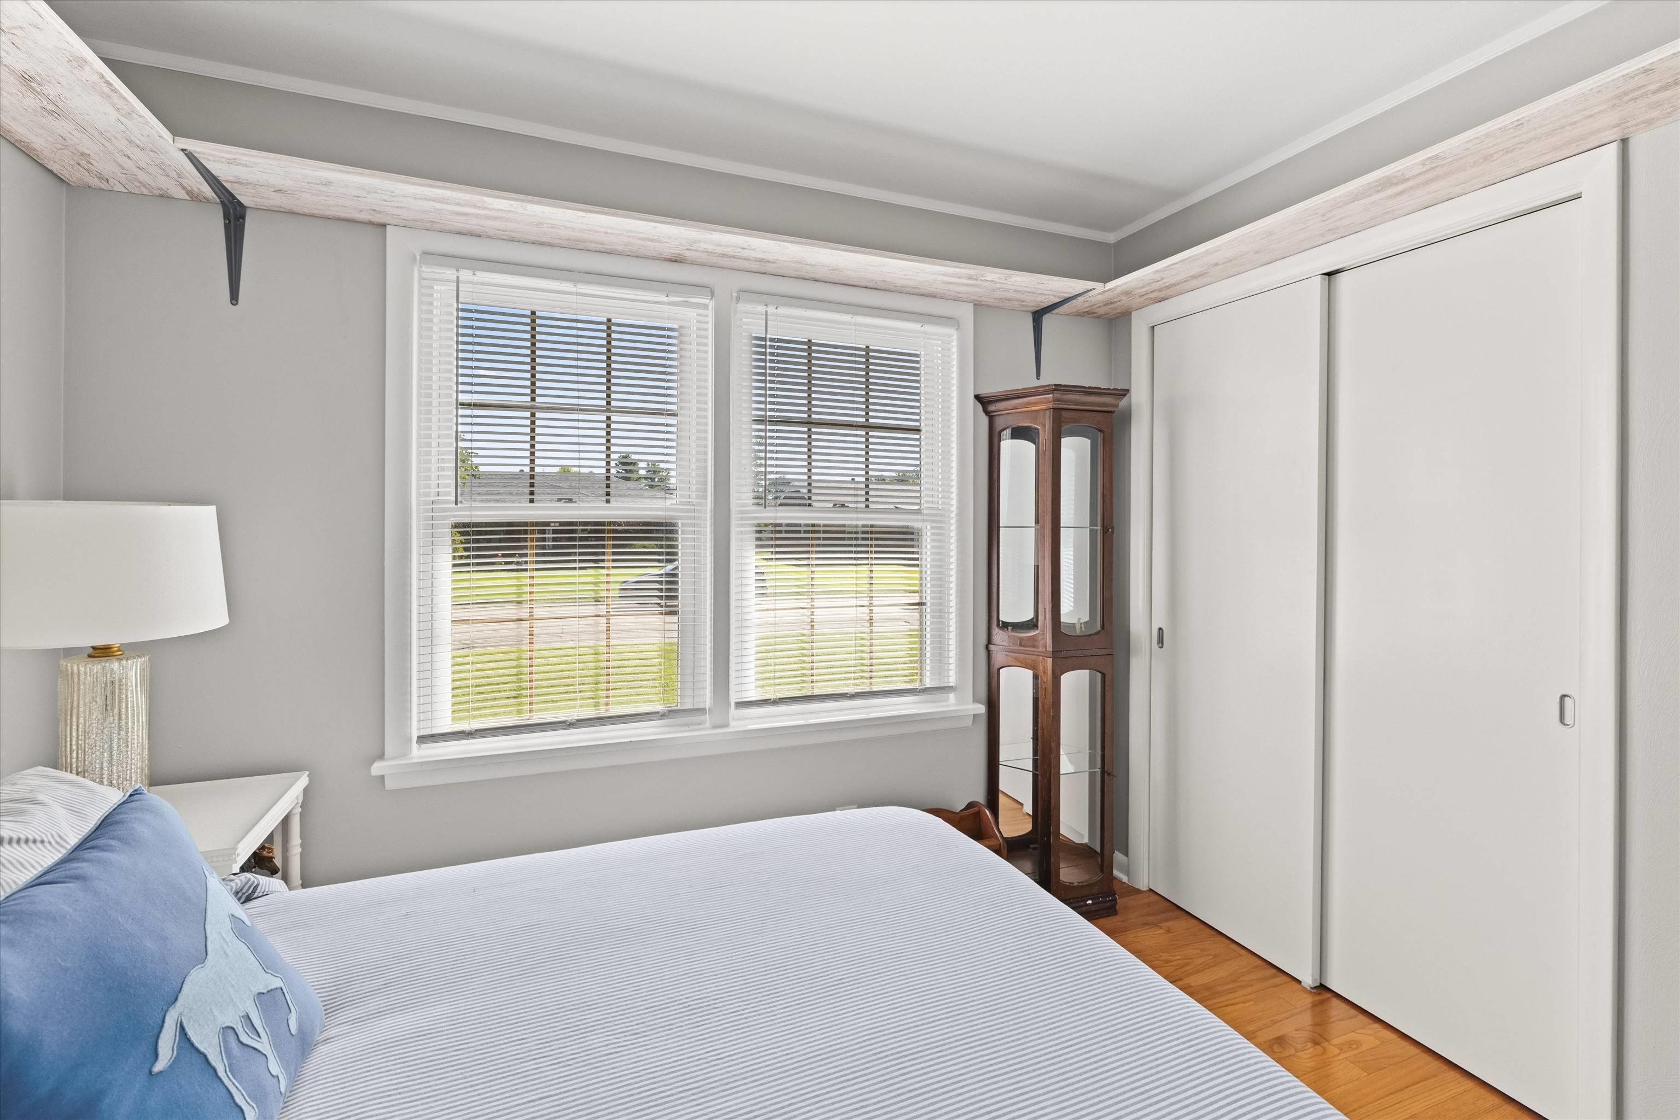
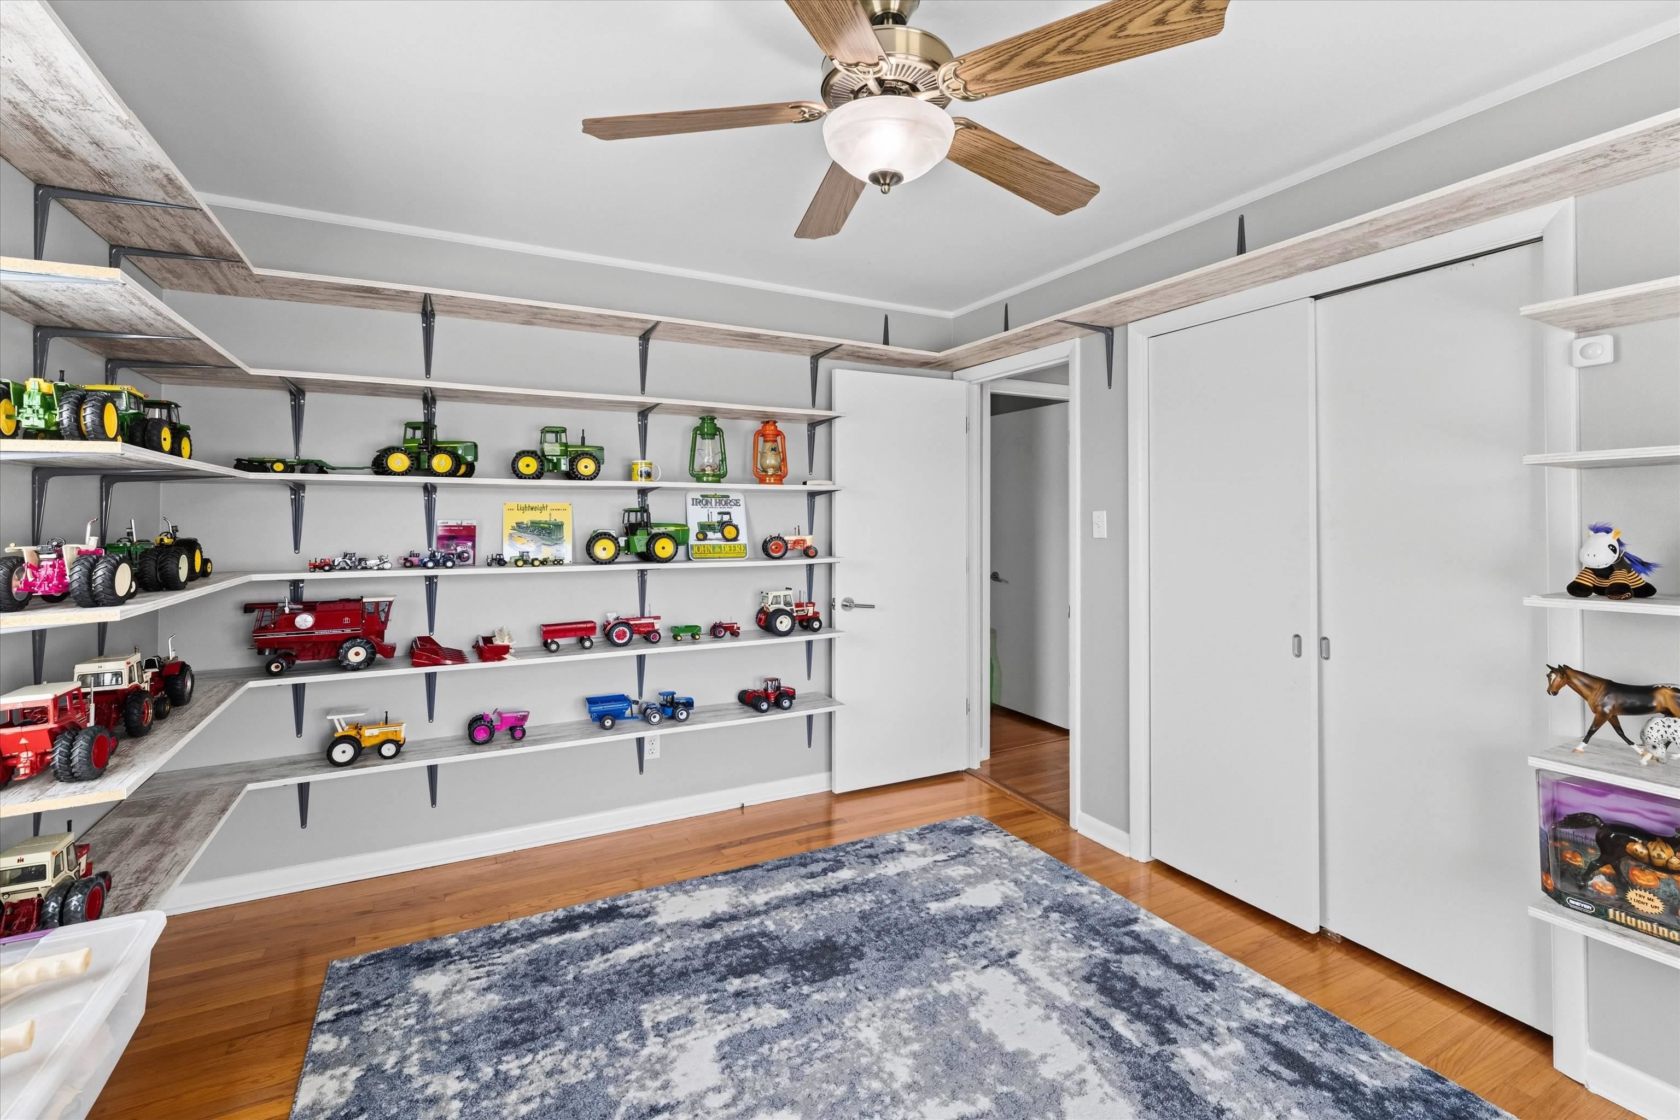
- Bedrooms: 3
- Bathrooms: 1
- Half baths: 0
- Area: 1596 sq ft
- Lot size: 80x130
- Year built: 1964
- Sale/Rent: For Sale
- County: Daviess
- Water: Public
- MLS ID: 95765
Description
-
Description:
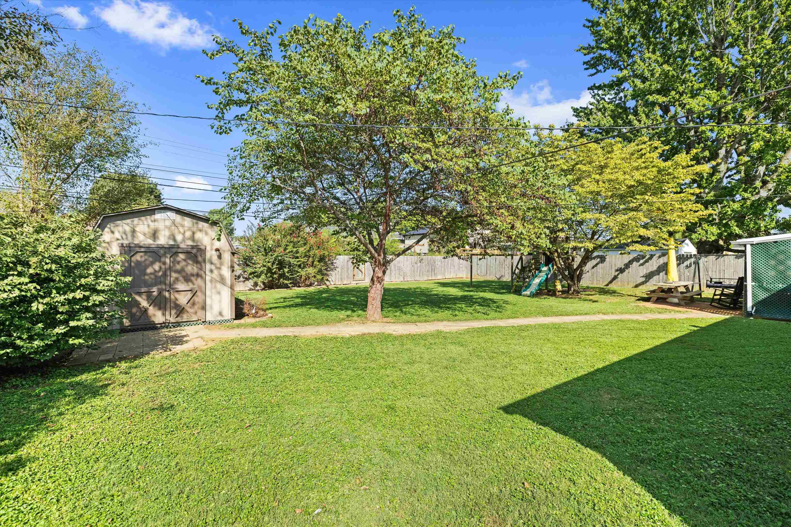
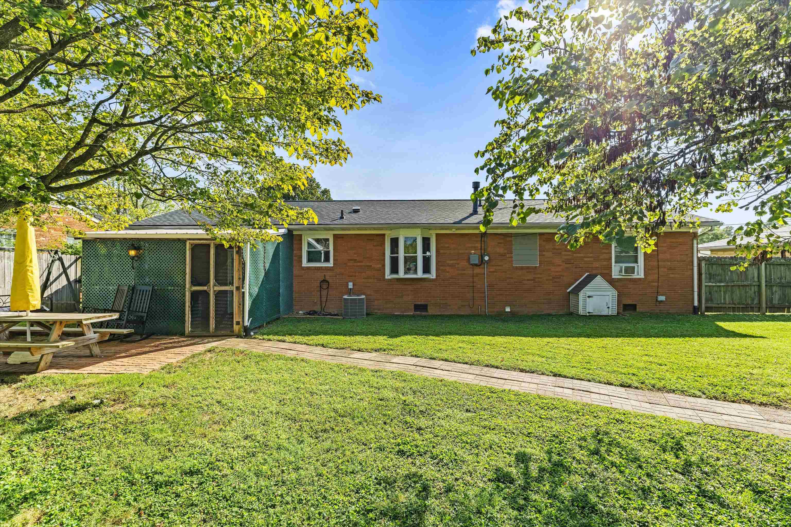
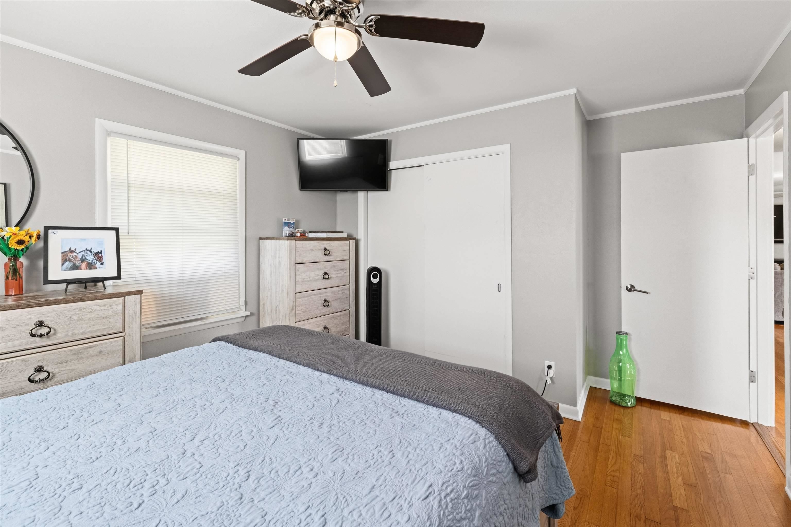
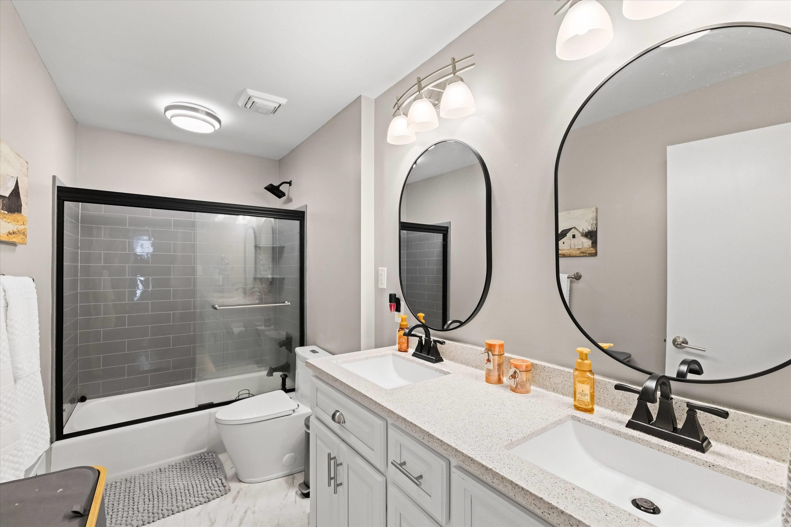
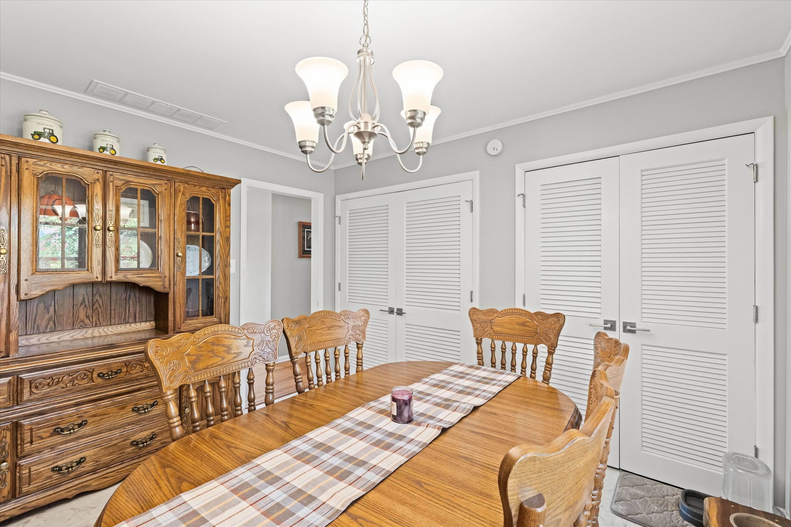
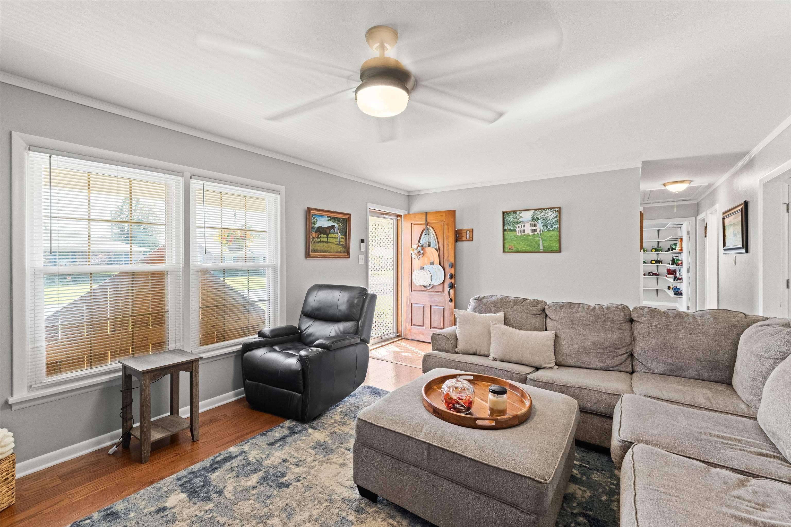
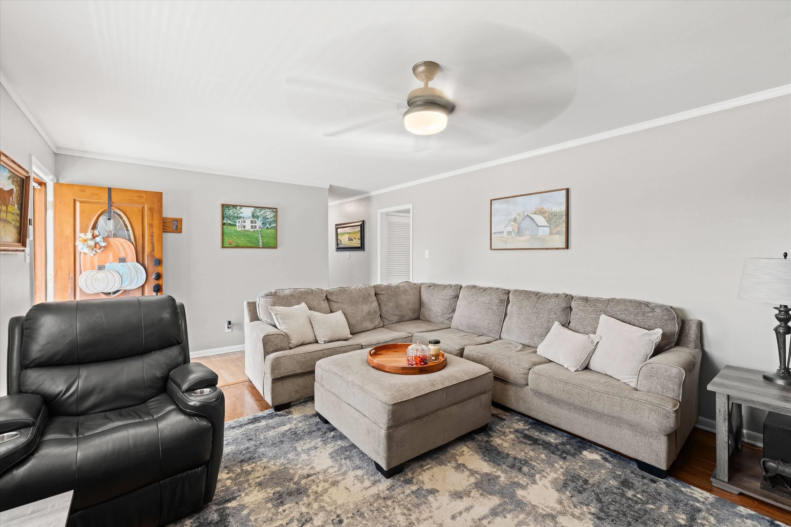
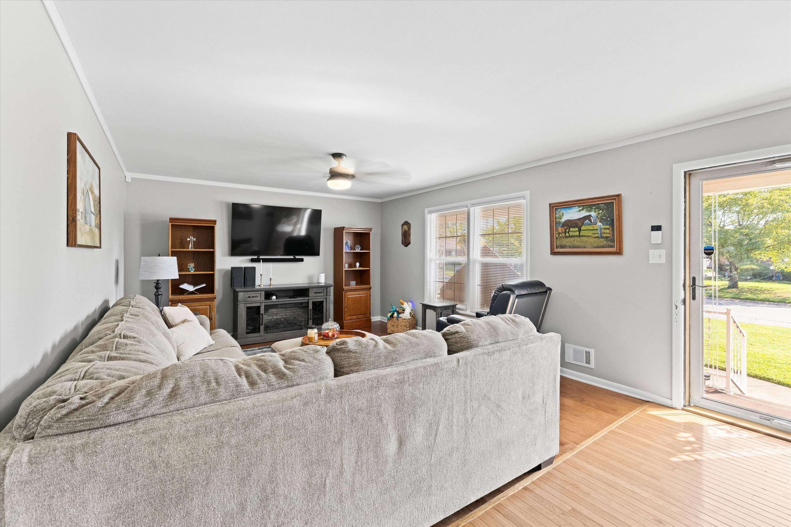
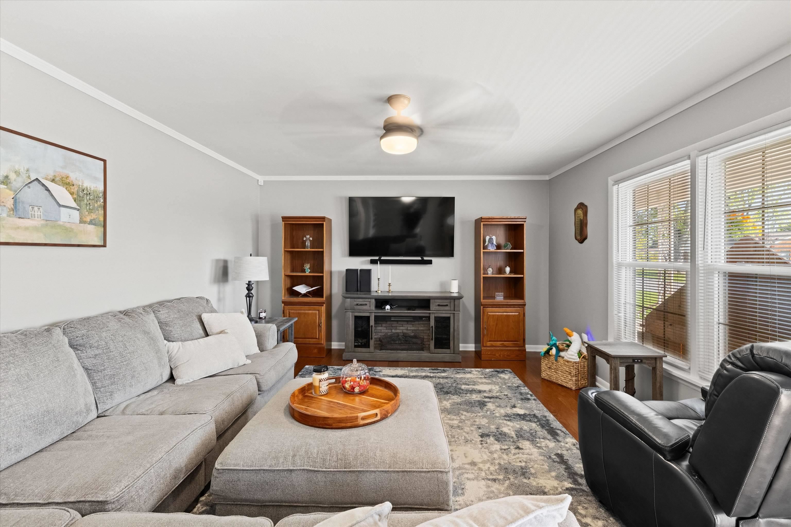
You are going to want to see this one! Updates through out, you can move in and start enjoying your new home. You will find 3 bedrooms and 1 full bath. The bathroom is a stunner! Double vanity, tiled bathtub/shower combo and water resistant flooring. The eat-in kitchen is big enough for a six person table and has been updated with appliances, exhaust fan, backsplash and flooring. The garage was converted and offers extra living space along with a storm shelter! You'll find a mudroom before entering back yard to the covered patio. Storage building comes with the property and the yard is a great size and has a privacy fence.
Rooms
- Kitchen/Dining: Eat-in Kitchen
Location
- Neighborhoods: PARKWAY GARDENS
Building Details
- Total Unfinished SqFt: 0 sq ft
- Basement: None
- Construction: Brick
- Floors: Hardwood, Luxury Vinyl Tile
- Foundation: Crawl Space
- Garage/Carport: Other-See Remarks
- Roof: Dimensional
- Sewer: Public Sewer
Amenities & Features
- Appliances: Cooktop, Exhaust Fan, Microwave, Other- See Remarks, Range, Refrigerator, Wall Oven
- Cooling: Ceiling Fan(s), Central Electric
- Exterior Features: Concrete Drive, Landscaped, Other-See Remarks, Patio, Porch Front, Privacy Fence, Storage Building
- Fireplace: None
- Heating System: Forced Air
- Heating Source: Gas
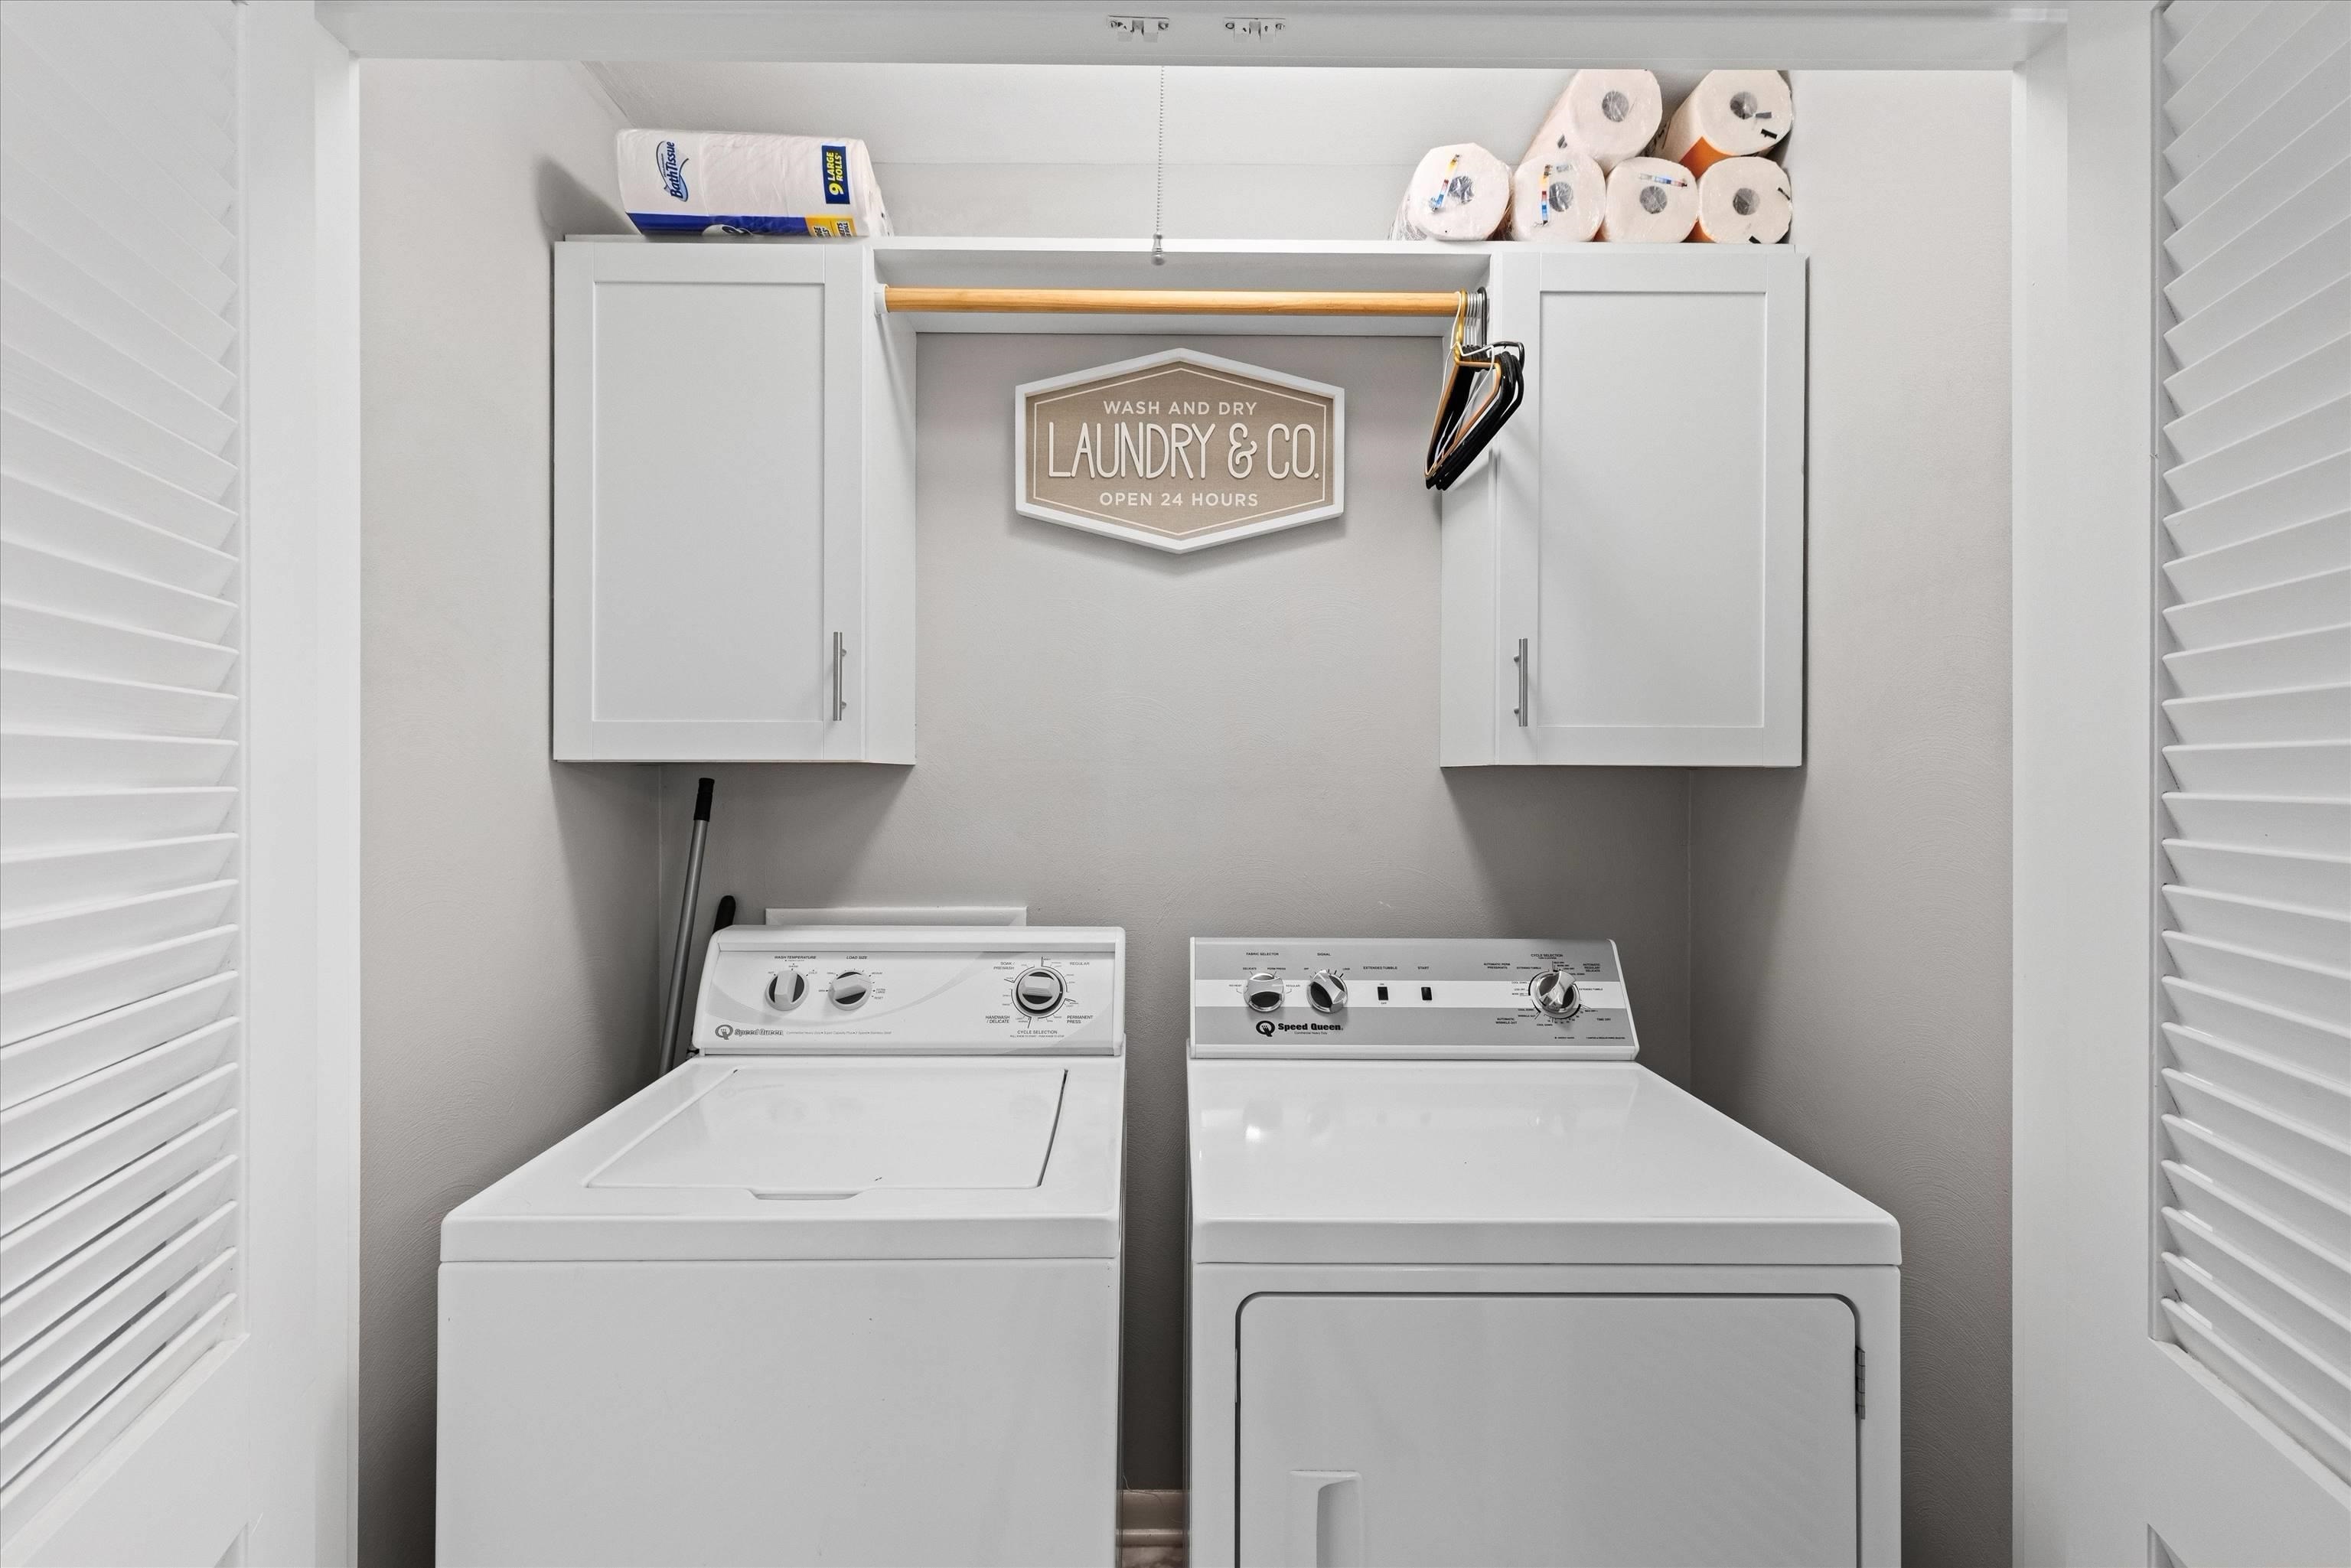
- Interior Features: Ceiling Fan(s), W/D Hookup
Miscellaneous
- Lot Description: Level
- Possession: Negotiable
- Deed Restrictions: Unknown
- HOA Amount: 0
Schools
- Elementary School: Deer Park Elementary School
- Middle School: College View Middle School
- High School: DAVIESS COUNTY HIGH SCHOOL
Fees and Taxes
- Tax District: FRINGE DAVIESS
Listing Office
- Listing Office: eXp Realty, LLC
- Office Address: 2303 Hurstbourne Village Dr Ste 300
- Office Phone: 888-624-6448