



Basics
- Status: Active
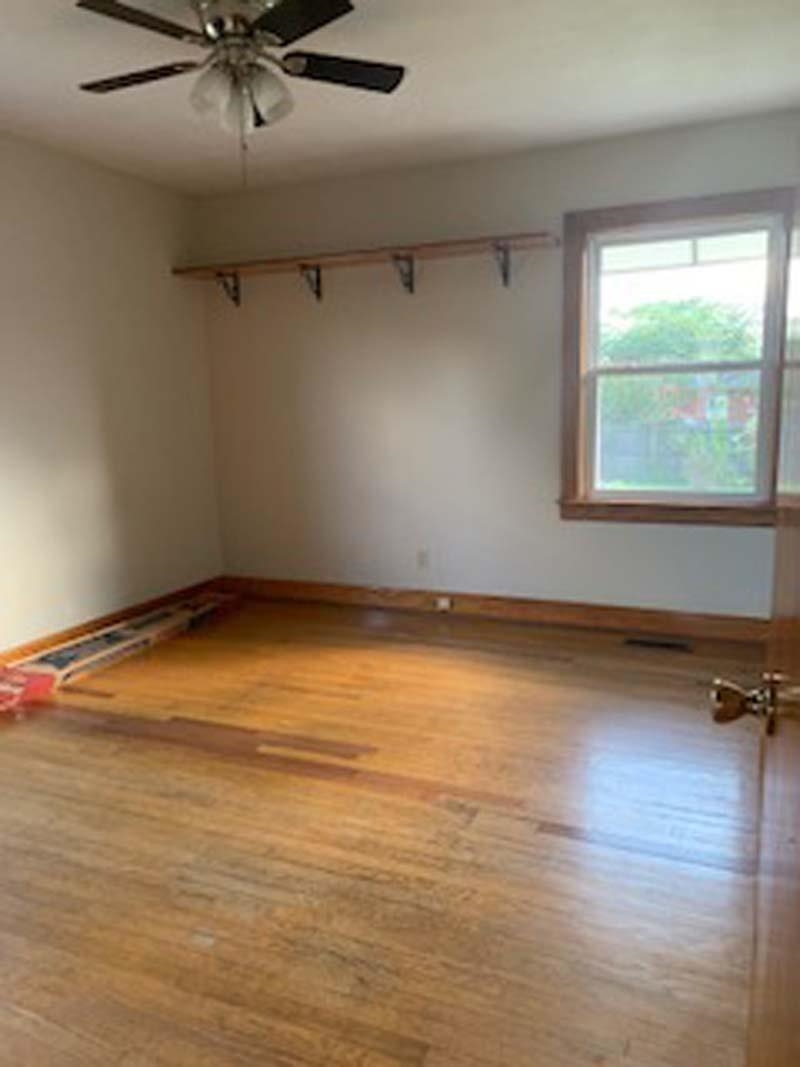
- Bedrooms: 3
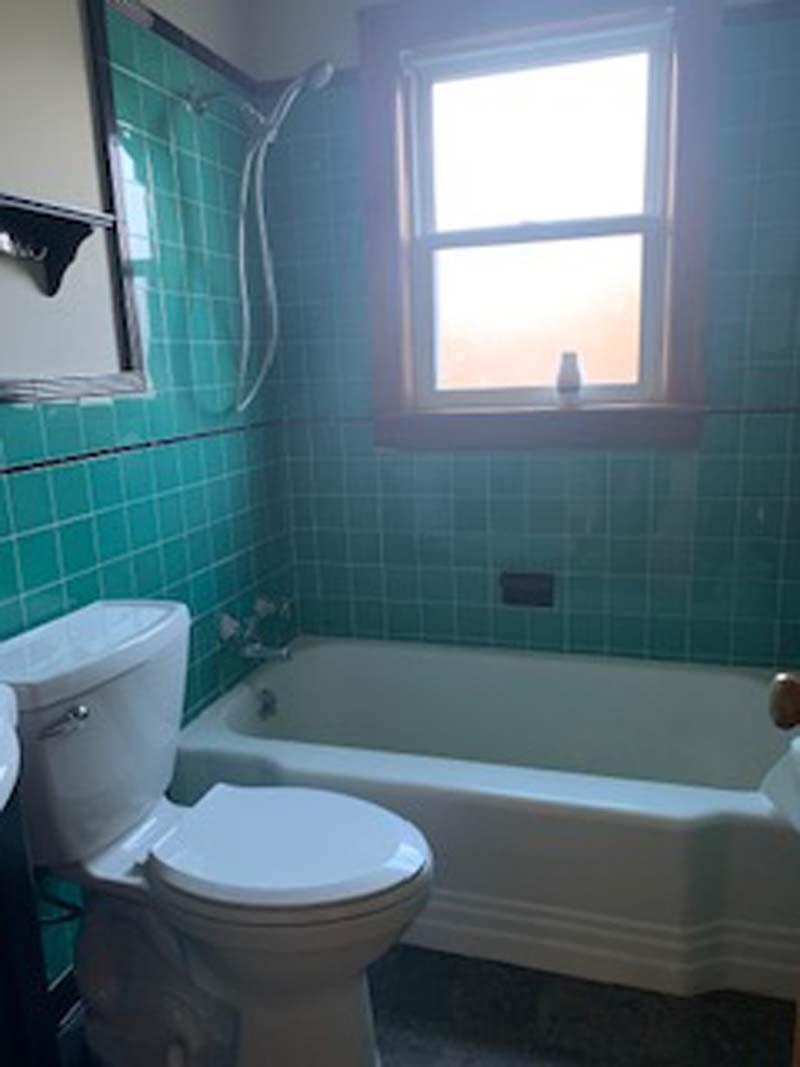
- Bathrooms: 1
- Half baths: 1
- Area: 2222 sq ft
- Lot size: 75 x 135
- Year built: 1955
- Sale/Rent: For Sale
- County: Daviess
- Water: Public
- MLS ID: 95841
Description
-
Description:
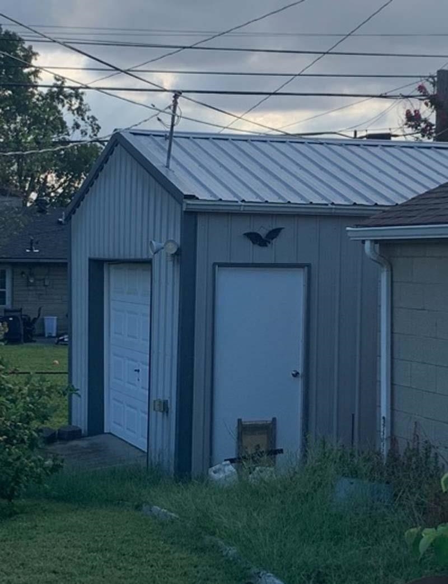
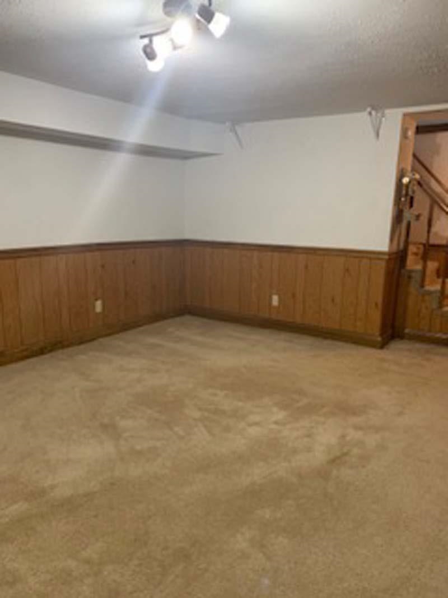
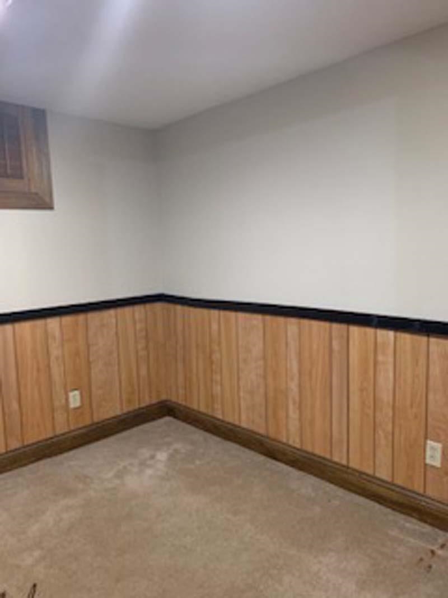
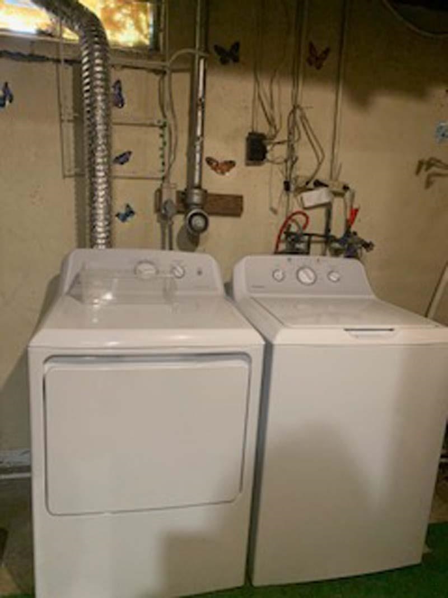
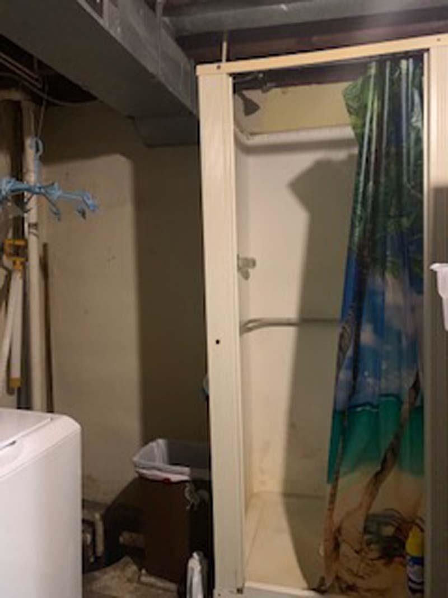
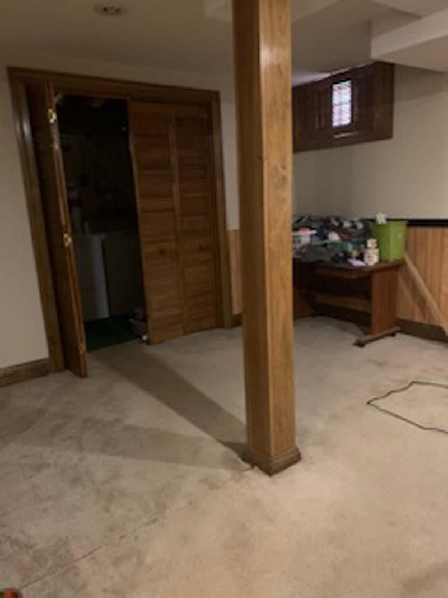
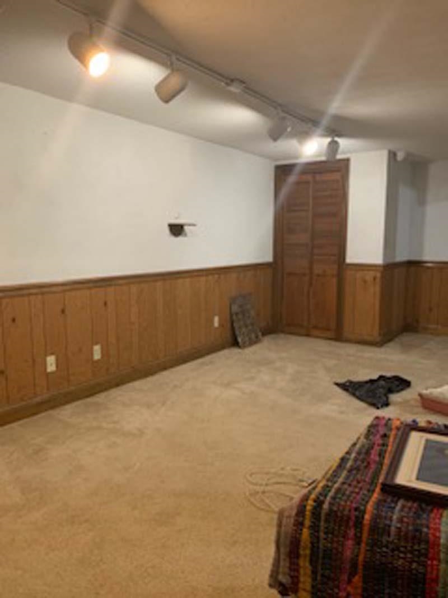
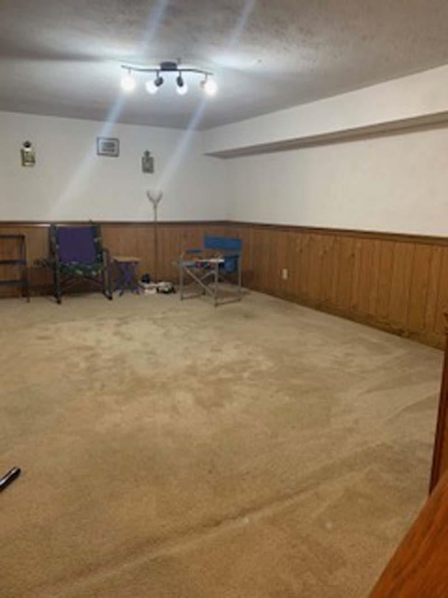
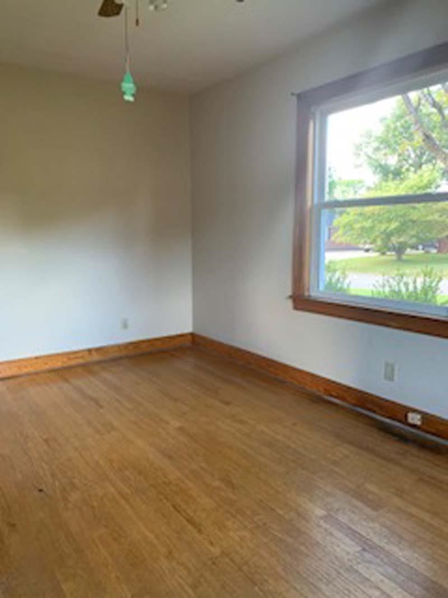
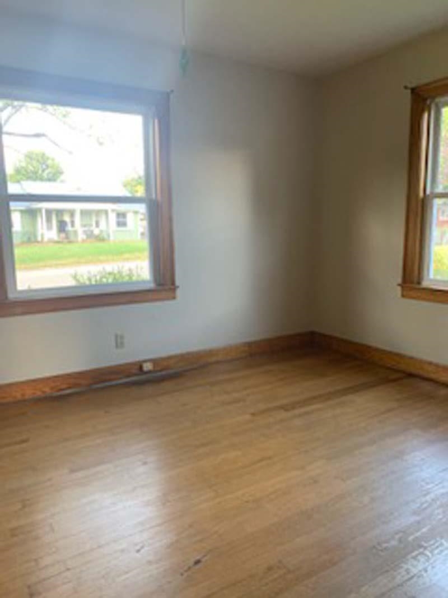
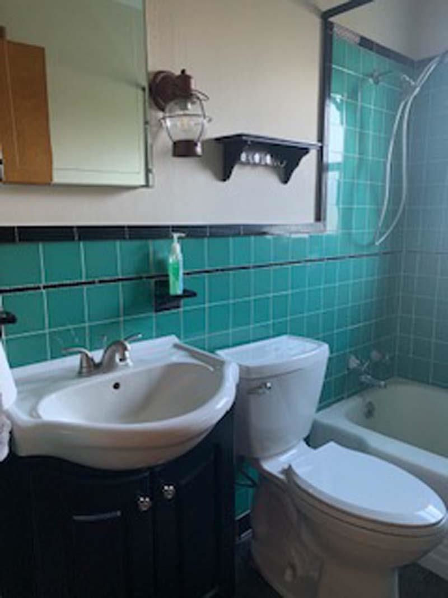
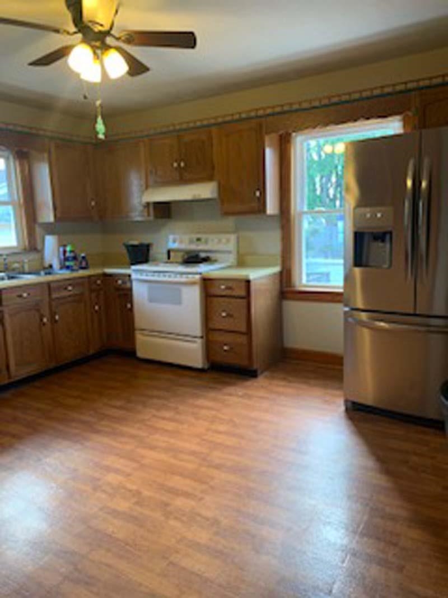
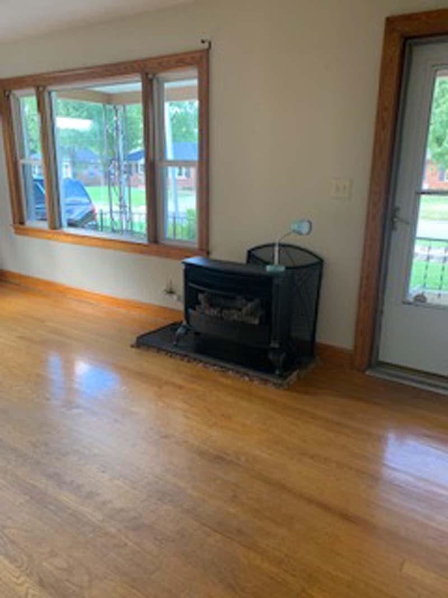
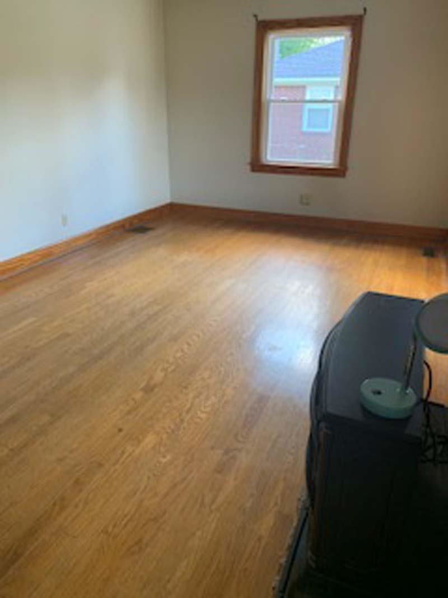
3 Bedrooms W/ basement ( family room + extra room), shower only in basement bathroom, no toilet. 2 car detached garage, hardwood floors. Freshly painted. Roof is approximately 9 months old. Extra garage behind the two car garage can be used for a workshop.
Rooms
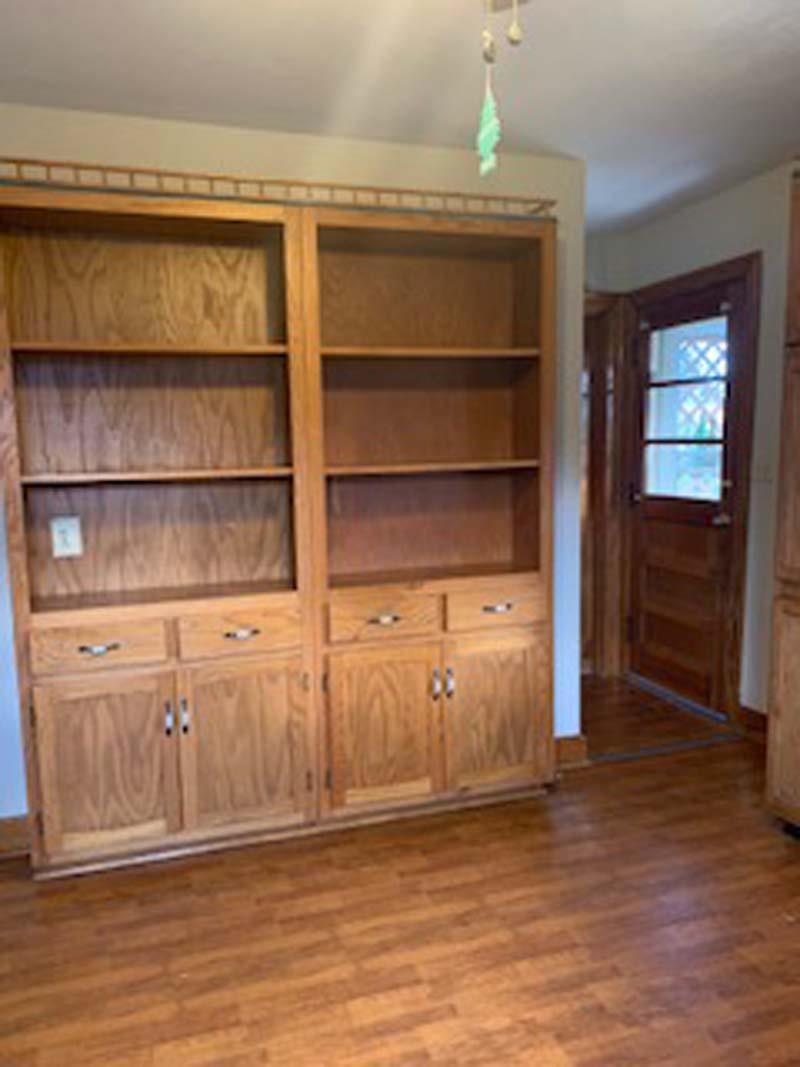
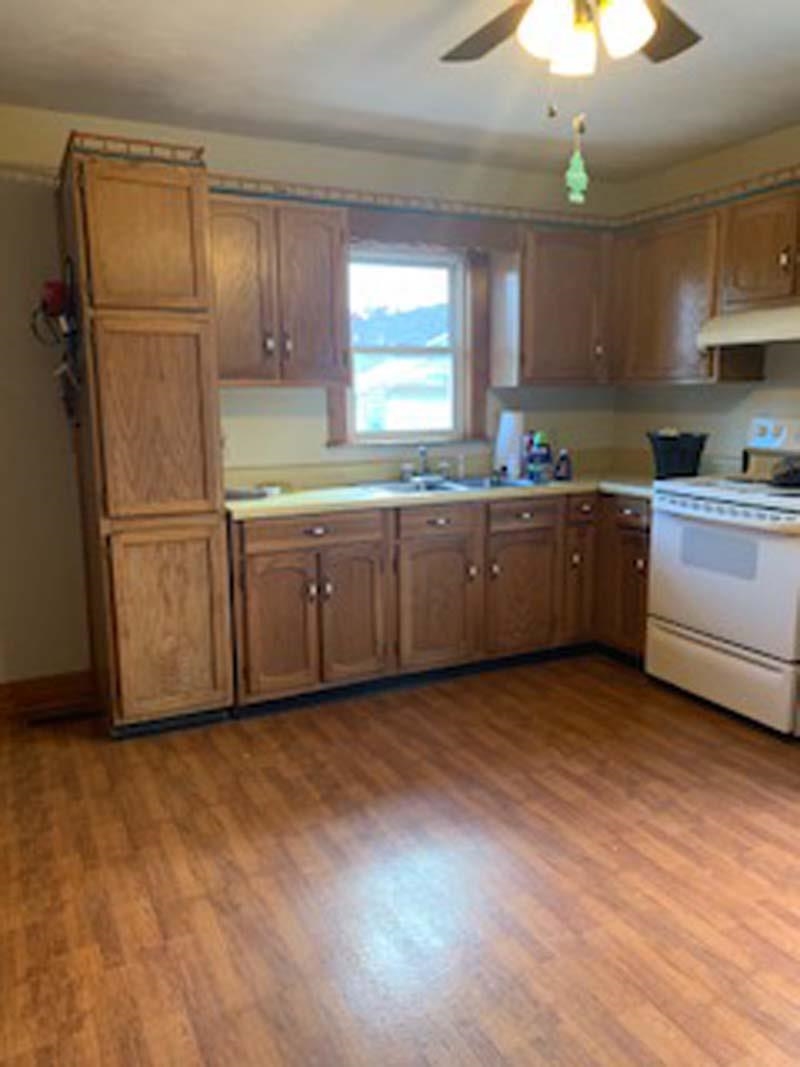
- Kitchen/Dining: Eat-in Kitchen
Location
- Neighborhoods: EVERGREEN MEADOWS
Building Details
- Total Unfinished SqFt: 0 sq ft
- Basement: Poured, Sump Pump
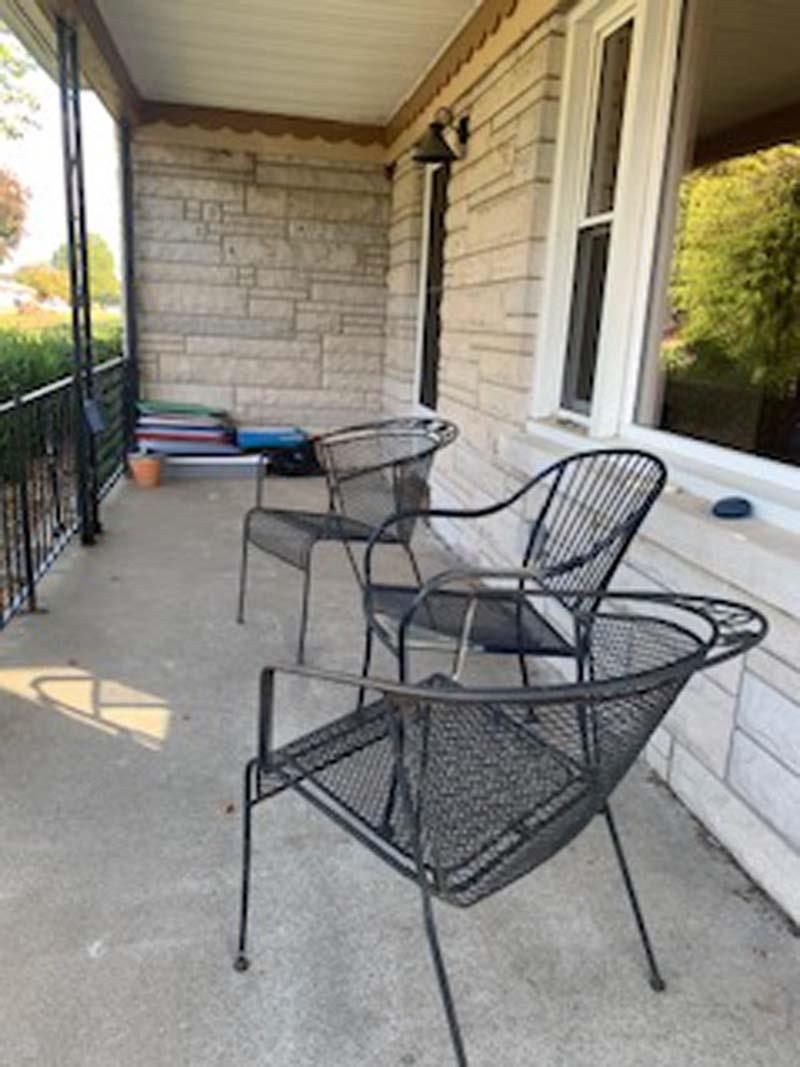
- Construction: Stone
- Floors: Hardwood
- Foundation: Basement
- Garage/Carport: Garage-Double Detached
- Roof: Dimensional
- Sewer: Public Sewer
Amenities & Features
- Appliances: Range, Refrigerator
- Cooling: Central Electric
- Exterior Features: Concrete Drive, Landscaped, Replacement Windows
- Fireplace: None
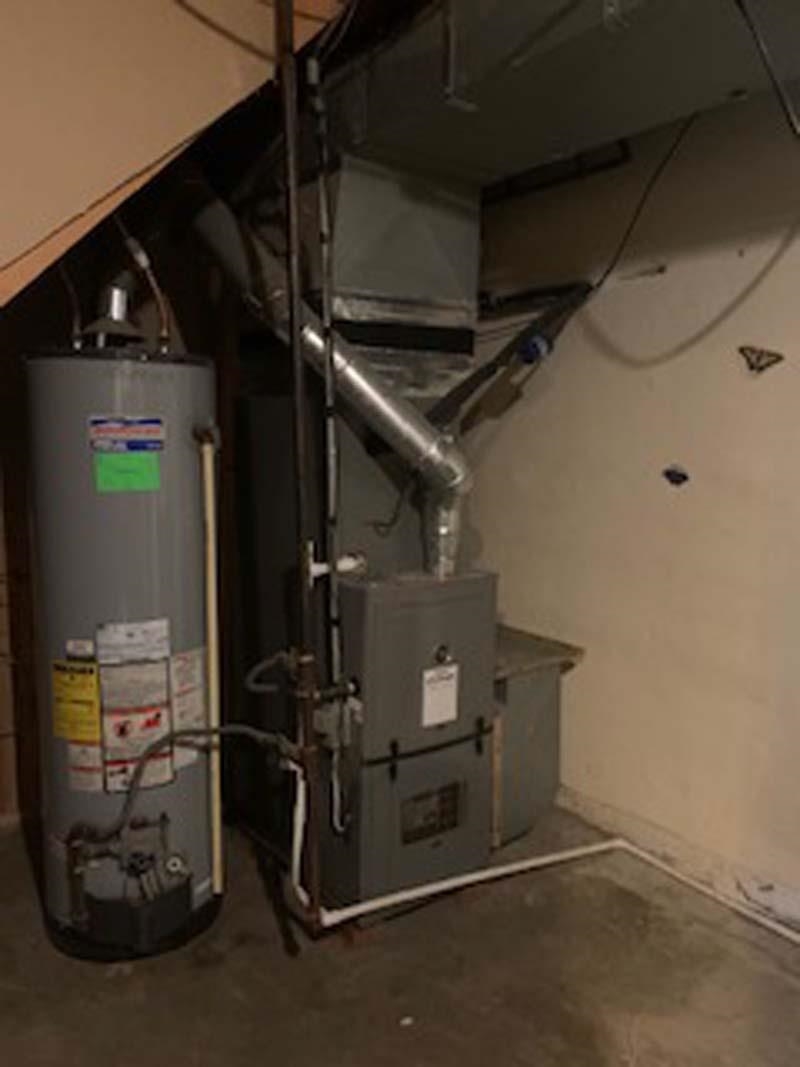
- Heating System: Forced Air
- Heating Source: Gas
- Interior Features: W/D Hookup
Miscellaneous
- Lot Description: Level
- Possession: At Closing
- Deed Restrictions: Unknown
- Broker Attrib Contact: CELL: 270-929-8983
- HOA Amount: 0
Schools
- Elementary School: Newton Parrish Elementary School
- Middle School: Owensboro Middle School
- High School: OWENSBORO HIGH SCHOOL
Fees and Taxes
- Tax District: OWENSBORO
Listing Office
- Listing Office: L. Steve Castlen, REALTORS®
- Office Address: L. Steve Castlen, REALTORS®
- Office Phone: 270-926-3500
- Office Website: https://Castlen.com