






Basics
- Status: Active
- Bedrooms: 5
- Bathrooms: 4
- Half baths: 0
- Area: 3634 sq ft
- Lot size: 80 X 160
- Year built: 1915
- Sale/Rent: For Sale
- County: Daviess
- Water: Public
- MLS ID: 95015
Description
-
Description:
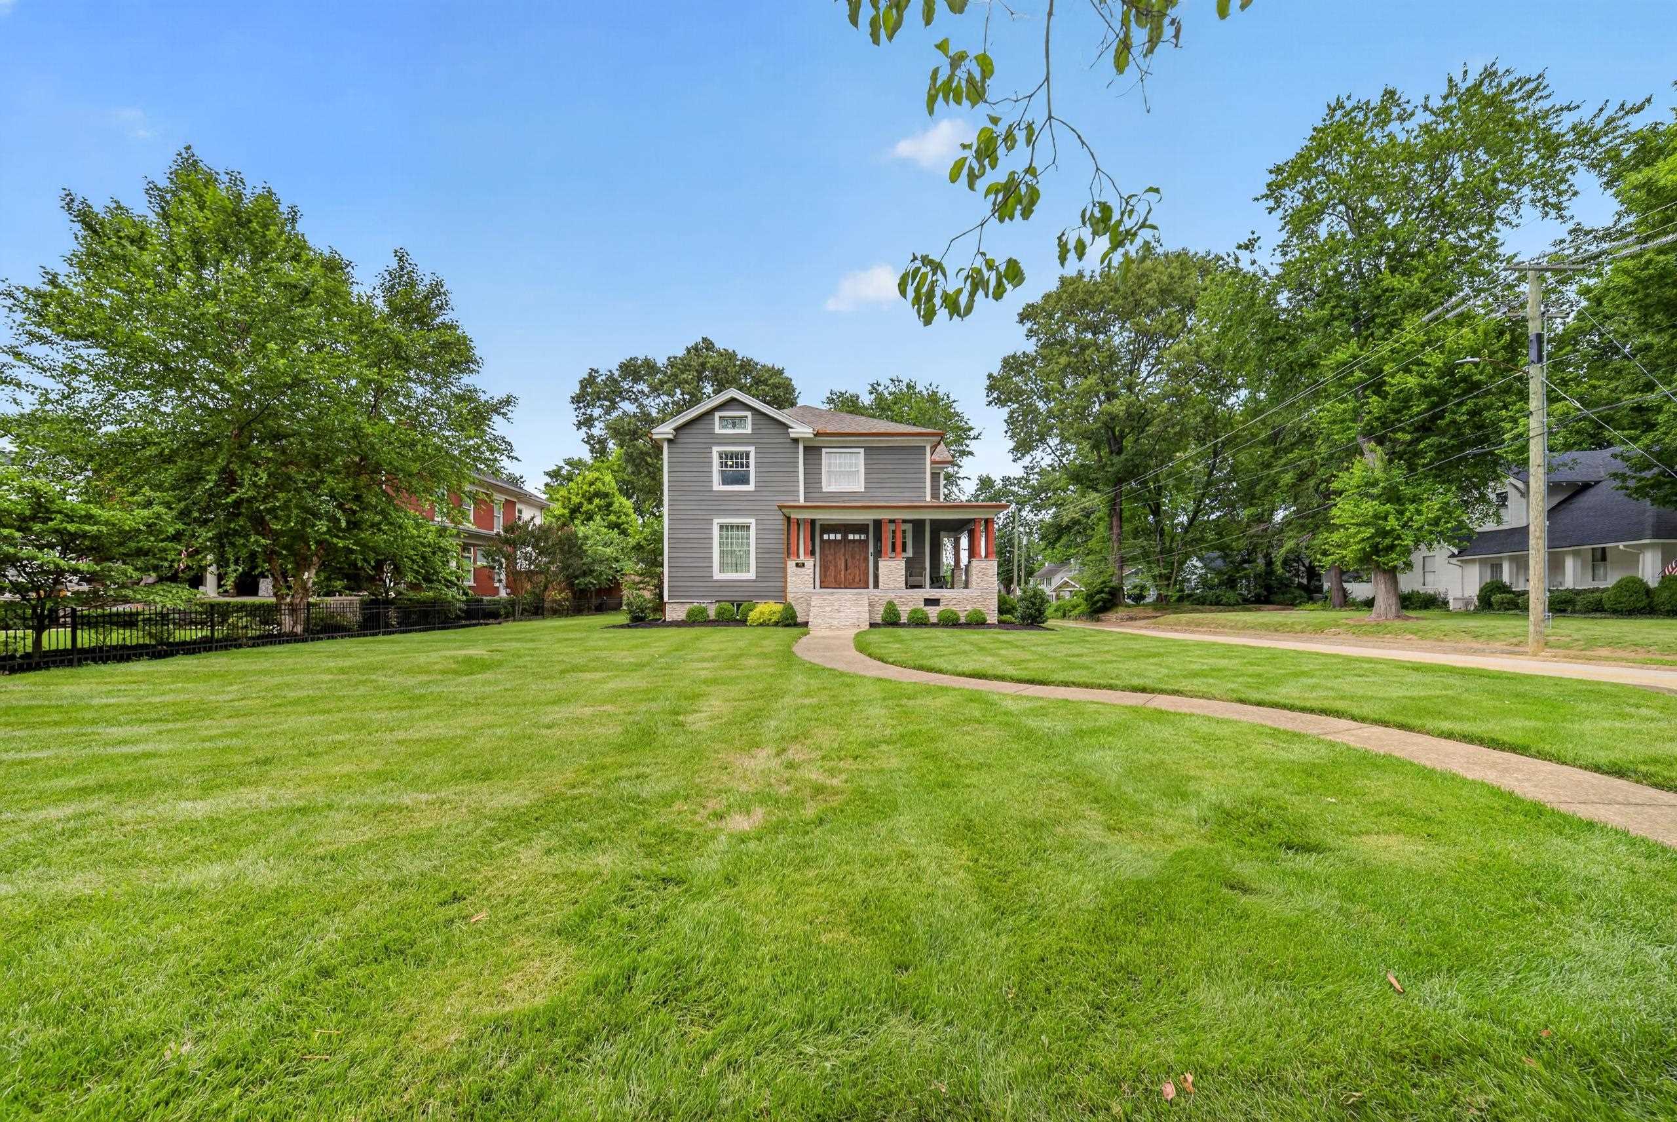
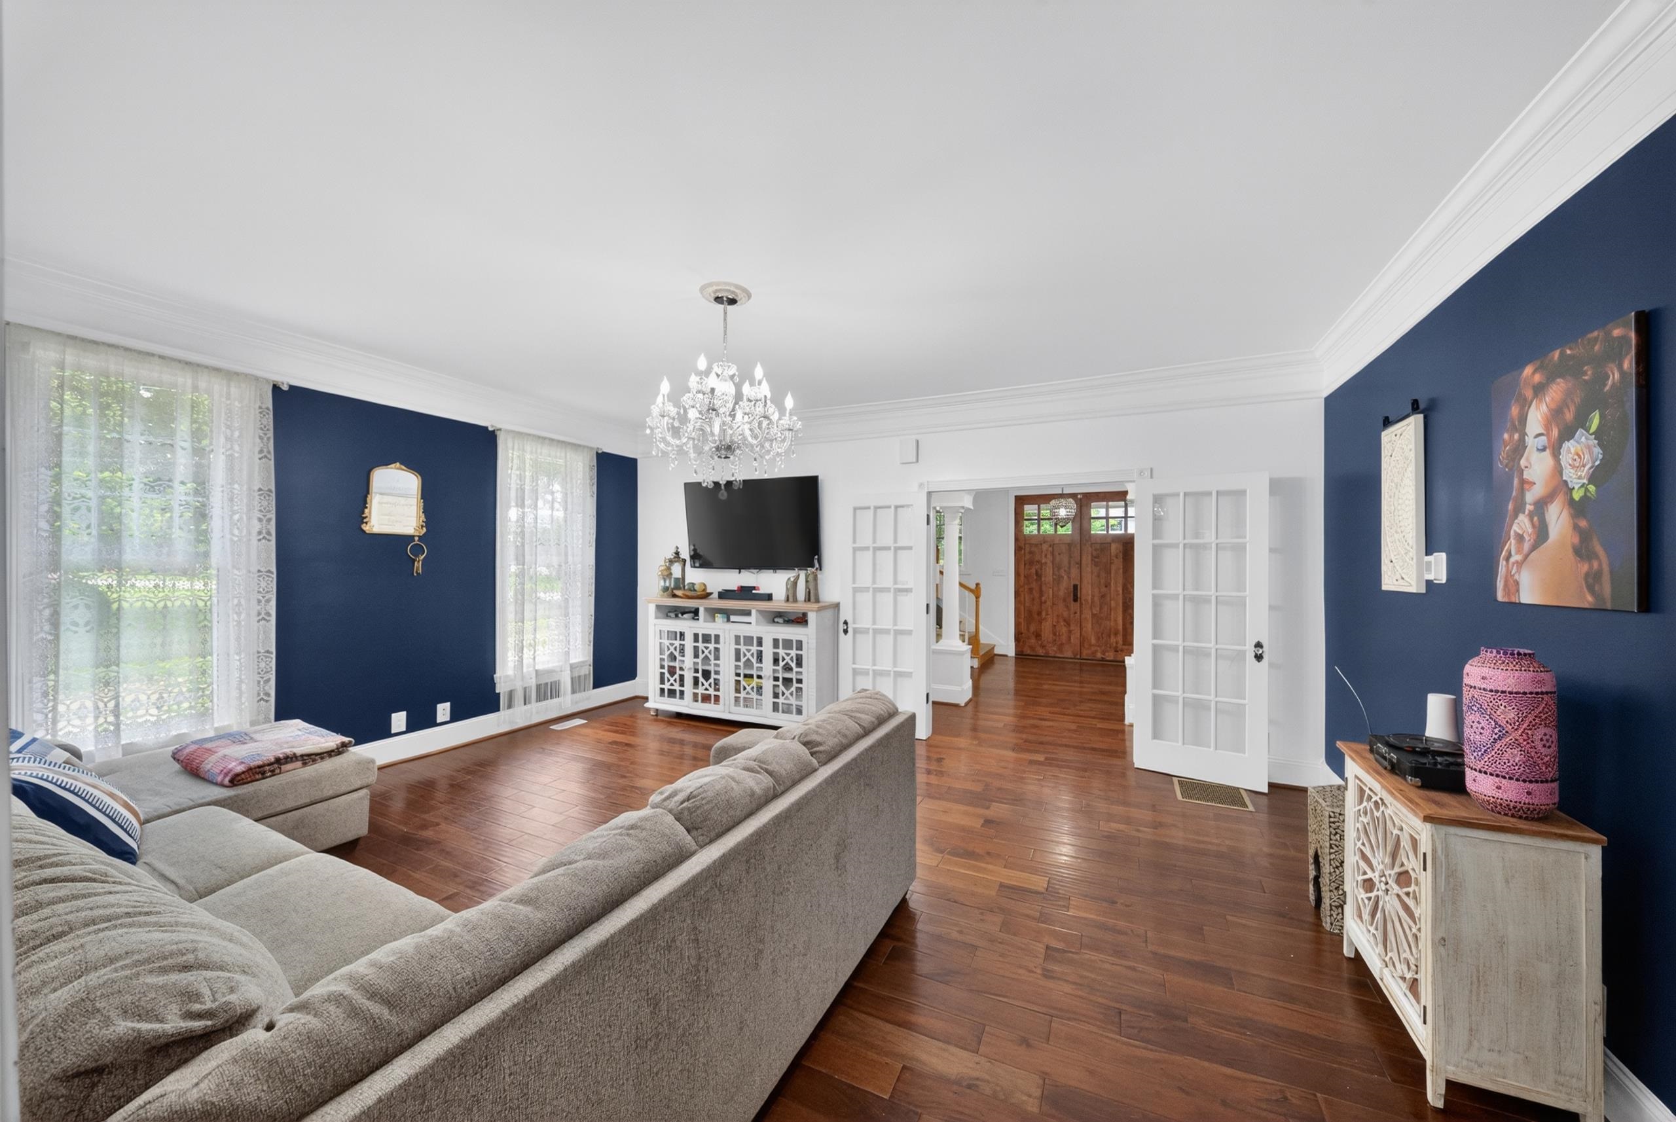
Welcome to 703 Griffith Avenue, where historic character, exceptional space, and major system updates come together in one of Owensboroâs most recognizable residential settings. Offering approximately 3,780 square feet, 5 bedrooms, and 4 full bathrooms, this home provides a level of space and flexibility that is increasingly difficult to find. Even more importantly, several of the major ownership concerns associated with a historic home have already been addressed, including a new roof, new HVAC units, and updated electrical and plumbing systems. Inside, tall ceilings, hardwood and tile flooring, generous room sizes, architectural details, and formal living and dining spaces preserve the character of the home while providing plenty of room for modern everyday living. The spacious kitchen offers abundant cabinetry, a center island, and two walk-in pantries, with plenty of room for gathering and entertaining. The versatile floor plan includes bedroom and full-bath options on both levels, creating opportunities for a main-level primary suite, guest accommodations, home office, or multigenerational living. Outside, enjoy the welcoming front porch, established landscaping, generous yard space, and the charm of the Griffith Avenue and Dogwood-Azalea area. An unfinished basement provides substantial additional storage and utility space while also offering the opportunity to finish the area for additional living space and even more usable square footage. With 5 bedrooms, 4 full baths, nearly 3,800 square feet above grade, an unfinished basement with additional potential, and significant updates to the roof, HVAC, electrical, and plumbing systems, 703 Griffith Avenue offers a rare combination of historic character, modern infrastructure, space, and flexibility in central Owensboro. Come experience the scale, character, and updates that set this home apart.
Rooms
- Kitchen/Dining: Breakfast Area, Formal-Separate, Island
Location
- Neighborhoods: GRIFFITH AREA
Building Details
- Total Unfinished SqFt: 1934 sq ft
- Basement: Full-Unfinished
- Construction: Other
- Floors: Tile, Wood
- Foundation: Basement
- Garage/Carport: Other-See Remarks, Parking Pad
- Roof: Dimensional
- Sewer: Public Sewer
Amenities & Features
- Appliances: Dishwasher, Microwave, Range, Refrigerator, Wall Oven
- Cooling: Central Electric
- Exterior Features: Cable Available, Concrete Drive, Fence, Landscaped, Porch Front, Replacement Windows, Satellite Dish, Trees/Wooded
- Fireplace: Fireplace, Living Room Fireplace
- Heating System: Forced Air
- Heating Source: Gas
- Interior Features: Ceiling Fan(s), Granite, W/D Hookup, Walk-in Closet, Walk-in Shower
Miscellaneous
- Lot Description: Corner
- Possession: Negotiable
- Deed Restrictions: Unknown
- HOA Amount: 0
Schools
- Elementary School: Sutton Elementary School
- Middle School: Owensboro Middle School
- High School: OWENSBORO HIGH SCHOOL
Fees and Taxes
- Tax District: OWENSBORO
Listing Office
- Listing Office: Keller Williams Elite
- Office Address: 3943 State Rte 54
- Office Phone: 270-685-3705