


Basics
- Status: Active
- Bedrooms: 3
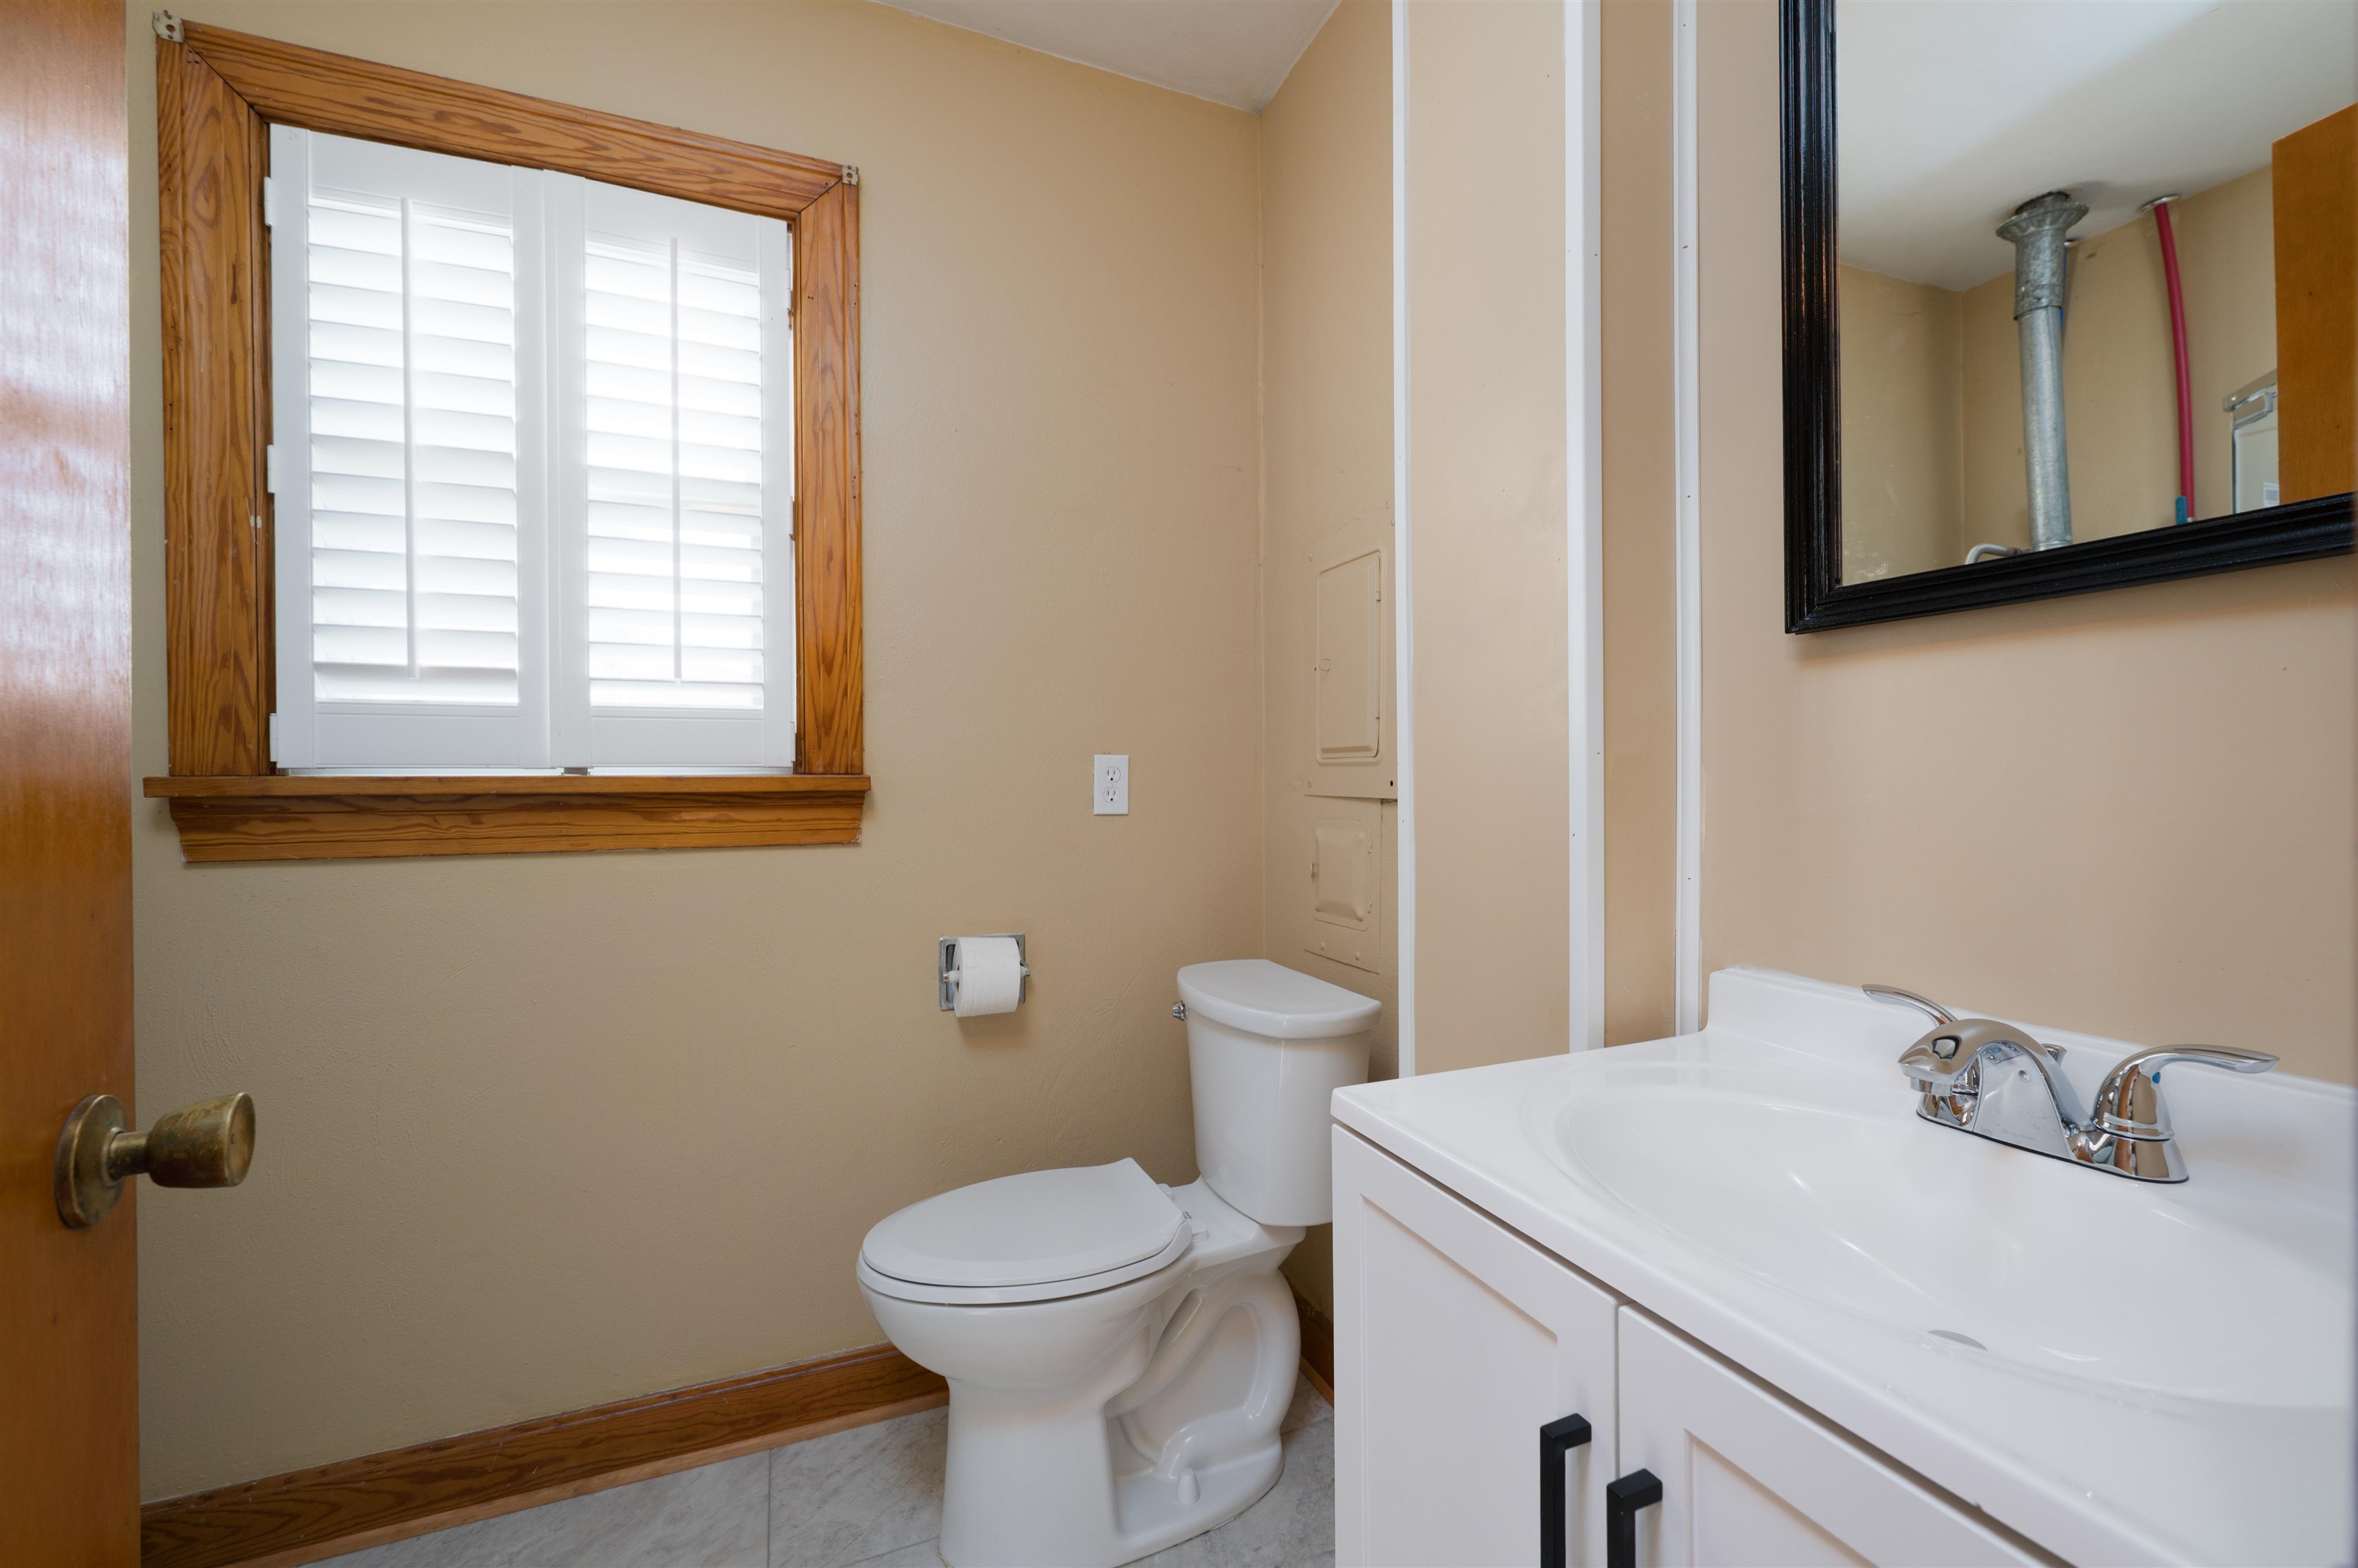
- Bathrooms: 3
- Half baths: 0
- Area: 1656 sq ft
- Lot size: 60x125
- Year built: 1954
- Sale/Rent: For Sale
- County: Daviess
- Water: City Water
- MLS ID: 95931
Description
-
Description:
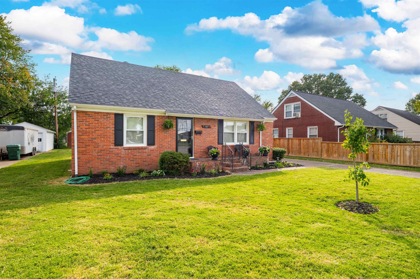
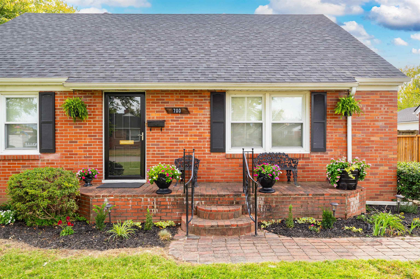
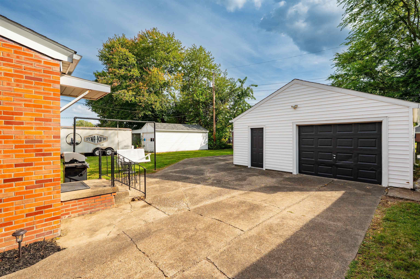
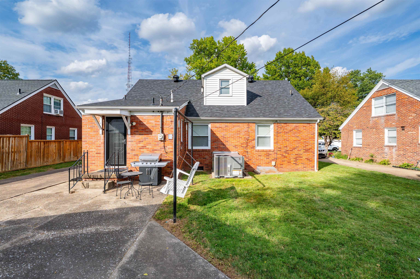
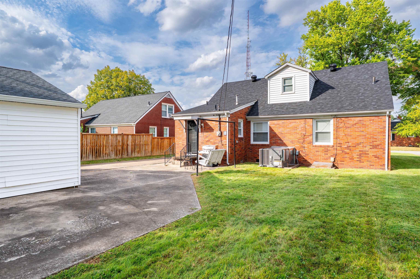
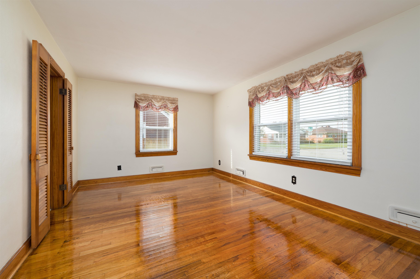
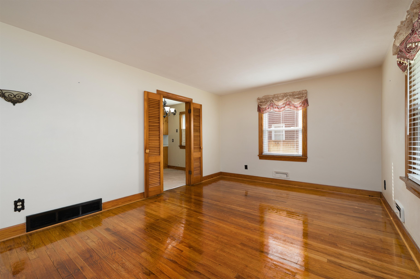
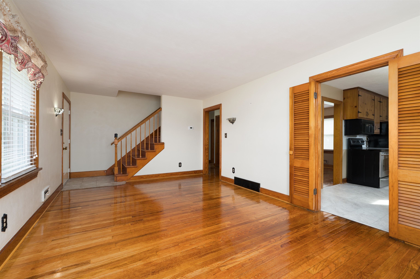
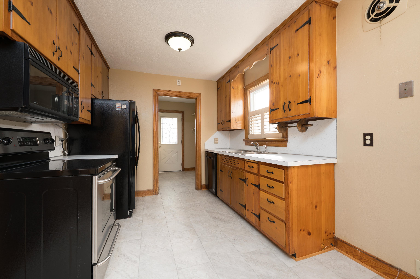
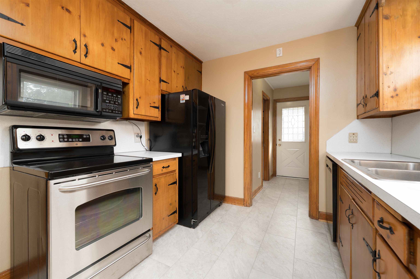
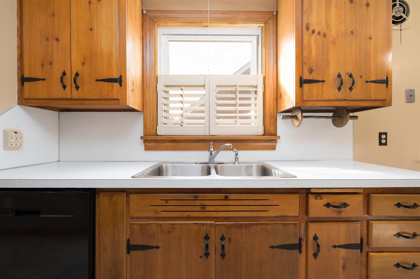
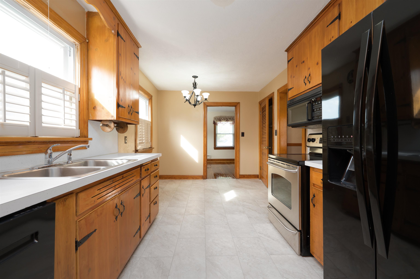
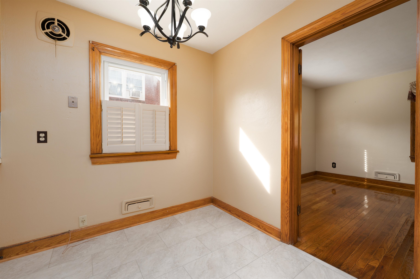
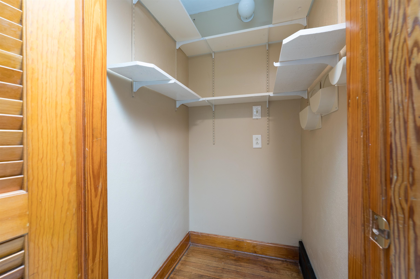
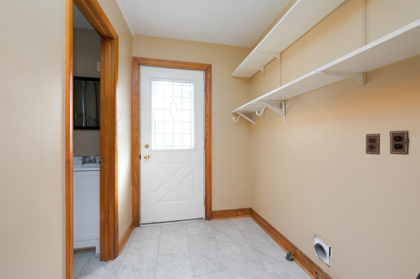
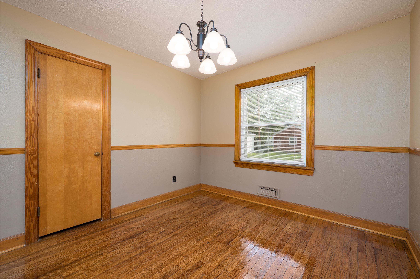
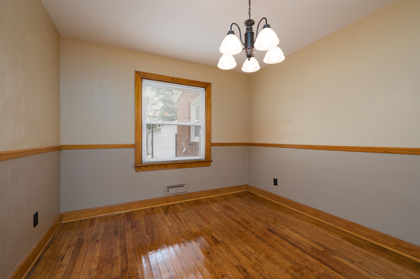
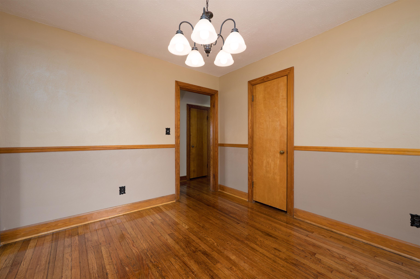
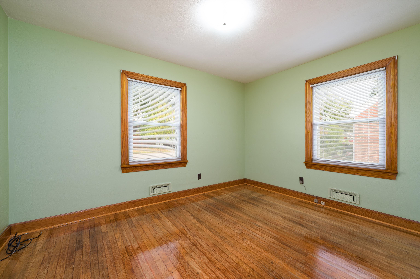
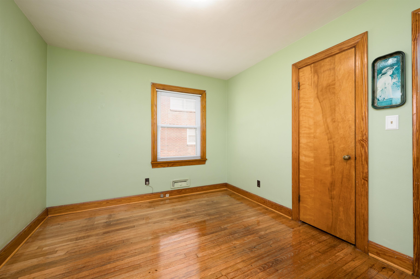
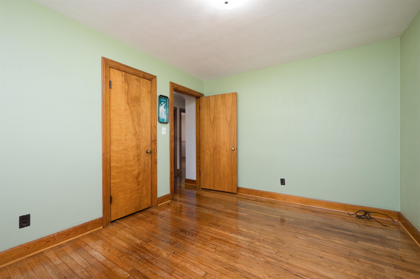
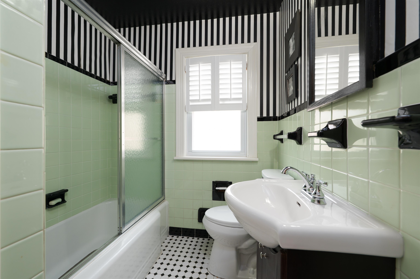
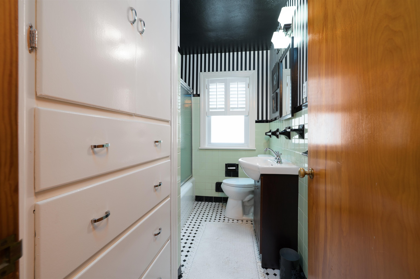
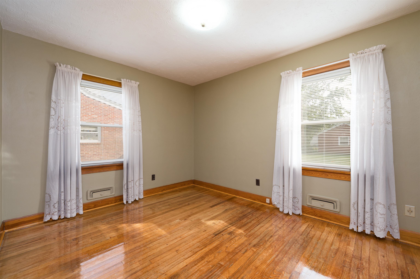
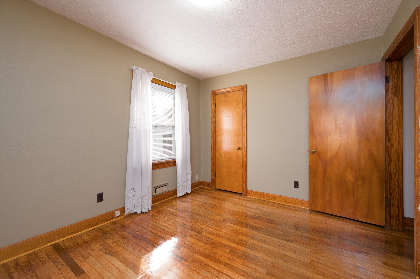
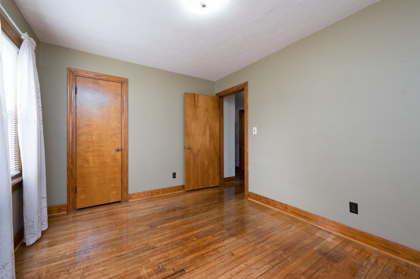
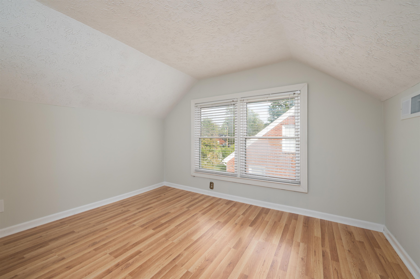
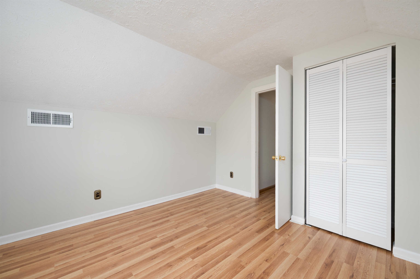
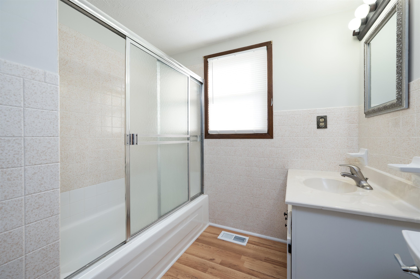
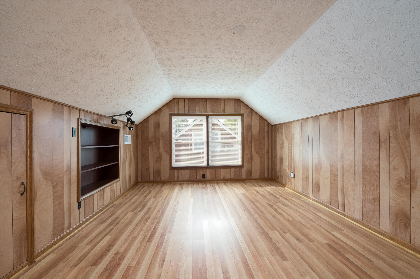
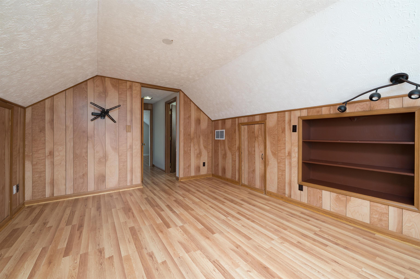
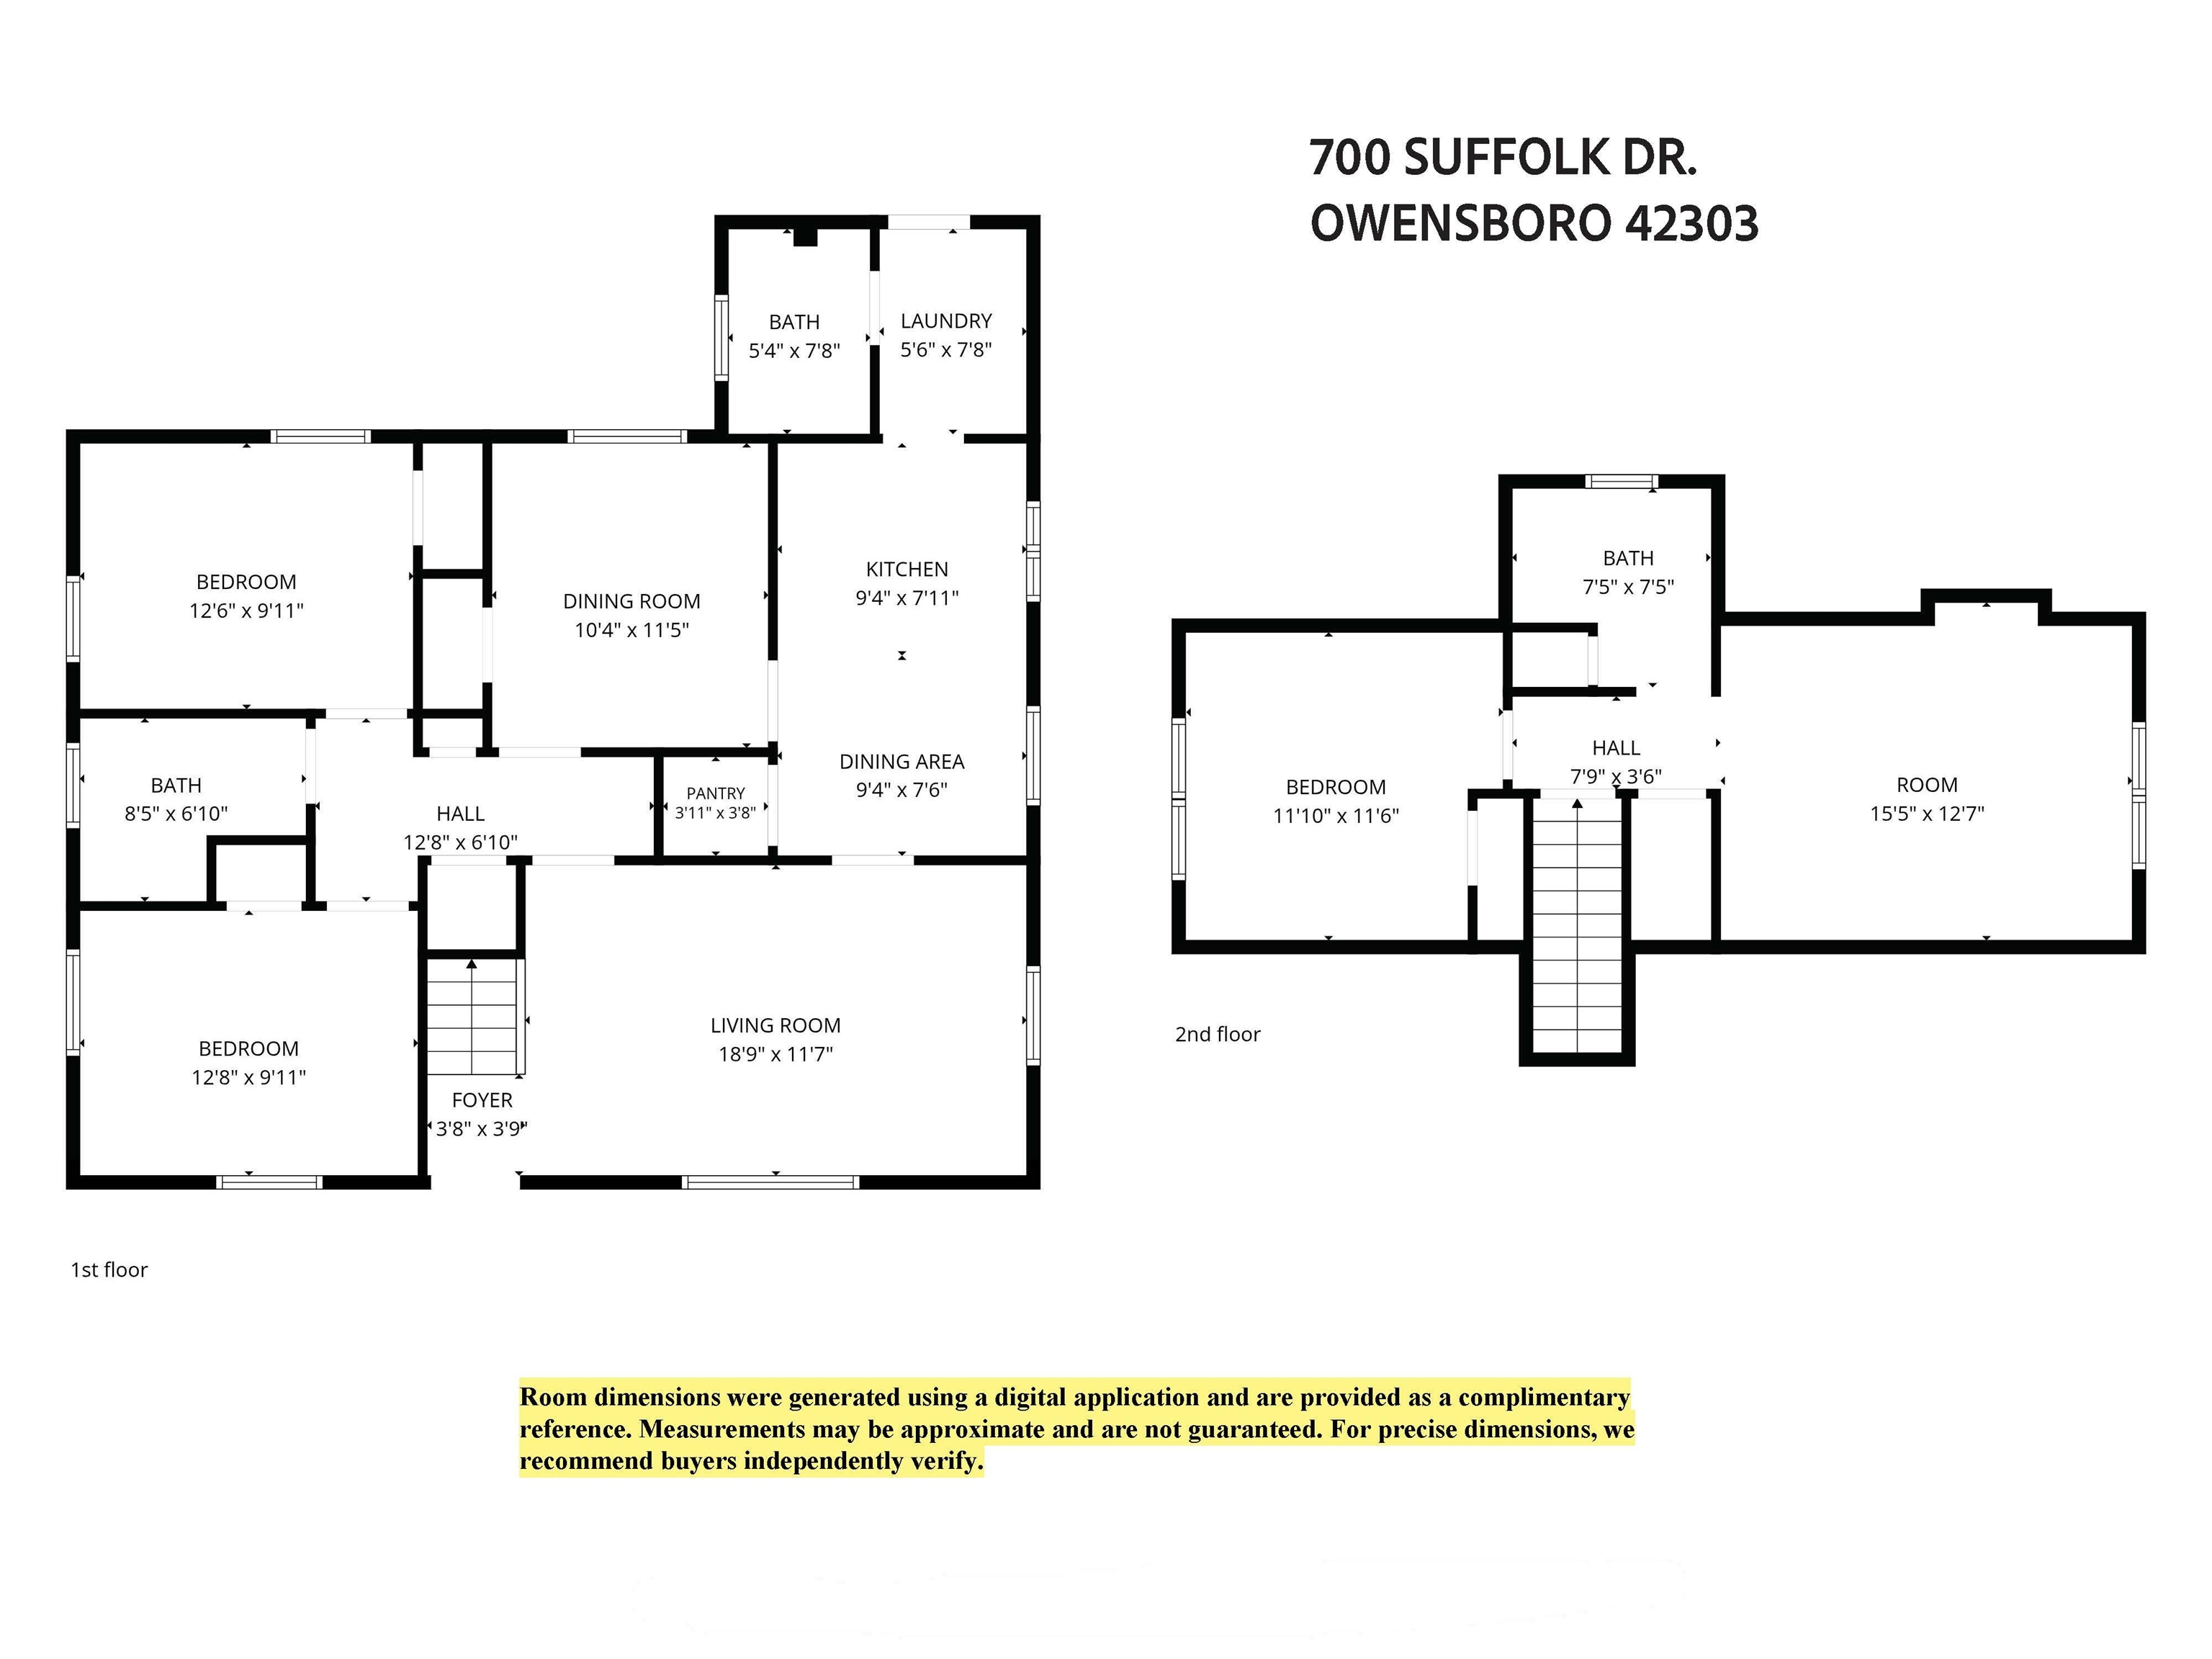
ALL-BRICK CAPE COD with a flexible floor plan and plenty of recent updates! This 3-bedroom, 3-full-bath home offers the potential for a 4th bedroom and provides plenty of space to fit a variety of needs. The main level features two bedrooms, a dining room, family room, kitchen with large pantry and breakfast area, separate laundry/mudroom, and two full baths. Upstairs you'll find another full bath along with two separate rooms that can function as a bedroom and bonus room or as two individual bedrooms. Outside, enjoy a large concrete patio plus a detached 20' x 24' garage/shop offering excellent space for parking, hobbies, storage, or projects. Major improvements include a new roof, gutters, and downspouts in 2025 and a new furnace and A/C in 2024. Additional 2026 updates include beautifully refinished hardwood floors on the main level, new luxury vinyl flooring in the kitchen, new flooring upstairs, and fresh paint throughout. Replacement vinyl windows add to the home's efficiency and ease of maintenance. Situated in a quiet neighborhood with convenient access to city amenities, this classic brick Cape Cod combines character, flexible living space, and important updatesâall ready for its next owner!
Rooms
- Kitchen/Dining: Dining Area, Eat-in Kitchen
Location
- Neighborhoods: MASSIE CLARK
Building Details
- Total Unfinished SqFt: 0 sq ft
- Basement: None
- Construction: Brick
- Floors: Hardwood, Linoleum, Wood Laminate, Luxury Vinyl Tile
- Foundation: Crawl Space
- Garage/Carport: Garage, Garage Door Opener, Garage-Single Detached, Parking Pad
- Roof: Dimensional, Shingle
- Sewer: Public Sewer
Amenities & Features
- Appliances: Dishwasher, Dryer, Microwave, Range, Refrigerator, Washer
- Cooling: Central Electric
- Exterior Features: Cable Available, Concrete Drive, Landscaped, Patio, Porch Back, Porch Front, Replacement Windows
- Fireplace: None
- Heating System: Forced Air
- Heating Source: Gas
- Interior Features: W/D Hookup, Walk-in Shower, Window Treatments
Miscellaneous
- Lot Description: 50-75 Front, Level
- Possession: Negotiable
- Deed Restrictions: Unknown
- Broker Attrib Contact: Cell: 270-302-6336
- HOA Amount: 0
Schools
- Elementary School: Newton Parrish Elementary School
- Middle School: Owensboro Middle School
- High School: OWENSBORO HIGH SCHOOL
Fees and Taxes
- Tax District: OWENSBORO
Listing Office
- Listing Office: Triple Crown Realty Group
- Office Address: Triple Crown Realty Group
- Office Phone: 270-926-9999
- Office Website: https://www.GoTripleCrown.com