







Basics
- Status: Active
- Bedrooms: 3
- Bathrooms: 2
- Half baths: 0
- Area: 2300 sq ft
- Lot size: 0.12
- Year built: 1881
- Sale/Rent: For Sale
- County: Daviess
- Water: Public
- MLS ID: 95707
Description
-
Description:
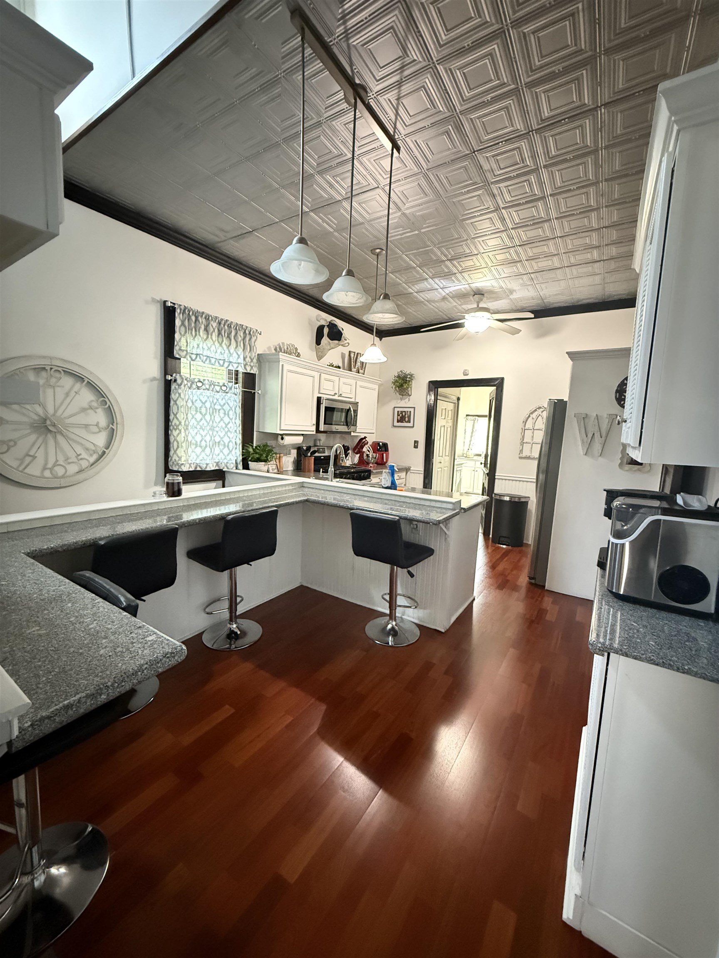
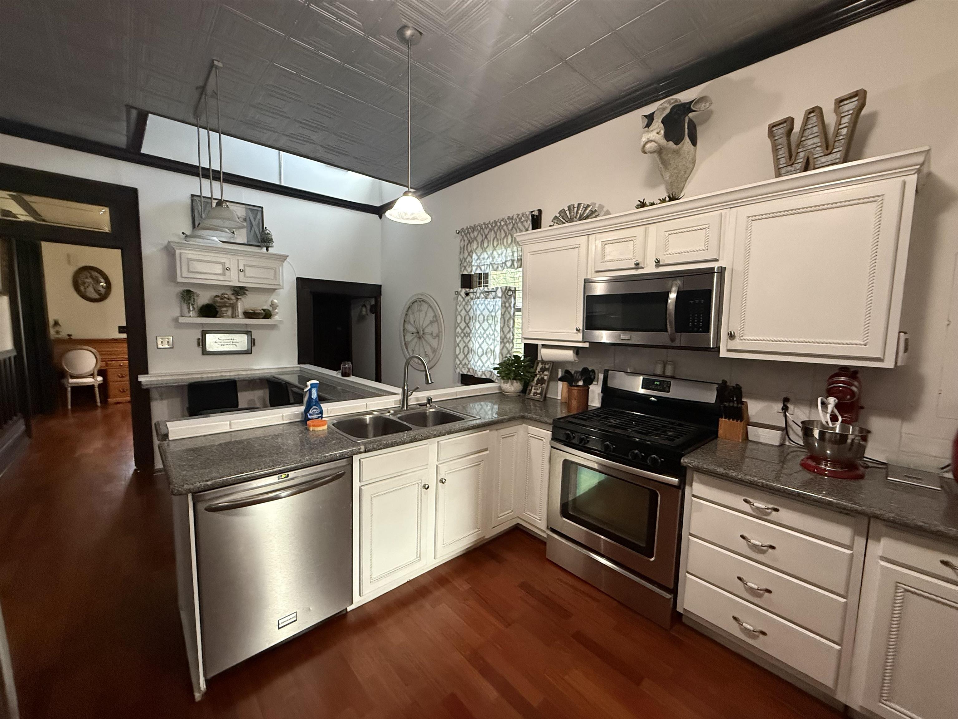
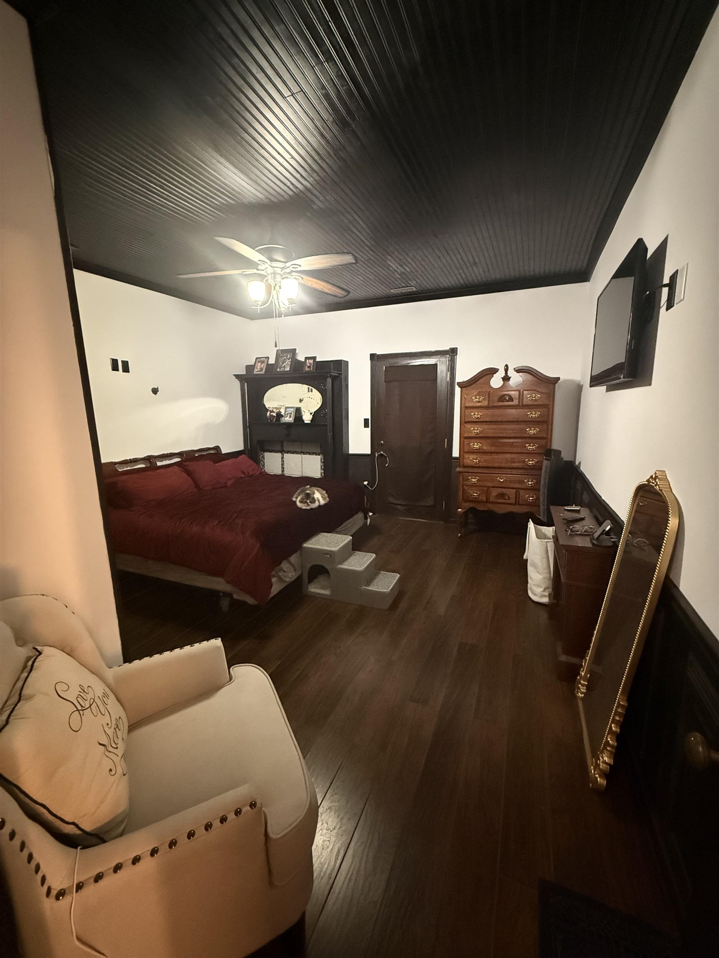
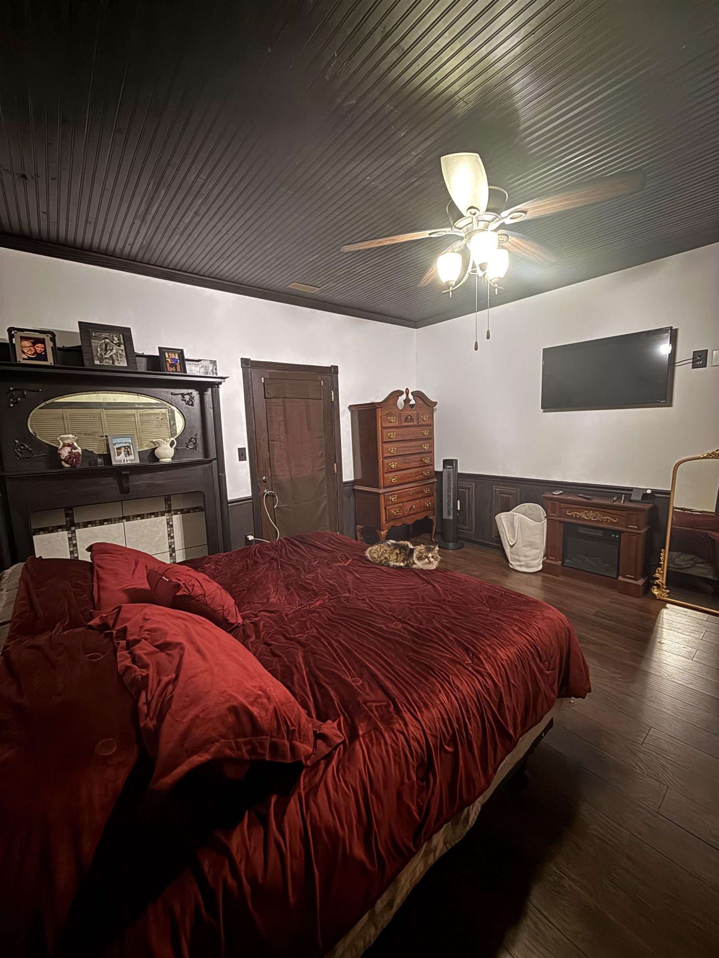
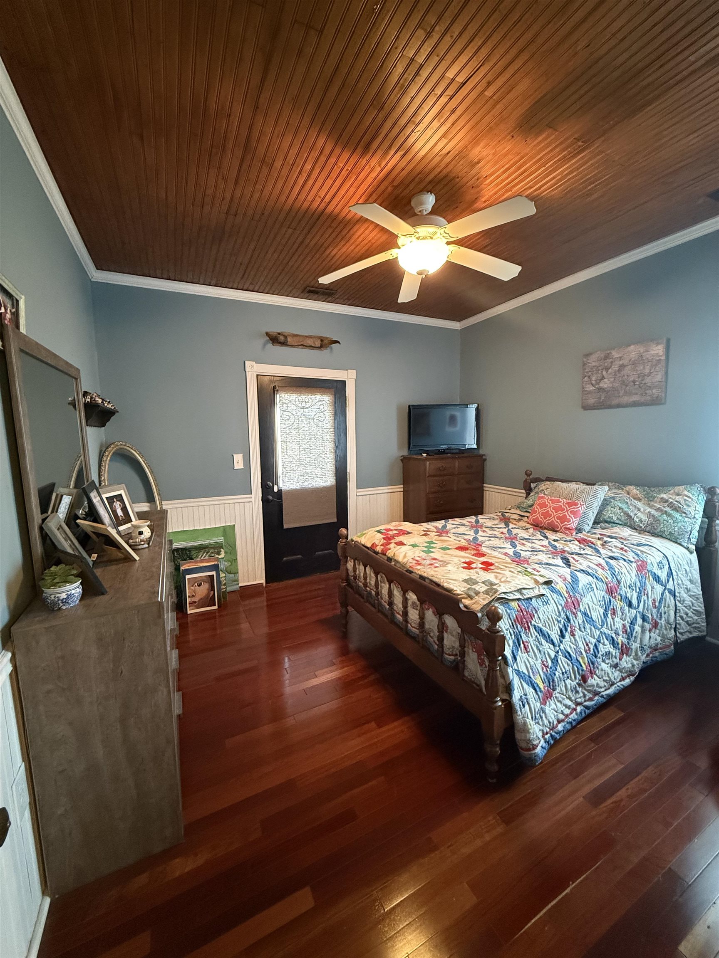
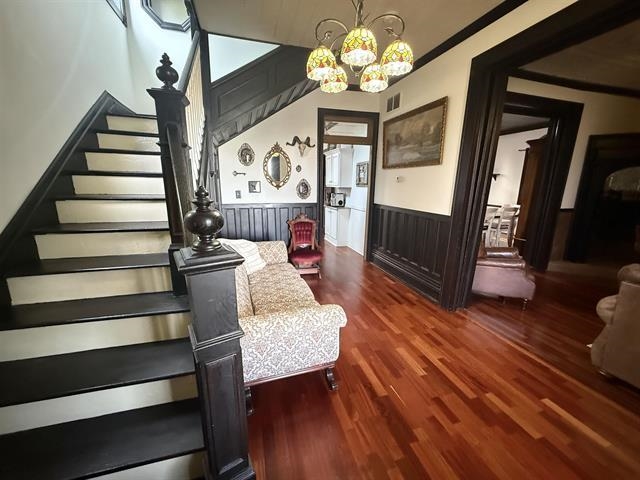
Step into timeless elegance with this stunning historic home located in the heart of downtown Owensboro. Built in 1881, this beautifully preserved property blends original character with modern convenience, offering over 2,300 square feet of living space plus attic and basement storage. Inside, youâll find soaring 9 foot decorative ceilings and a spacious layout featuring 3 bedrooms two with private balcony access. The home includes two full kitchens (both equipped with dishwashers), making it ideal for multi -generational living or entertaining. Two full bathrooms feature relaxing jacuzzi/whirlpool-style tubs. The home showcases charming historic details throughout, including three original (non-functional) fireplaces, several original doors, and floor-to-ceiling pocket doors architectural features rarely found in modern homes. Additional living spaces include a formal dining room, living room, foyer, and a dedicated laundry room. A two-car attached garage adds everyday convenience. Outdoor living is just as inviting, with charming aluminum front fencing, a 9 foot privacy fence in the backyard, and a brick patio with picnic area perfect for relaxing or hosting gatherings. Located just a few blocks from Smothers Park and the riverfront, this home offers easy access to dining, entertainment, and outdoor activities. Recent updates include a new roof and gutters (2026) and dual HVAC systems that are regularly maintained. The home is serviced by electric and gas utilities. Donât miss this rare opportunity to own a piece of Owensboro history with modern -day functionality!
Rooms
- Kitchen/Dining: Dining Area
Location
- Neighborhoods: OTHER
Building Details
- Total Unfinished SqFt: 400 sq ft
- Basement: Partial-Unfinished
- Construction: Vinyl Siding
- Floors: Hardwood, Tile
- Foundation: Basement, Crawl Space
- Garage/Carport: Garage-Double Attached
- Roof: Composition
- Sewer: Public Sewer
Amenities & Features
- Appliances: Dishwasher, Dryer, Microwave, Range, Refrigerator, Washer
- Cooling: Central Electric
- Exterior Features: Fence, Patio
- Fireplace: Fireplace, Non-functional
- Heating System: Forced Air
- Heating Source: Gas
- Interior Features: Ceiling Fan(s), W/D Hookup
Miscellaneous
- Lot Description: Level
- Possession: Negotiable
- Deed Restrictions: No
- Broker Attrib Contact: 270-875-0361
- HOA Amount: 0
Schools
- Elementary School: Estes Elementary School
- Middle School: Owensboro Middle School
- High School: OWENSBORO HIGH SCHOOL
Fees and Taxes
- Tax District: DAVIESS
Listing Office
- Listing Office: RE/MAX Professional Realty Grp
- Office Address: RE/MAX Professional Realty Group
- Office Phone: 270-684-2727
- Office Website: https://everyowensborohome.com