



Basics
- Status: Active
- Bedrooms: 4
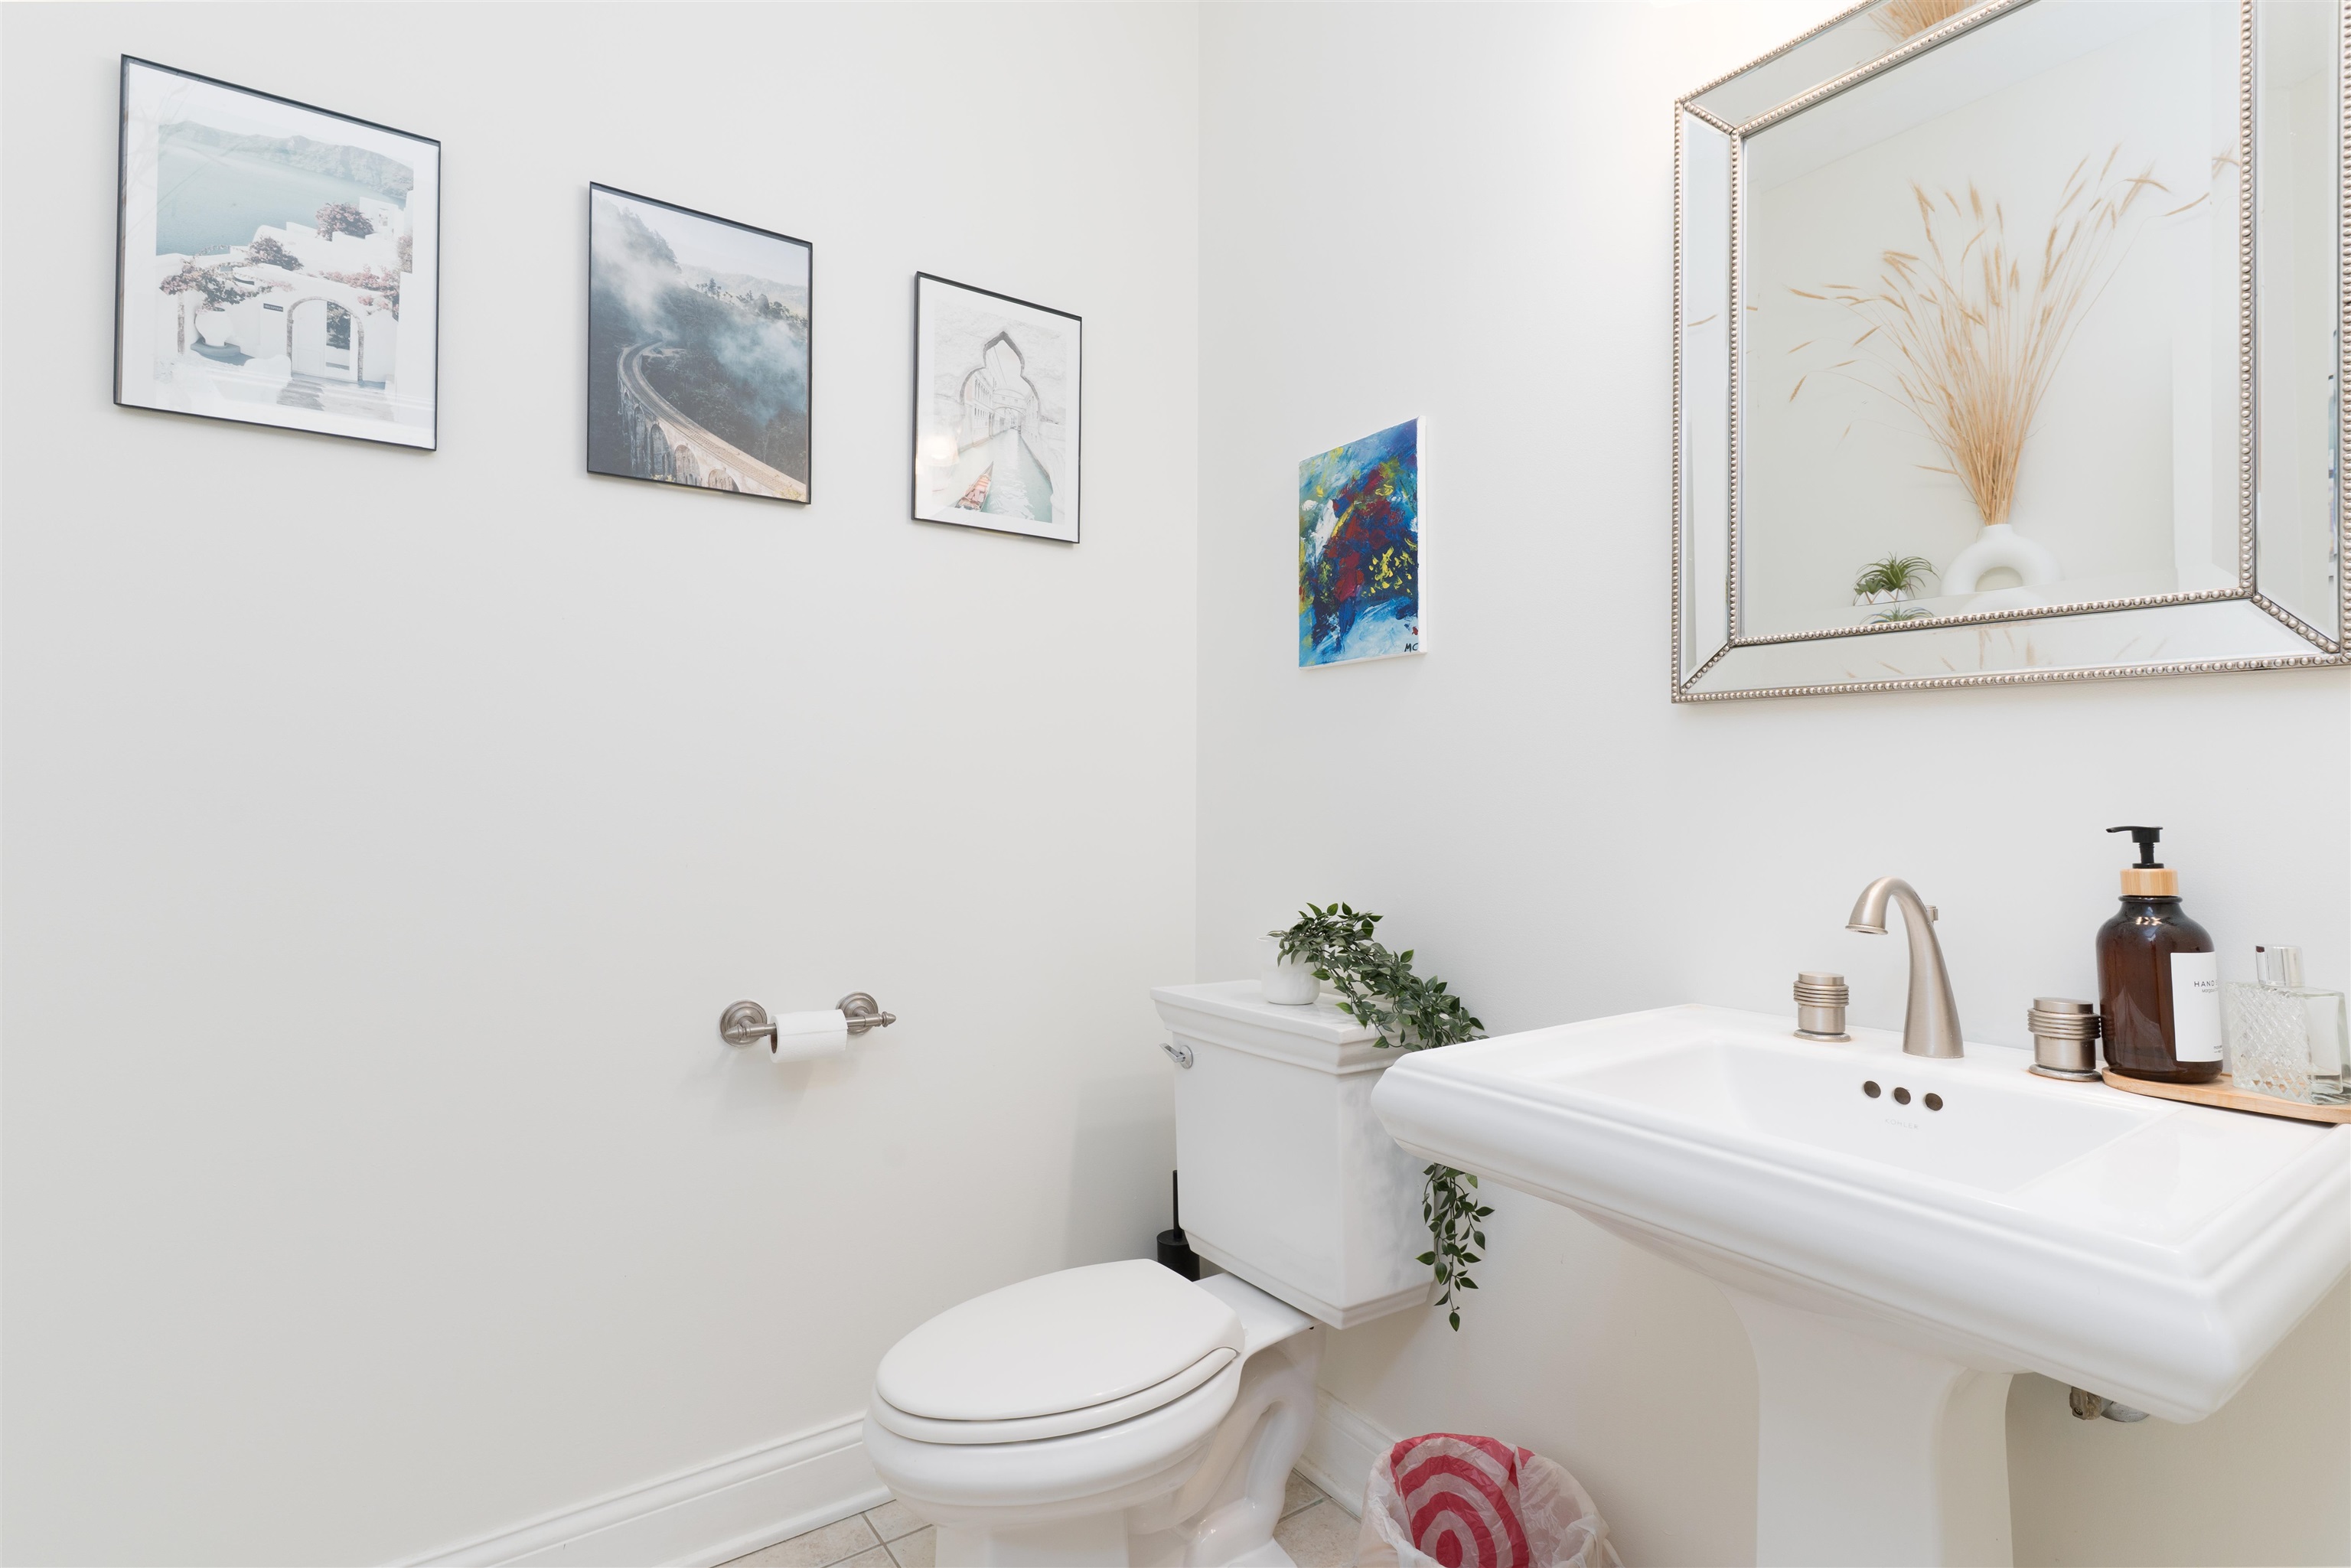
- Bathrooms: 2
- Half baths: 1
- Area: 3153 sq ft
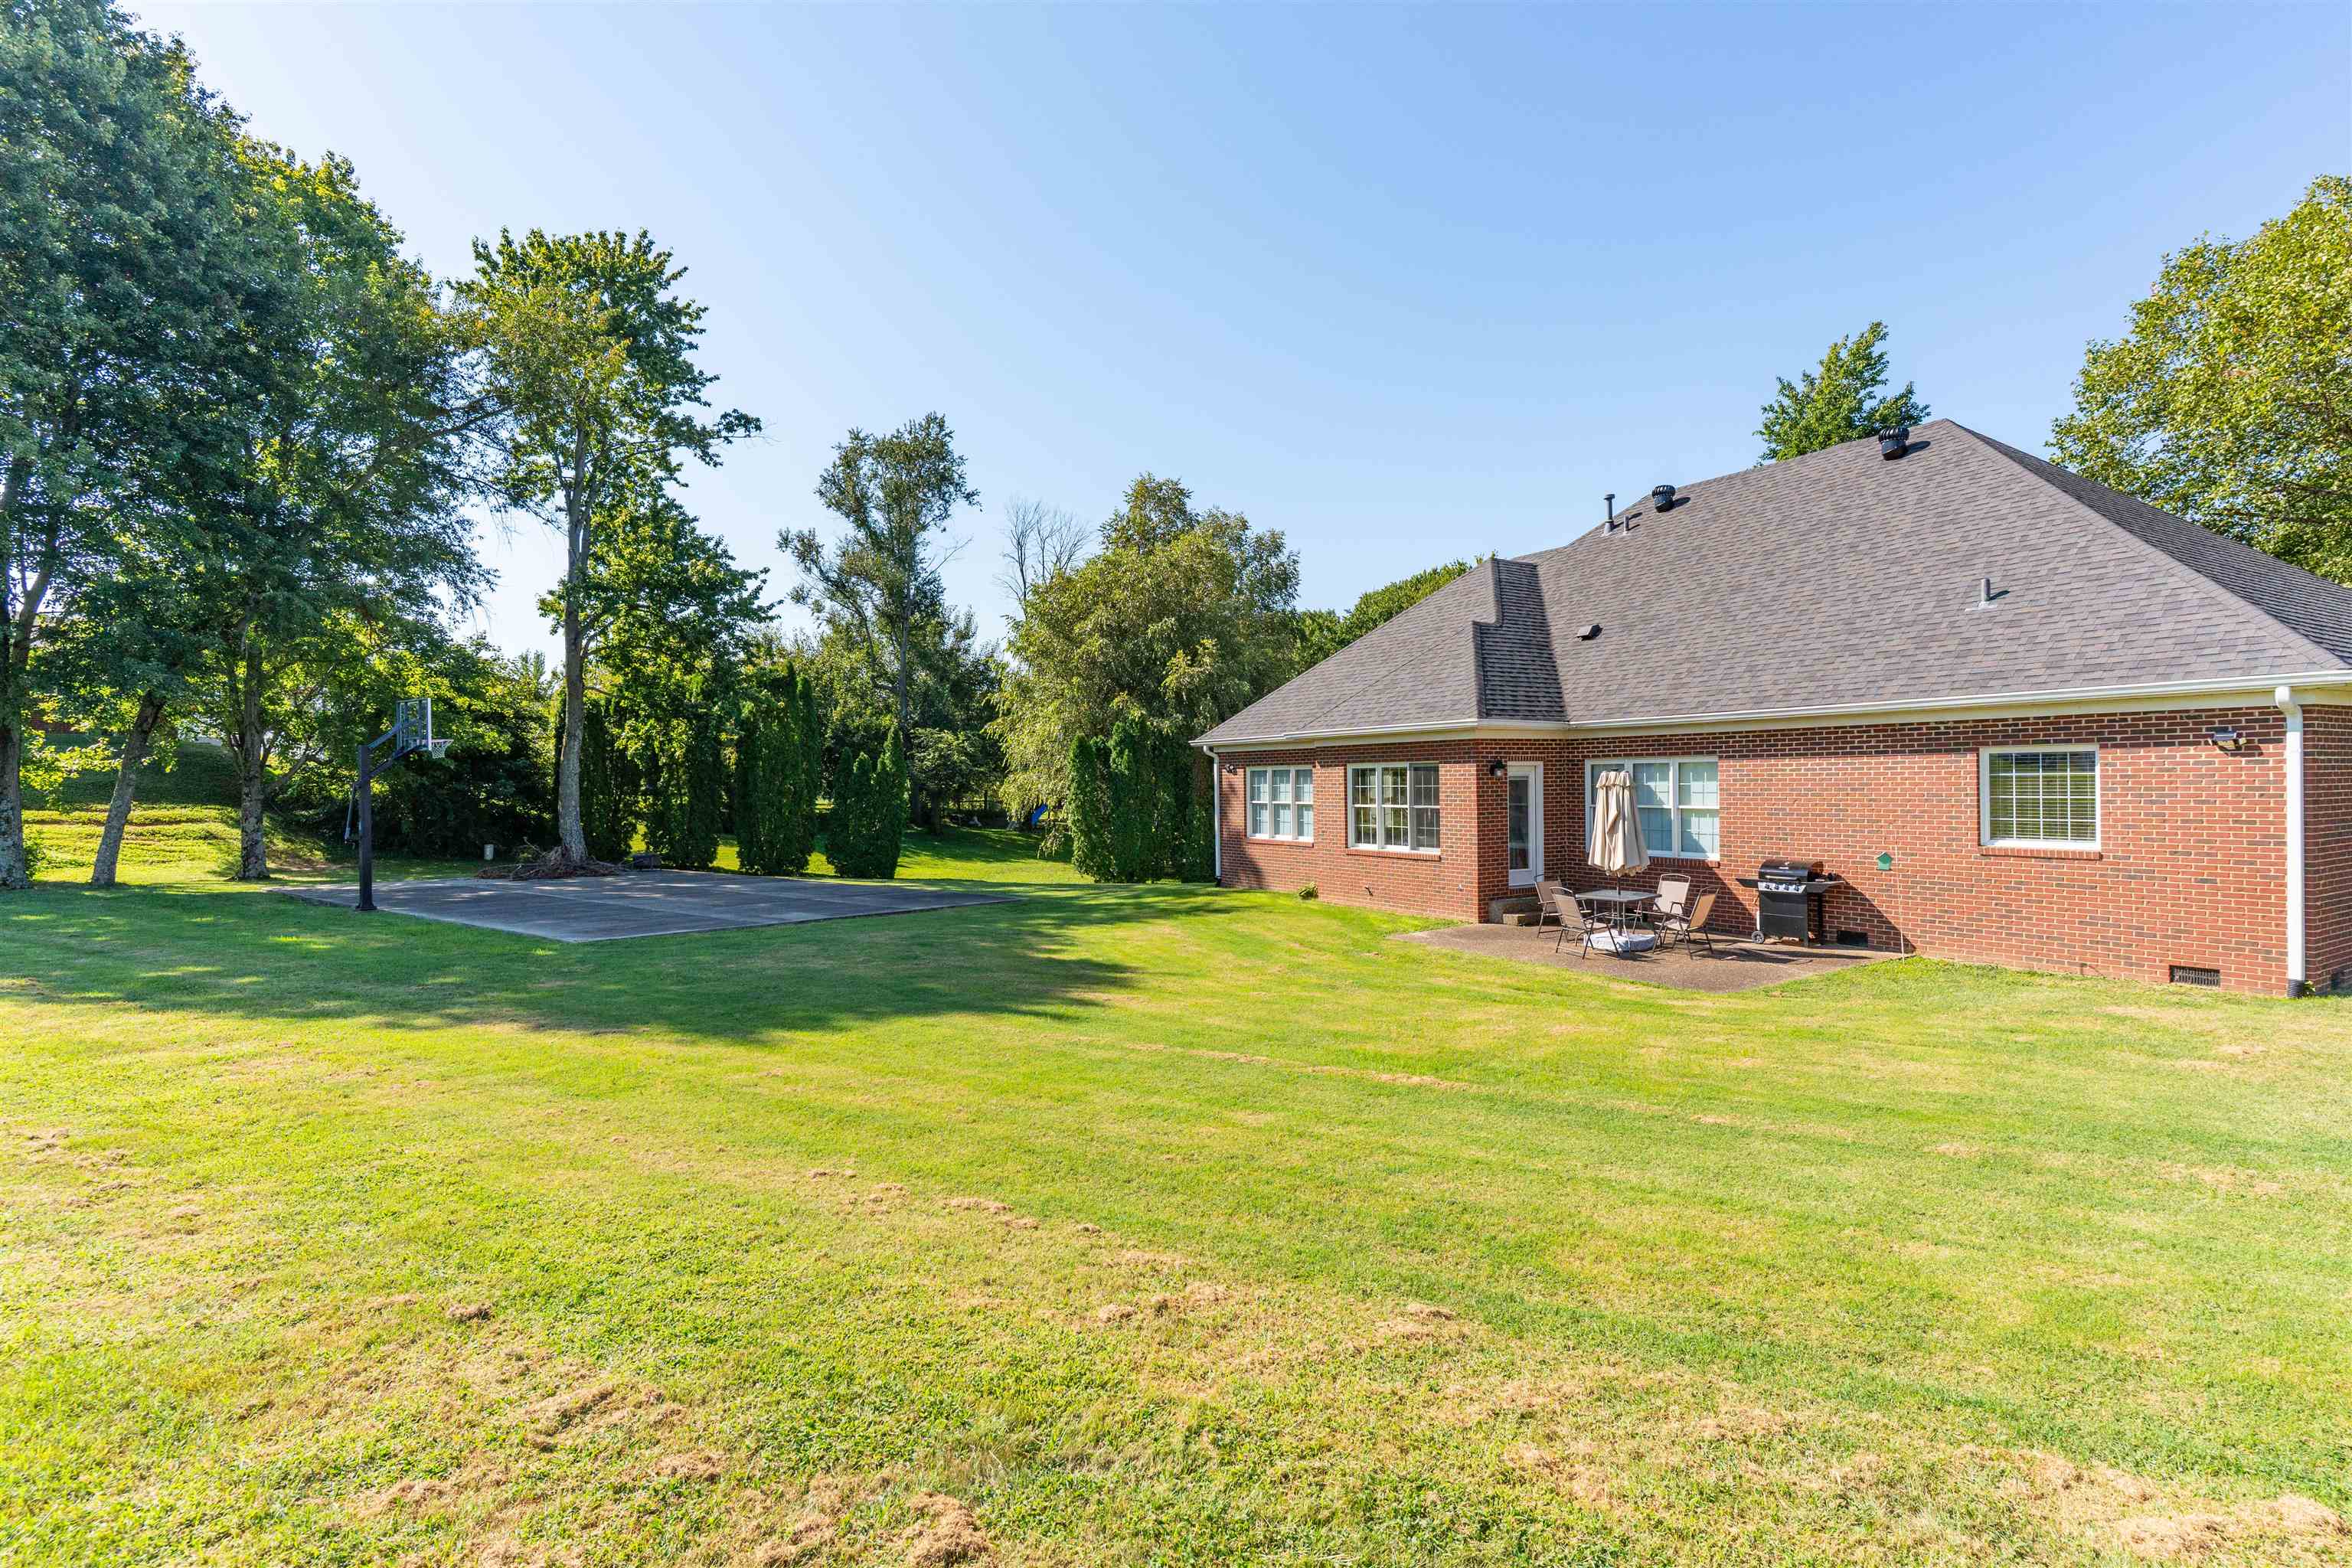
- Lot size: .889 Acre
- Year built: 2003
- Sale/Rent: For Sale
- County: Daviess
- Water: Public
- MLS ID: 96076
Description
-
Description:
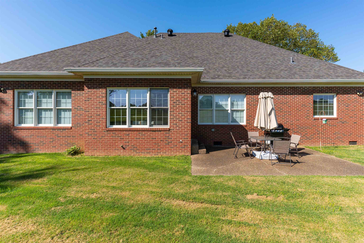
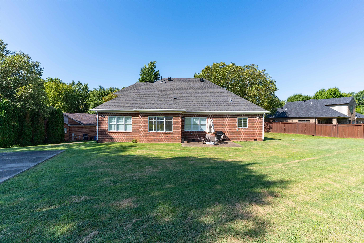
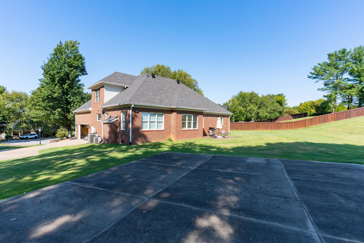
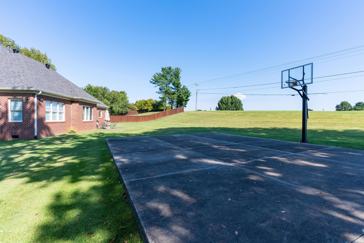
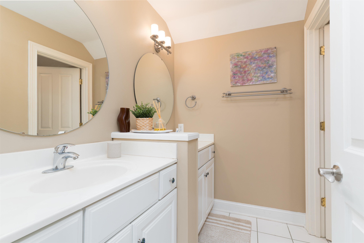
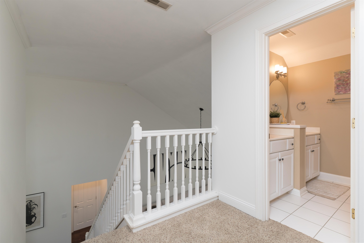
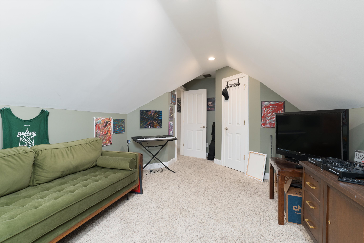
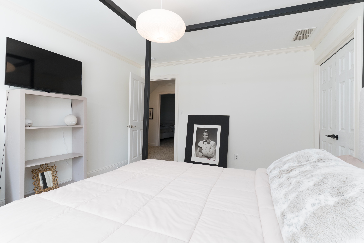
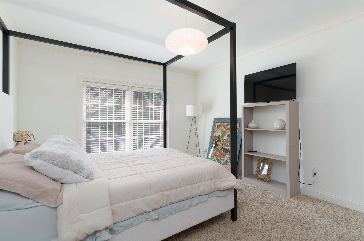
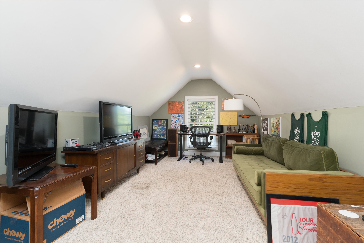
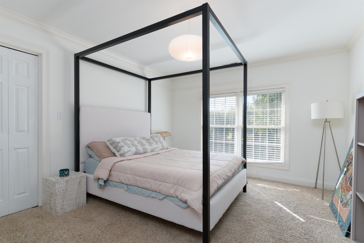
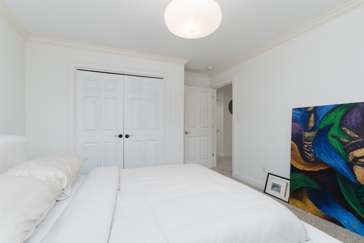
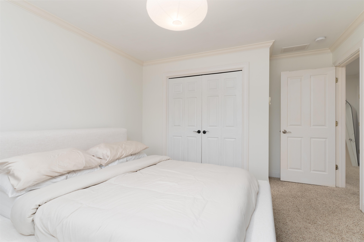
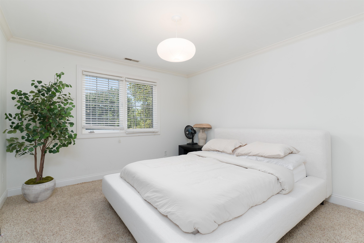
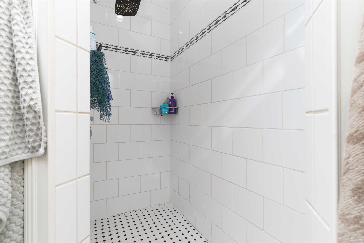
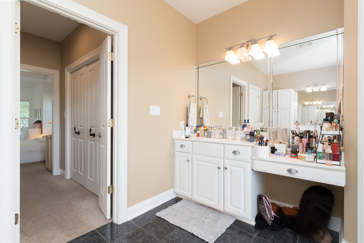
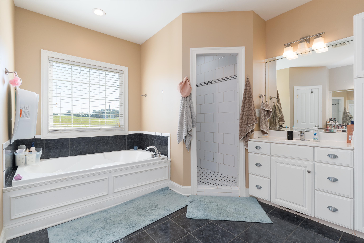
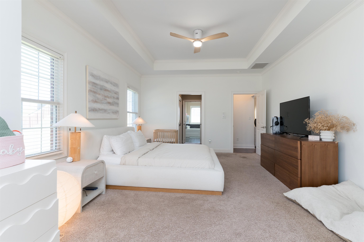
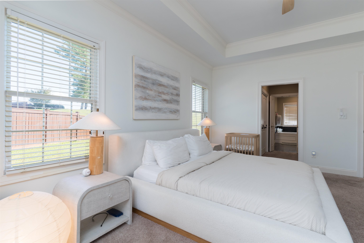
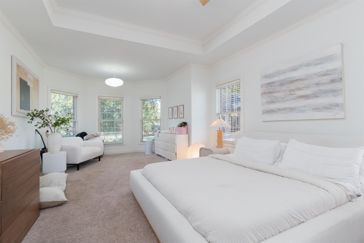
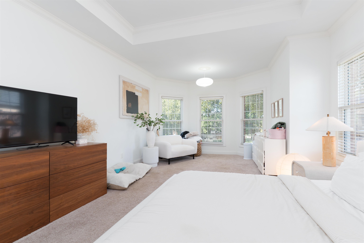
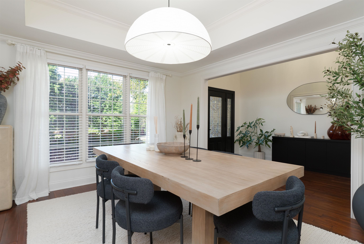
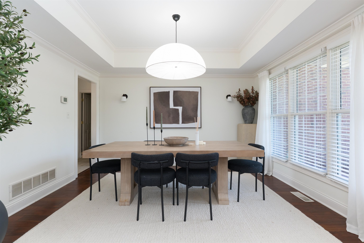
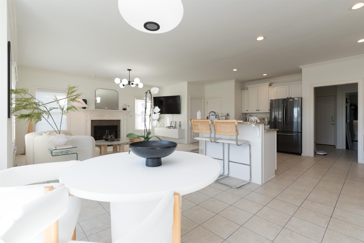
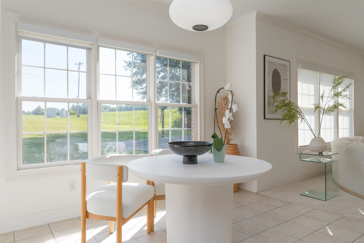
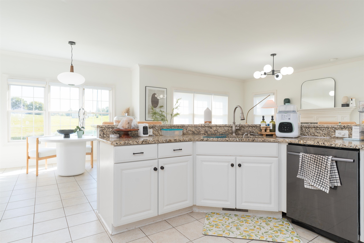
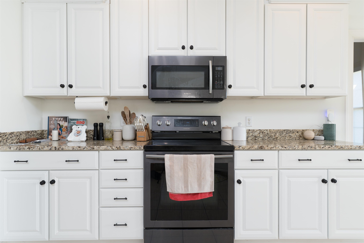
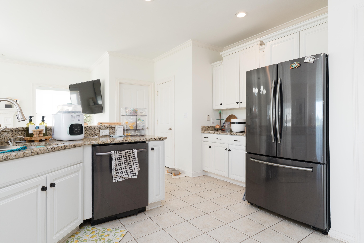
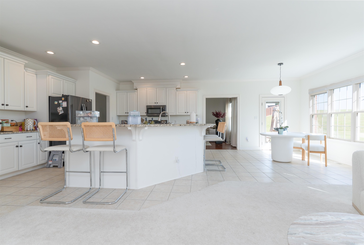
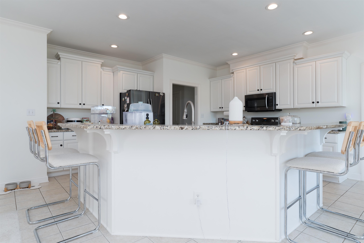
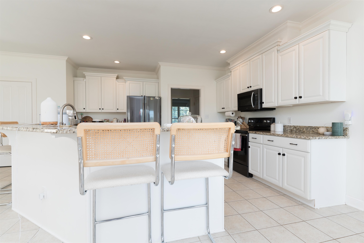
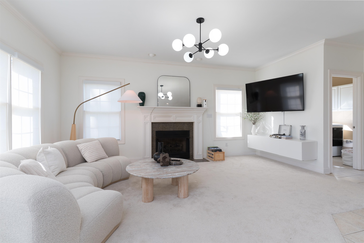
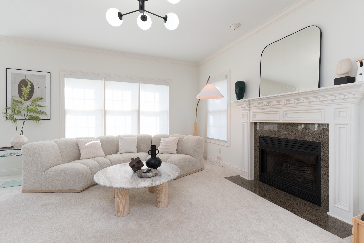
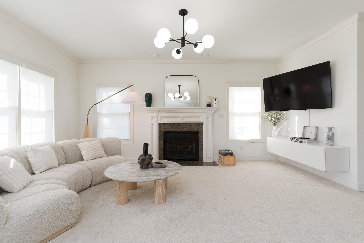
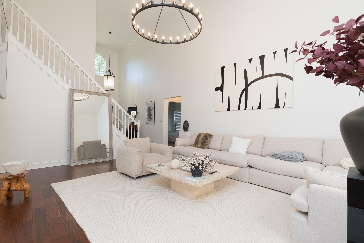
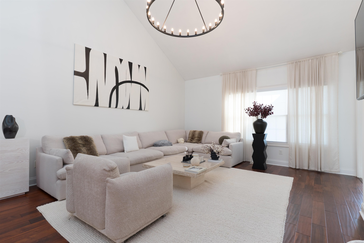
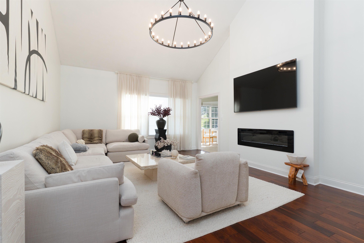
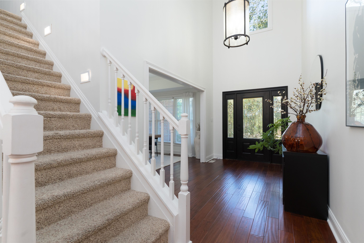
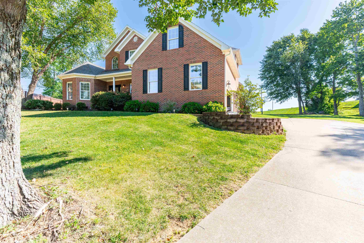
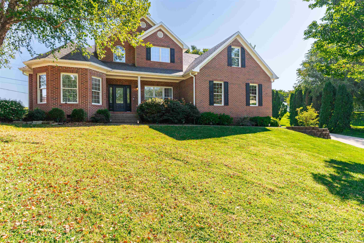
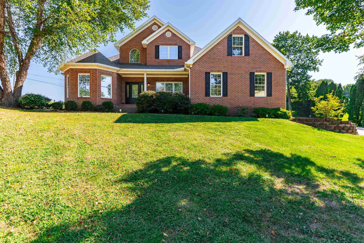
Welcome to modern elegance in the highly desirable Woodcrest subdivision! Situated on a sprawling lot of nearly one acre, this pristine 4-bedroom, 2.5-bathroom home seamlessly blends sophisticated design with everyday comfort. Step inside to a grand foyer with soaring ceilings and a stylish accent wall featuring a sleek electric fireplace. The heart of the home centers around an open-concept layout: the kitchen boasts granite countertops and a expansive center island overlooking both a dining area and a welcoming family room with its own cozy fireplace. Host formal gatherings in the dedicated dining room, highlighted by elegant tray ceilings. On the main level, the luxurious primary suite serves as a private retreat, complete with a tray ceiling, a spacious sitting area, dual walk-in closets, a large walk-in shower, and a relaxing jacuzzi tub. Upstairs includes three additional generously sized bedrooms and a full bath with dual vanities. Outdoor and storage features abound, including a side-loading garage with raised storage, a back patio, and an approximate 30' x 50' concrete pad complete with a basketball goal. Meticulously maintained with numerous recent updates, this move-in-ready home is ready for its next owner!
Rooms
- Kitchen/Dining: Dining Area, Formal-Separate, Granite
Location
- Neighborhoods: WOODCREST
Building Details
- Total Unfinished SqFt: 0 sq ft
- Basement: None
- Construction: Brick, Vinyl Siding
- Floors: Carpet, Tile, Wood Laminate
- Foundation: Crawl Space
- Garage/Carport: Garage-Double Attached
- Roof: Shingle
- Sewer: Septic Tank
Amenities & Features
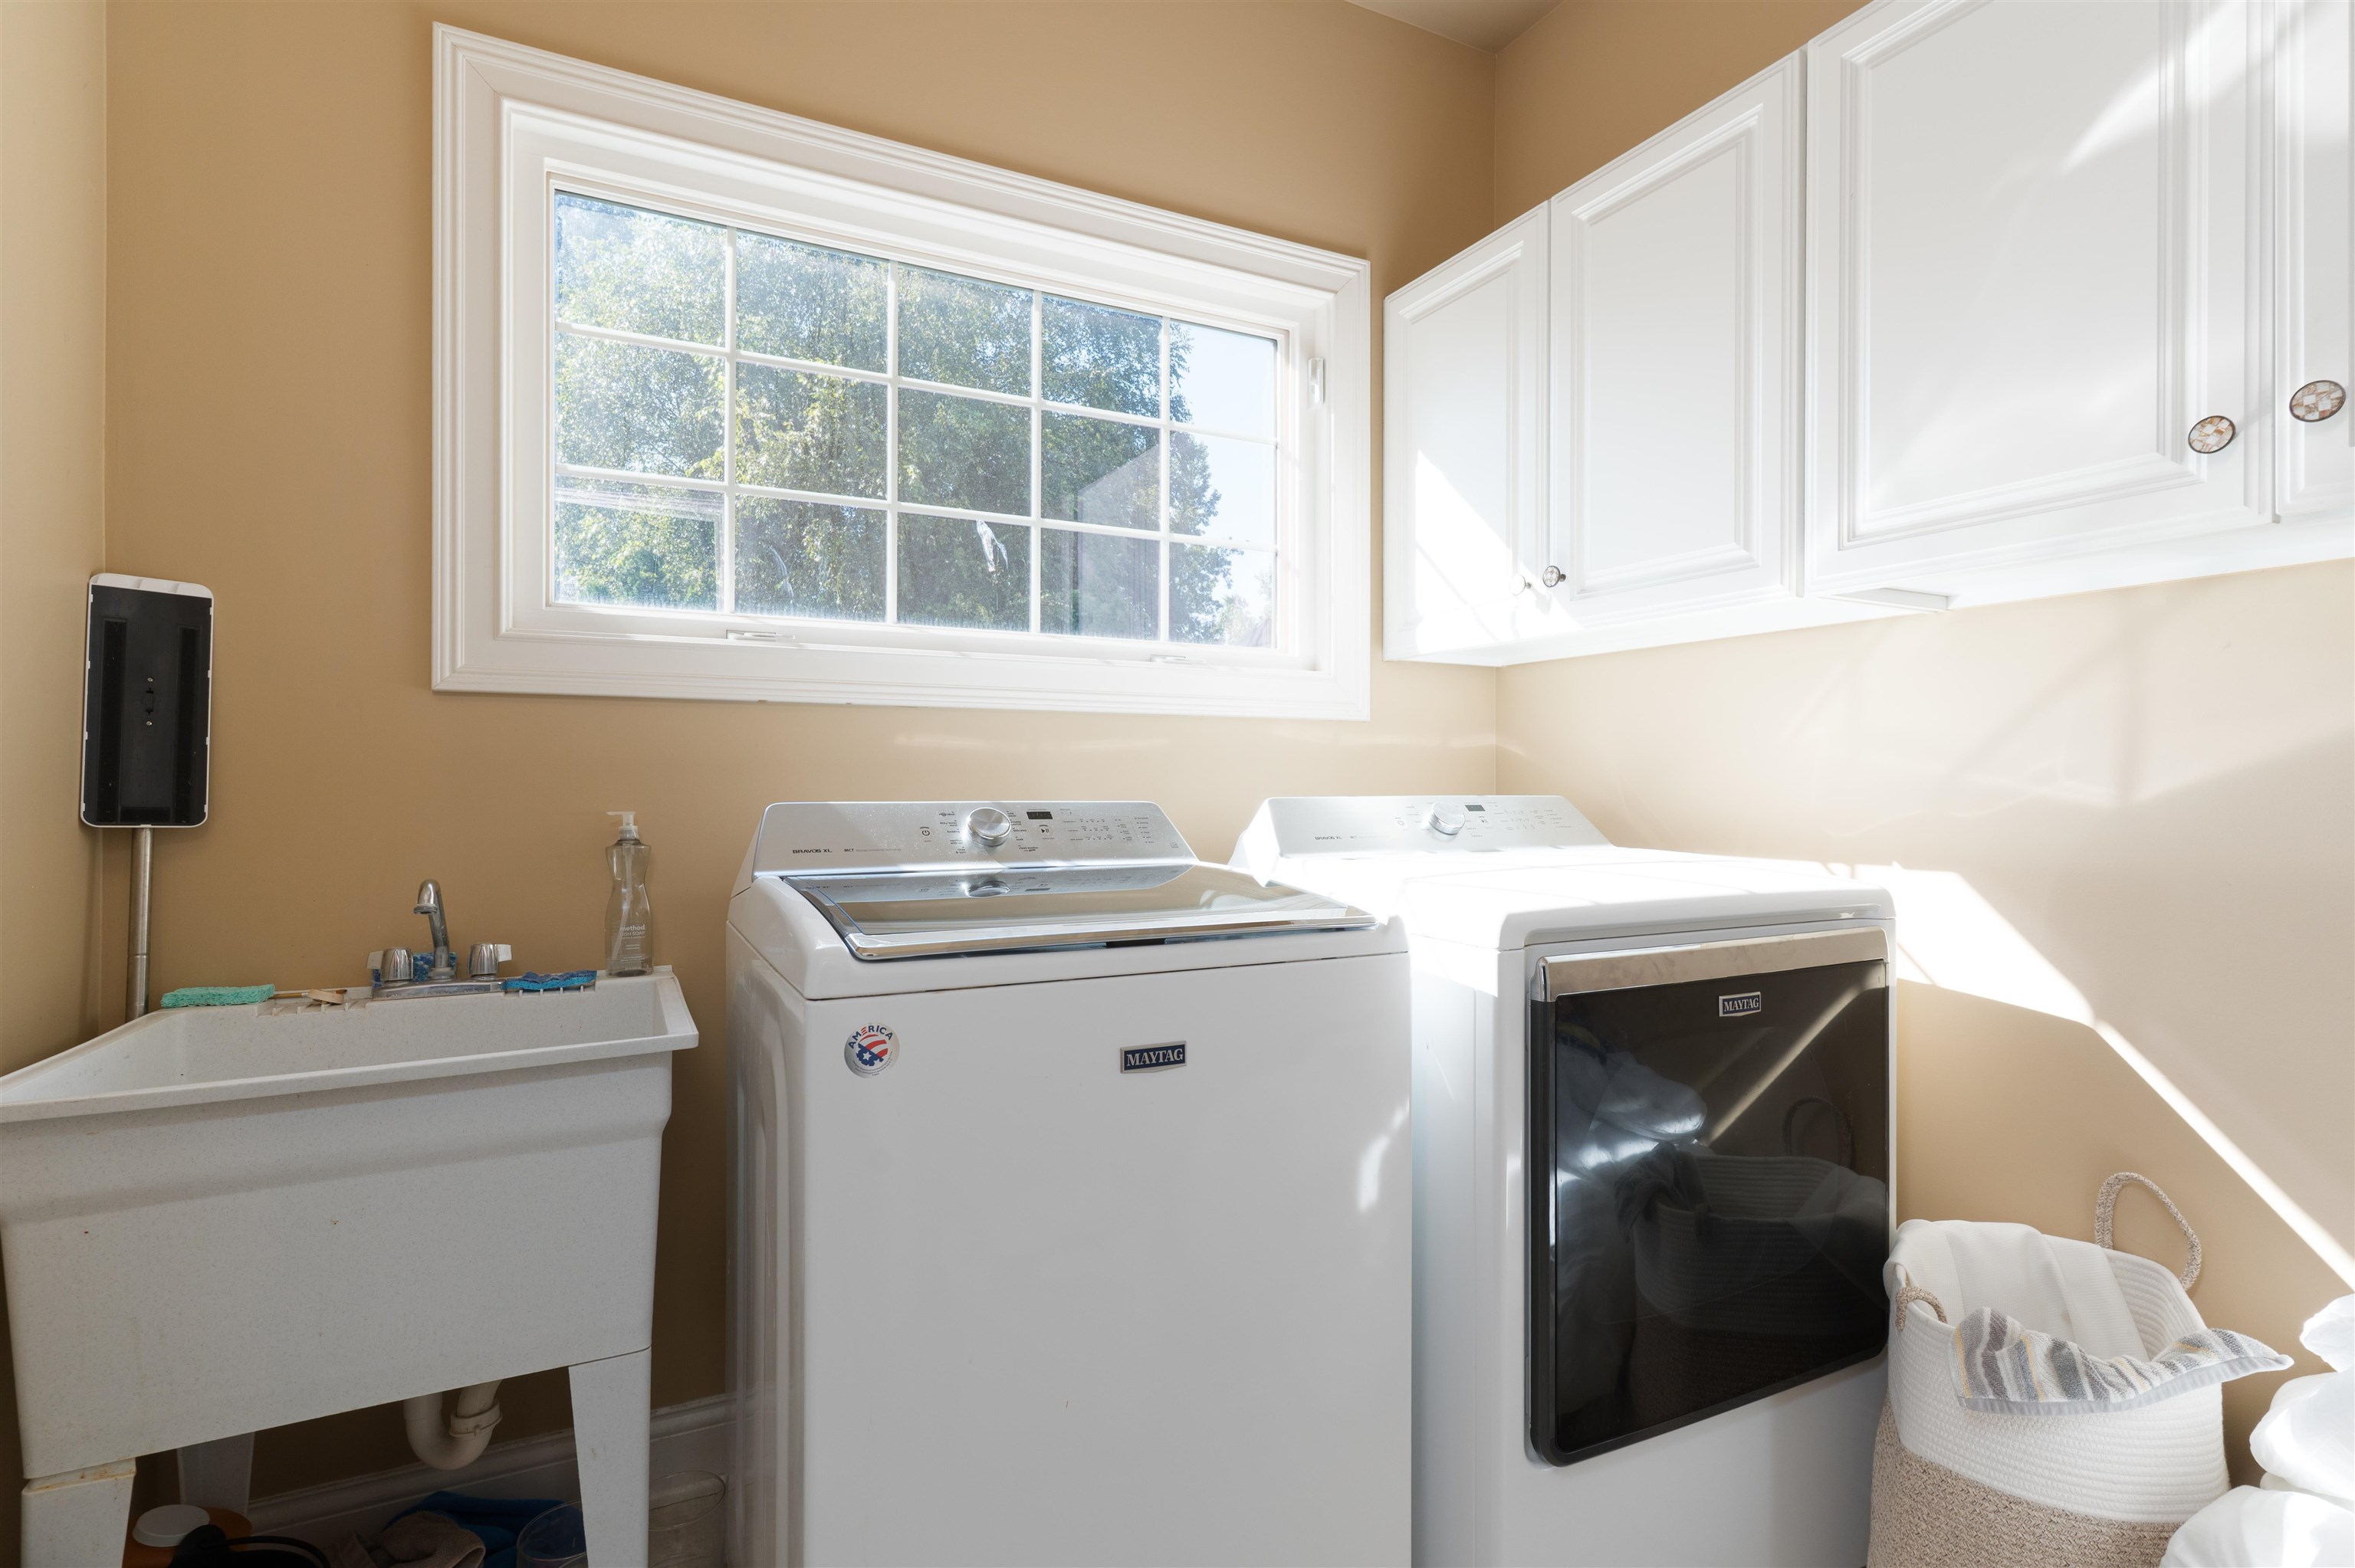
- Appliances: Cooktop, Dishwasher, Disposal, Dryer, Exhaust Fan, Microwave, Range, Refrigerator, Washer
- Cooling: Ceiling Fan(s), Central Electric
- Exterior Features: Cable Available, Concrete Drive, Landscaped, Patio, Porch Front
- Fireplace: Fireplace, Gas Logs, Great Room Fireplace, Living Room Fireplace
- Heating System: Forced Air
- Heating Source: Gas
- Interior Features: Ceiling Fan(s), Granite, Vaulted Ceiling, Walk-in Closet, Walk-in Shower, Window Treatments
Miscellaneous
- Lot Description: Cul-de-Sac/Dead End
- Possession: Negotiable
- Deed Restrictions: Unknown
- Broker Attrib Contact: 270-314-2583
- HOA Amount: $400
Schools
- Elementary School: Meadow Lands Elementary School
- Middle School: Daviess County Middle School
- High School: DAVIESS COUNTY HIGH SCHOOL
Fees and Taxes
- Tax District: DAVIESS
Listing Office
- Listing Office: BHG Realty
- Office Address: BHG Realty - 3424 Frederica Street
- Office Phone: 270-240-1501
- Office Website: https://www.TheBHGRealty.com