



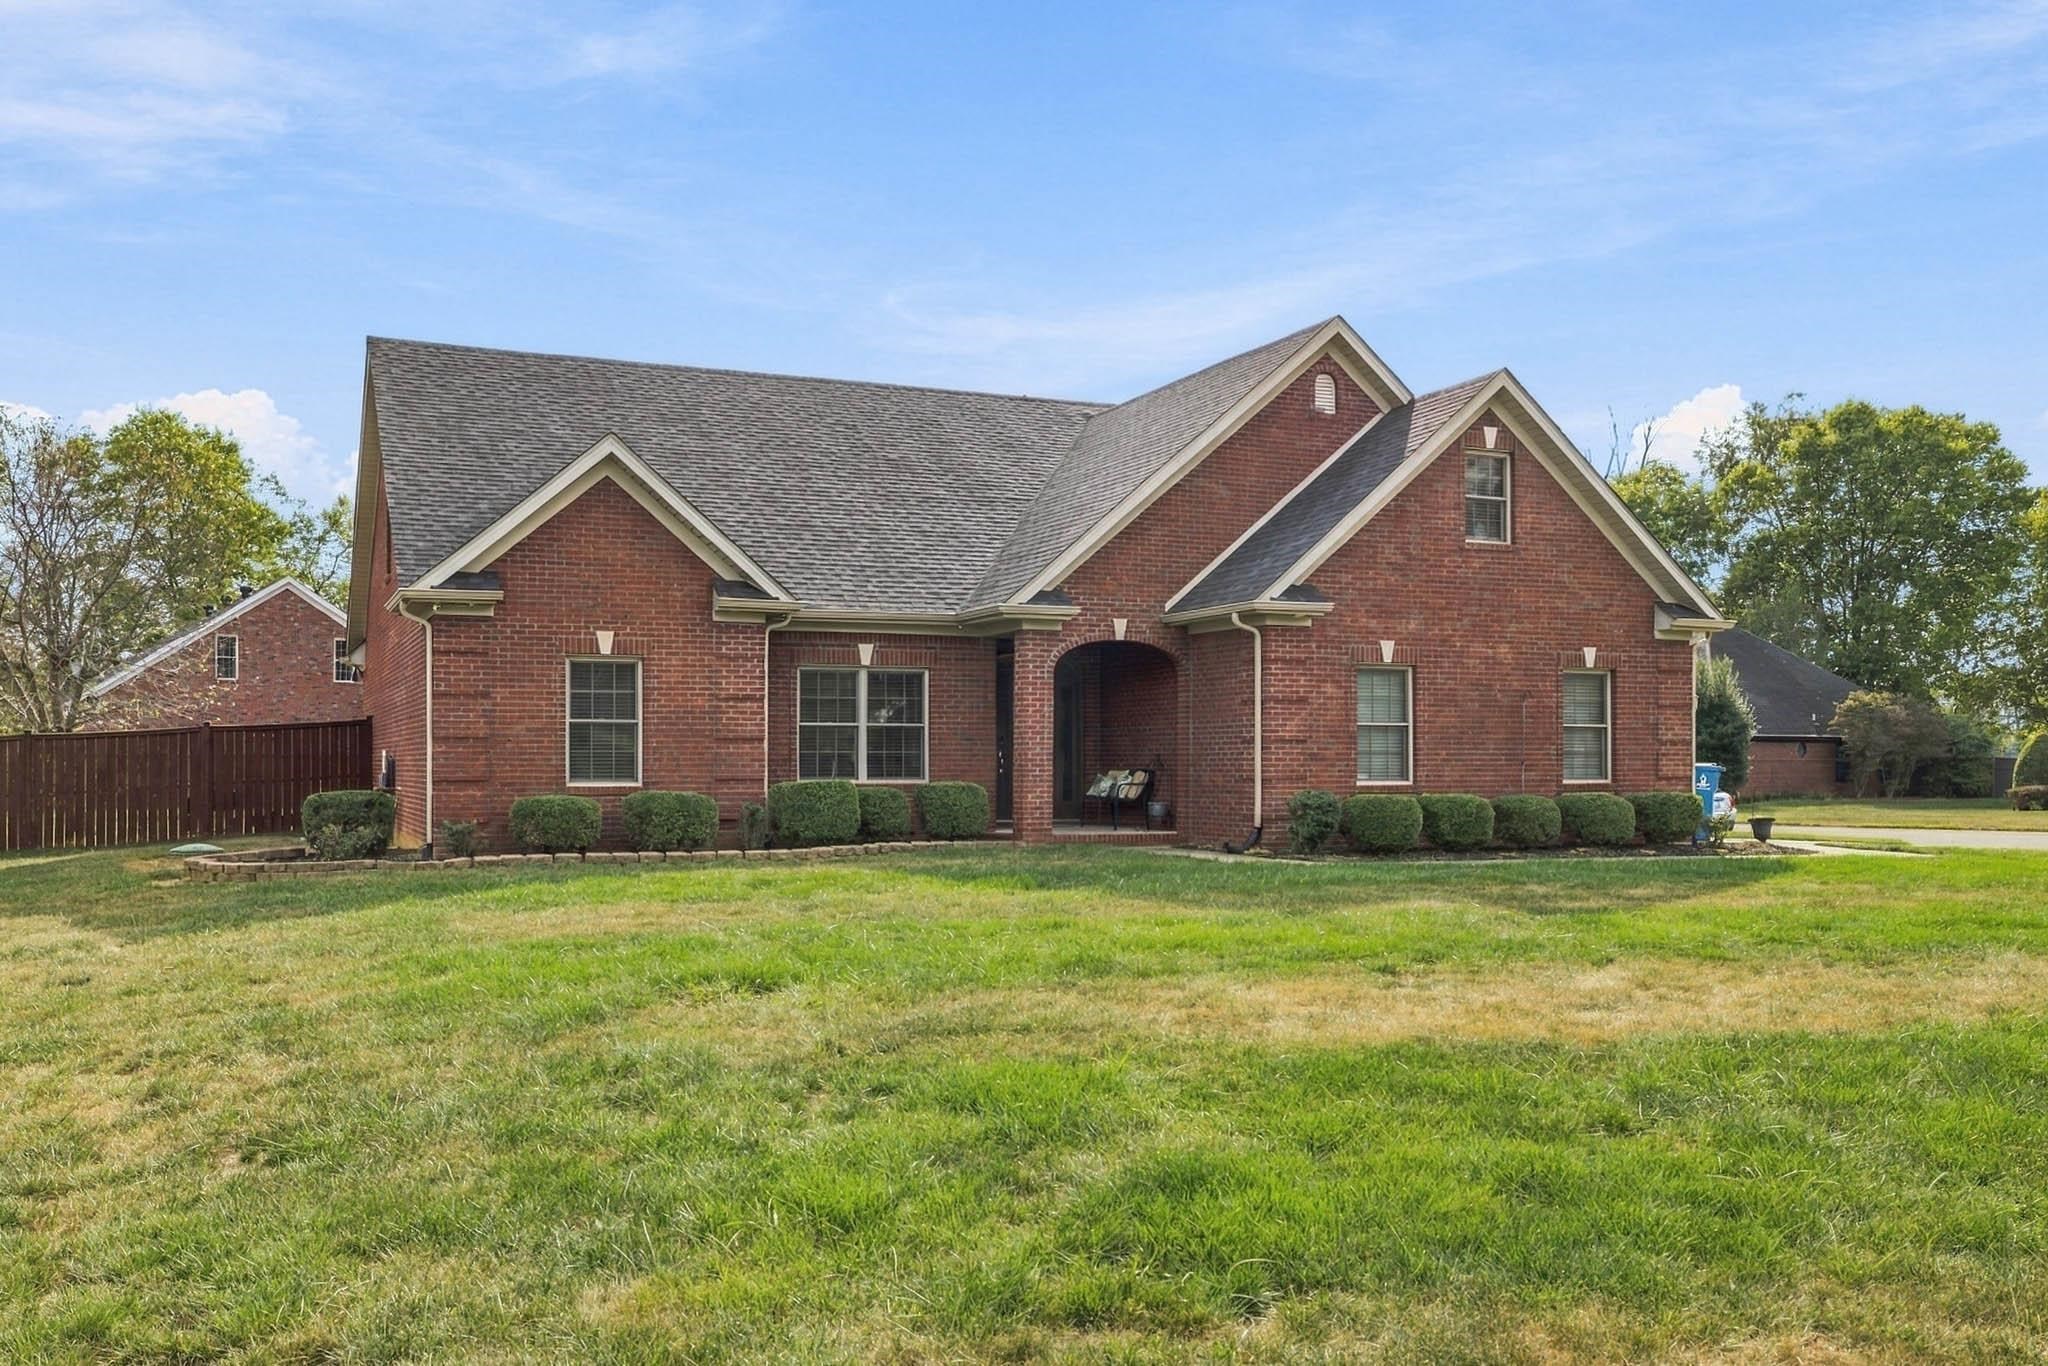
Basics
- Status: Active
- Bedrooms: 4
- Bathrooms: 3
- Half baths: 0
- Area: 3148 sq ft
- Lot size: .5 acre
- Year built: 2009
- Sale/Rent: For Sale
- County: Daviess
- Water: City Water
- MLS ID: 95942
Description
-
Description:
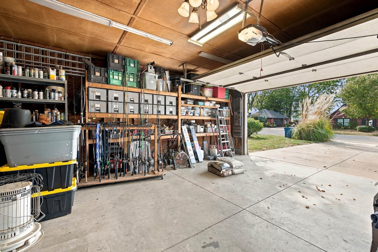
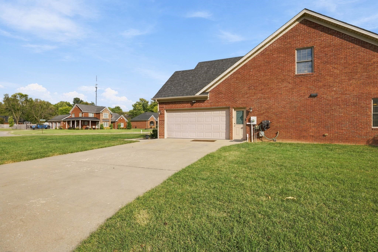
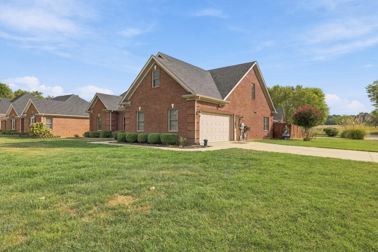
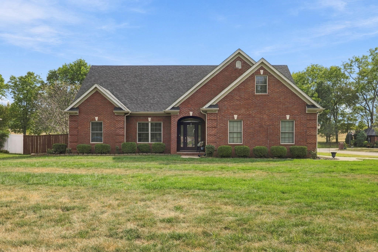
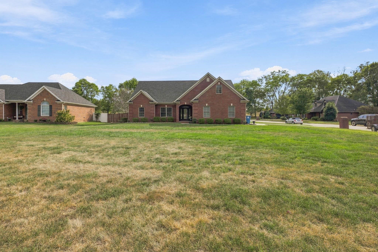
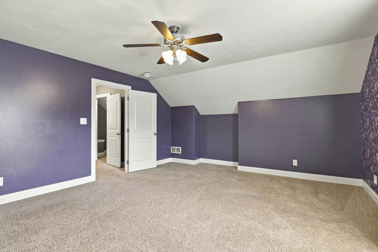
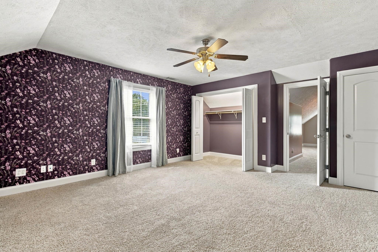
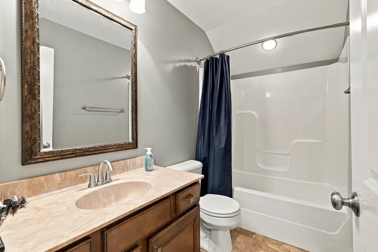
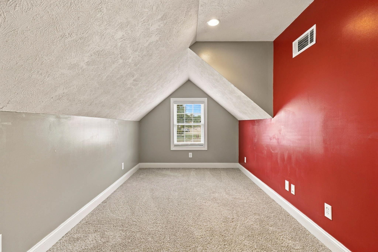
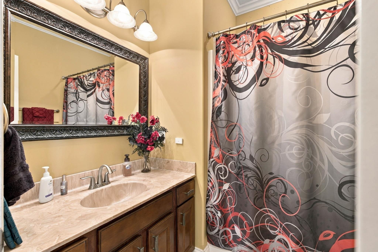
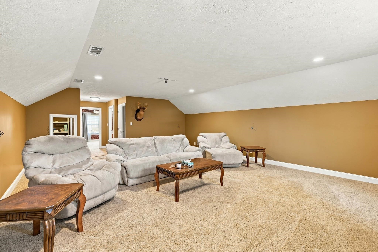
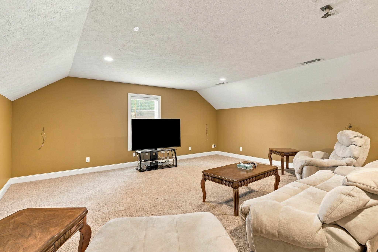
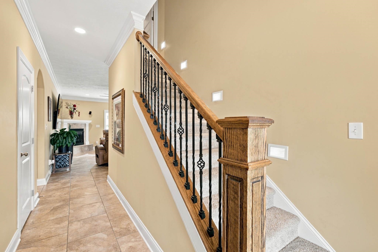
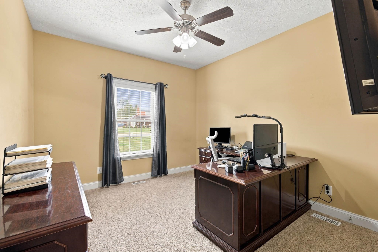
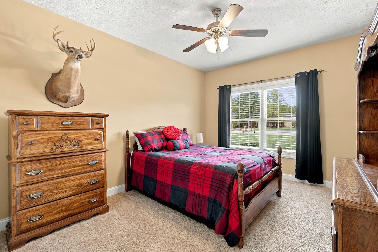
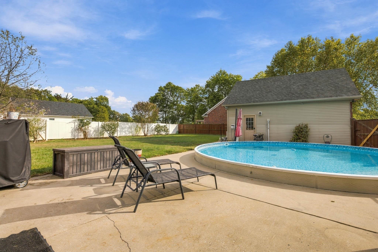
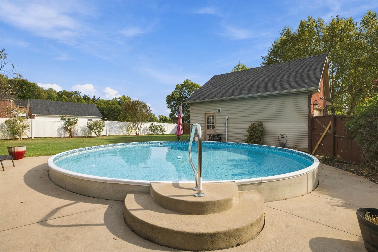
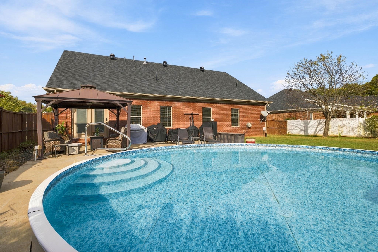
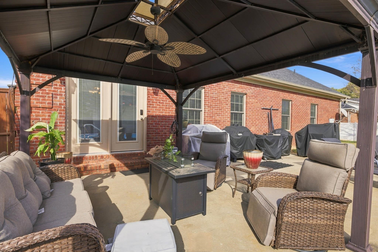
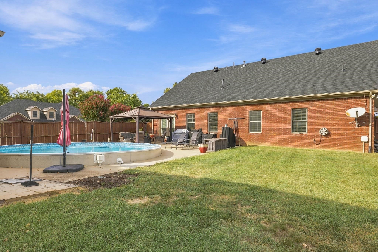
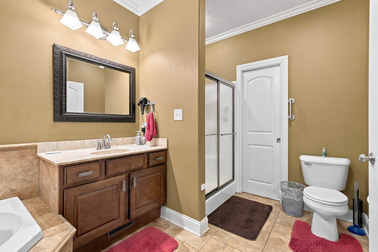
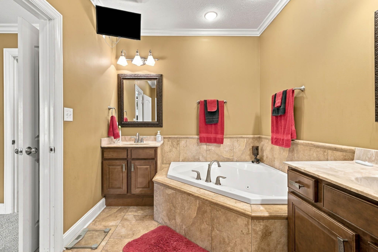
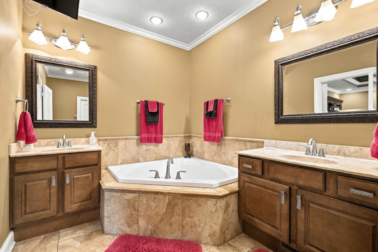
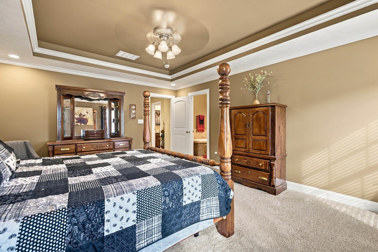
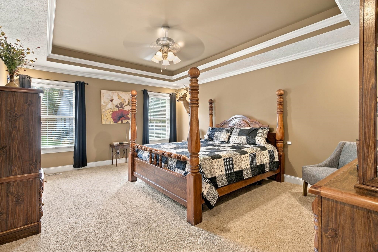
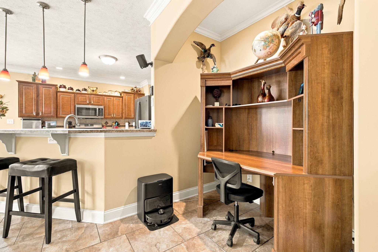
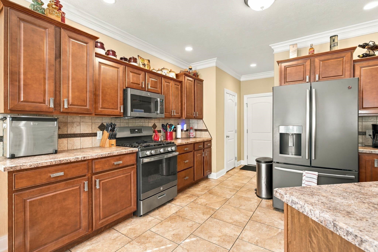
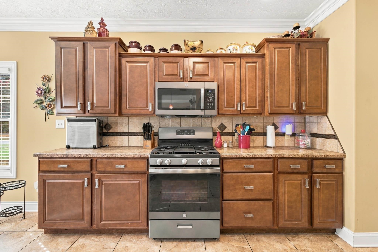
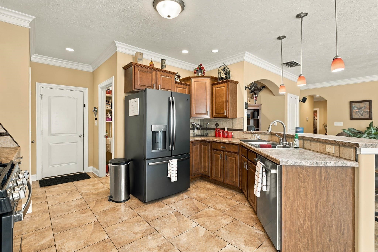
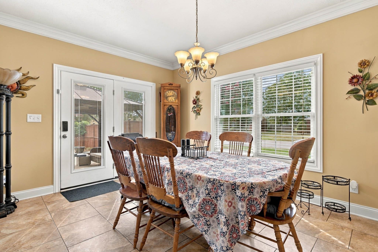
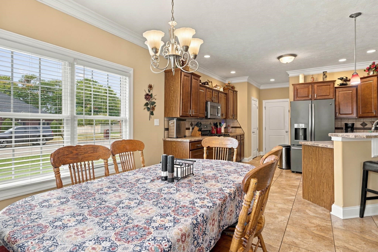
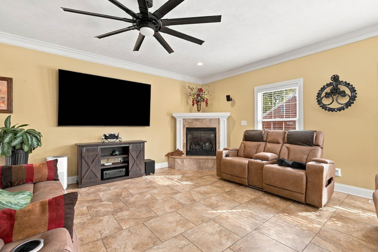
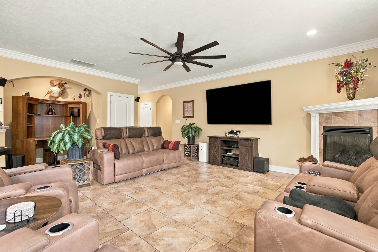
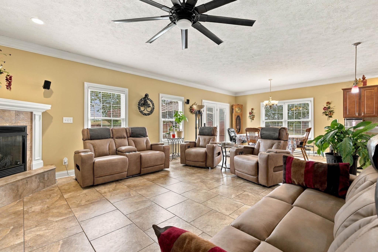
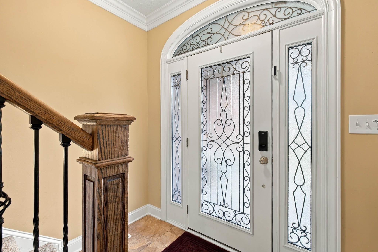
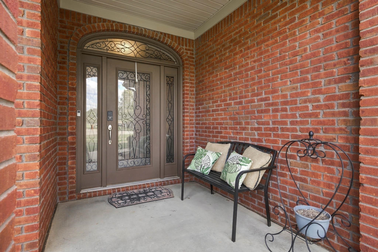
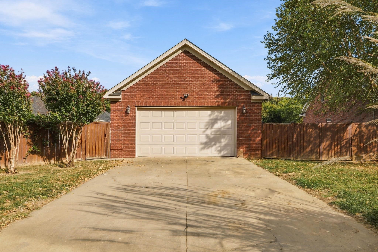
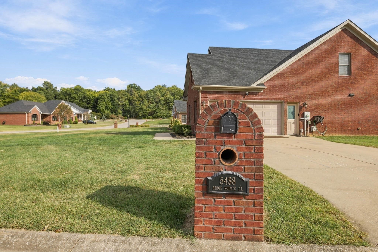
RARE OPPORTUNITY IN BEAUTIFUL COVINGTON RIDGE! This custom- built 4-bedroom, 3-bath home sits on a level ½-acre corner lot and offers an Exceptional combination of space, quality and amenities. The open-concept main level features crown molding, ceramic gas logs and a spacious primary suite, plus 2 additional bedrooms and a full bath. Upstairs youâll find a 4th bedroom, full bath, LARGE media room and bonus roomâplenty of flexible space for guests, entertaining, hobbies or a home office. The outdoor space is just as impressive! Enjoy the fenced backyard with a pool professionally set into the ground and surrounded by concrete for an in-ground feel, plus a canopy-covered area for relaxing and entertaining. The garage setup is a RARE FINDâan attached 2-car garage PLUS a brick detached 2-car garage with 60-amp electrical service, gas and water! Perfect for extra vehicles, a workshop, hobbies or storage. Car lovers or hobbyists this is for YOU!! NEW ROOF & NEW GUTTERS! Security systems and living-room surround sound also remain. Beautifully maintained, this custom home offers incredible space, outdoor living and FOUR garage spacesâall in BEAUTIFUL Covington Ridge. This one truly needs to be seen!
Rooms
- Kitchen/Dining: Kitchen-Dining, Living Rm/Dining
Location
- Neighborhoods: COVINGTON RIDGE
Building Details
- Total Unfinished SqFt: 0 sq ft
- Basement: None
- Construction: Brick
- Floors: Carpet, Ceramic
- Foundation: Slab
- Garage/Carport: Garage-Double Attached, Garage-Double Detached
- Roof: Shingle
- Sewer: Public Sewer
Amenities & Features
- Appliances: Dishwasher, Exhaust Fan, Microwave, Range, Refrigerator
- Cooling: Central Electric
- Exterior Features: Above Ground Pool, Cable Available, Concrete Drive, Fence, Gazebo, Landscaped, Patio, Porch Front, Privacy Fence, Replacement Windows, Sprinkler System
- Fireplace: Fireplace
- Heating System: Forced Air
- Heating Source: Gas
- Interior Features: Ceiling Fan(s), Master Downstairs, Vaulted Ceiling, Walk-in Closet, Walk-in Shower
Miscellaneous
- Lot Description: Corner, Level, Cul-de-Sac/Dead End
- Possession: Negotiable
- Deed Restrictions: No
- Broker Attrib Contact: MAIN: 270-240-1583
- HOA Amount: $150
Schools
- Elementary School: Audubon Elementary School
- Middle School: College View Middle School
- High School: APOLLO HIGH SCHOOL
Fees and Taxes
- Tax District: DAVIESS
Listing Office
- Listing Office: Red Letter Realty Group
- Office Address: 922 Triplett Street
- Office Phone: 270-240-1583