




Basics
- Status: Active
- Bedrooms: 4
- Bathrooms: 3
- Half baths: 0
- Area: 3908 sq ft
- Lot size: 1.1 acre
- Year built: 2006
- Sale/Rent: For Sale
- County: Daviess
- Water: Public
- MLS ID: 95428
Description
-
Description:
If you saw this one before, you need to look again!! All new paint on main living! Welcome to 5221 Lanewood Drive, where luxury meets lifestyle. Situated on approximately 1.1 acres in desirable Lanewood Hills, this exceptional home offers over 3,900 finished square feet designed for both everyday living and entertaining. The nearly 1,900 sq. ft. finished walkout basement features a private entrance, kitchenette, theater area, and game room, making it ideal for multigenerational living, an in-law suite, or long-term guests. Outside, your private backyard retreat is centered around a resort-style pool with a stunning waterfall feature, expansive sun deck, multiple lounging areas, and inviting patio spaces that flow seamlessly from the walkout basement. Gather around the custom fire pit, unwind poolside, or entertain with ease in a setting designed to feel like a private resort. Pets? No problem. An invisible fence around the property will keep them close! Offering the perfect blend of luxury, flexibility, and unforgettable outdoor living, this is a home youâll enjoy every season of the year. With so many updates, you will have to see it yourself! Schedule your showing today!
Rooms
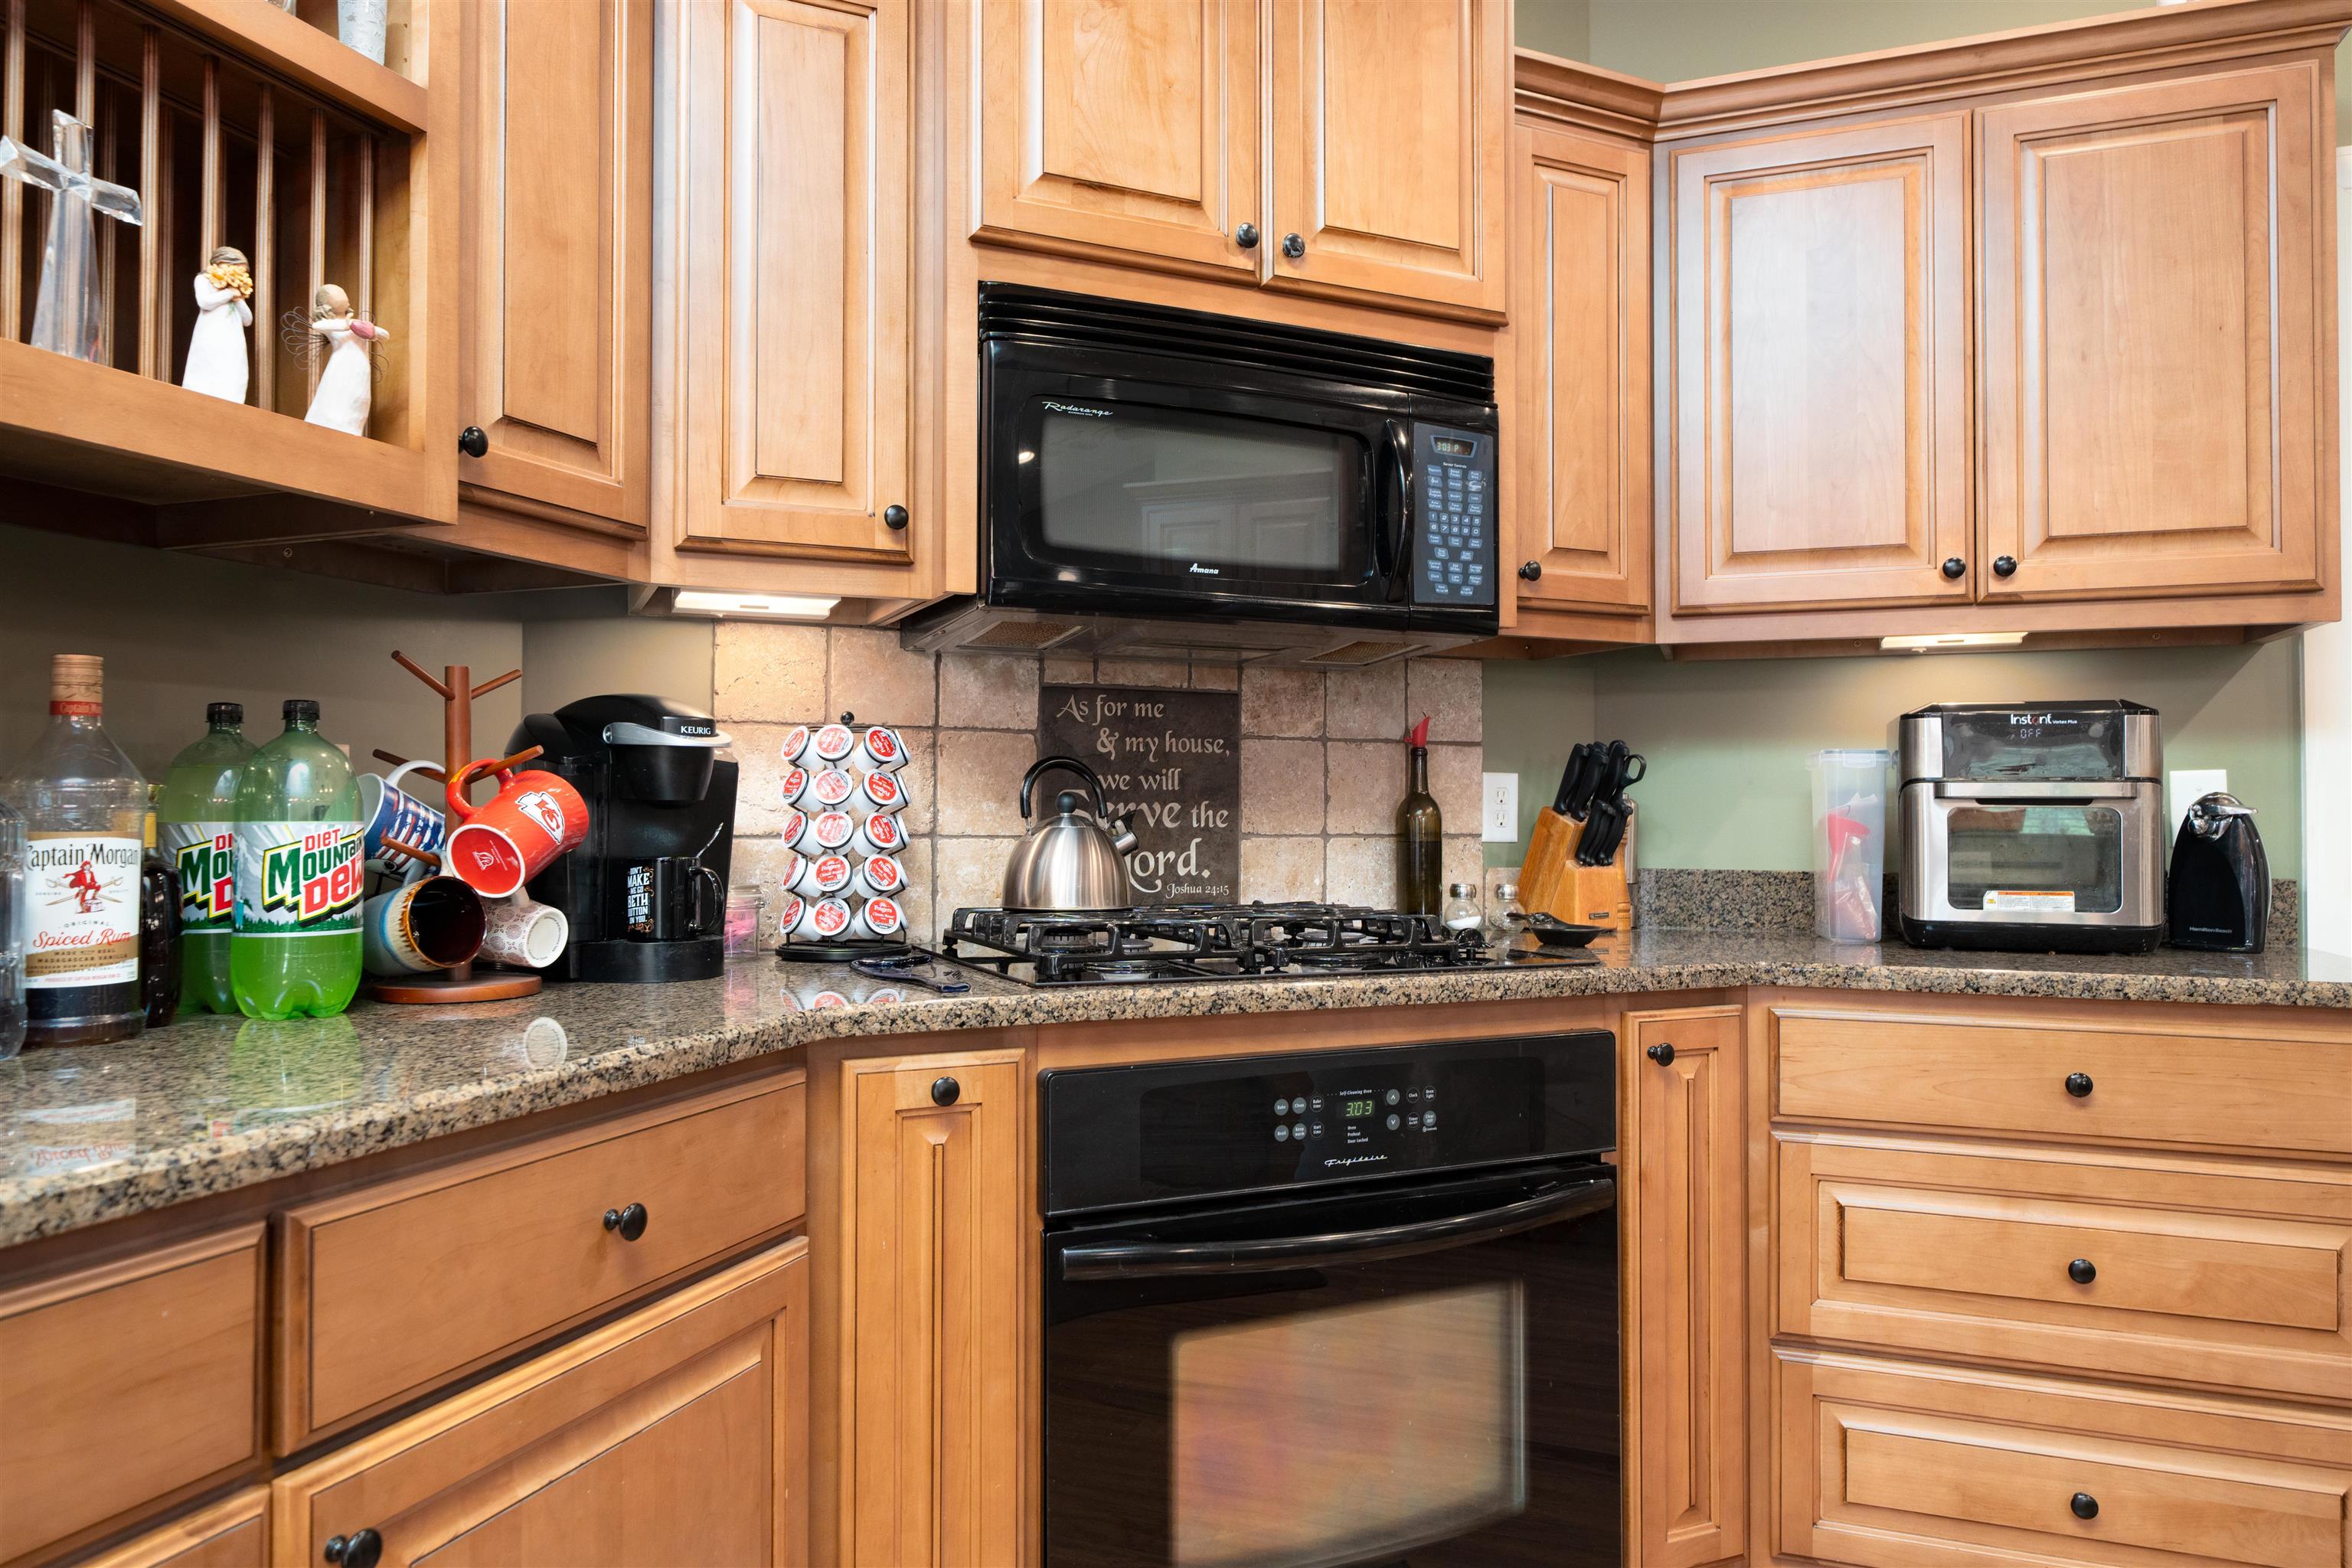
- Kitchen/Dining: Dining Area, Eat-in Kitchen
Location
- Neighborhoods: LANEWOOD HILLS
Building Details
- Total Unfinished SqFt: 0 sq ft
- Basement: Full-Finished
- Construction: Brick
- Floors: Carpet, Hardwood, Tile
- Foundation: Basement
- Garage/Carport: Garage-Double Attached
- Roof: Dimensional
- Sewer: Septic Tank
Amenities & Features
- Appliances: Dishwasher, Microwave, Range, Refrigerator
- Cooling: Central Electric
- Exterior Features: Concrete Drive, Deck, In-ground Pool, Landscaped, Patio, Trees/Wooded
- Fireplace: Gas Logs
- Heating System: Forced Air
- Heating Source: Gas
- Interior Features: Ceiling Fan(s), Granite, W/D Hookup, Walk-in Closet, Walk-in Shower
Miscellaneous
- Lot Description: Rolling
- Possession: Negotiable
- Deed Restrictions: Unknown
- Broker Attrib Contact: Olivia R: 270-929-0525
- HOA Amount: $125
Schools
- Elementary School: Country Heights Elementary School
- Middle School: College View Middle School
- High School: DAVIESS COUNTY HIGH SCHOOL
Fees and Taxes
- Tax District: DAVIESS
Listing Office
- Listing Office: BHG Realty
- Office Address: BHG Realty - 3424 Frederica Street
- Office Phone: 270-240-1501
- Office Website: https://www.TheBHGRealty.com