



Basics
- Status: Active
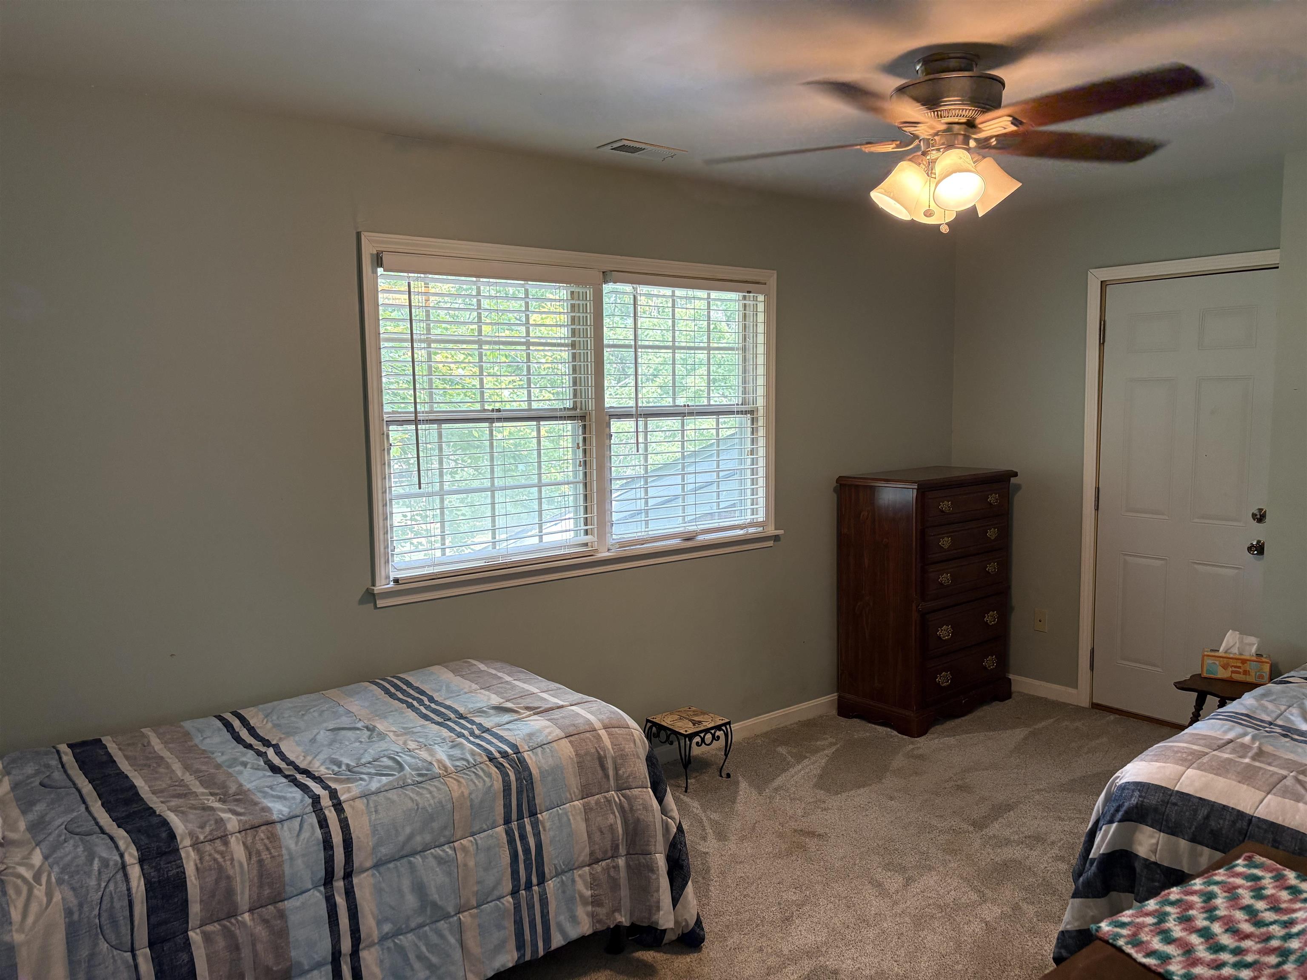
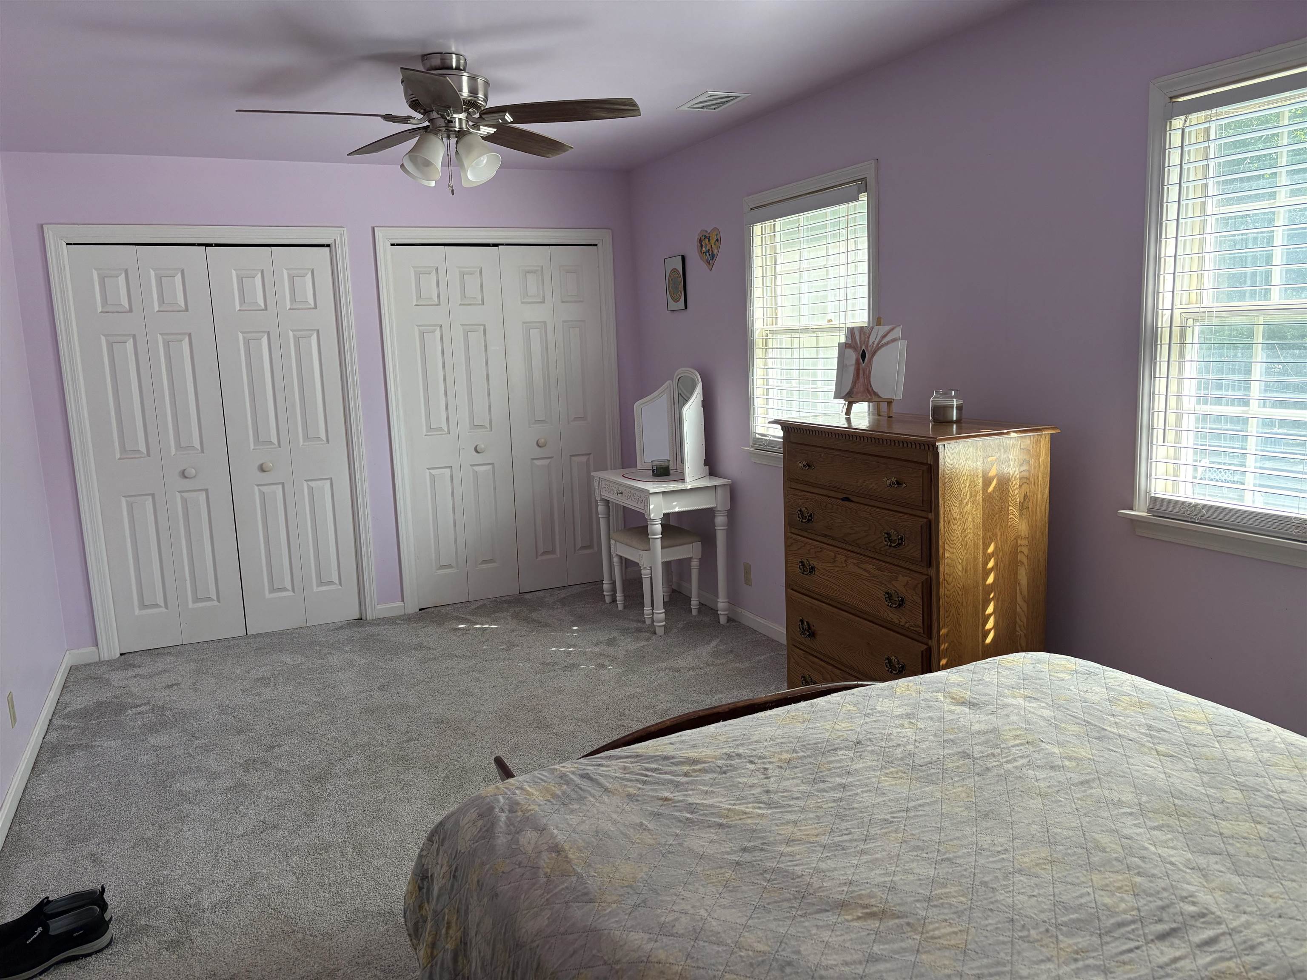
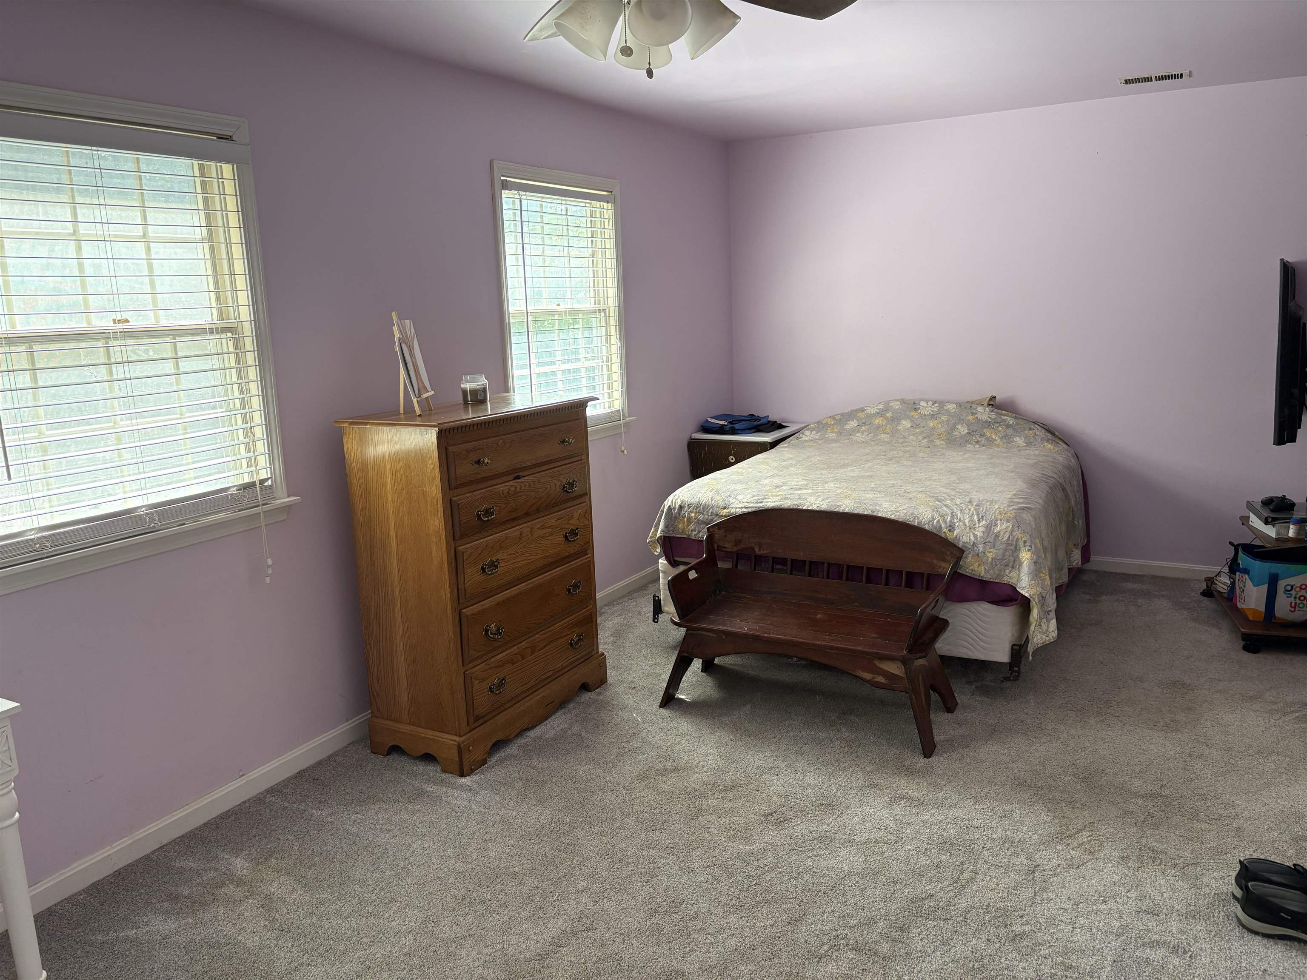
- Bedrooms: 4
- Bathrooms: 2
- Half baths: 1
- Area: 2914 sq ft
- Lot size: 120 x 120
- Year built: 1976
- Sale/Rent: For Sale
- County: Other
- Water: Public
- MLS ID: 95719
Description
-
Description:
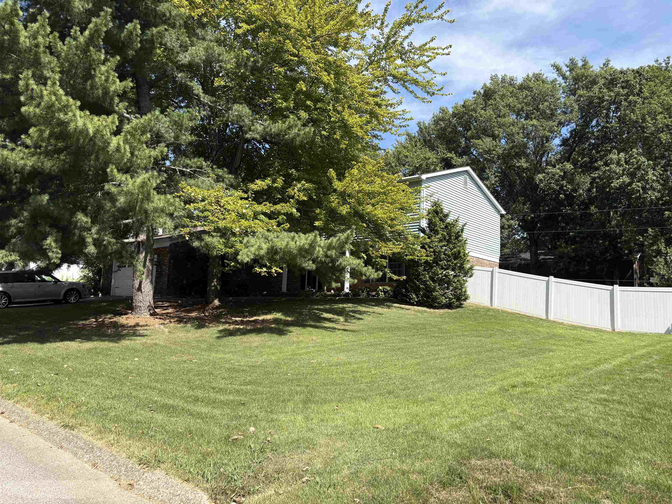
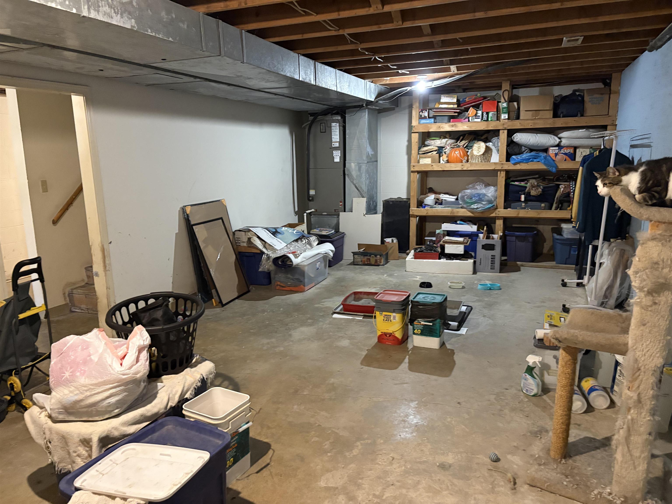
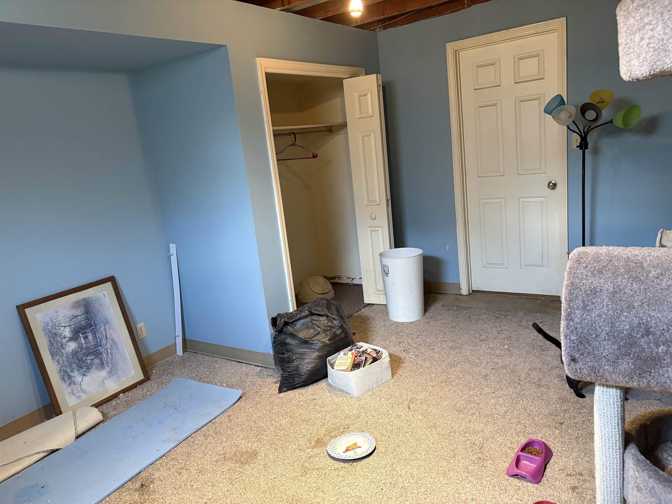
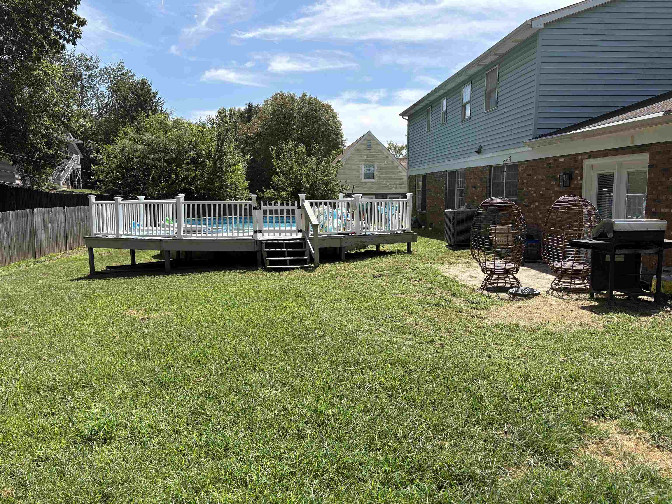
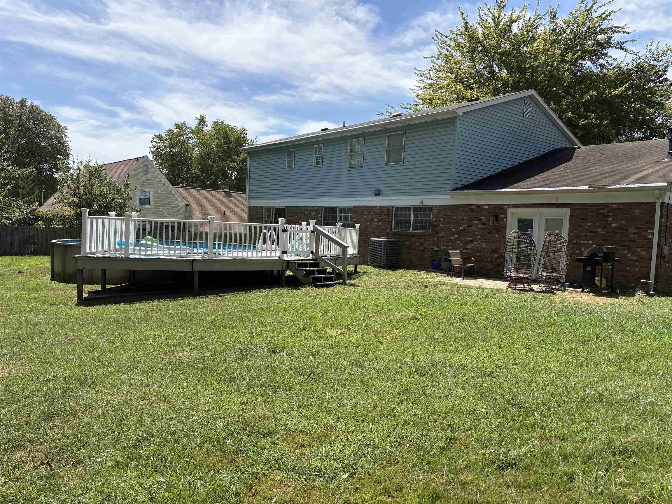
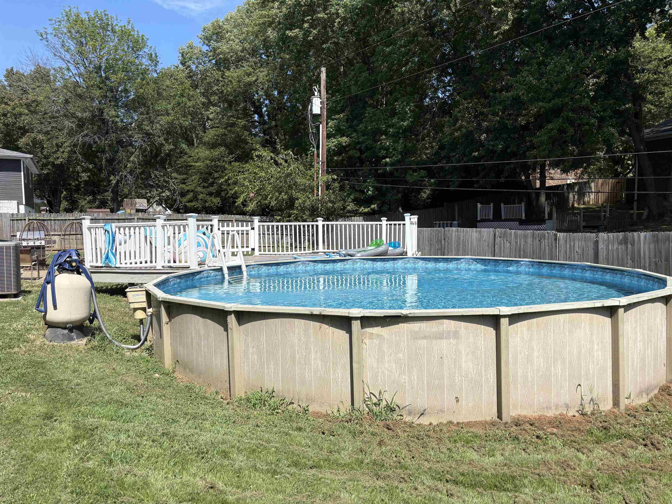
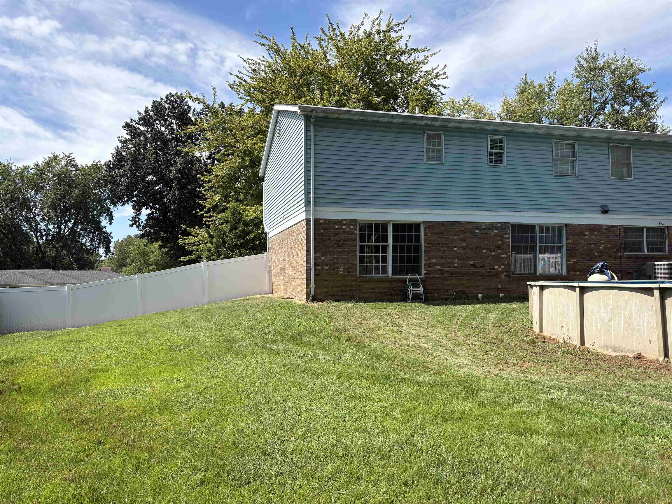
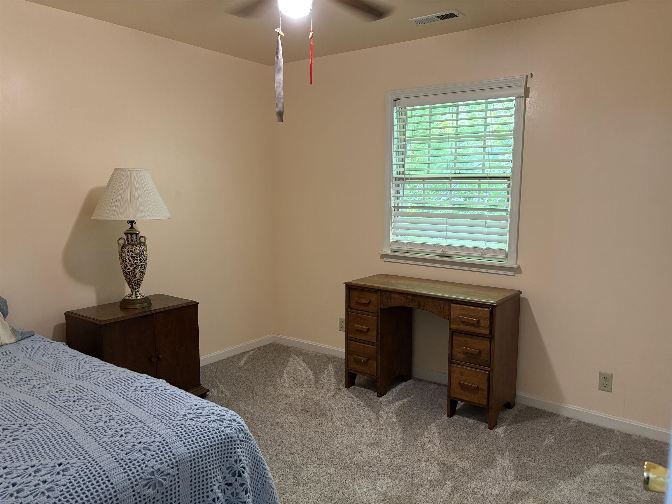
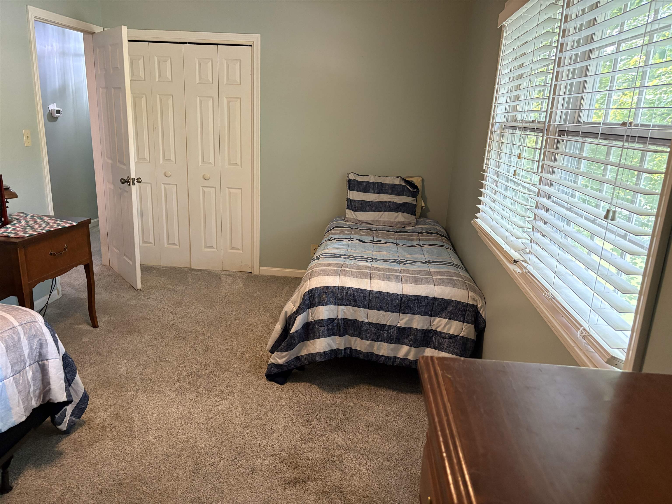
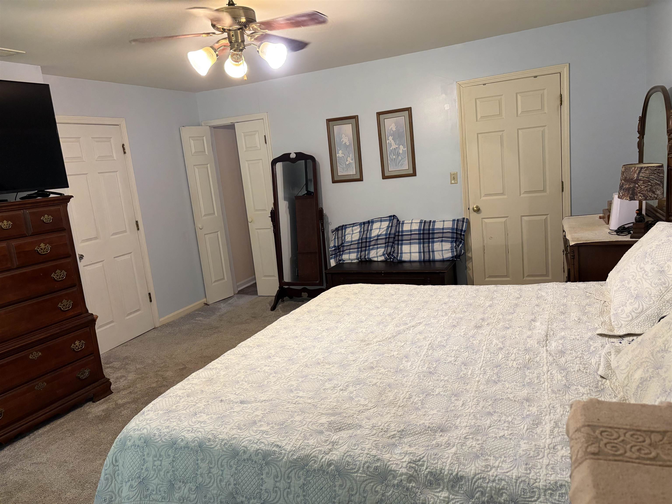
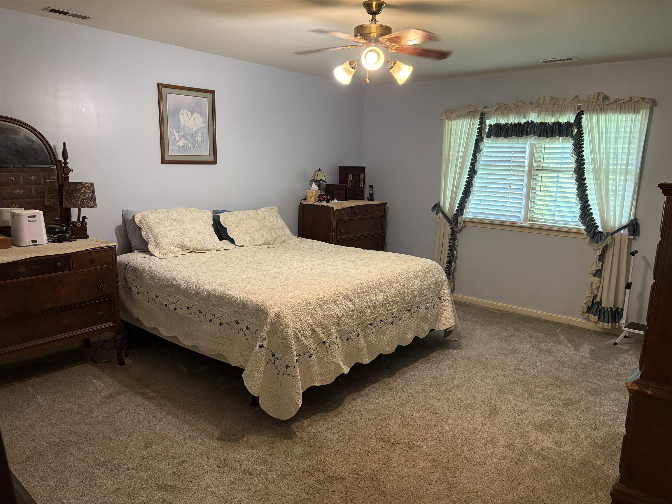
Two story 4 bedroom, 2.5 bath home PLUS unfinished basement in Newburgh, IN. Primary ensuite has a walk in closet, walk in shower & 14 x 17.5 bedroom. Home has plenty of space to spread out and lots of storage. Fenced in rear yard with above ground pool. Here's your chance to do some TLC and make this home fit your needs. Home inspections are welcomed for buyer's information purposes, but home is being sold AS IS.
Rooms
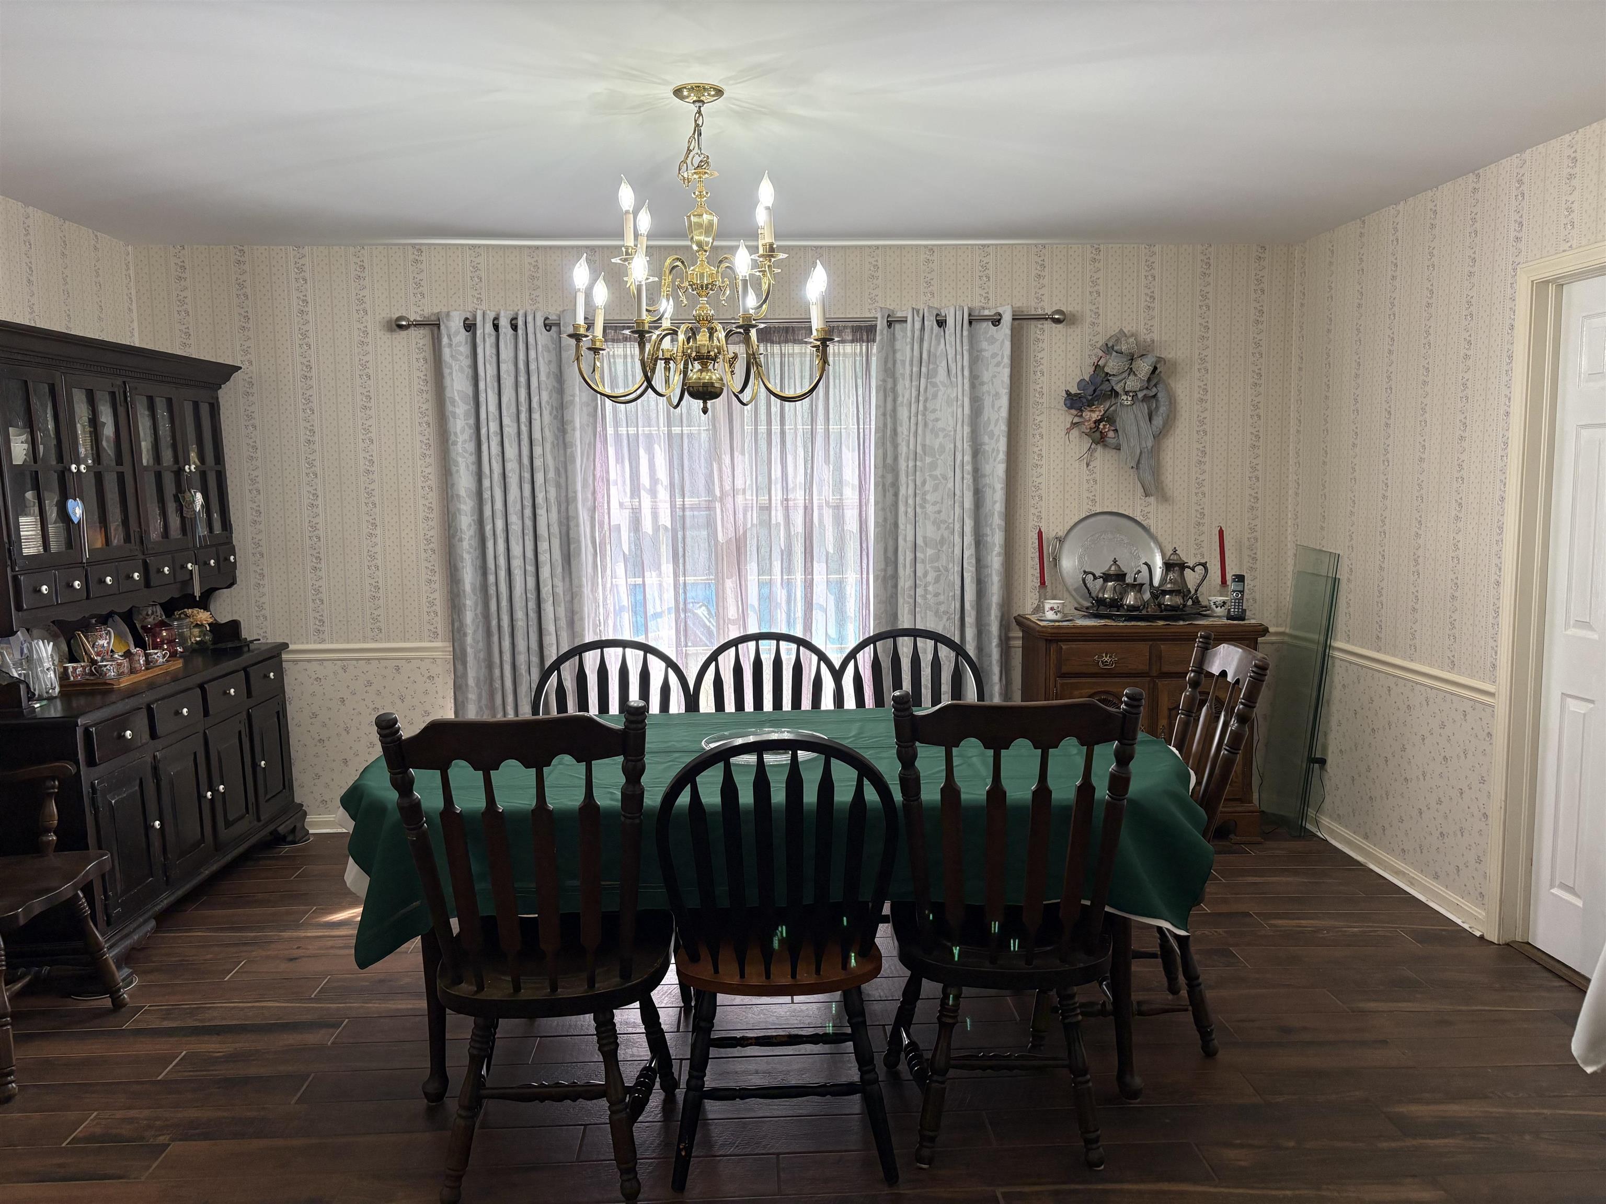
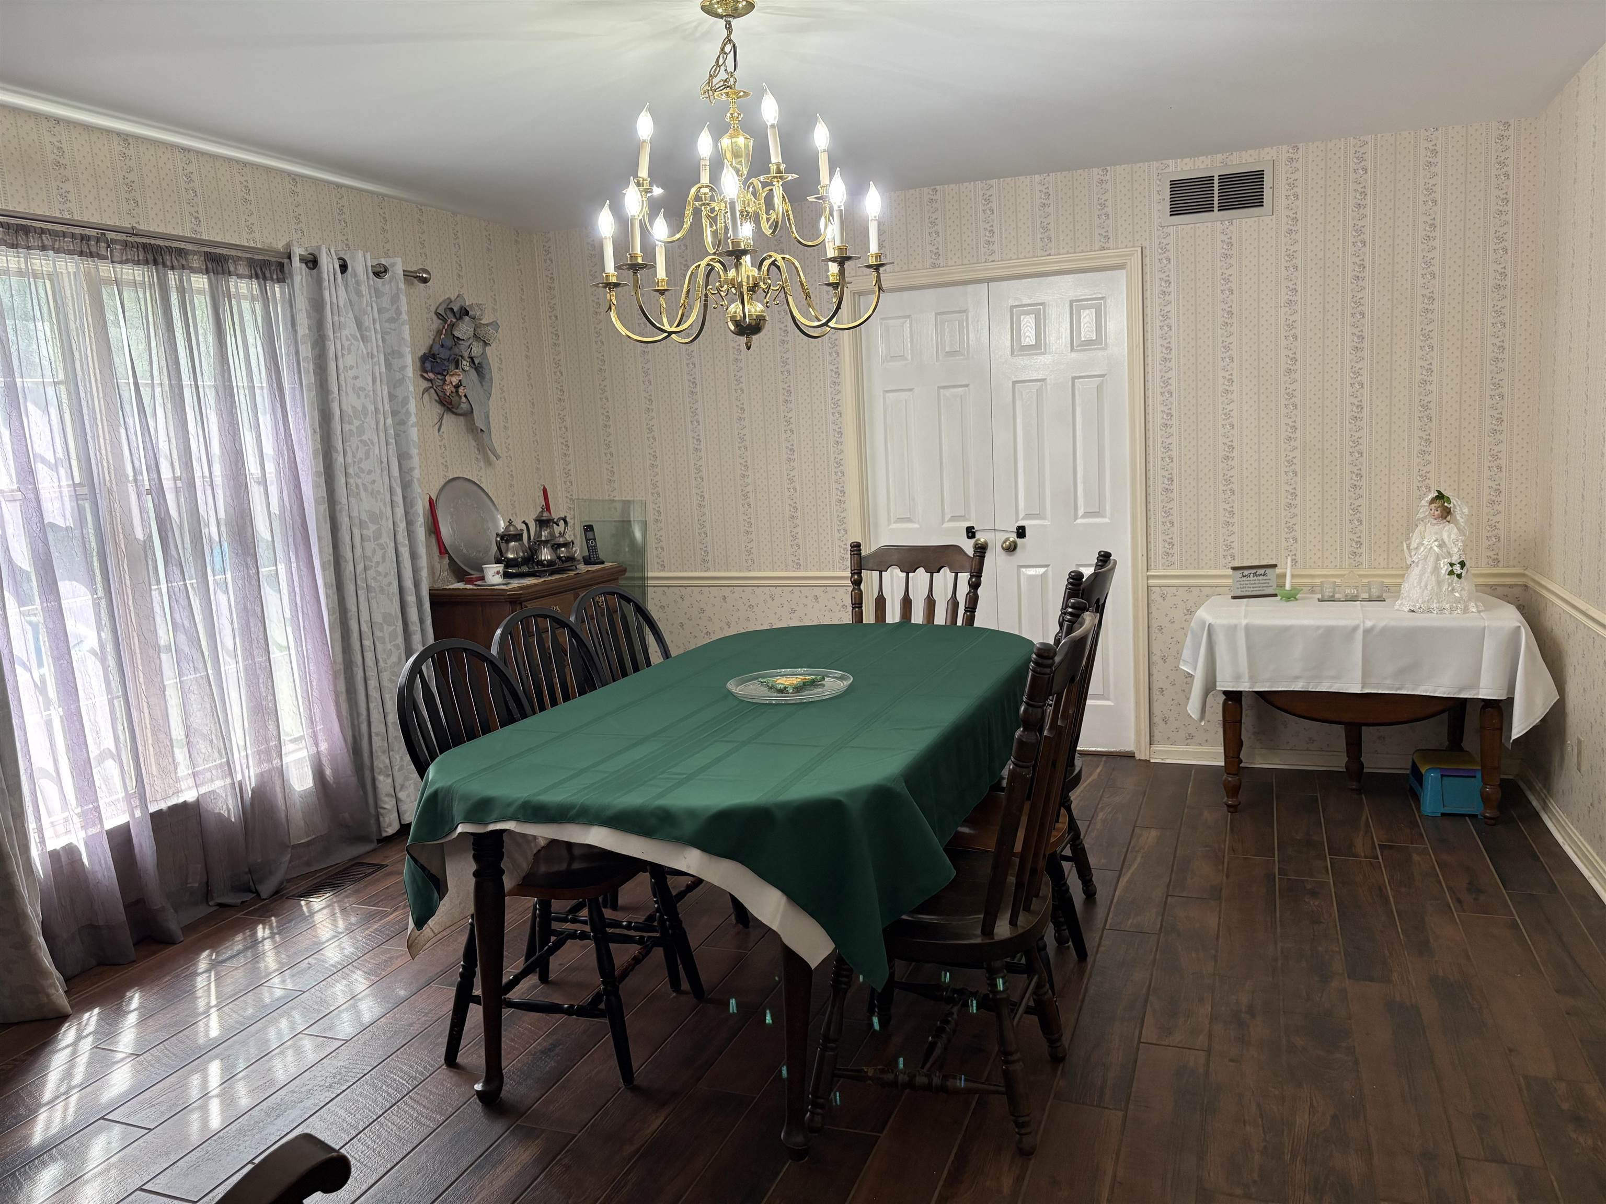
- Dining Room Description: 16 x 14
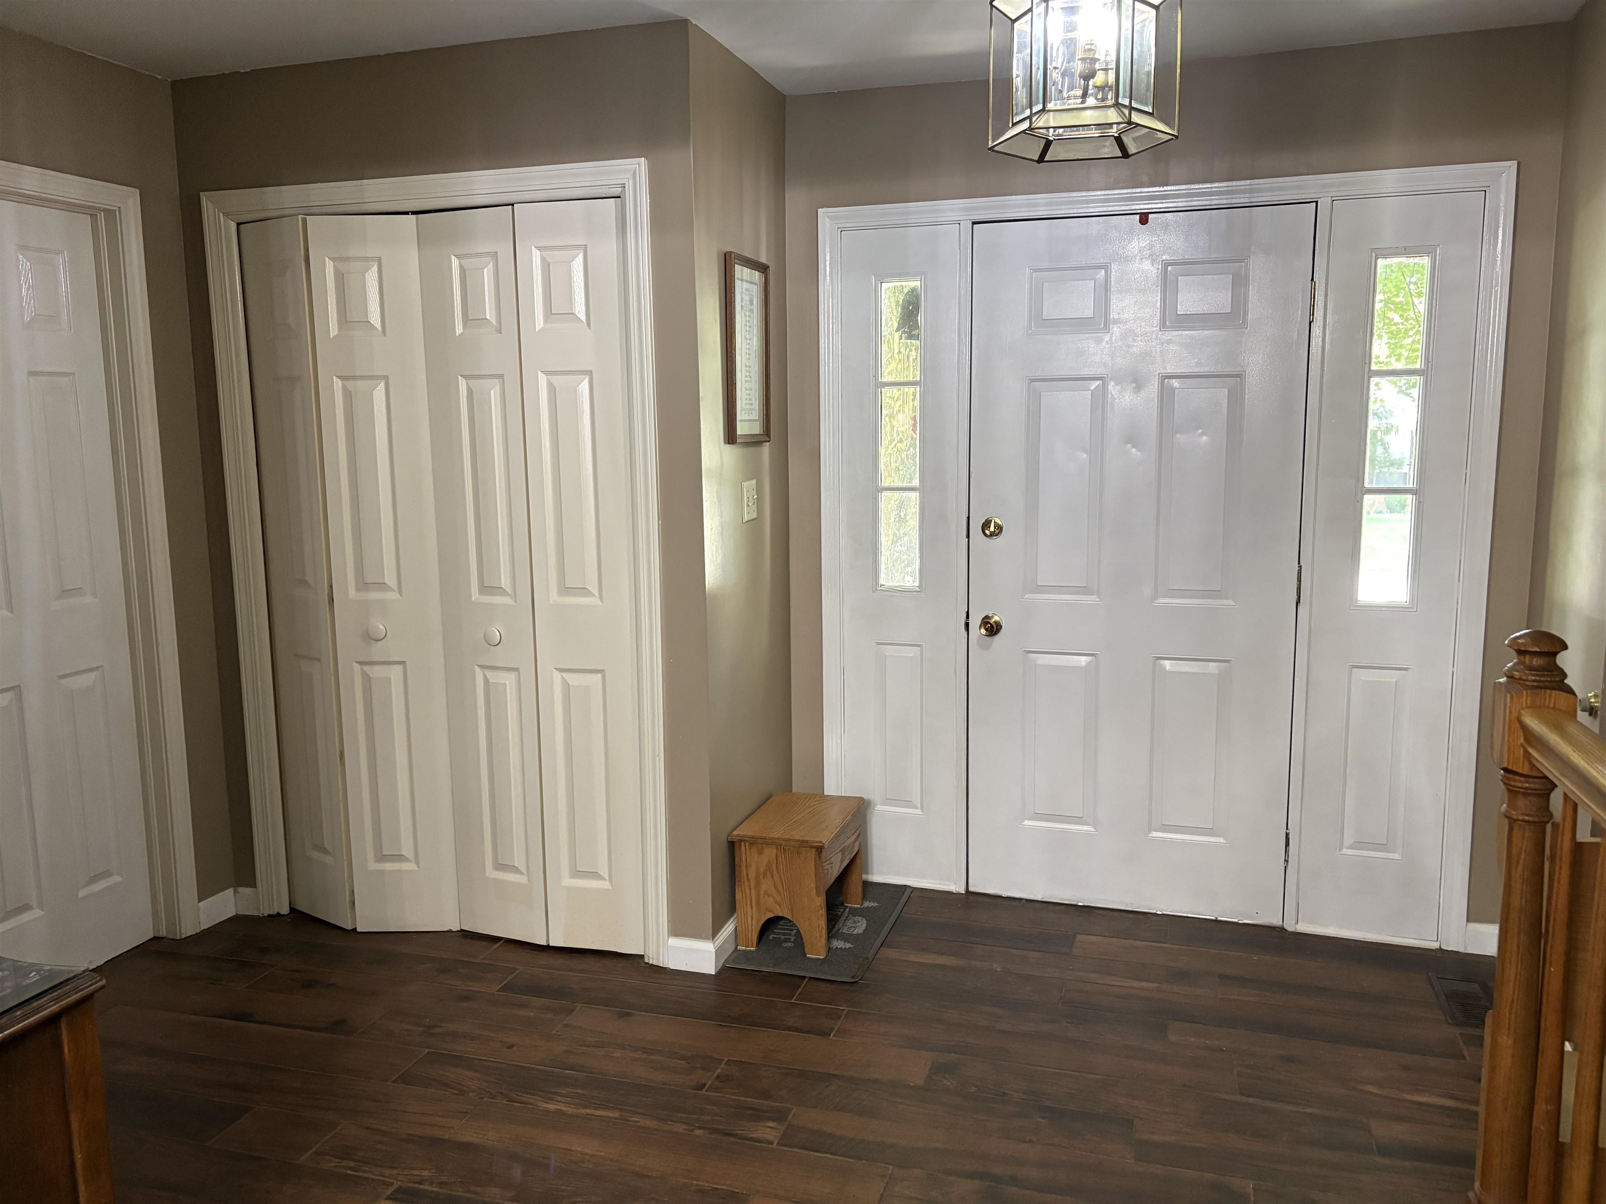
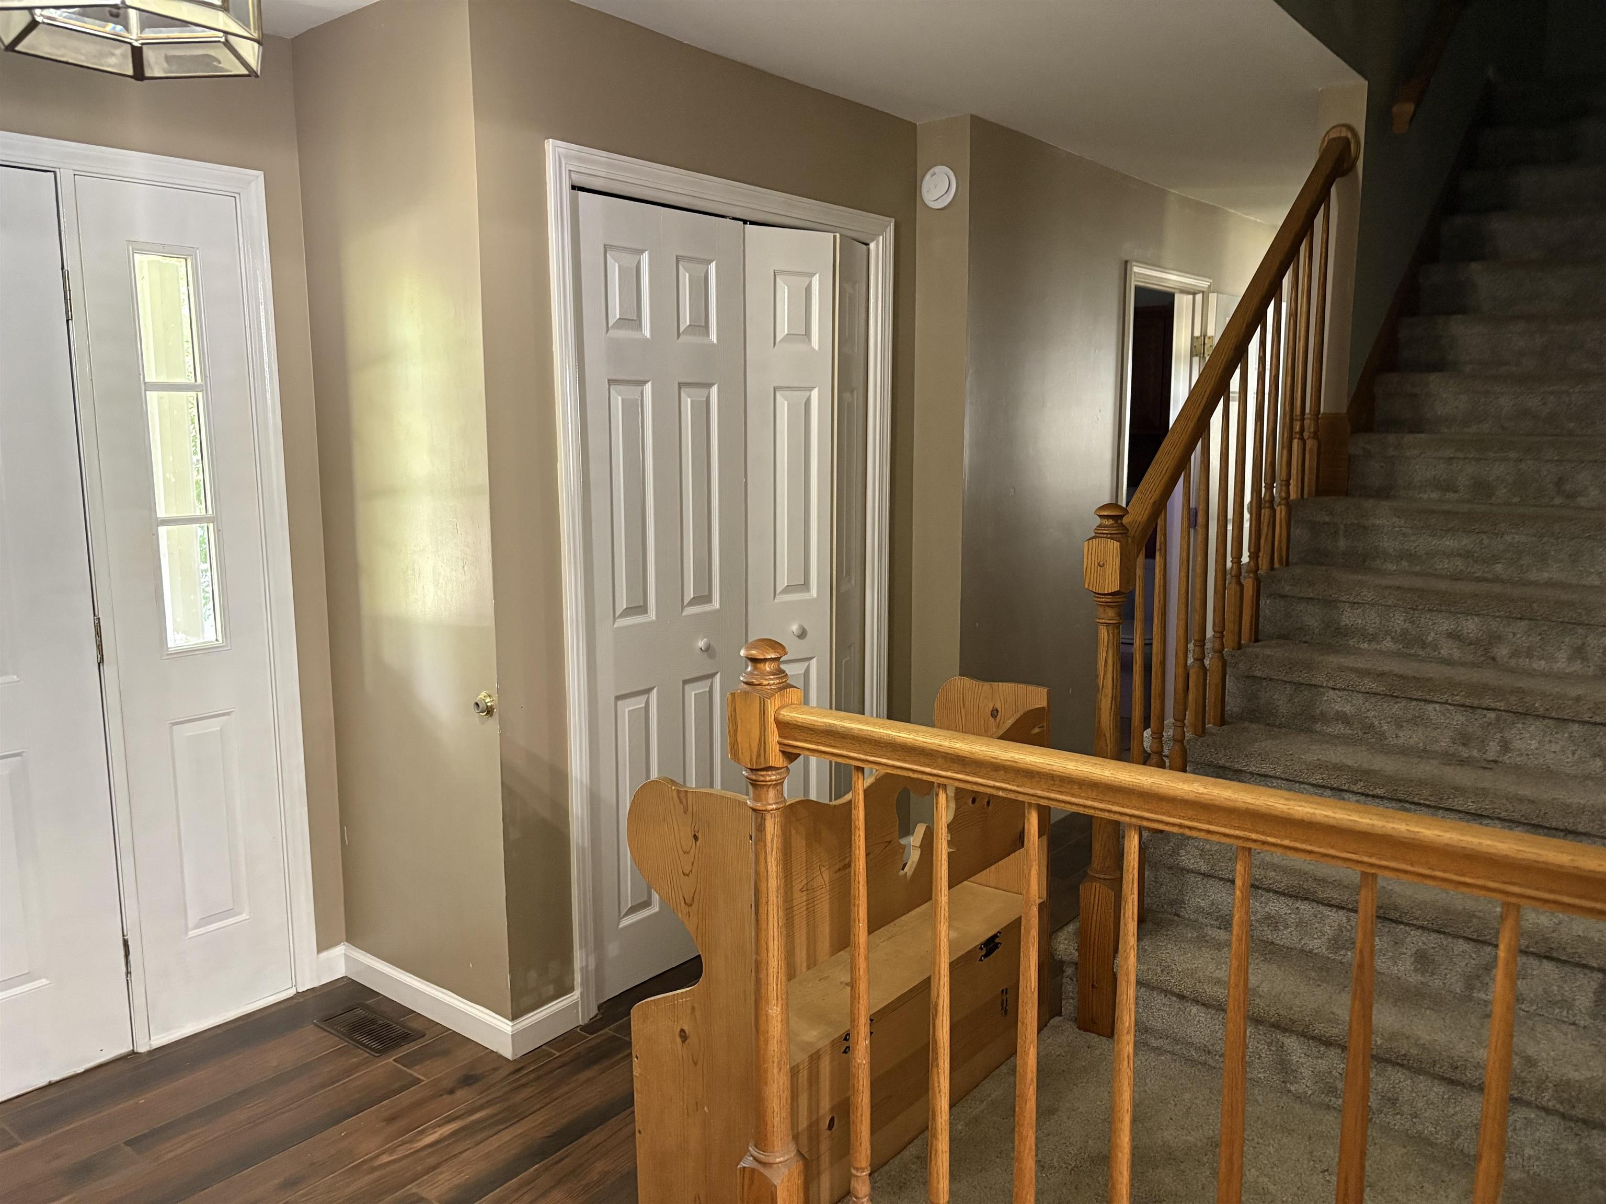
- Foyer Description: Large with closets
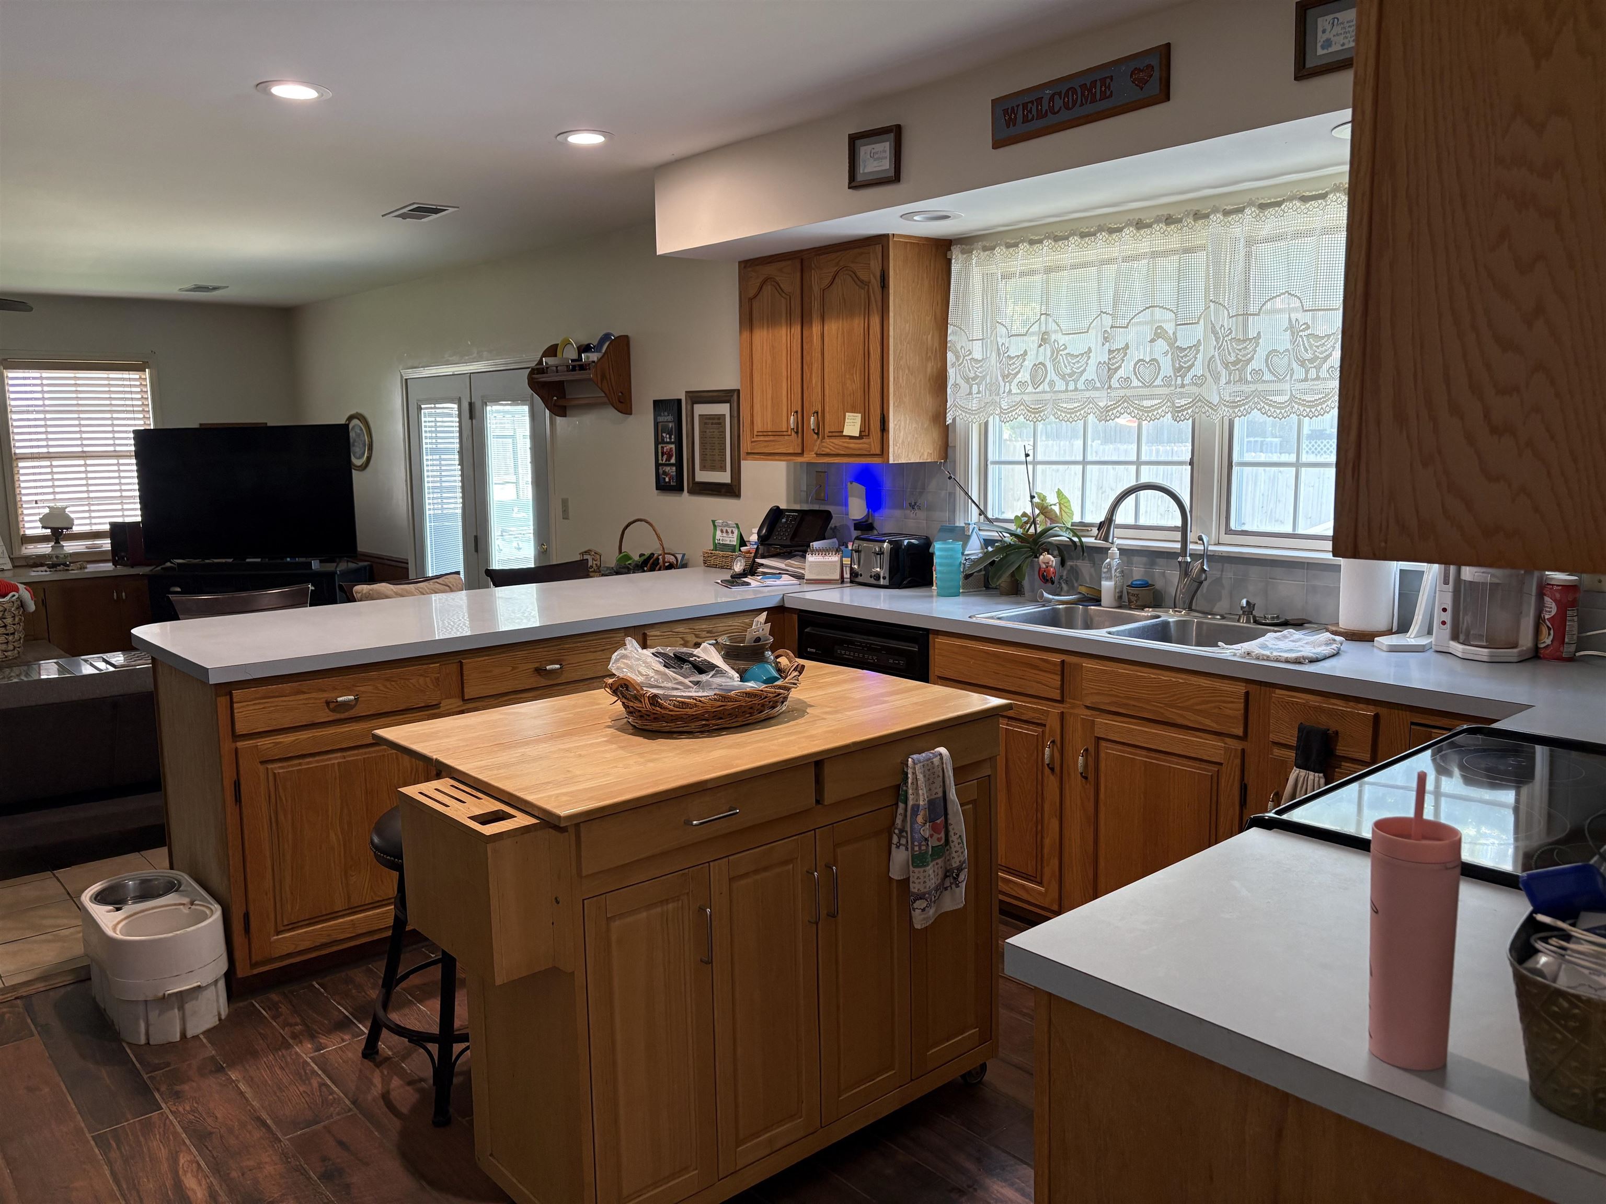
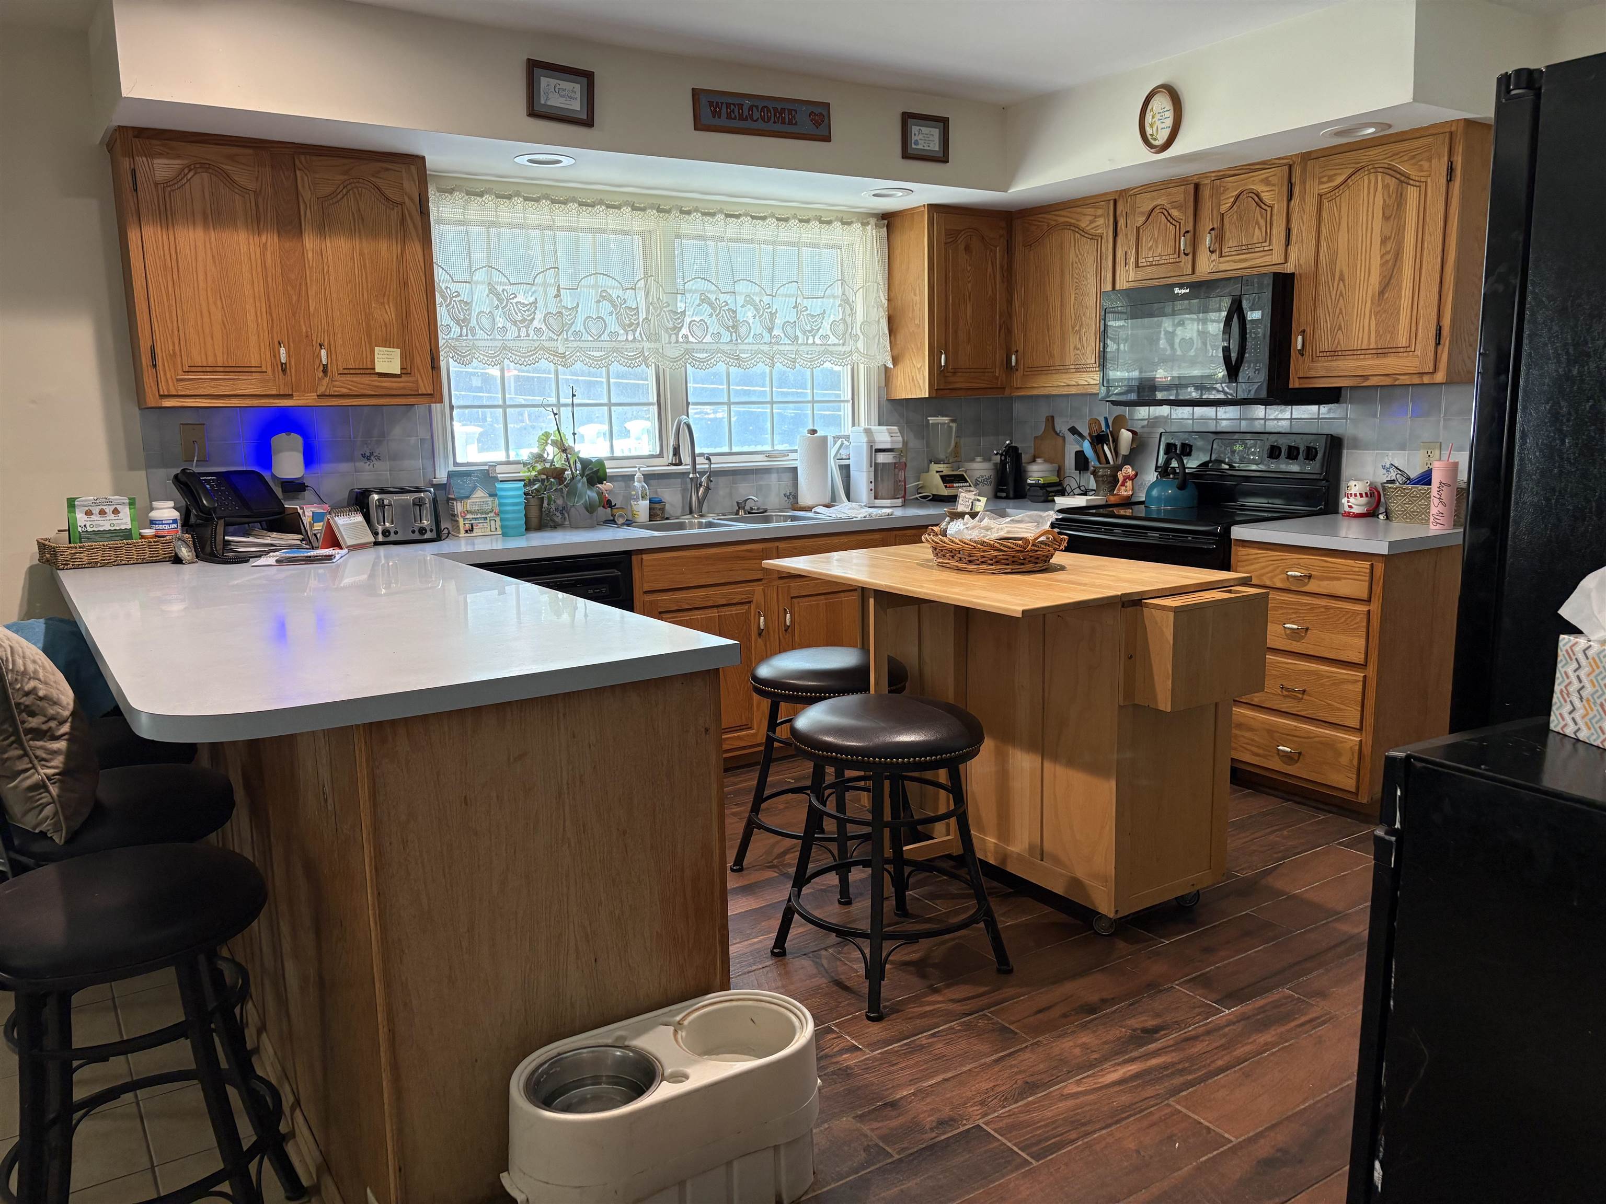
- Kitchen Description: 14 x 12
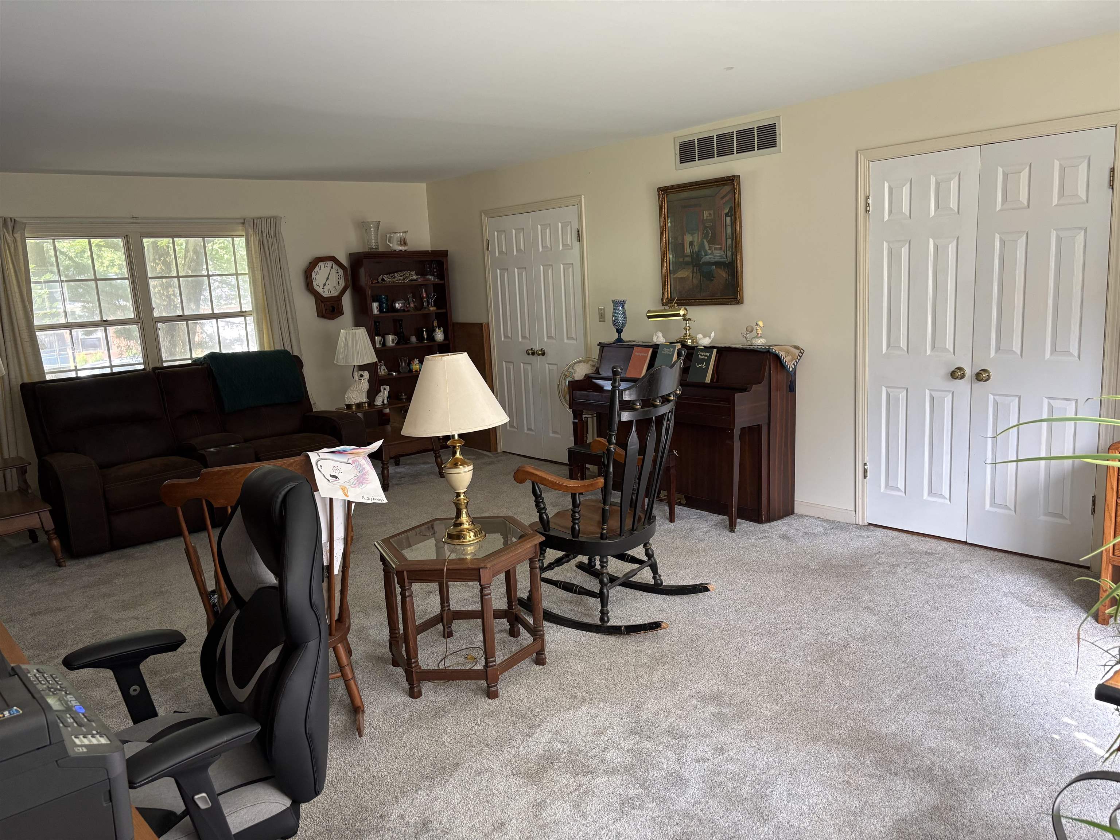
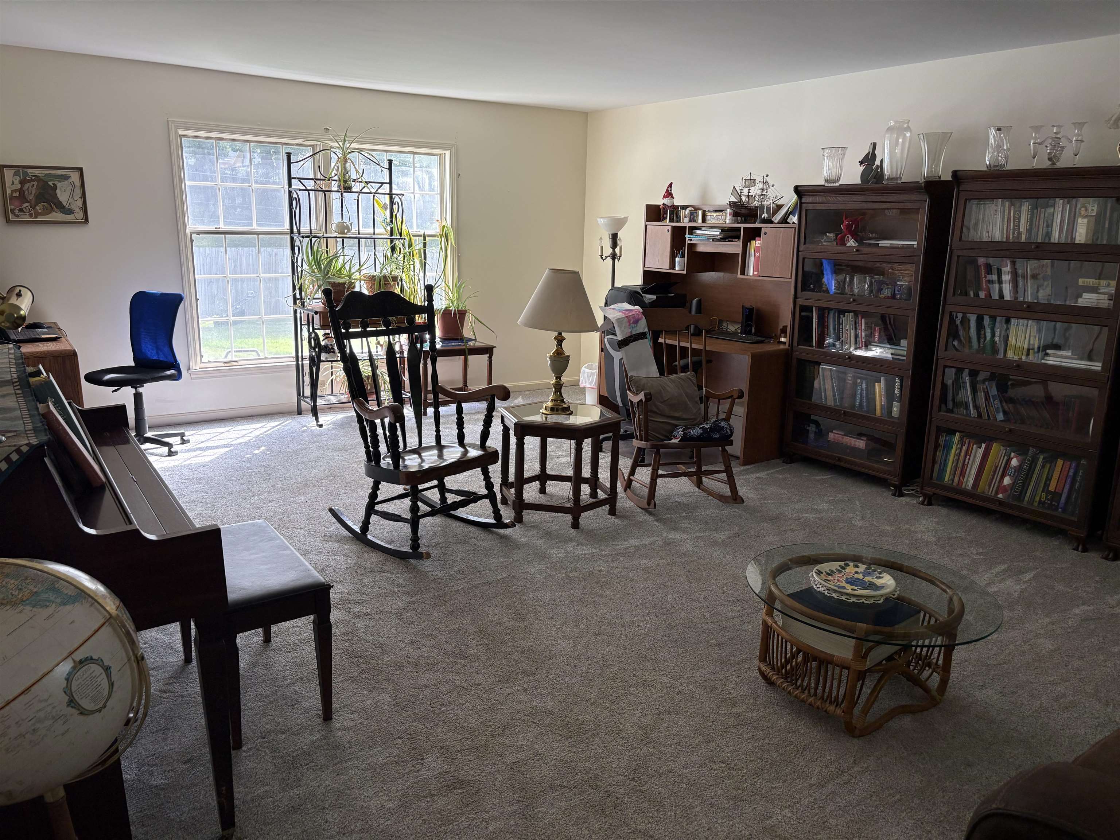
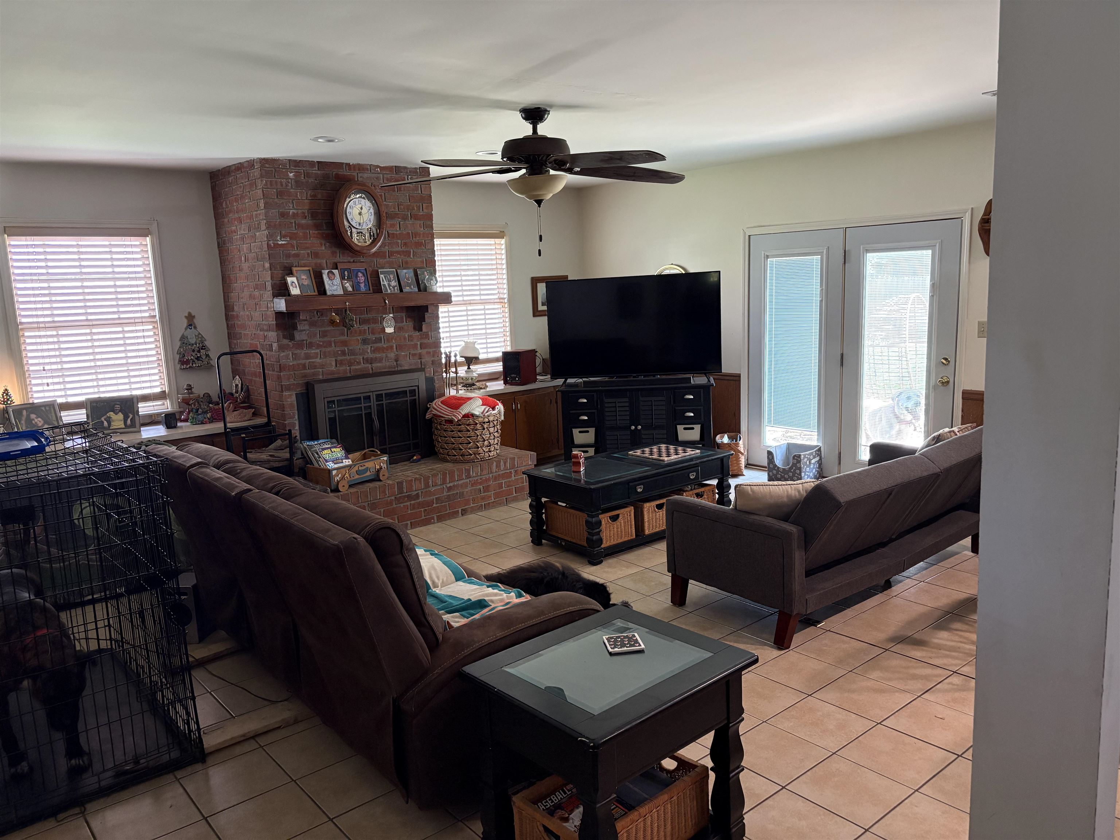
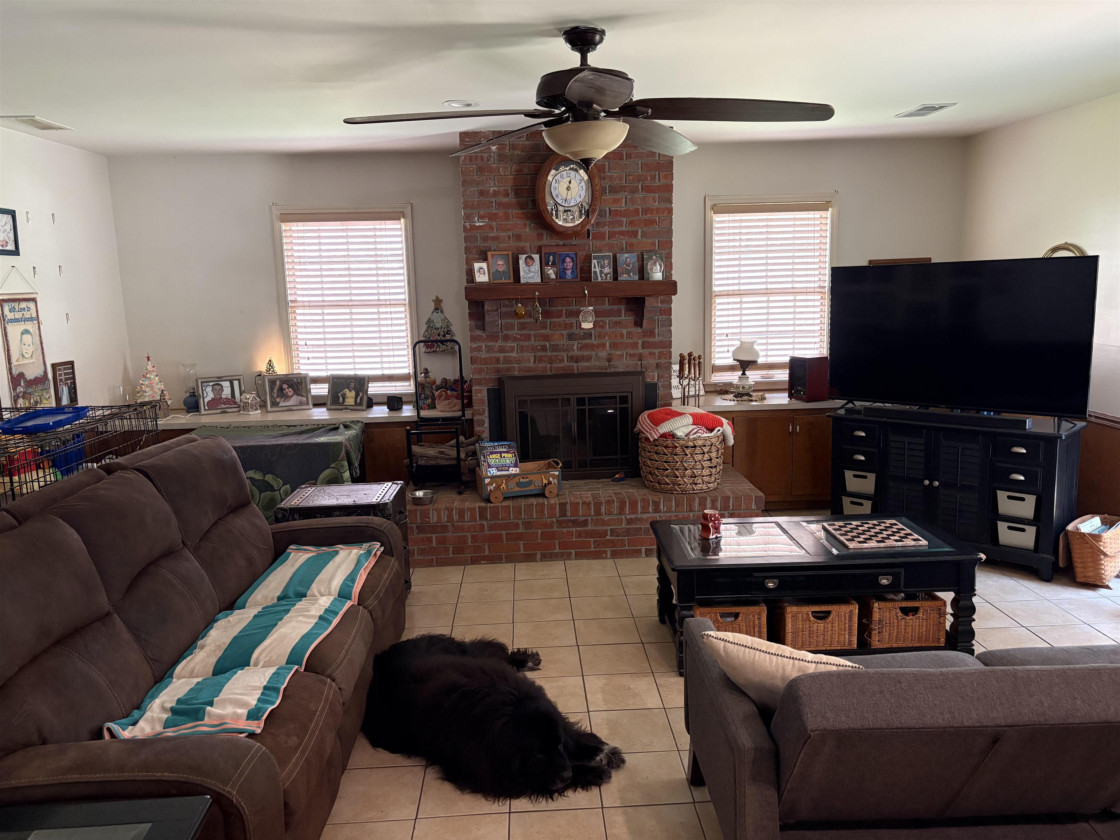
- Living Room Description: 24 x 16
- Kitchen/Dining: Formal-Separate, Kitchen Bar
Location
- Neighborhoods: OTHER
Building Details
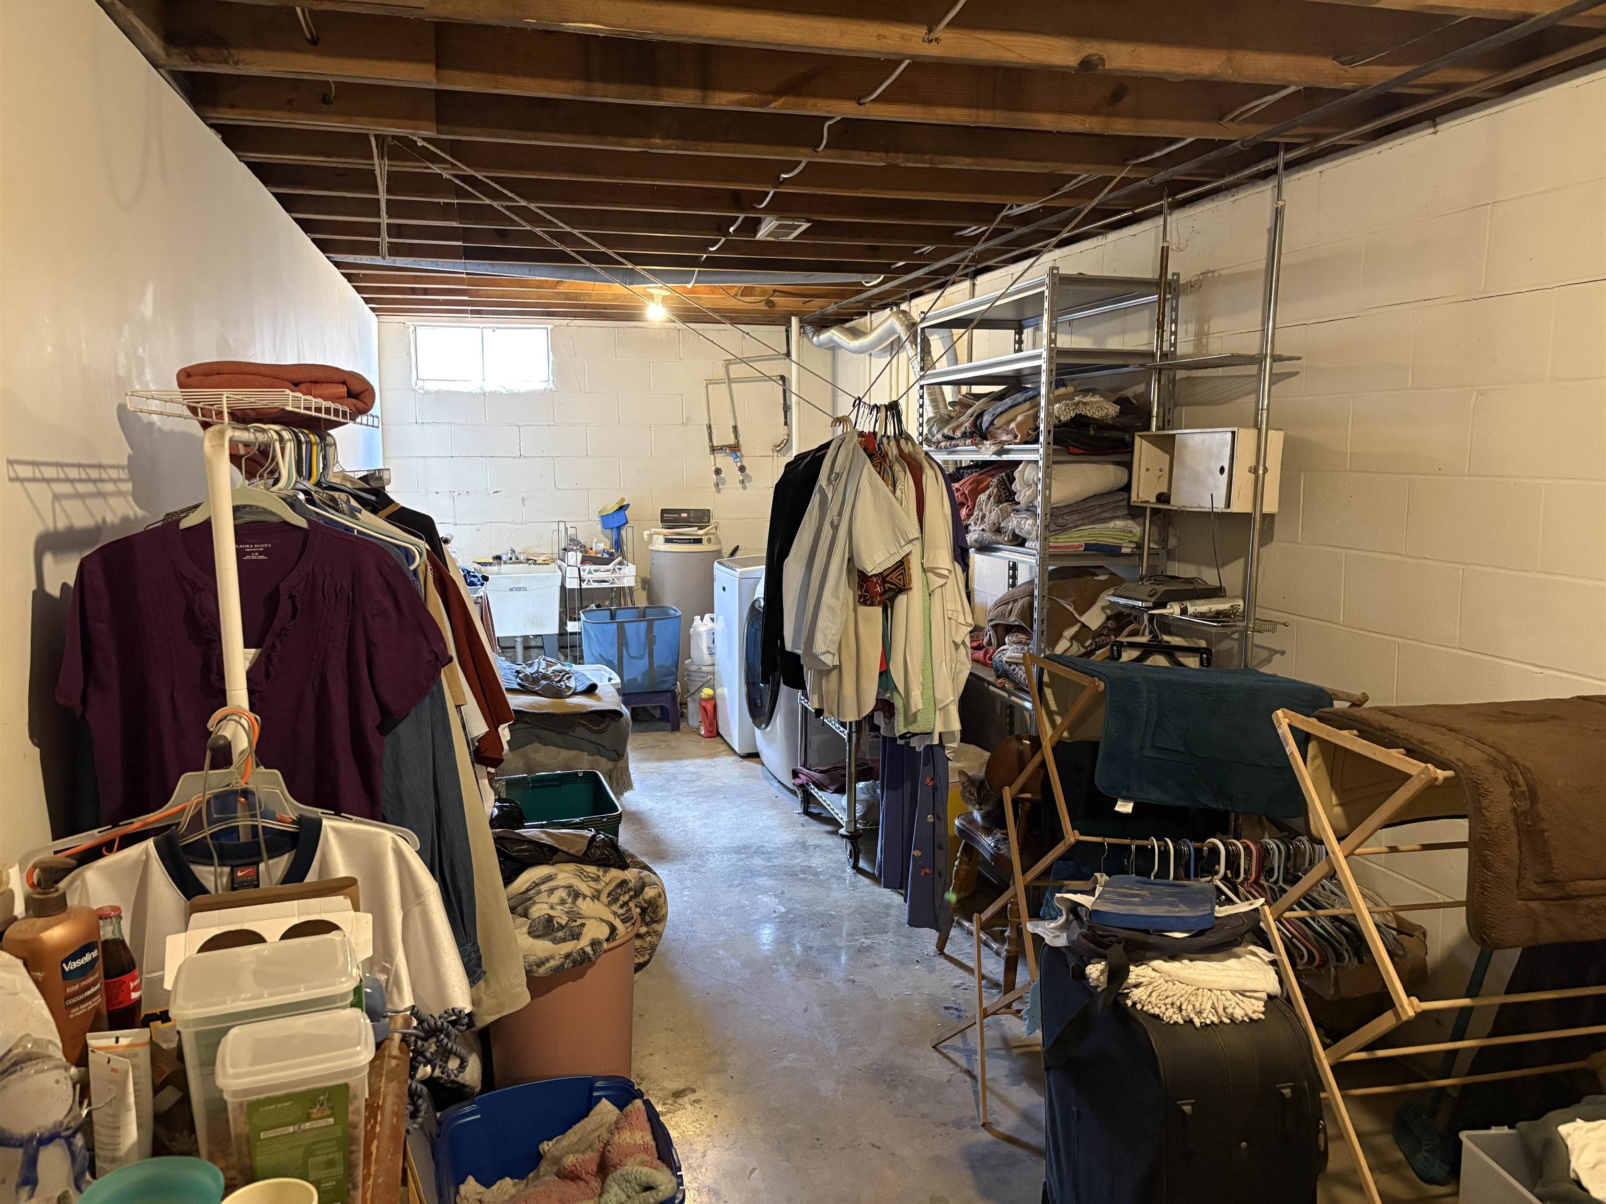
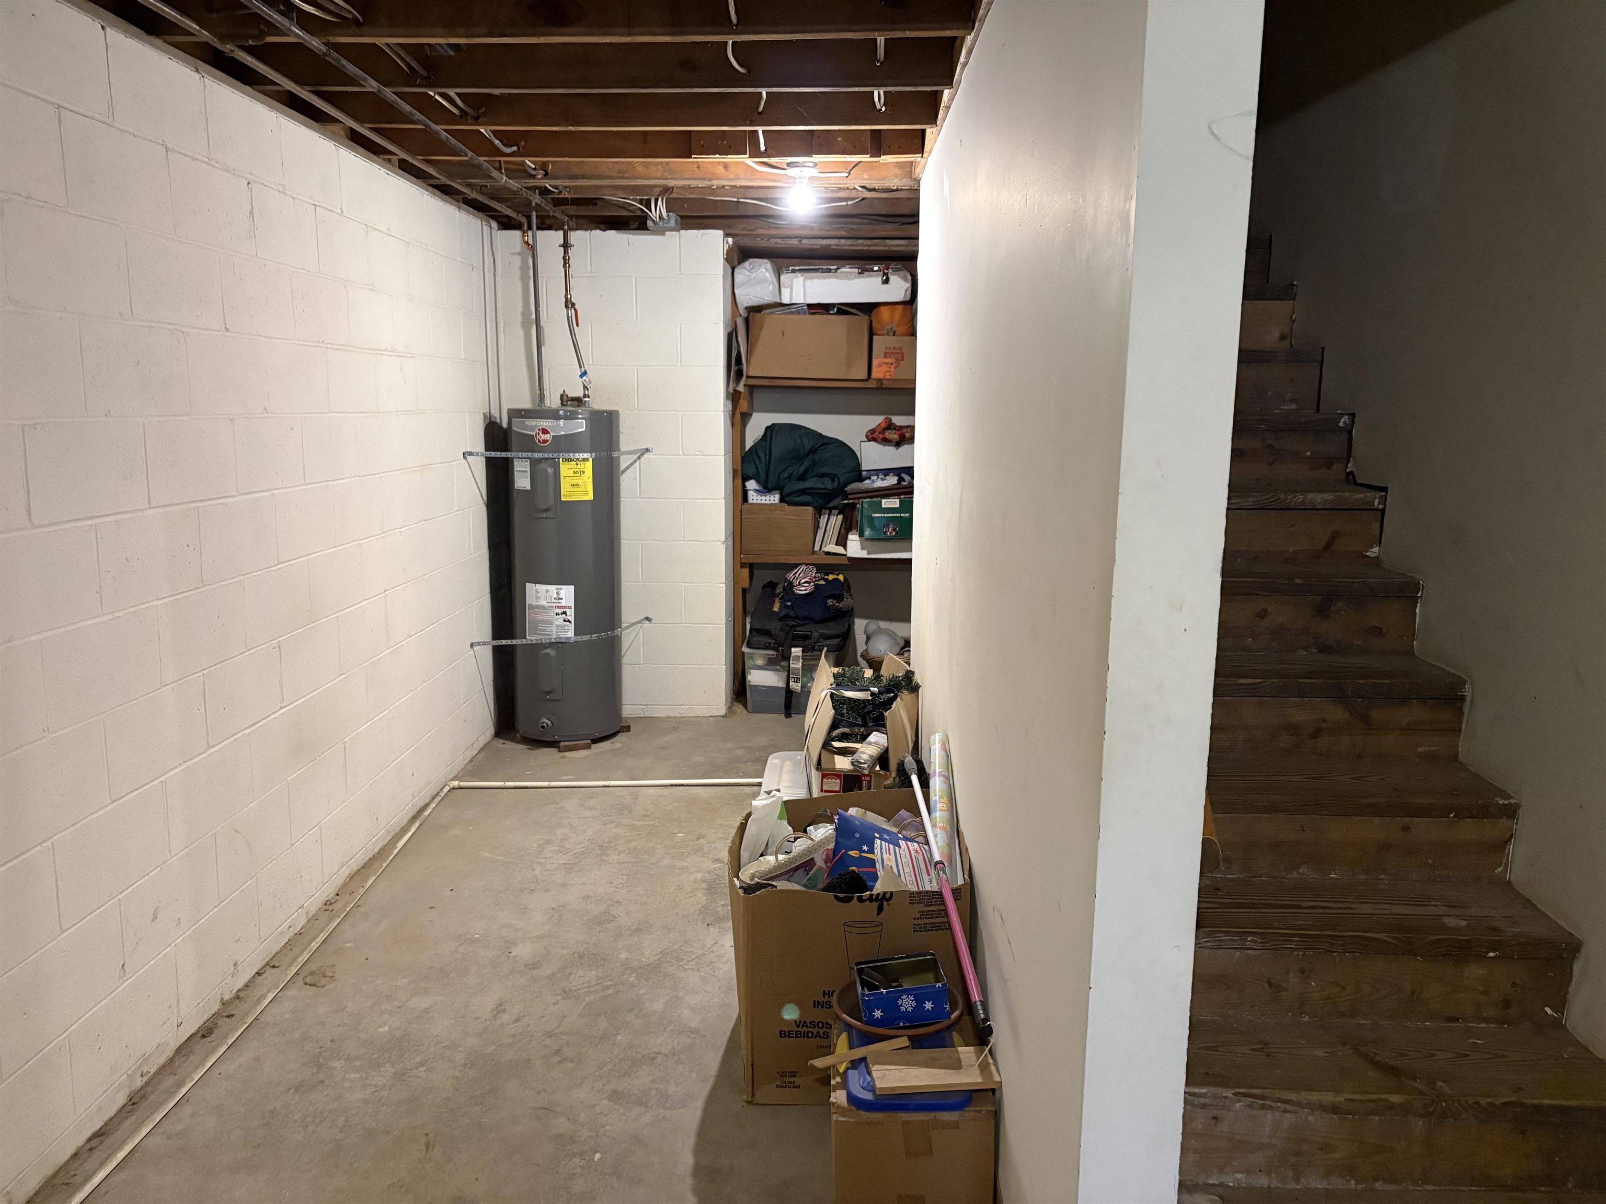
- Total Unfinished SqFt: 1125 sq ft
- Basement: Block, Partial-Unfinished
- Construction: Brick, Vinyl Siding
- Floors: Carpet, Tile, Wood Laminate
- Foundation: Basement
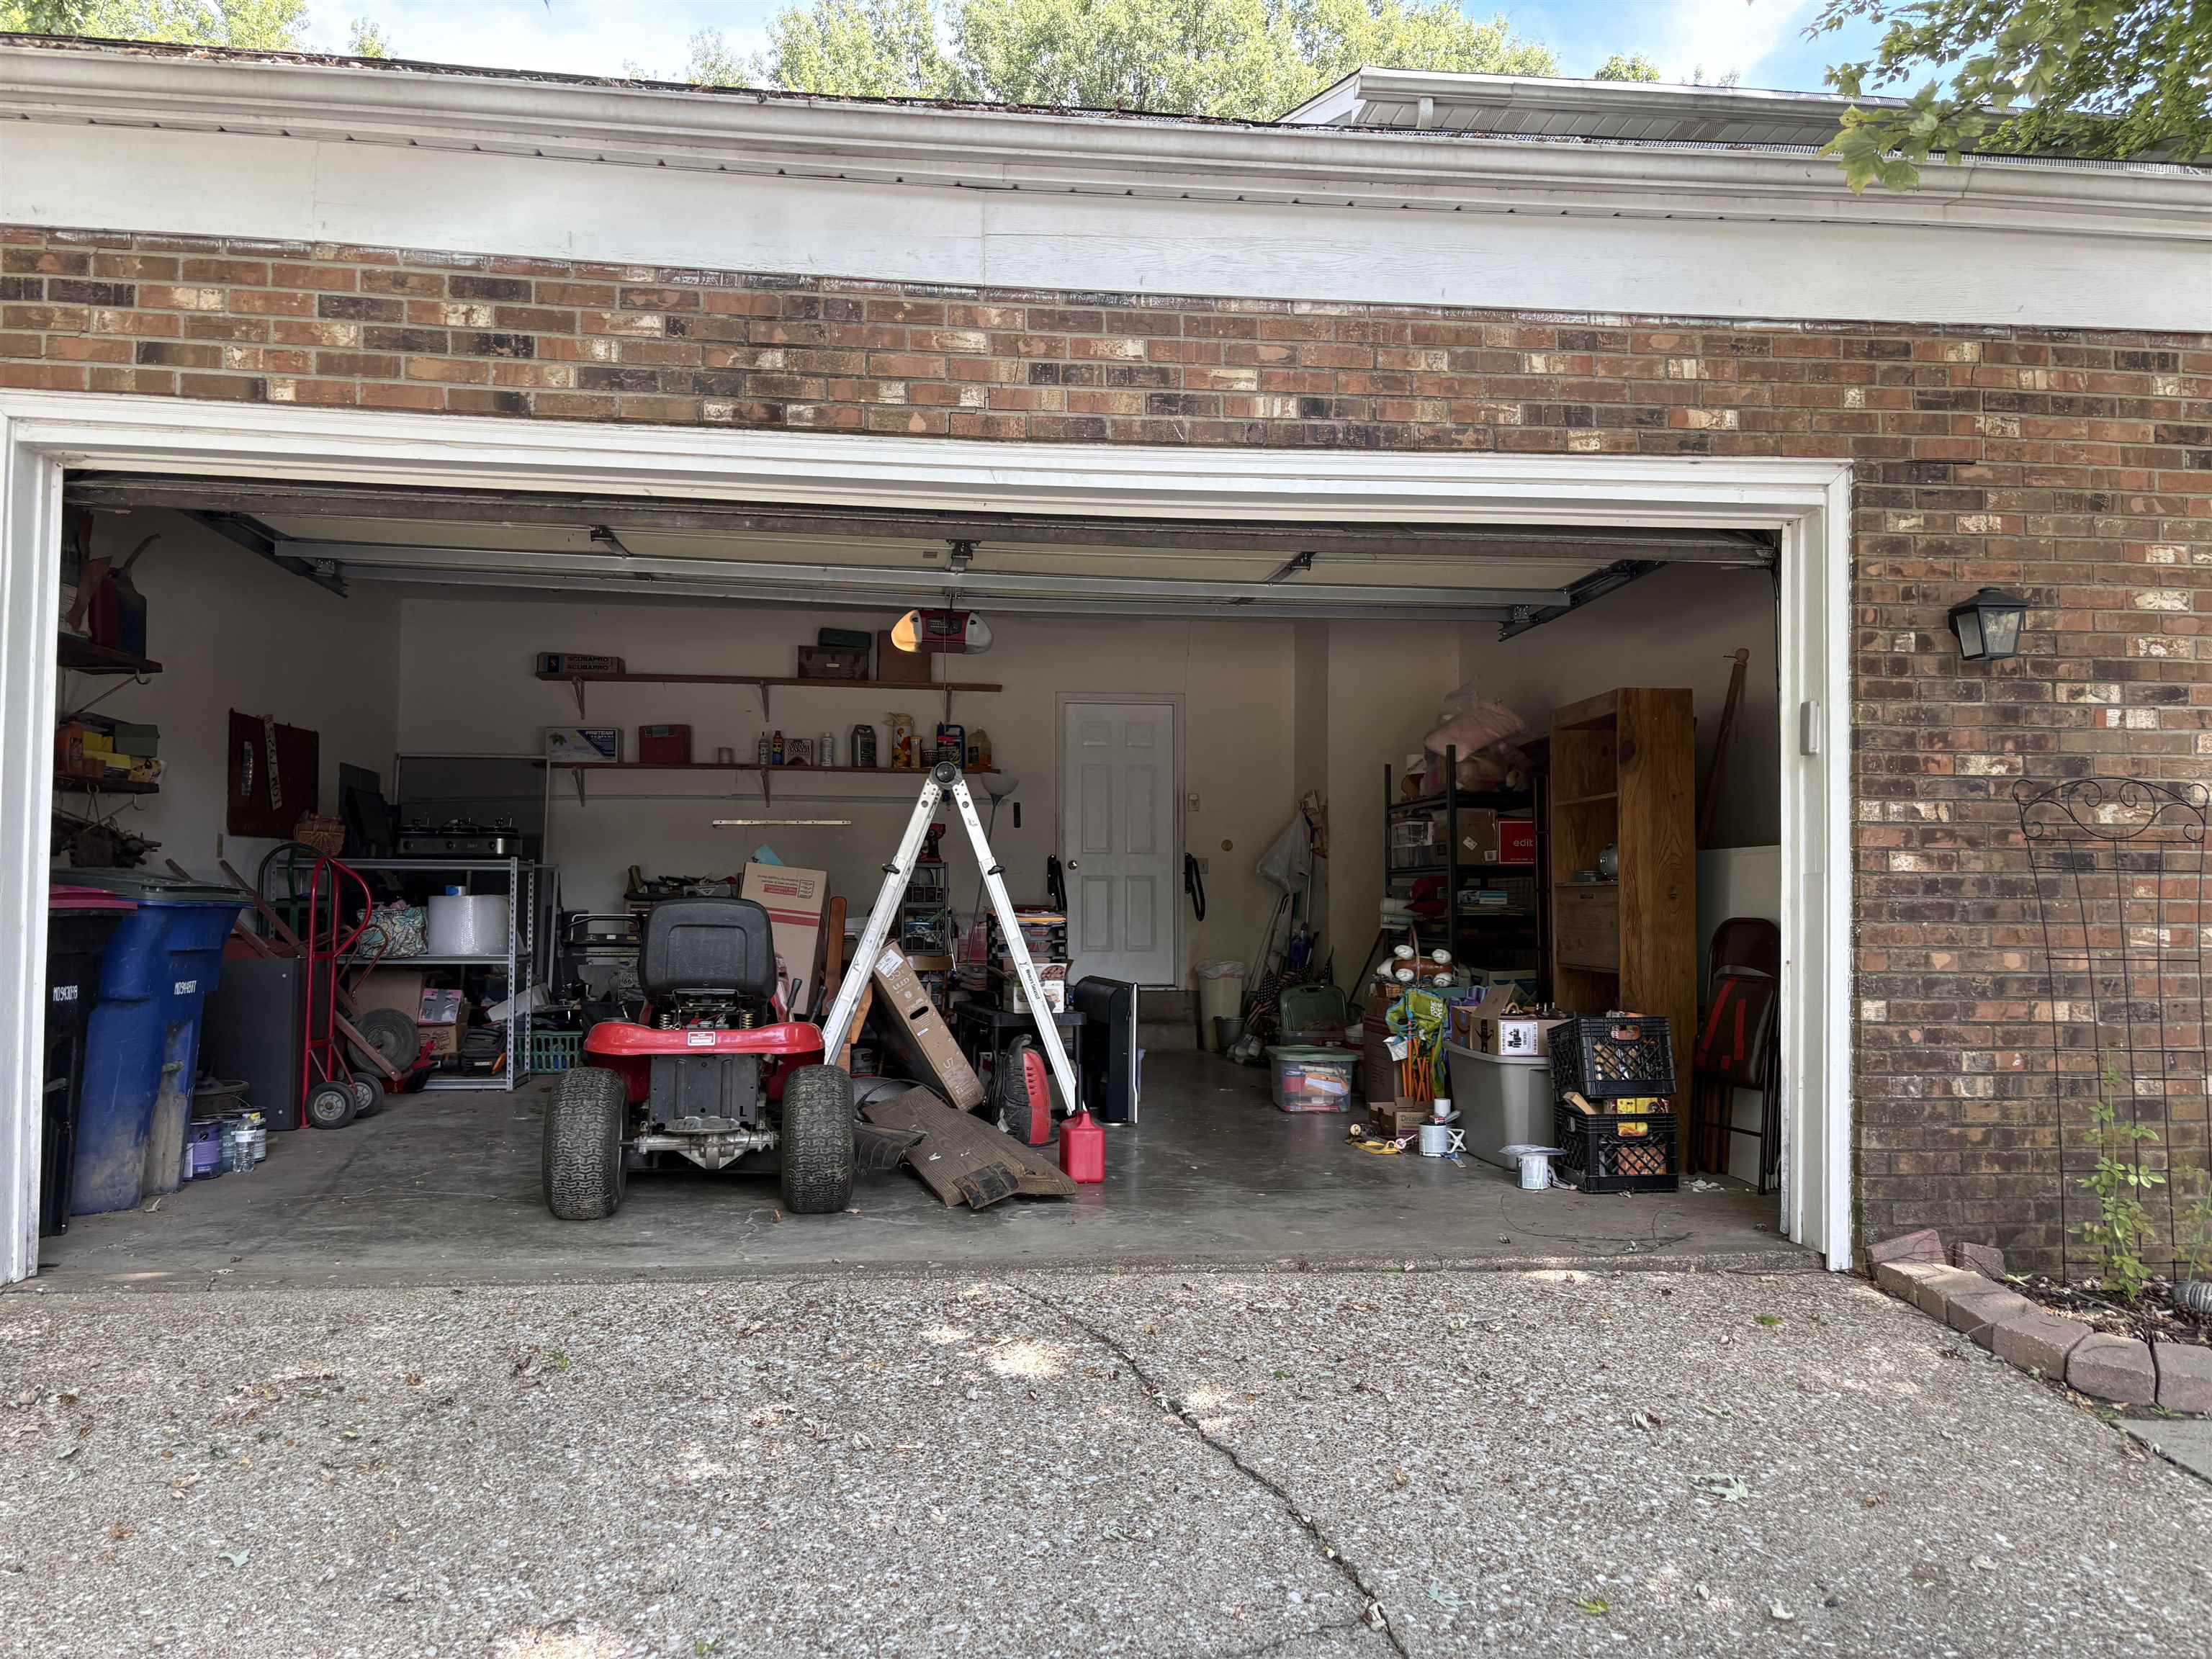
- Garage/Carport: Garage-Double Attached
- Roof: Shingle
- Sewer: Public Sewer
Amenities & Features
- Appliances: Dishwasher, Microwave, Range
- Cooling: Ceiling Fan(s), Central Electric, Heat Pump
- Exterior Features: Above Ground Pool, Deck, Fence, Patio, Porch Front, Privacy Fence
- Fireplace: Fireplace, Great Room Fireplace
- Heating System: Heat Pump
- Heating Source: Electric
- Interior Features: W/D Hookup, Walk-in Closet, Walk-in Shower
Miscellaneous
- Lot Description: 100-150 Front
- Possession: Negotiable
- Deed Restrictions: Unknown
- HOA Amount: 0
Schools
- Elementary School: Other
- Middle School: Other
- High School: CASTLE HIGH SCHOOL
Fees and Taxes
- Tax District: WARRICK COUNTY
Listing Office
- Listing Office: eXp Realty, LLC
- Office Address: 2303 Hurstbourne Village Dr Ste 300
- Office Phone: 888-624-6448