








Basics
- Status: Active
- Bedrooms: 4
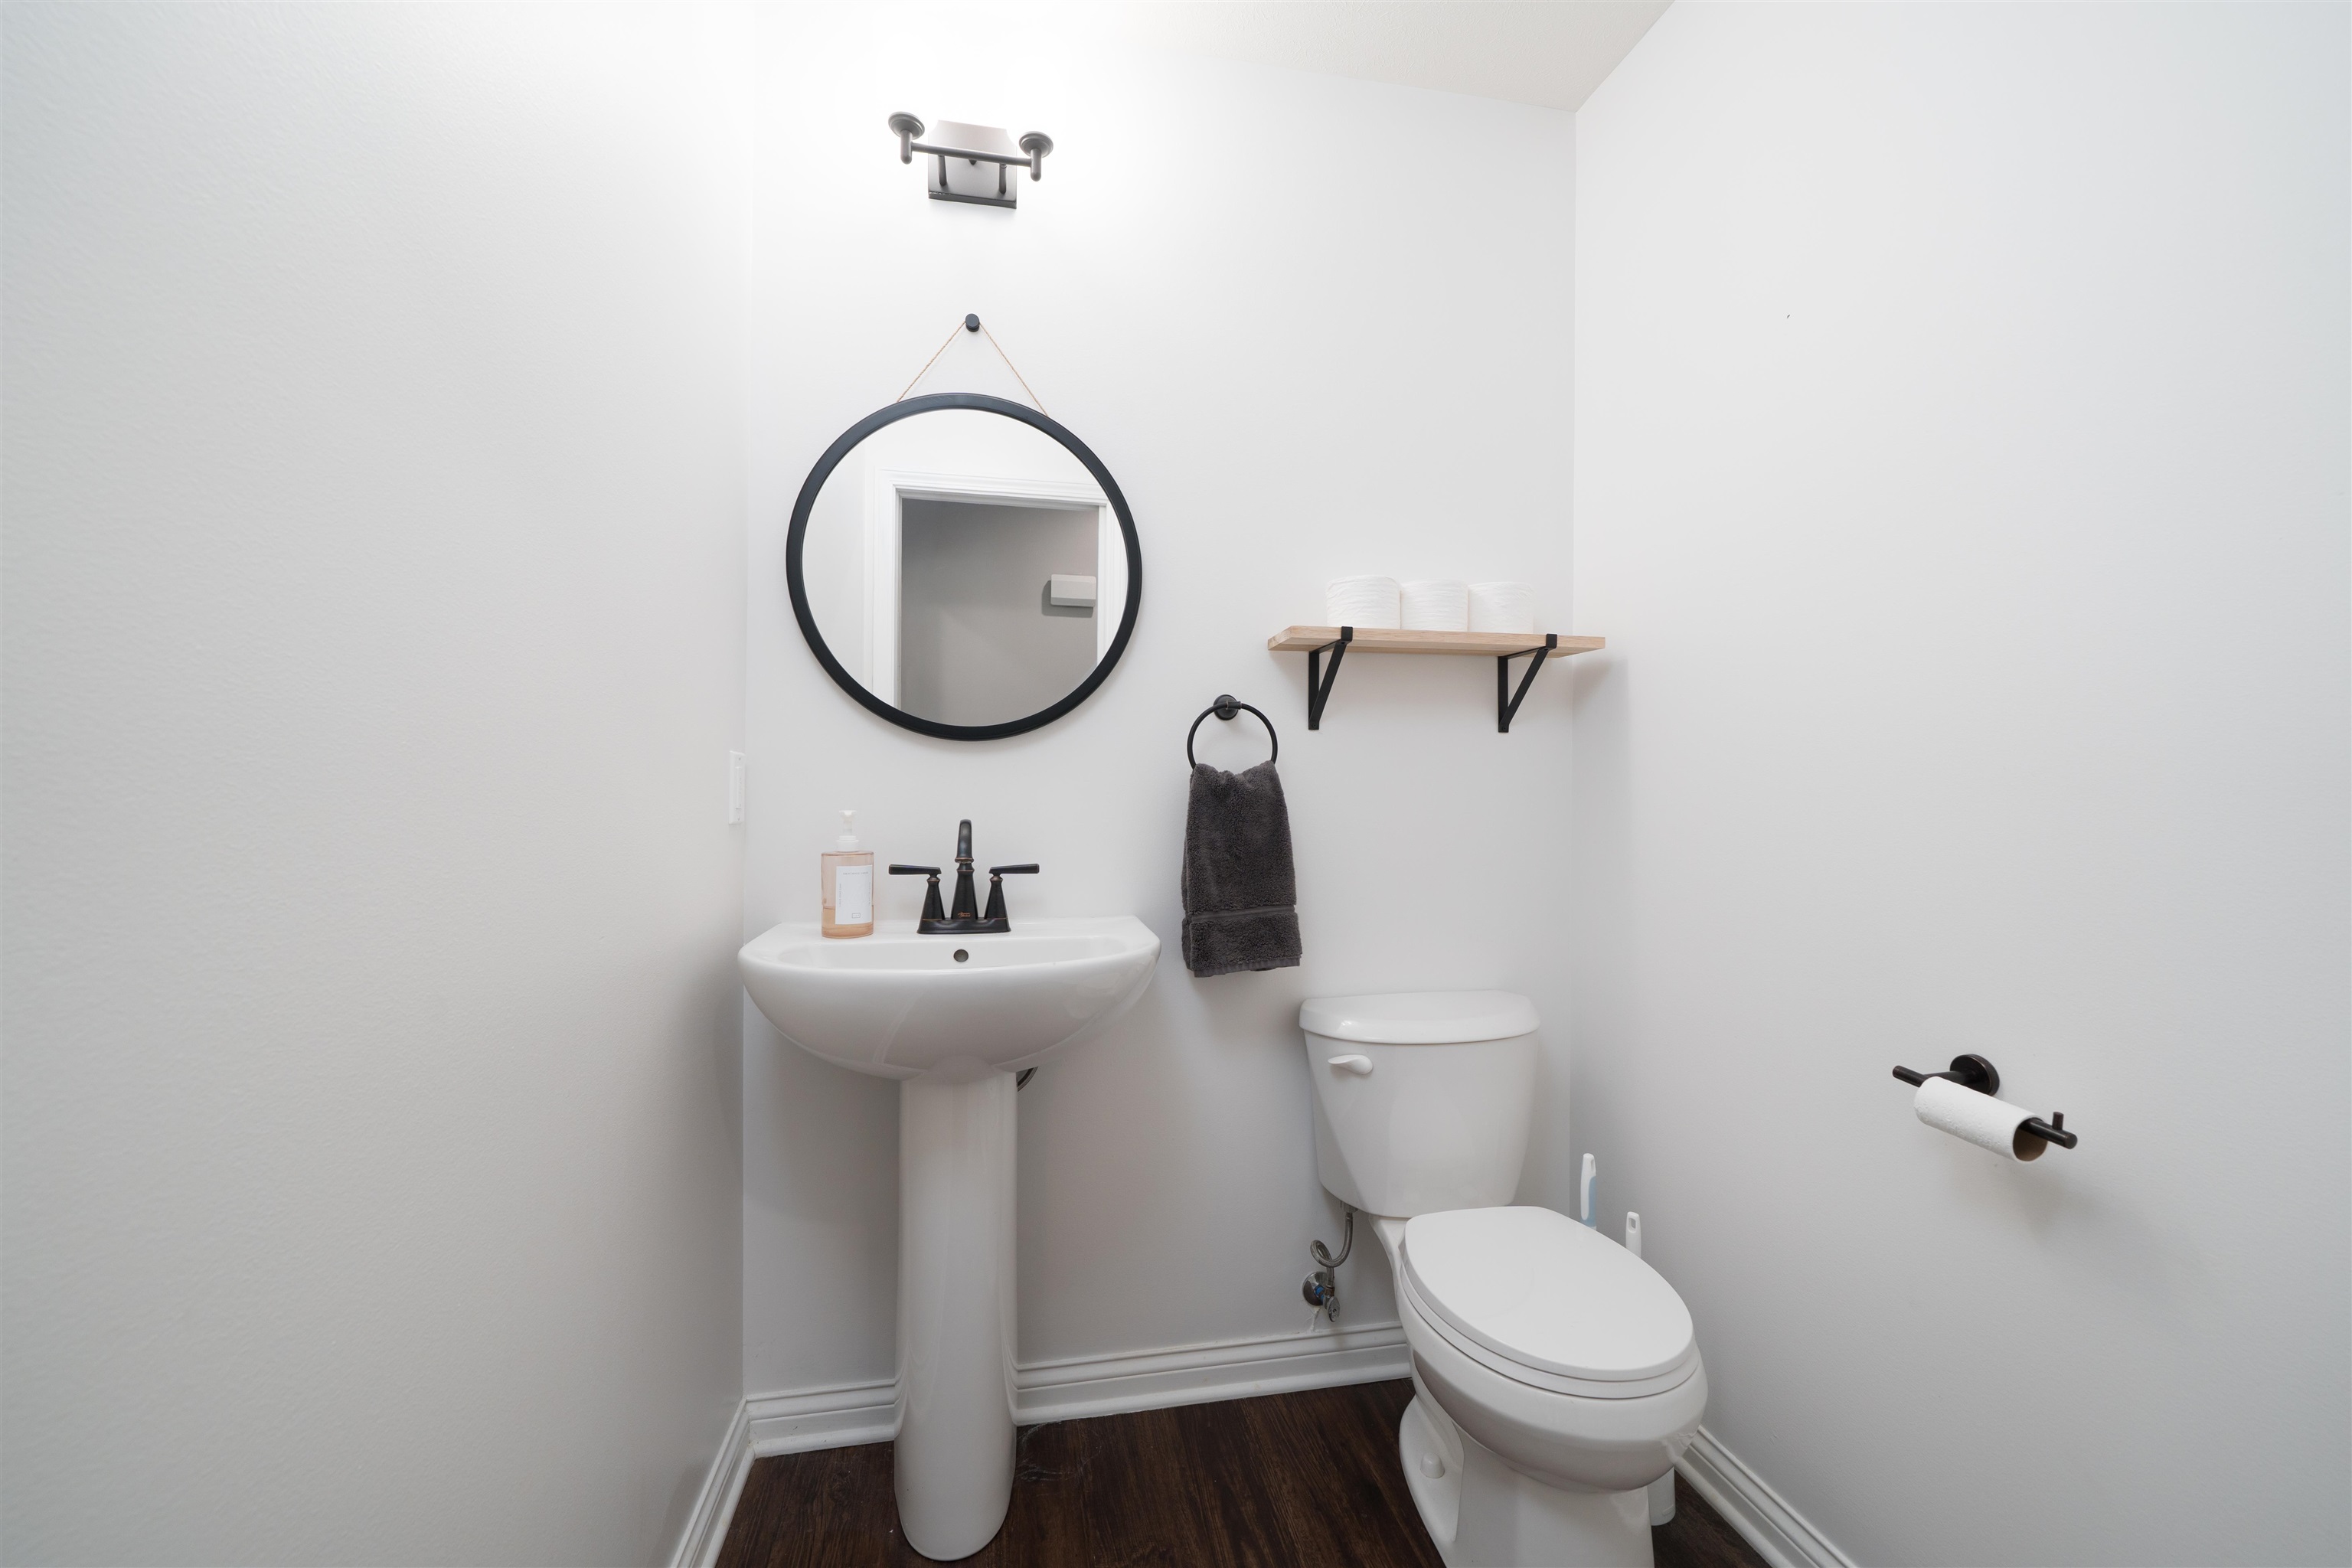
- Bathrooms: 2
- Half baths: 1
- Area: 2604 sq ft
- Lot size: .155 acres
- Year built: 2022
- Sale/Rent: For Sale
- County: Daviess
- Water: Public
- MLS ID: 95277
Description
-
Description:
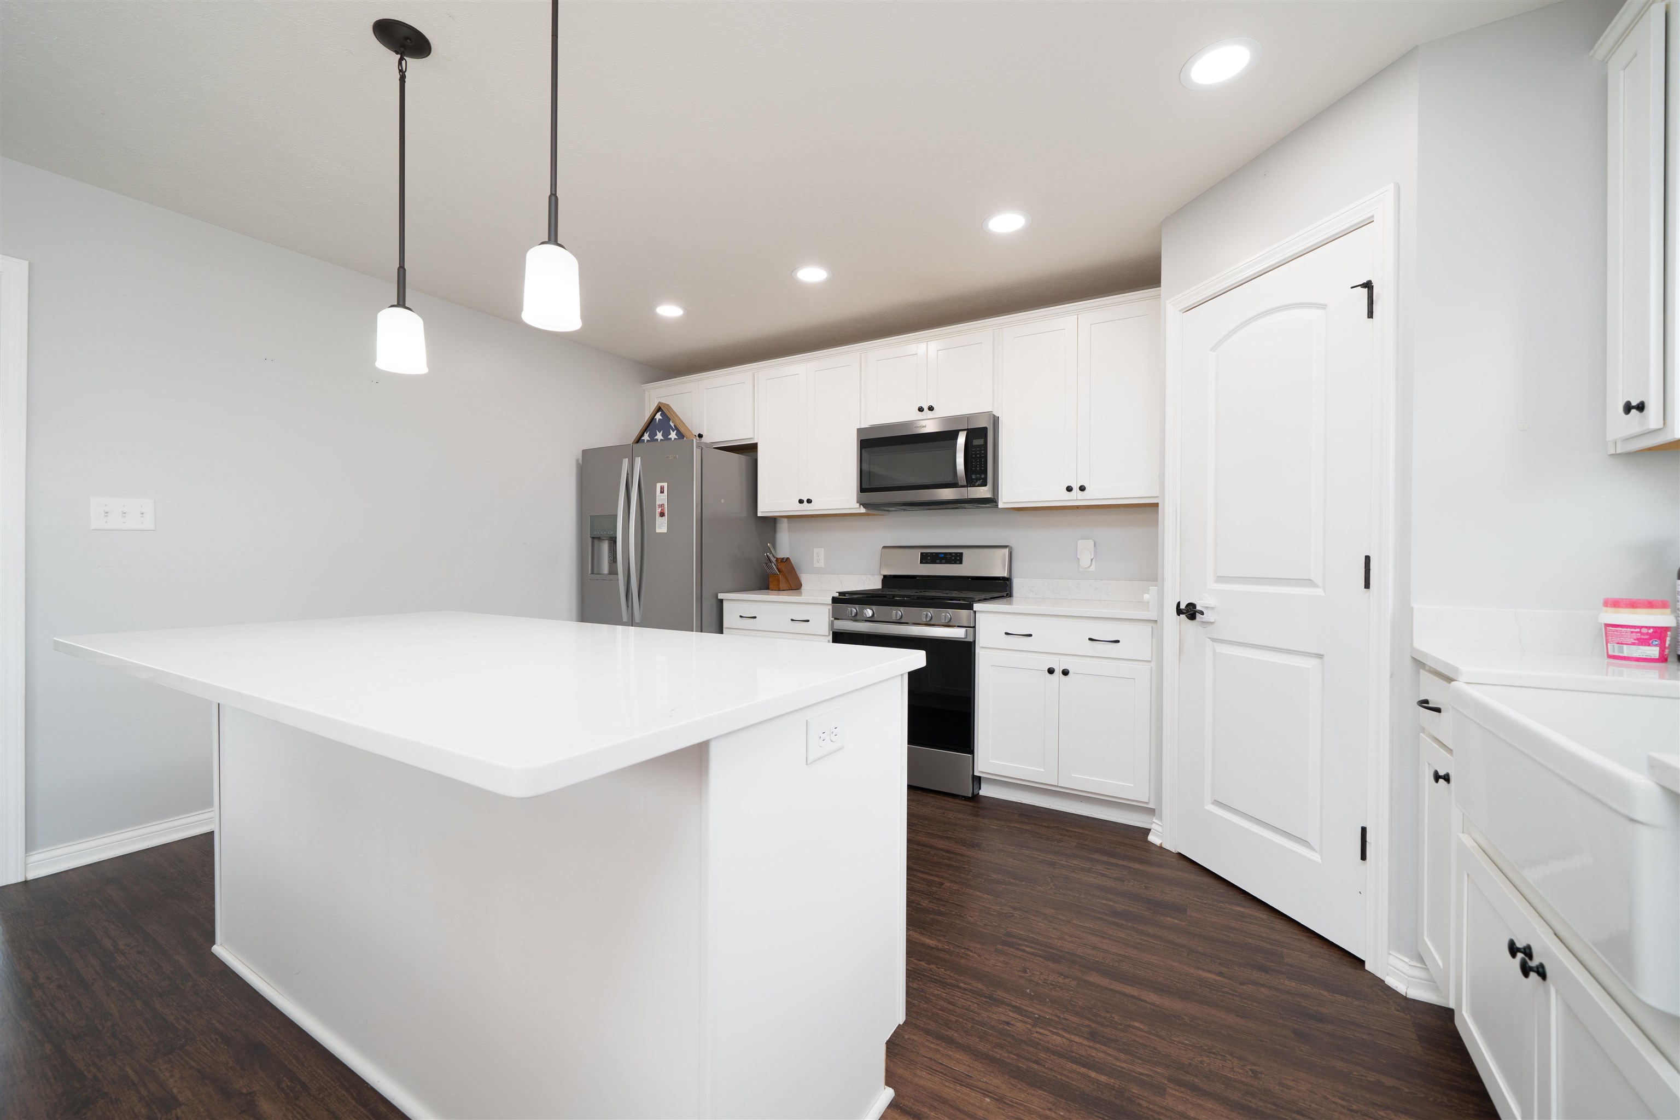
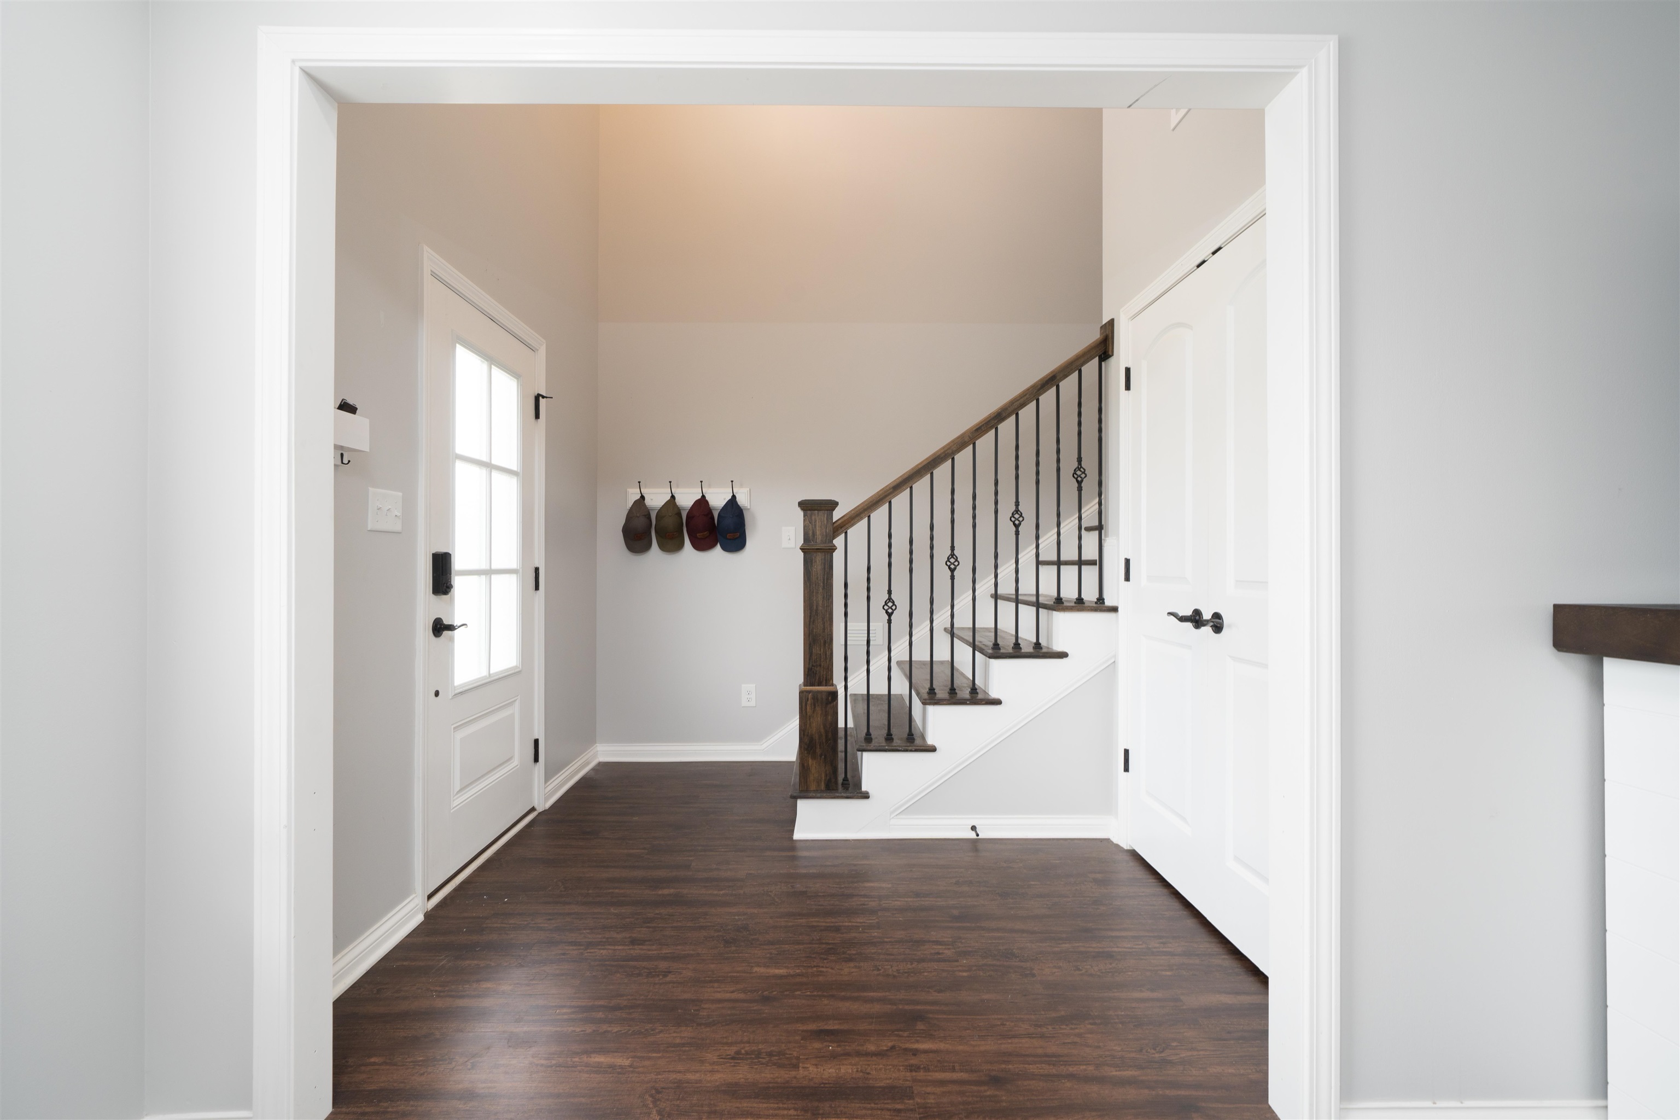
Welcome to your like-new, turn key property in Keeneland Trace! This home offers 4 spacious bedrooms (each with walk in closets) with the master downstairs, 2.5 bathrooms, and two large living spaces! Entering this beautiful 2604 sq. ft home, you'll find several updates! This is a like-new home built in 2022 and has updated quartz countertops, white cabinetry, stainless steel appliances, farm sink, light fixtures, walk in shower, claw tub, stairs including railing, roof, gutters and fresh interior paint! This home also has a fenced in yard for kids or fur babies, a new storage building, a heated garage, A FULL HOME GENERATOR, and a TORNADO SHELTER! Pssstt...the owner is also offering new subway tile backsplash for the kitchen area! AND there is an assumable 4.875 rate loan for VA buyers with Navy Federal Credit Union. Don't miss out on this turn key property! Call today for your private showing!
Rooms
- Kitchen/Dining: Eat-in Kitchen, Island, Quartz
Location
- Neighborhoods: KEENELAND TRACE
Building Details
- Total Unfinished SqFt: 0 sq ft
- Basement: None
- Construction: Brick
- Floors: Carpet, Vinyl
- Foundation: Slab
- Garage/Carport: Garage-Double Attached
- Roof: Dimensional
- Sewer: Public Sewer
Amenities & Features
- Appliances: Dishwasher, Exhaust Fan, Microwave, Range, Refrigerator
- Cooling: Central Electric
- Exterior Features: Fence, Landscaped, Patio, Porch Front, Privacy Fence, Storage Building
- Fireplace: Family Room Fireplace
- Heating System: Forced Air
- Heating Source: Gas
- Interior Features: Ceiling Fan(s), Master Downstairs, Security System, W/D Hookup, Walk-in Closet, Walk-in Shower, Window Treatments
Miscellaneous
- Lot Description: Level
- Possession: Close Plus 30 Days, Negotiable, With Deed
- Deed Restrictions: Unknown
- Broker Attrib Contact: marissajo.ellis@gmail.com
- HOA Amount: $125
Schools
- Elementary School: West Louisville Elementary School
- Middle School: Burns Middle School
- High School: APOLLO HIGH SCHOOL
Fees and Taxes
- Tax District: FRINGE DAVIESS
Listing Office
- Listing Office: Supreme Dream Realty, LLC
- Office Address: Supreme Dream Realty
- Office Phone: 270-993-6573
- Office Website: http://www.supremedreamrealty.com/