







Basics
- Status: Active
- Bedrooms: 4
- Bathrooms: 2
- Half baths: 1
- Area: 2632 sq ft
- Lot size: .299 acre
- Year built: 2026
- Sale/Rent: For Sale
- County: Daviess
- Water: Public
- MLS ID: 95746
Description
-
Description:
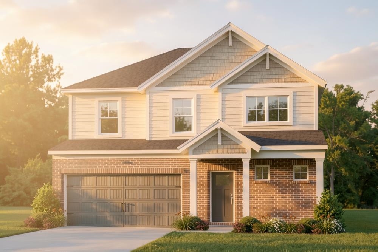
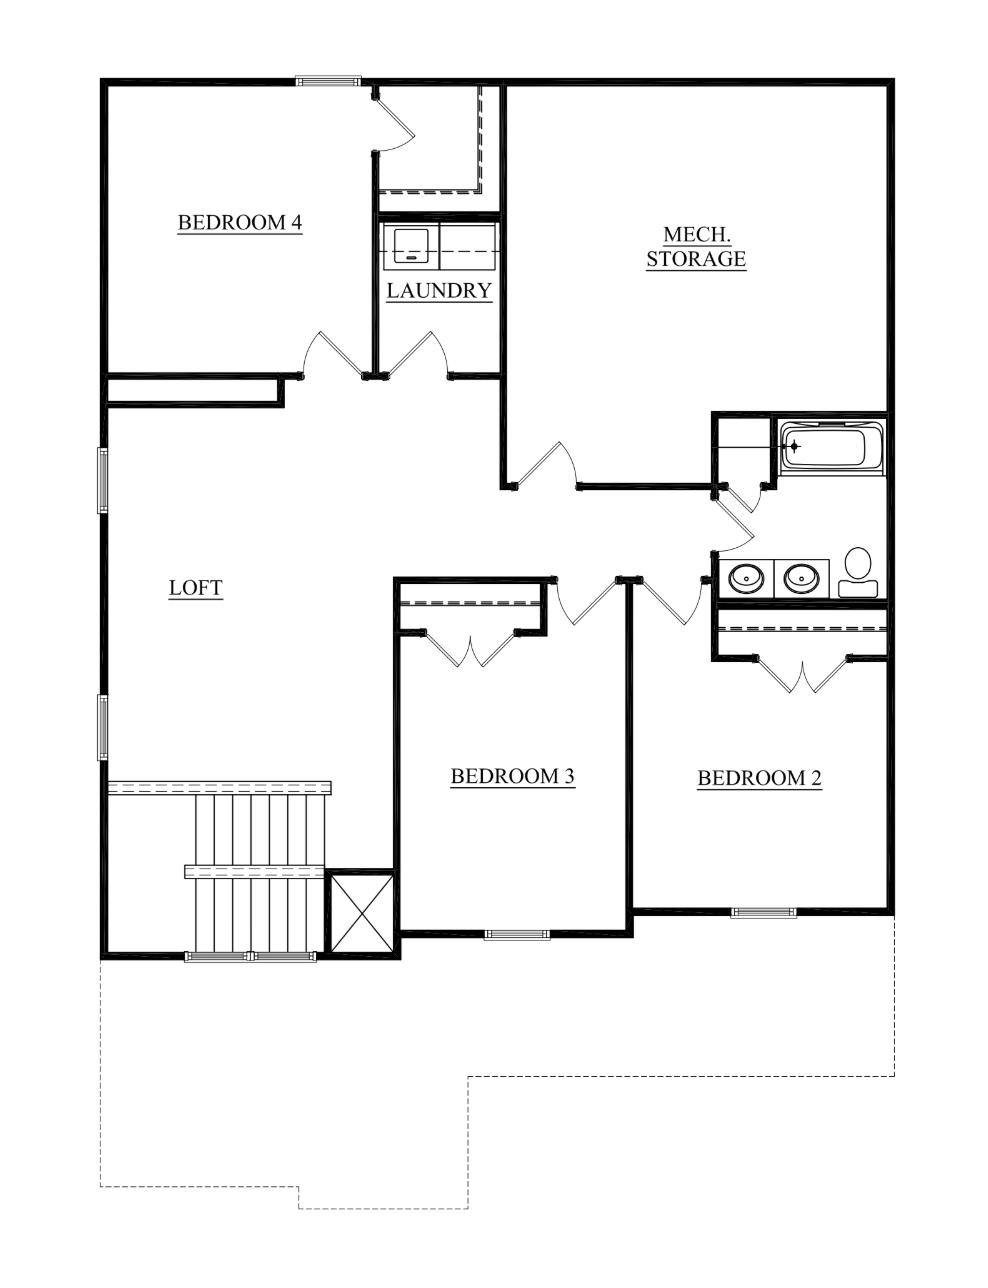
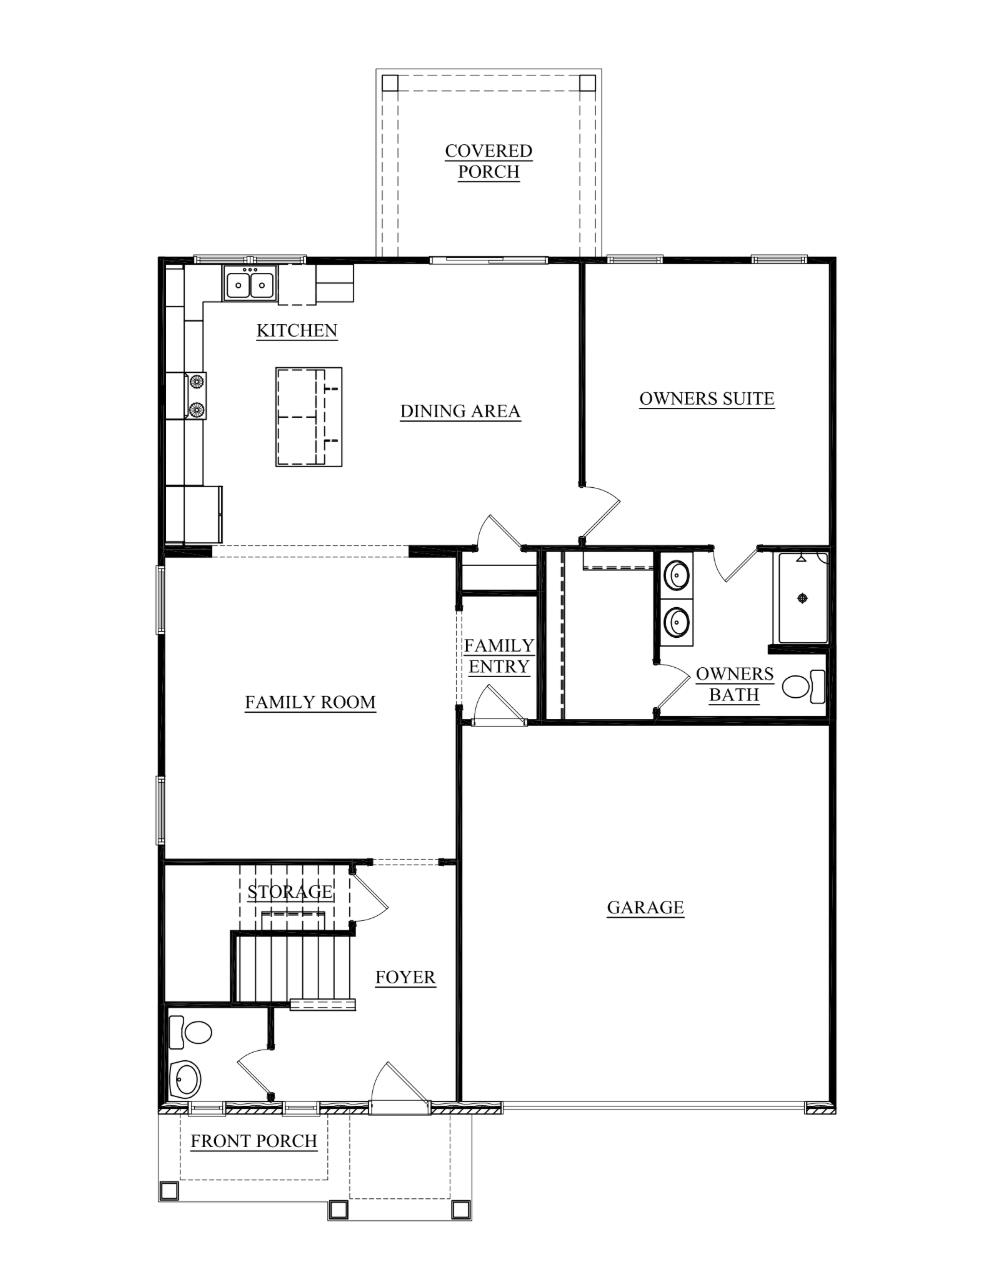
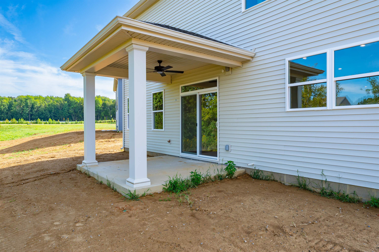
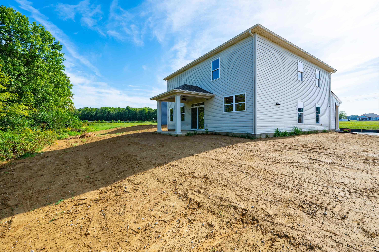
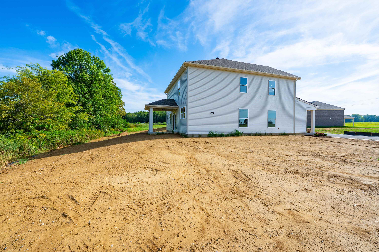
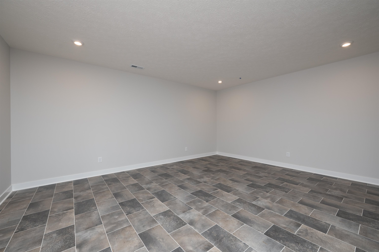
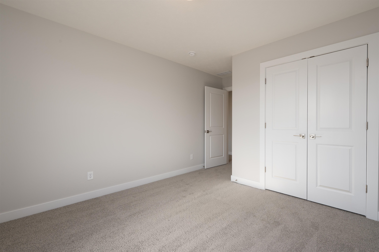
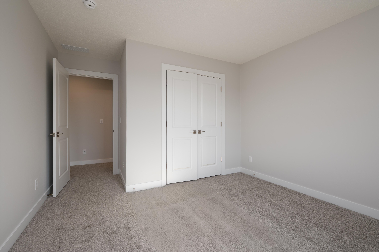
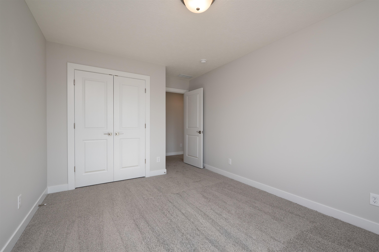
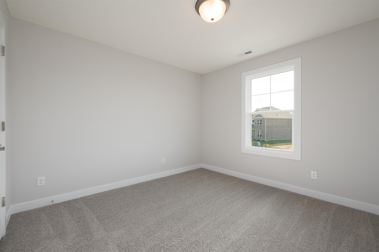
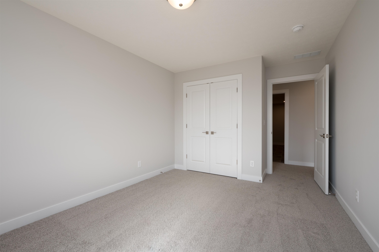
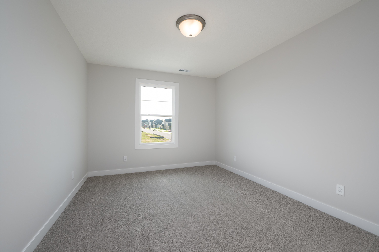
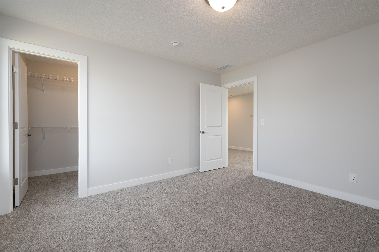
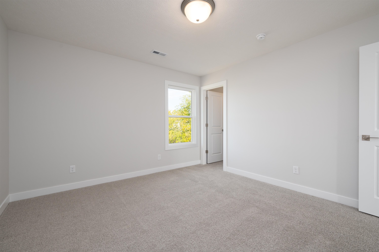
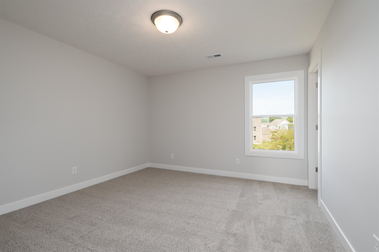
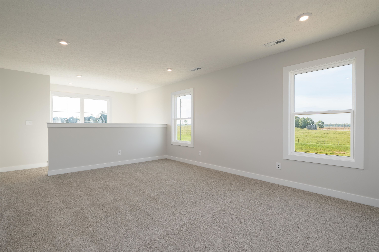
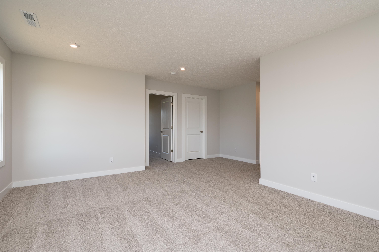
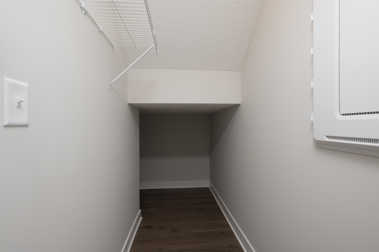
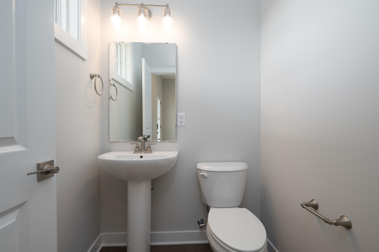
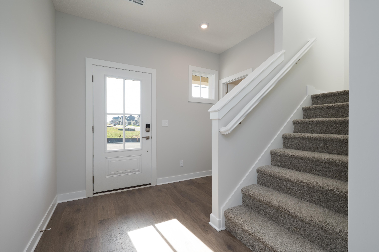
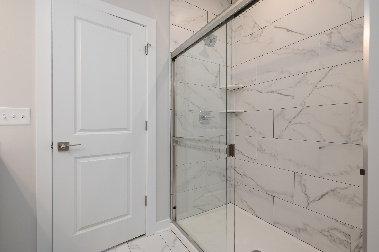
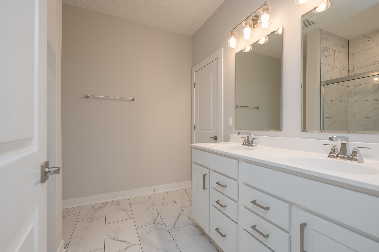
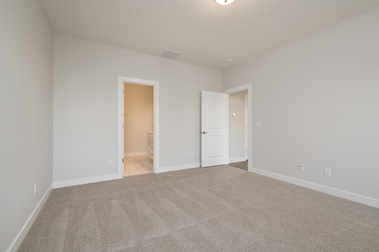
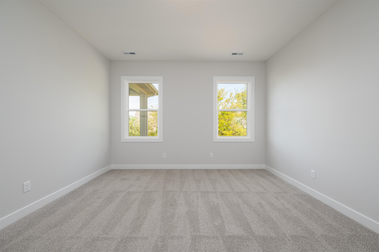
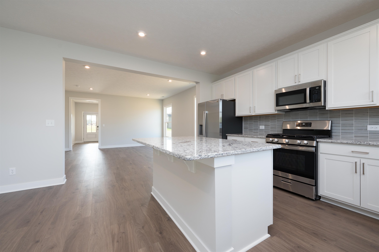
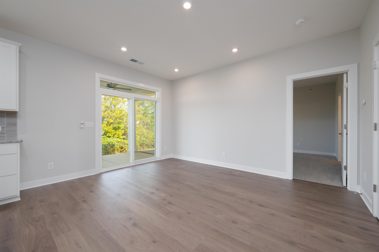
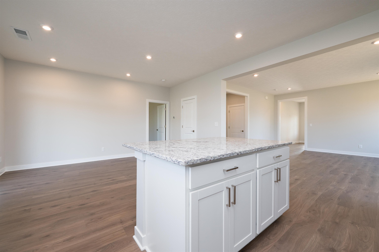
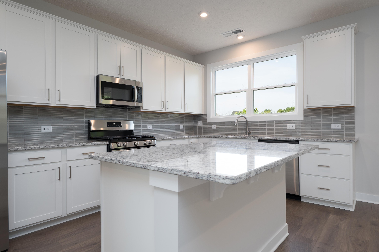
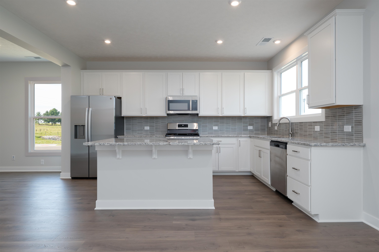
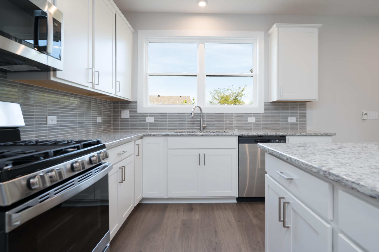
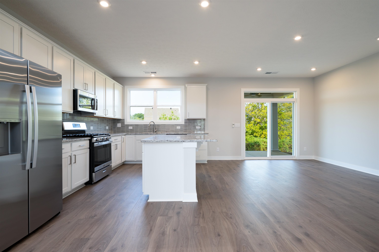
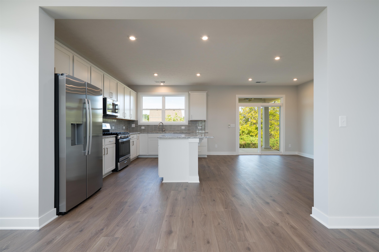
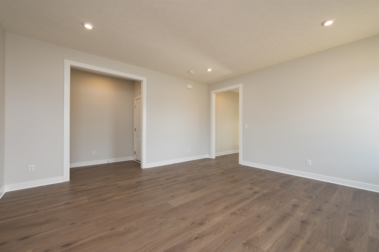
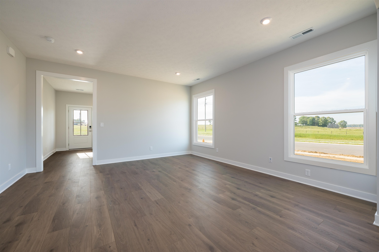
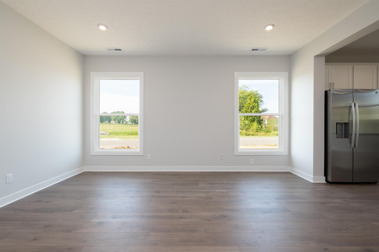
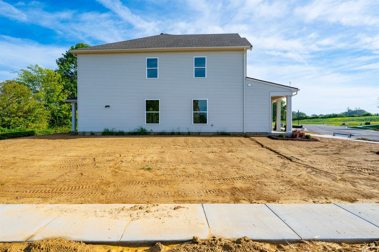
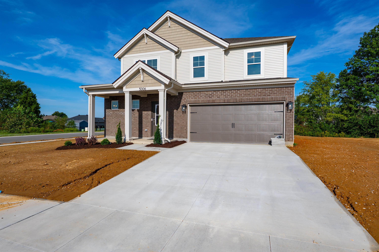
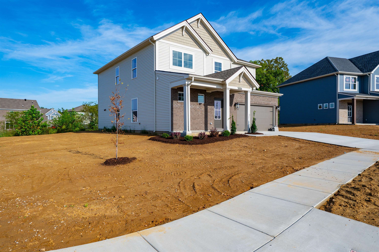
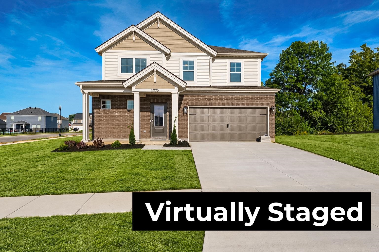
A new floor plan has arrived in Pebble Wood! The Lexington offers 2,632 square feet of thoughtfully designed living space with 4 bedrooms, 2.5 baths and a layout that balances everyday function with plenty of room to spread out. The main level features an open kitchen, dining and family room along with a private primary suite and convenient powder room for guests. The upgraded kitchen showcases white cabinetry, granite countertops, a ceramic tile backsplash and stainless steel appliances. Upstairs, three additional bedrooms and a full bath surround a versatile loft. There's also a huge storage room that can hold all of your seasonal items and household supplies. Step outside to a covered 12x10 patio with ceiling fan for an easy extension of the living space. Built with Jagoe Homesâ EnergySmart and TechSmart features, this new Lexington Craftsman brings a fresh floor plan to one of Owensboroâs popular new communities. FOR A LIMITED TIME: Check out this*Move-In Ready Home Special...5.75% fixed interest rate (6.406% APR) on FHA, VA, or USDA mortgages. *Jagoe Homes will pay up to $2,500.00 toward closing costs. *Other restrictions apply, see website for more details. https://jagoehomes.com/affordable-new-homes/
Rooms
- Kitchen/Dining: Dining Area, Island
Location
- Neighborhoods: PEBBLE WOOD
Building Details
- Total Unfinished SqFt: 0 sq ft
- Basement: None
- Construction: Brick, Vinyl Siding
- Floors: Carpet, Tile, Wood Laminate
- Foundation: Slab
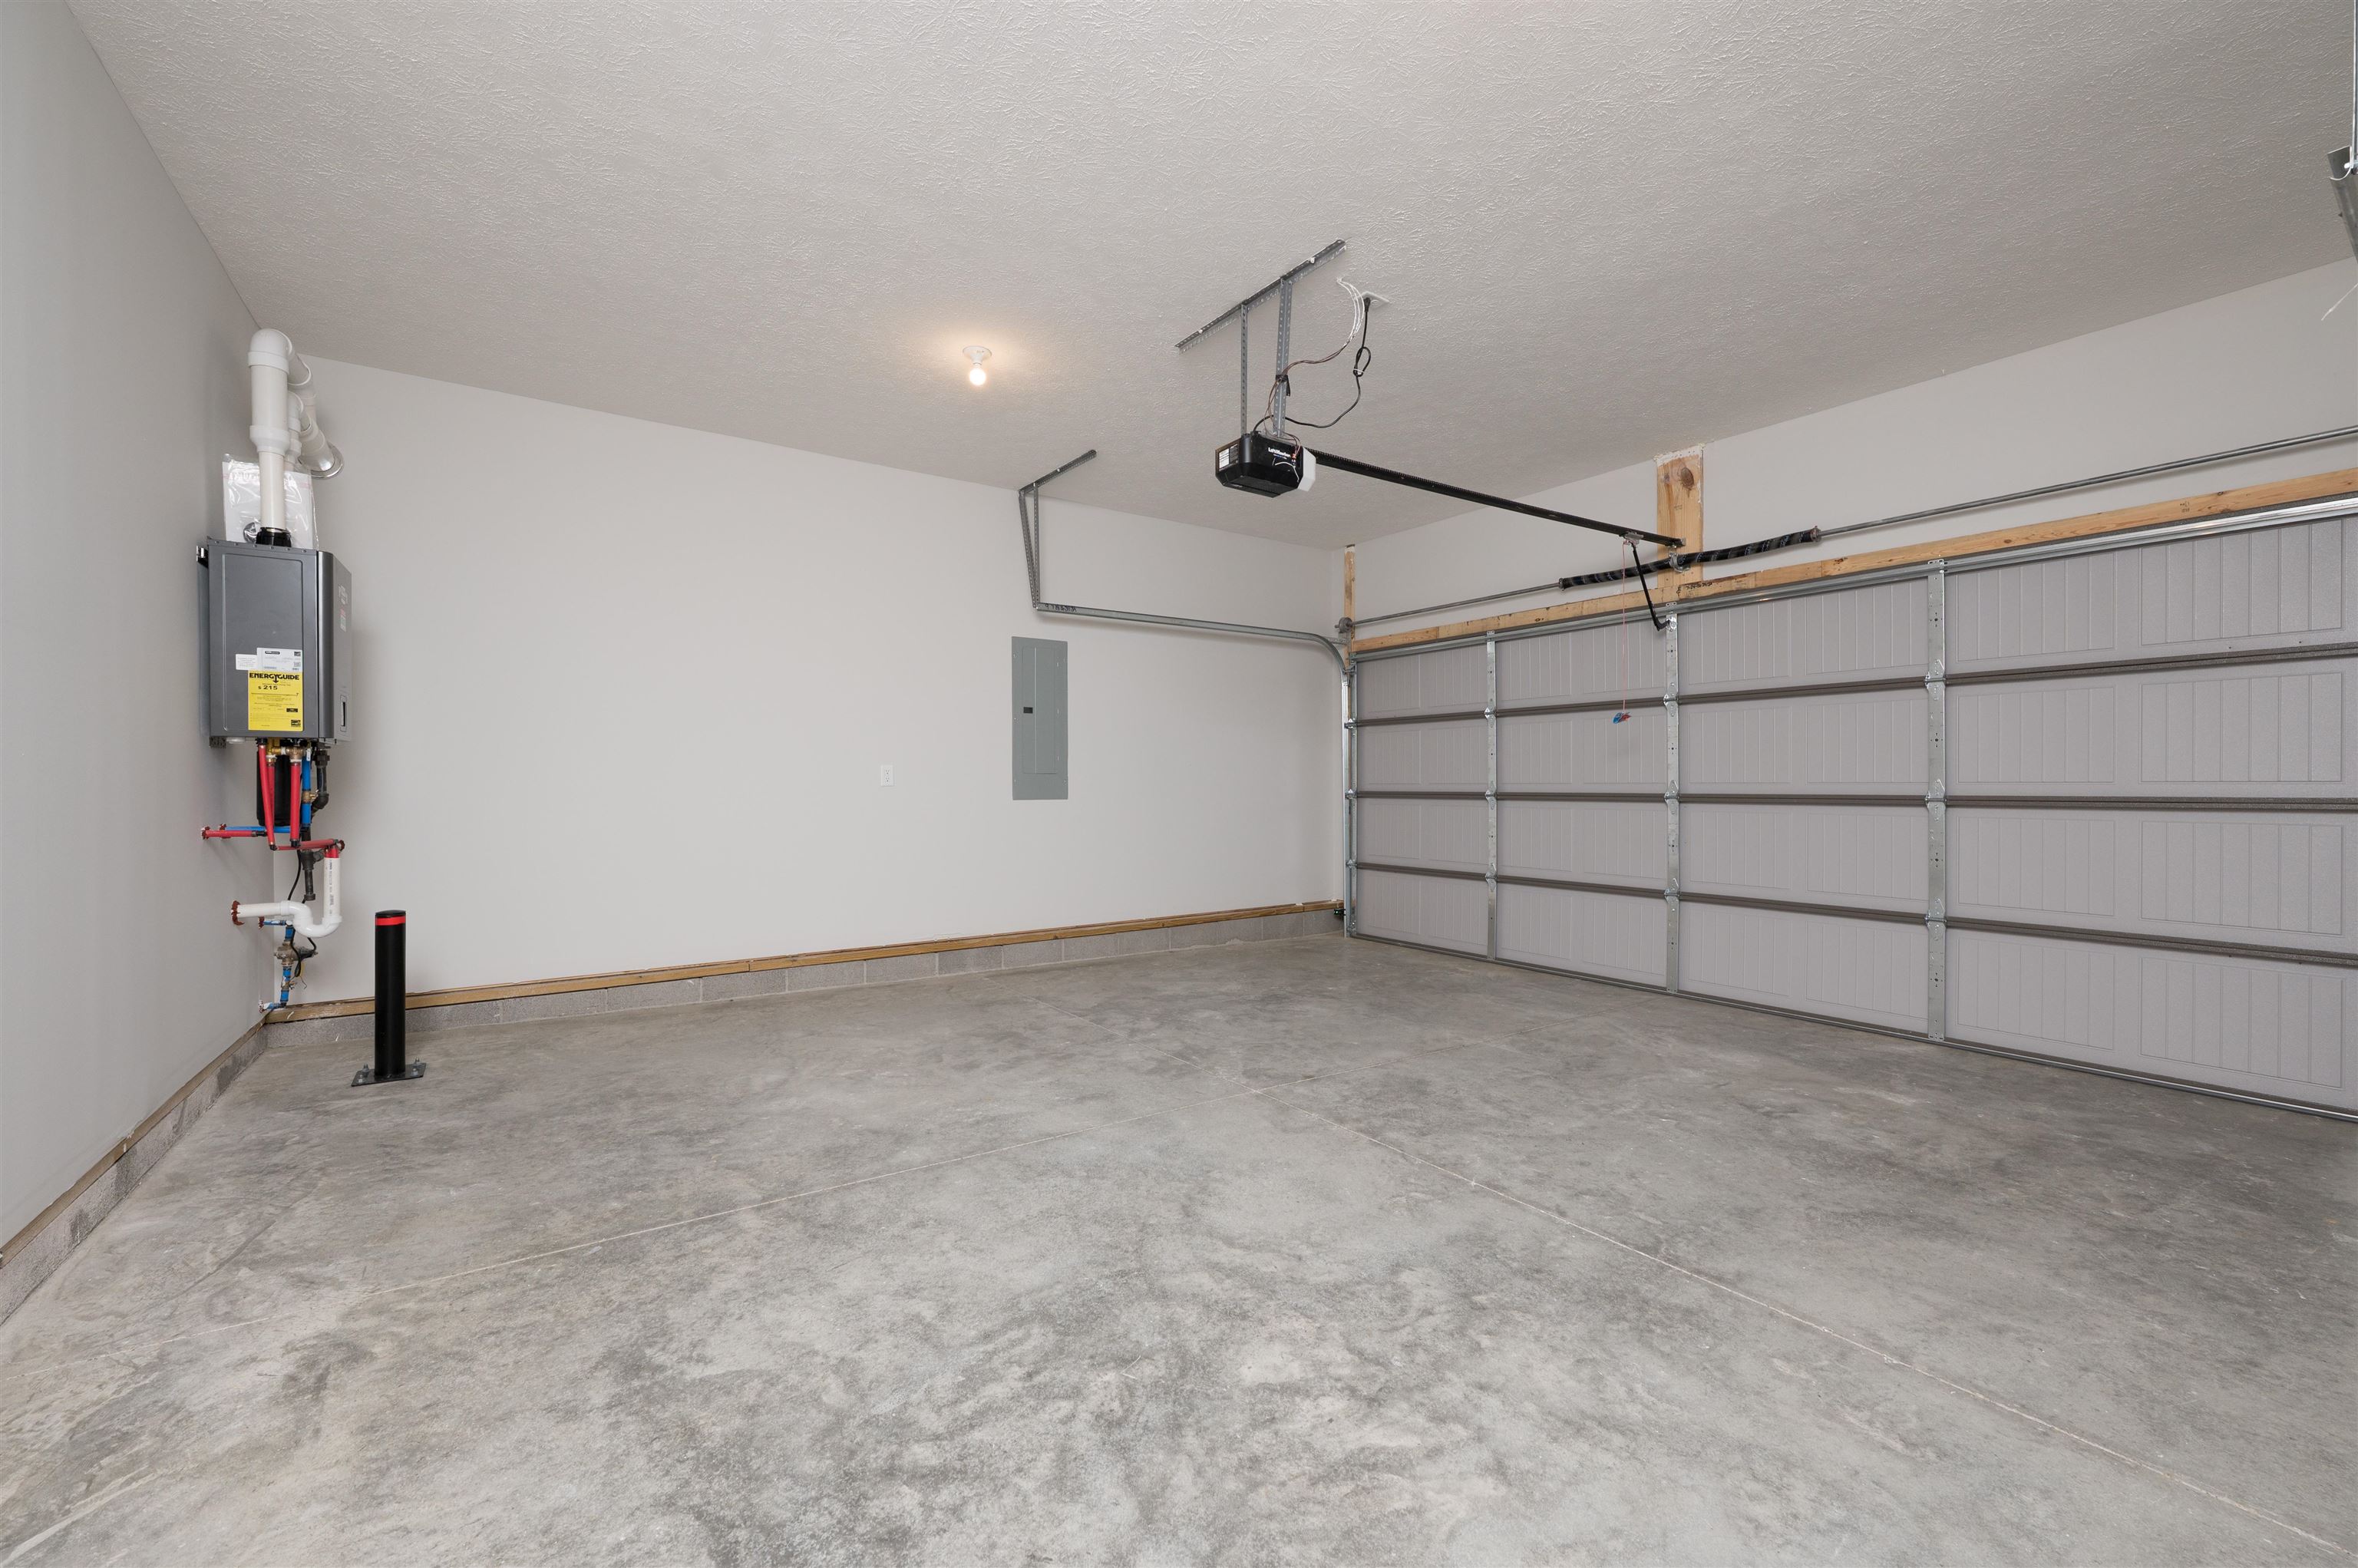
- Garage/Carport: Garage-Double Attached
- Roof: Dimensional
- Sewer: Public Sewer
Amenities & Features
- Appliances: Dishwasher, Microwave, Range, Refrigerator
- Cooling: Central Electric
- Exterior Features: Cable Available, Concrete Drive, Landscaped, Patio
- Fireplace: None
- Heating System: Forced Air
- Heating Source: Gas
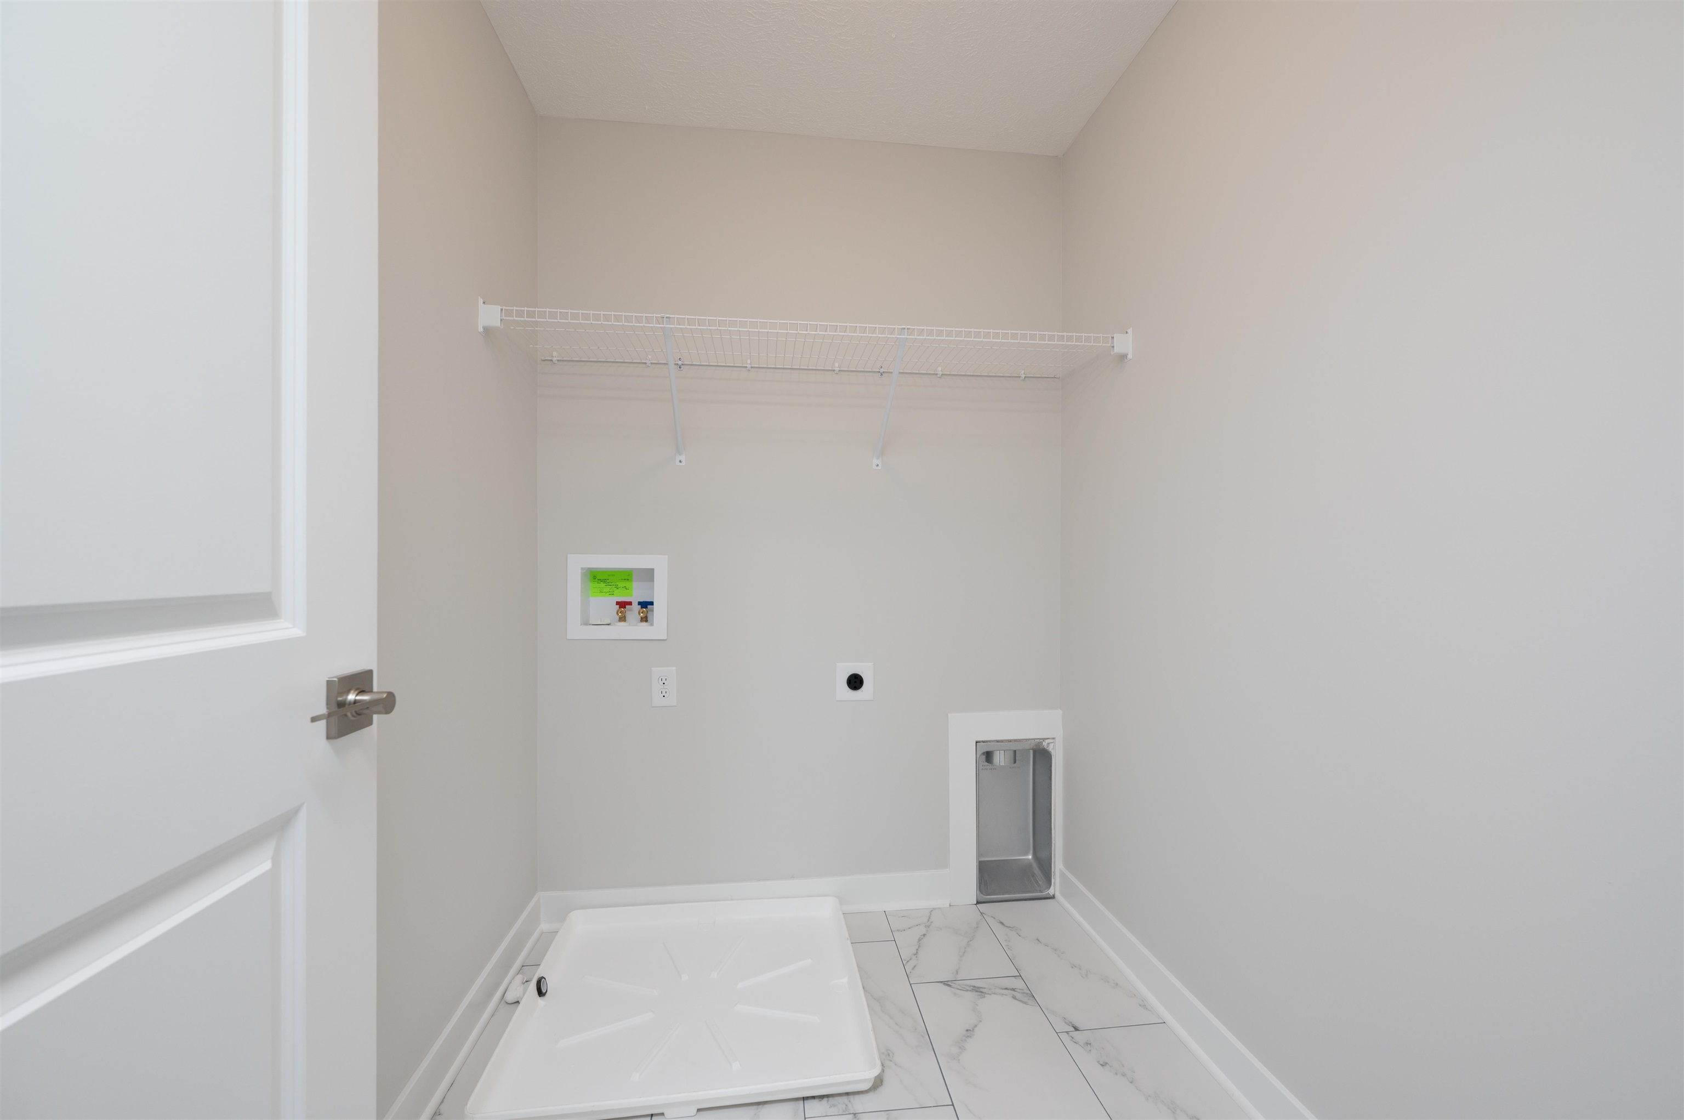
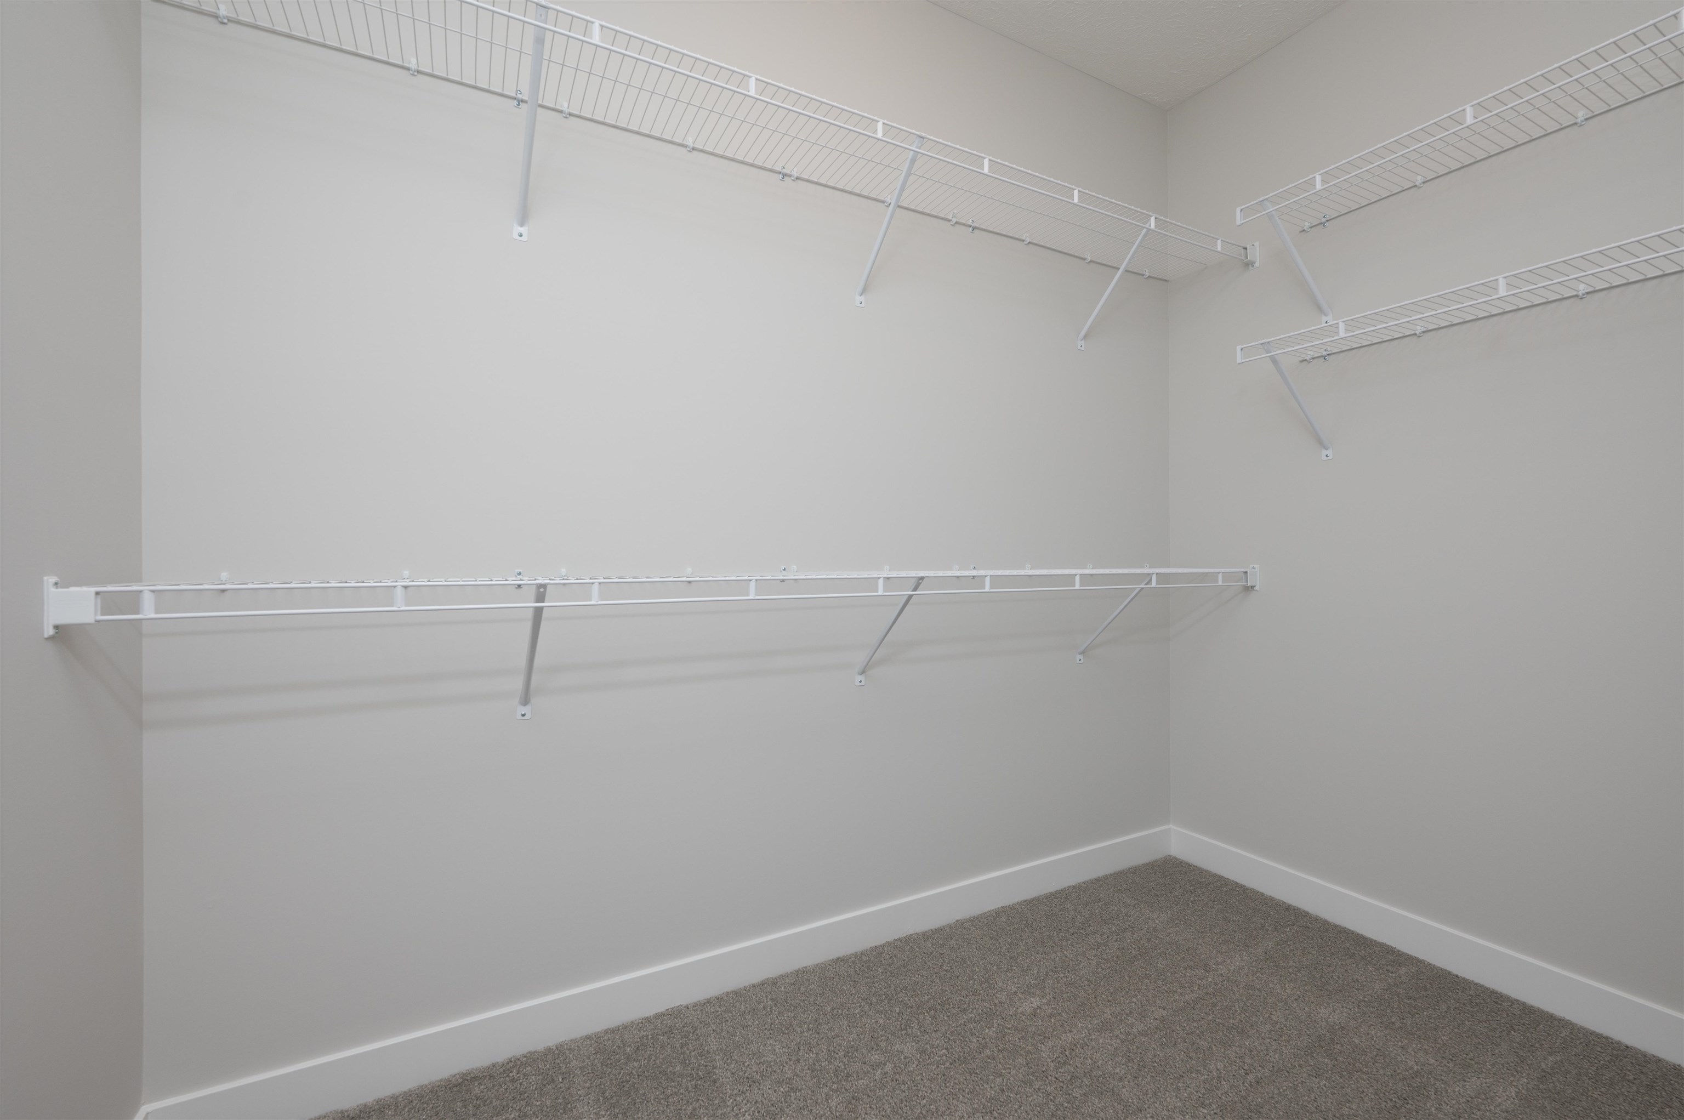
- Interior Features: Granite, Master Downstairs, W/D Hookup, Walk-in Closet, Warranty Program
Miscellaneous
- Lot Description: Corner
- Possession: At Closing
- Deed Restrictions: Yes
- Broker Attrib Contact: 270-302-4095
- HOA Amount: $225
Schools
- Elementary School: Country Heights Elementary School
- Middle School: College View Middle School
- High School: DAVIESS COUNTY HIGH SCHOOL
Fees and Taxes
- Tax District: FRINGE DAVIESS
Listing Office
- Listing Office: BHG realty
- Office Address: BHG Realty - 3424 Frederica Street
- Office Phone: 270-240-1501
- Office Website: https://www.TheBHGRealty.com