




Basics
- Status: Active
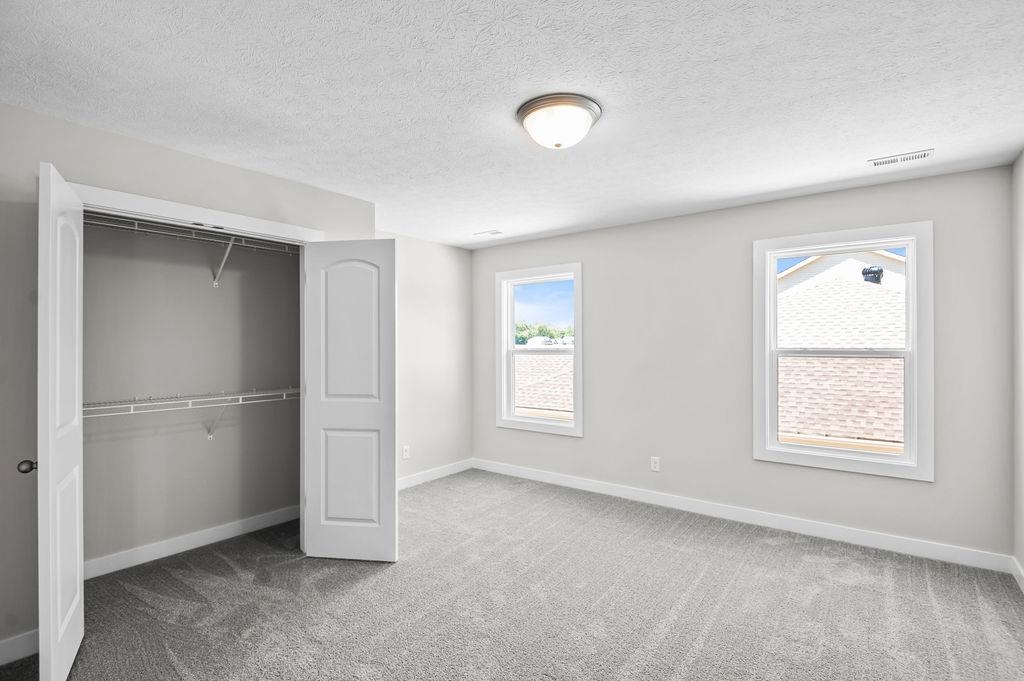
- Bedrooms: 4
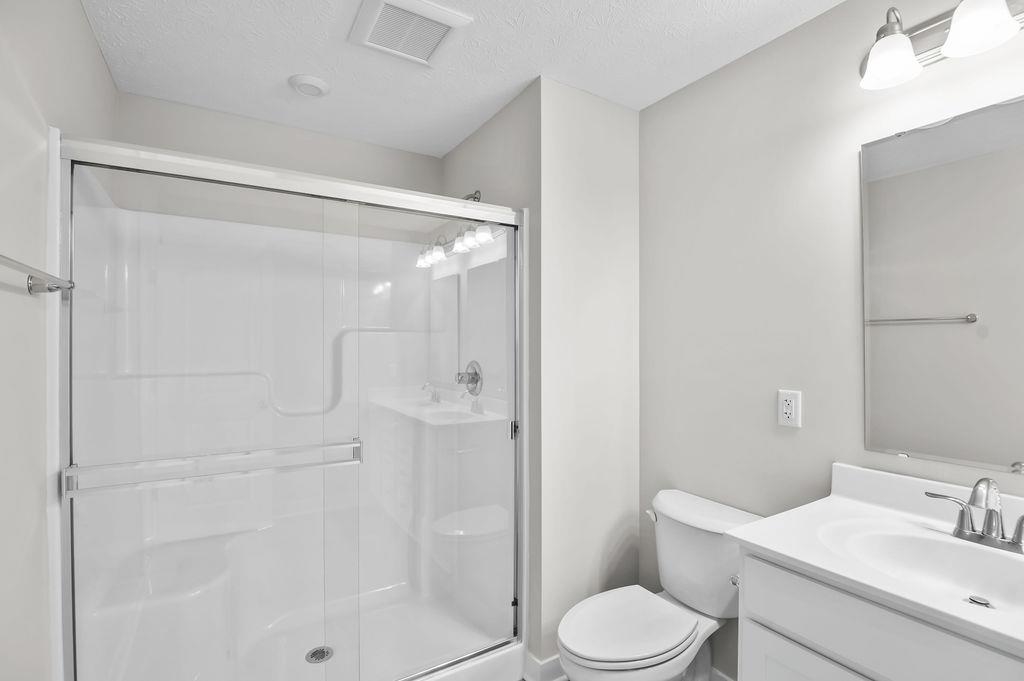
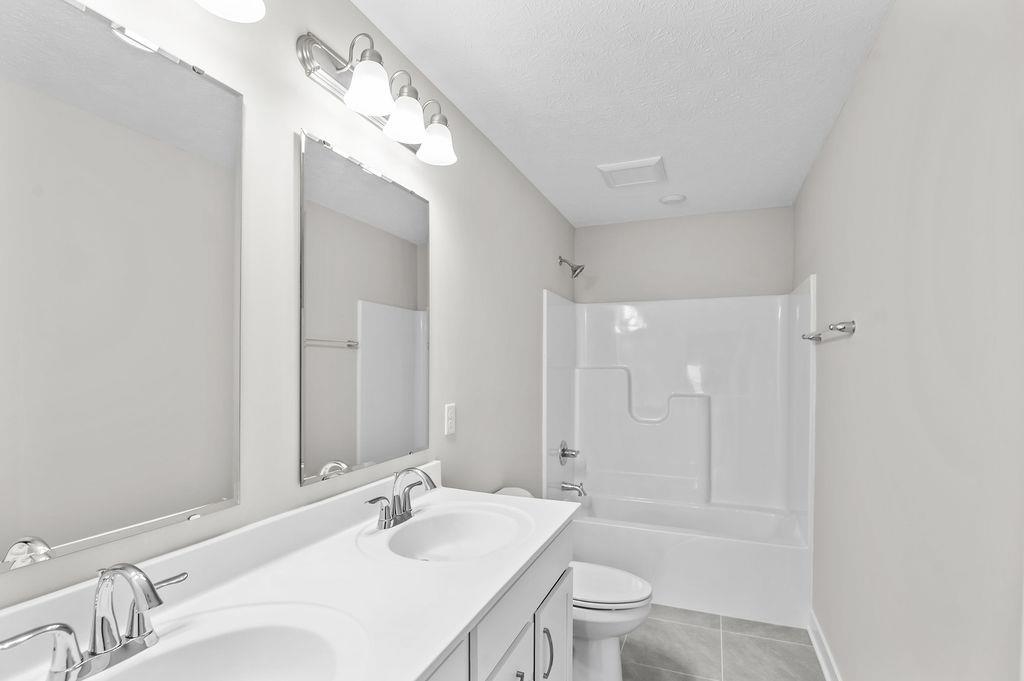
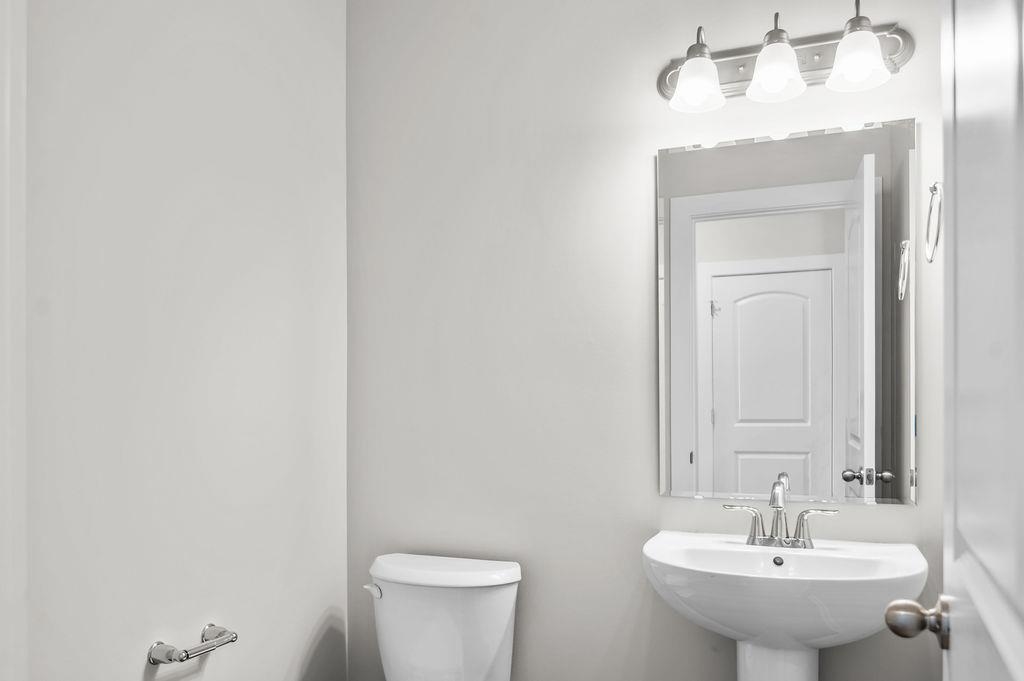
- Bathrooms: 2
- Half baths: 1
- Area: 2459 sq ft
- Lot size: .136 Acre
- Year built: 2026
- Sale/Rent: For Sale
- County: Daviess
- Water: County
- MLS ID: 95396
Description
-
Description:
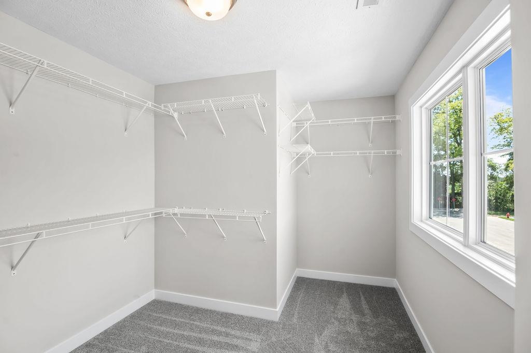
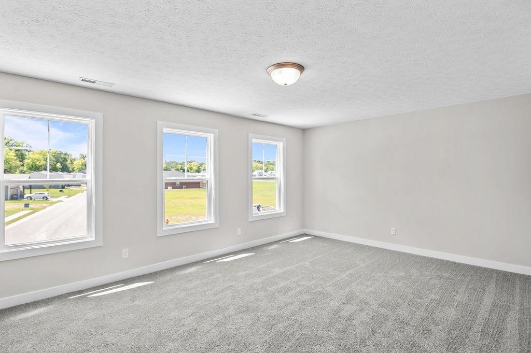
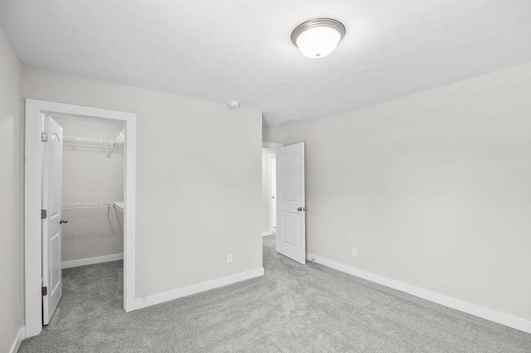
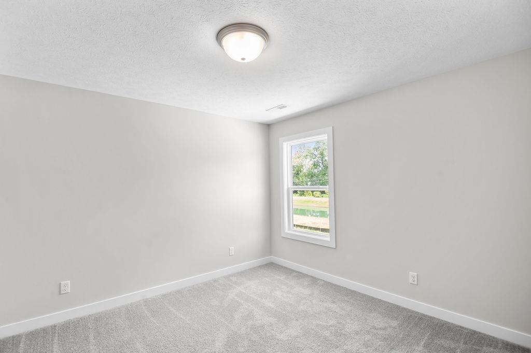
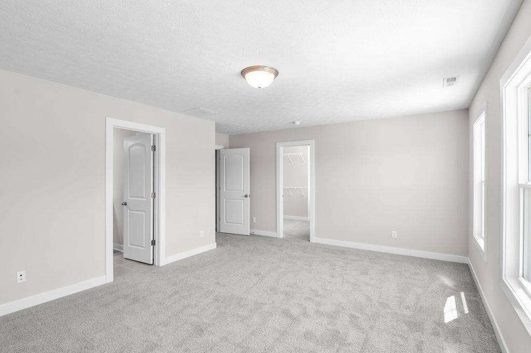
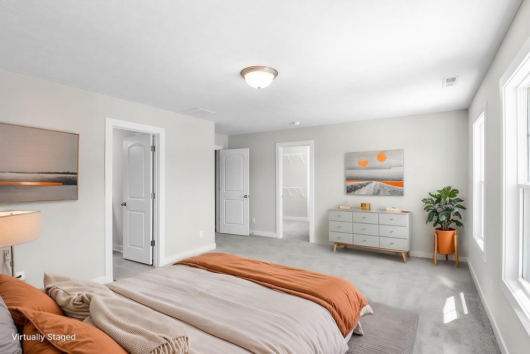
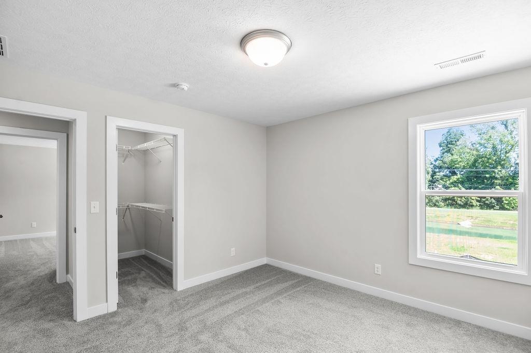
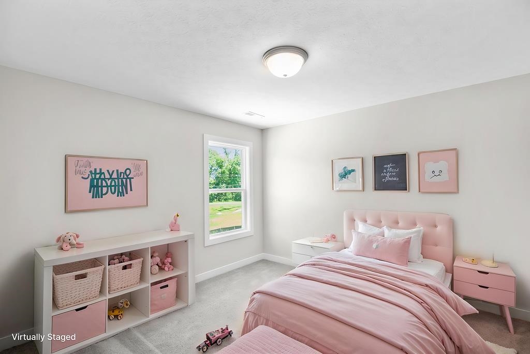
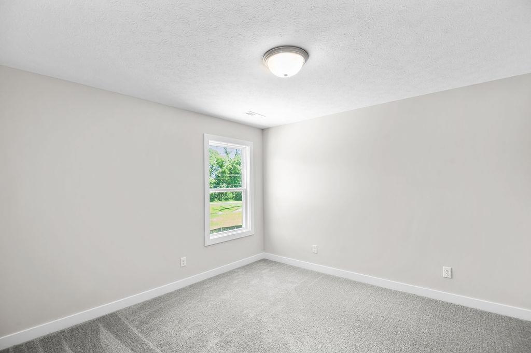
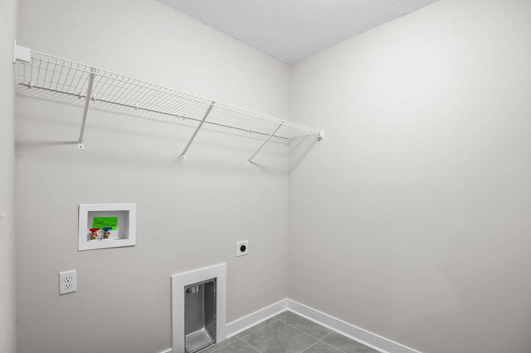
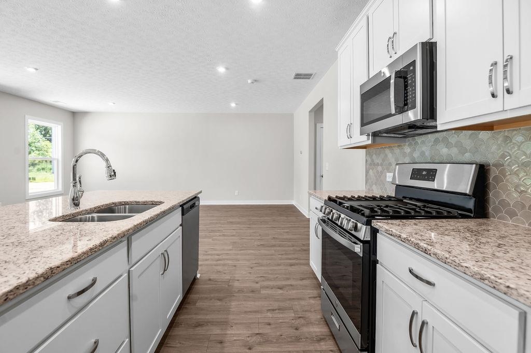
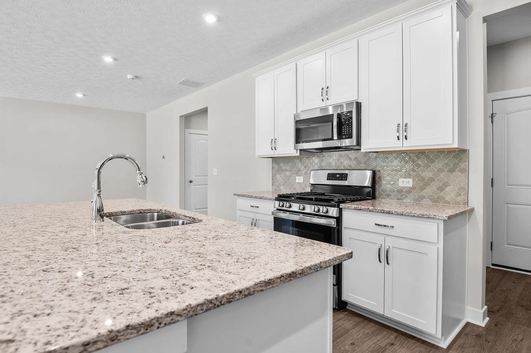
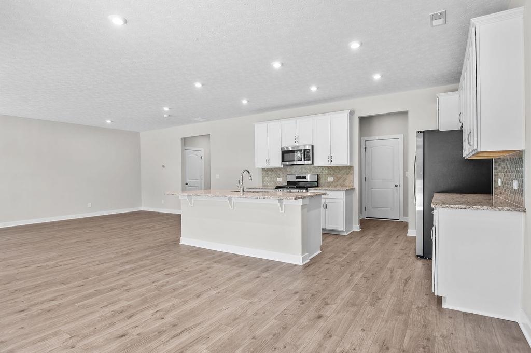
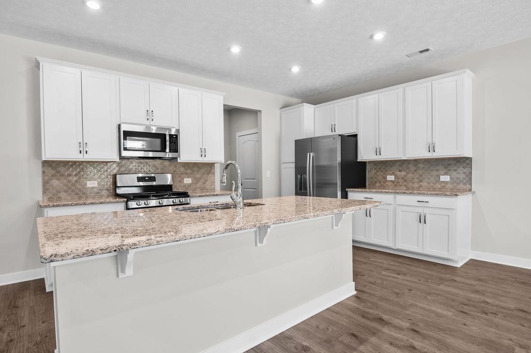
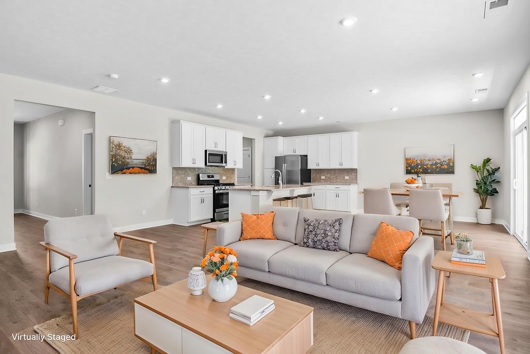
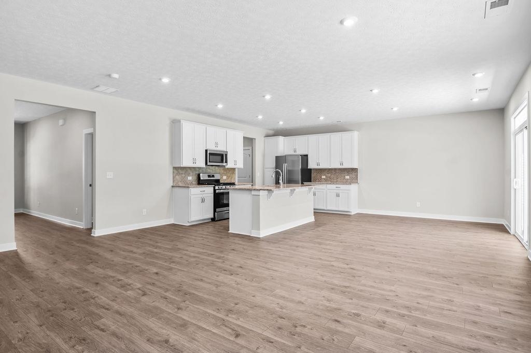
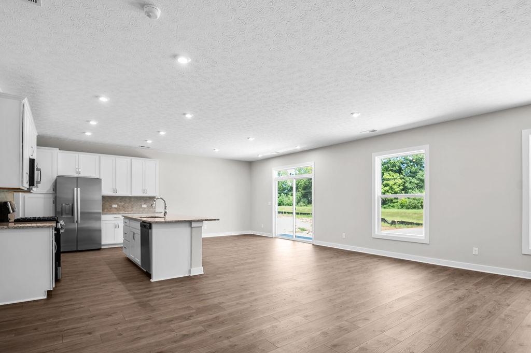
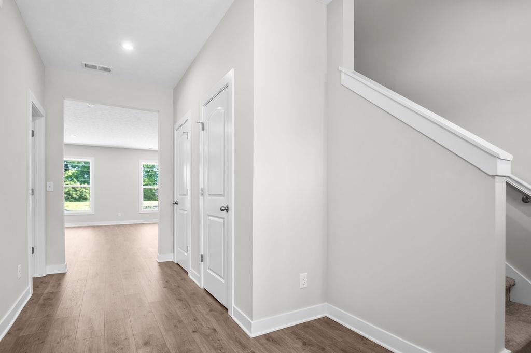
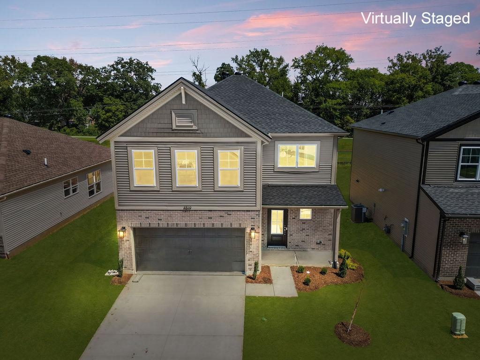
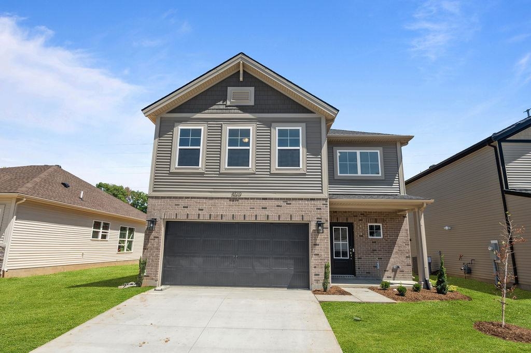
Youâve been making your current home "work" for years. Squeezing into a kitchen that wasnât designed for how you actually cook, working around a layout someone else decided on. Youâve earned the upgrade. This is it. The Morgan gives you the kind of main floor that finally makes sense. The kitchen has a real island and a walk-in pantry, and it opens into a dining area and family room big enough that everyone has somewhere to be. The covered front porch and the concrete patio out back mean you actually use the outside of your home too, not just the inside. Upstairs, the loft gives you breathing room between the ownerâs suite and the other bedrooms, and it flexes into whatever you need most right now. The secondary bedrooms each have walk-in closets and share a full bath. Laundry is up there too, right where the clothes live. RevWood Select flooring throughout main living areas. Jagoe TechSmart and EnergySmart included. For a limited time (through September 27 or until funds run out) we are offering a 4.75% fixed rate on this home. This applies to government loans originated through Acrisure Mortgage. This incentive includes $7,000 in flex cash and $2,500 toward closing costs. Buyer must close by October 30, 2026. Other restrictions apply. See the website for more details.
Rooms
- Foyer Description: Coat closet & storage
- Kitchen Description: Pantry
- Kitchen/Dining: Dining Area
Location
- Neighborhoods: HEATHERSTONE
Building Details
- Total Unfinished SqFt: 0 sq ft
- Basement: None
- Construction: Brick, Vinyl Siding
- Floors: Carpet, Tile, Wood Laminate
- Foundation: Slab
- Garage/Carport: Garage-Double Attached
- Roof: Dimensional
- Sewer: Public Sewer
Amenities & Features
- Appliances: Dishwasher, Microwave, Range, Refrigerator
- Cooling: Central Electric
- Exterior Features: Concrete Drive, Landscaped, Patio, Porch Front
- Fireplace: None
- Heating System: Forced Air
- Heating Source: Gas
- Interior Features: Granite, W/D Hookup, Walk-in Closet
Miscellaneous
- Lot Description: Level
- Possession: Negotiable
- Deed Restrictions: Yes
- Broker Attrib Contact: 270-929-6314
- HOA Amount: 0
Schools
- Elementary School: Audubon Elementary School
- Middle School: College View Middle School
- High School: APOLLO HIGH SCHOOL
Fees and Taxes
- Tax District: FRINGE DAVIESS
Listing Office
- Listing Office: Greater Owensboro Realty Co.
- Office Address: 1035 Frederica Street Suite 100
- Office Phone: 270-926-5000
- Office Website: https://www.GreaterOwensboroRealtyCompany.com