



Basics
- Status: Active
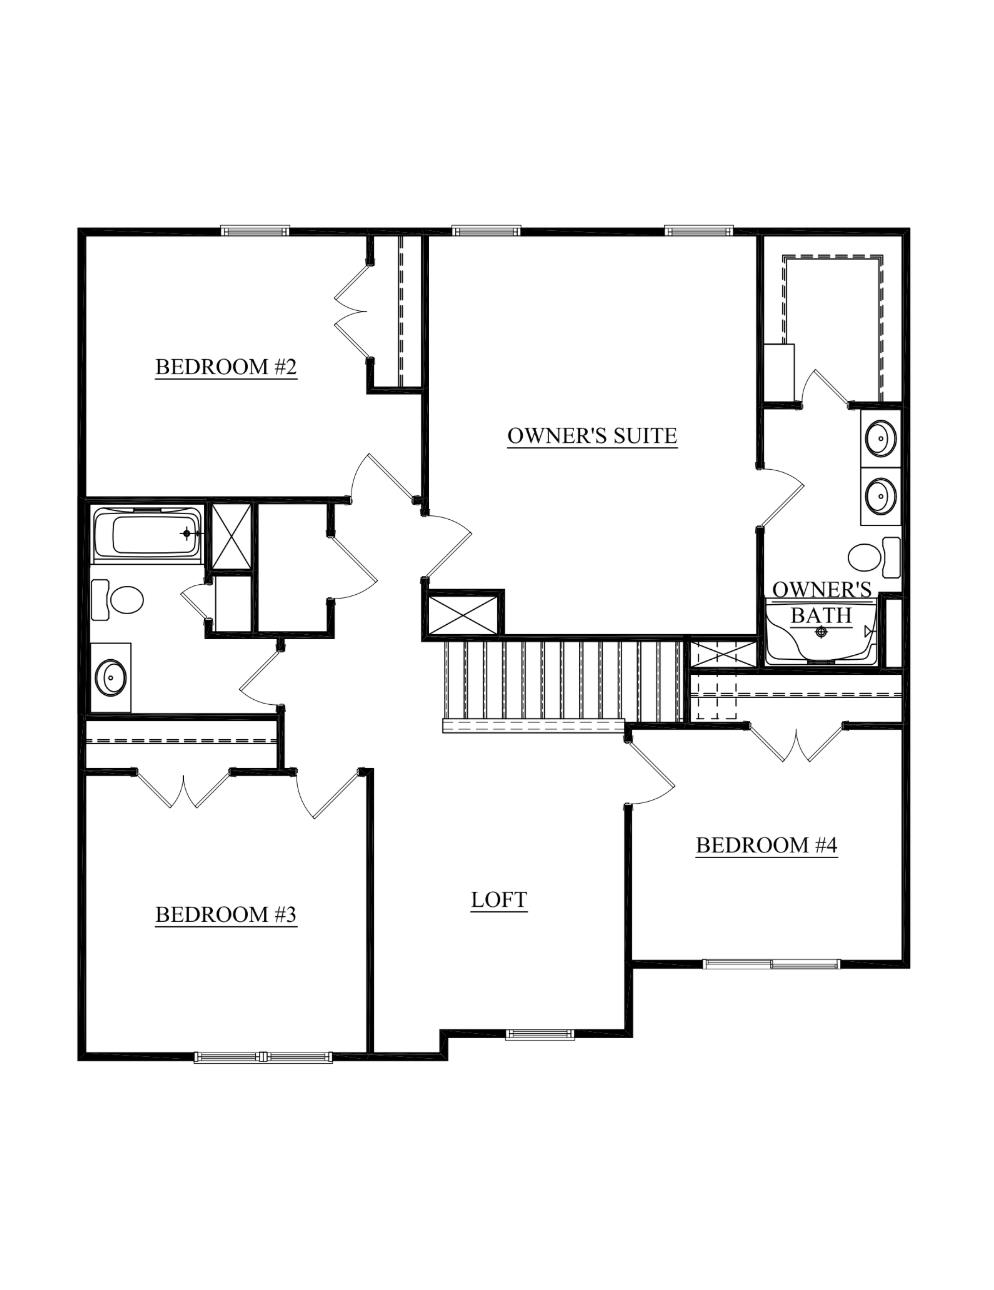
- Bedrooms: 4
- Bathrooms: 2
- Half baths: 1
- Area: 2151 sq ft
- Lot size: .129 acre
- Year built: 2026
- Sale/Rent: For Sale
- County: Daviess
- Water: Public
- MLS ID: 95224
Description
-
Description:
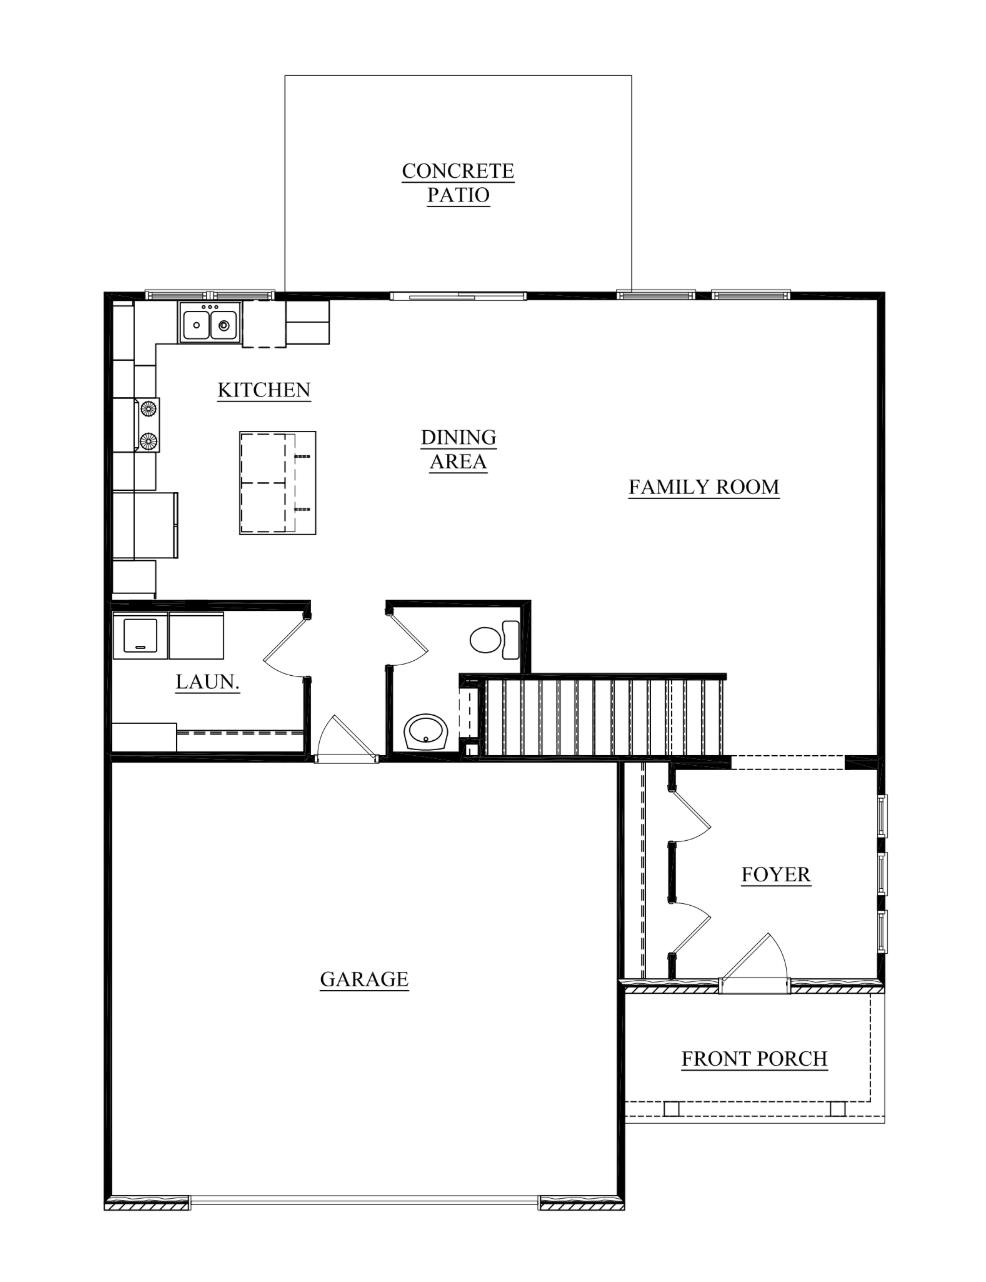
Scheduled for Completion in August. Modern design and functional living come together at 4513 Granite Drive in Heatherstone. This brand-new Cumberland Craftsman floorplan offers a flexible two-story design with approximately 2,151 square feet, 4 bedrooms, 2 full baths, 1 half bath, and a 2-car garage. The open-concept main living area is filled with natural light and designed for both everyday living and entertaining. The kitchen features granite countertops, tile backsplash, stainless steel appliances, gas range, island, and a spacious layout overlooking the dining and family room areas. Also featuring an upstairs loft, the versatile floor plan provides room to grow, work, or relax. This home is located only steps away from the community walking path, making morning or evening strolls convenient! Energy-efficient construction and modern finishes throughout make this move-in-ready home an excellent opportunity in one of Owensboroâs growing communities. FOR A LIMITED TIME: Check out this *Move-In Ready Home Special...4.75% fixed interest rate (5.521% APR) on FHA, VA, or USDA mortgages. *Jagoe Homes will pay up to $2,500.00towards closing costs. *Other restrictions apply, see website for more details. https://jagoehomes.com/affordable-new-homes/
Rooms
- Kitchen/Dining: Dining Area, Island
Location
- Neighborhoods: HEATHERSTONE
Building Details
- Total Unfinished SqFt: 0 sq ft
- Basement: None
- Construction: Brick, Vinyl Siding
- Floors: Carpet, Tile, Wood Laminate
- Foundation: Slab
- Garage/Carport: Garage-Double Attached
- Roof: Dimensional
- Sewer: Public Sewer
Amenities & Features
- Appliances: Dishwasher, Microwave, Range, Refrigerator
- Cooling: Central Electric
- Exterior Features: Cable Available, Concrete Drive, Landscaped, Patio, Porch Front
- Fireplace: None
- Heating System: Forced Air
- Heating Source: Gas
- Interior Features: Granite, W/D Hookup, Walk-in Closet, Walk-in Shower, Warranty Program
Miscellaneous
- Lot Description: Level
- Possession: At Closing
- Deed Restrictions: Yes
- Broker Attrib Contact: 270-302-4095
- HOA Amount: $375
Schools
- Elementary School: Audubon Elementary School
- Middle School: College View Middle School
- High School: APOLLO HIGH SCHOOL
Fees and Taxes
- Tax District: FRINGE DAVIESS
Listing Office
- Listing Office: BHG Realty
- Office Address: BHG Realty - 3424 Frederica Street
- Office Phone: 270-240-1501
- Office Website: https://www.TheBHGRealty.com