



Basics
- Status: Active
- Bedrooms: 3
- Bathrooms: 2
- Half baths: 0
- Area: 1404 sq ft
- Lot size: .172
- Year built: 2009
- Sale/Rent: For Sale
- County: Daviess
- Water: Public
- MLS ID: 95134
Description
-
Description:
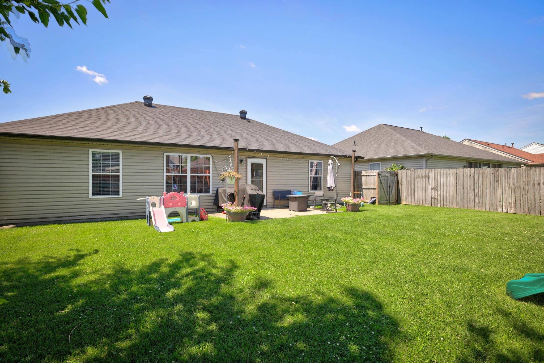
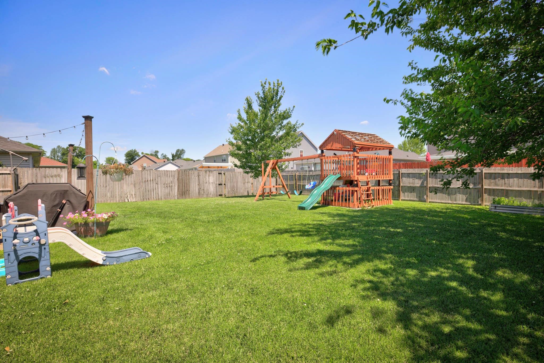
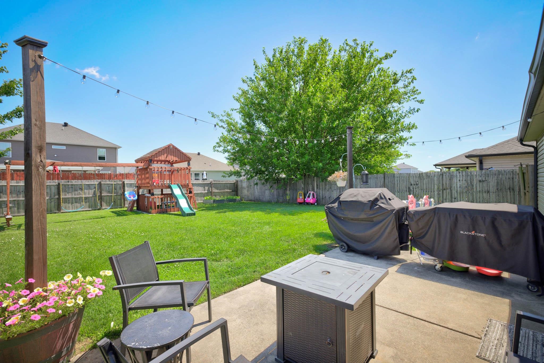
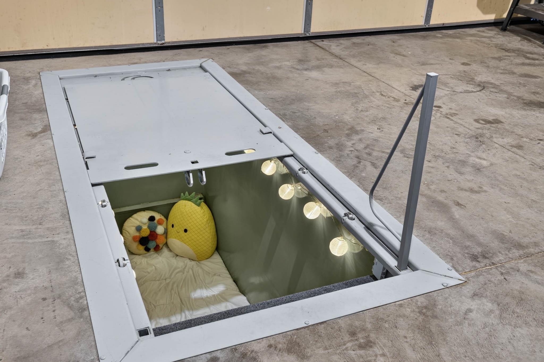
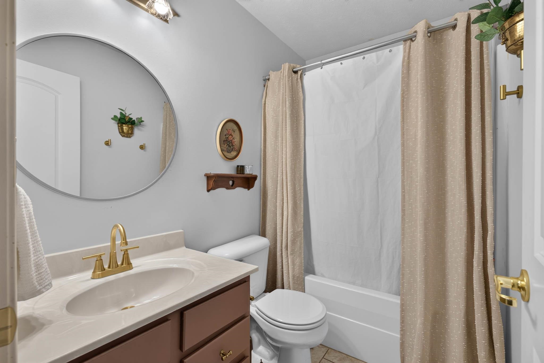
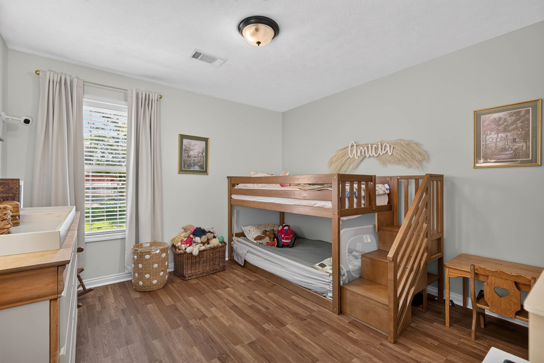
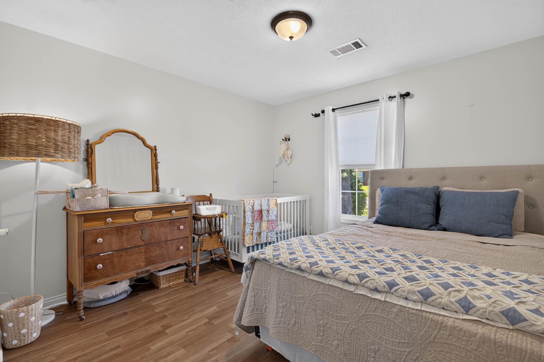
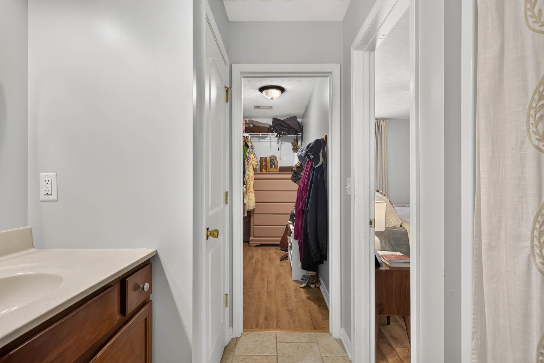
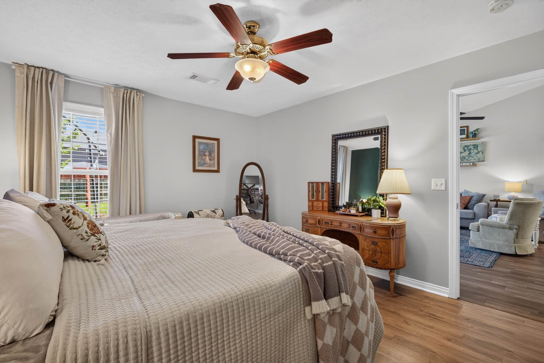
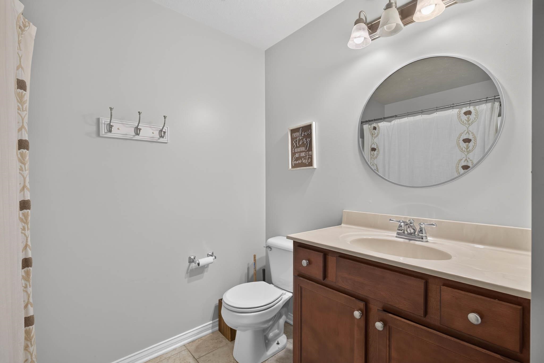
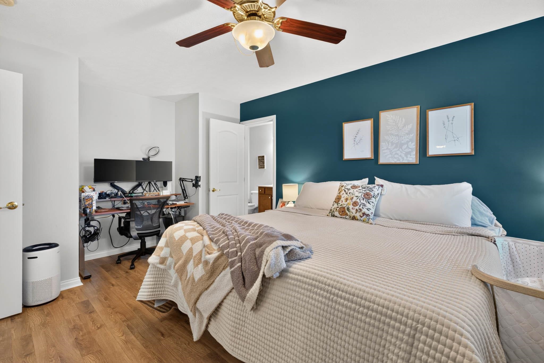
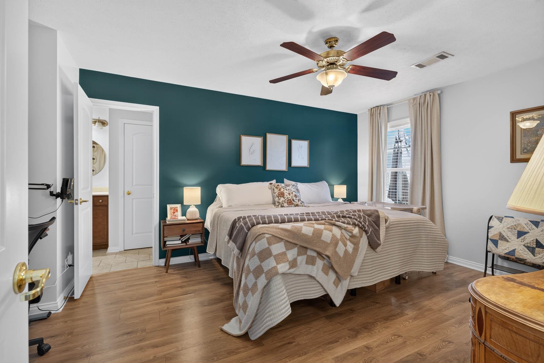
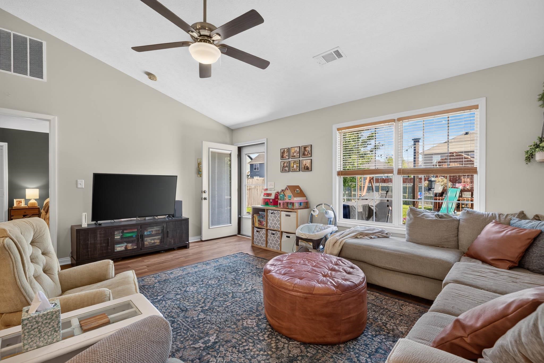
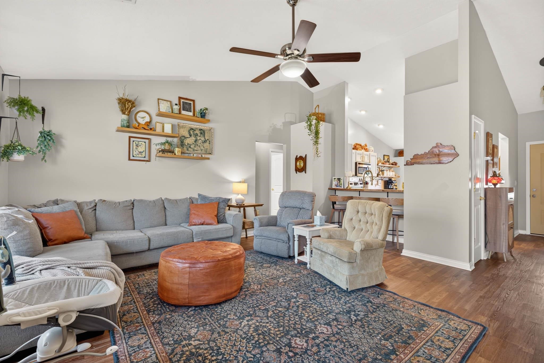
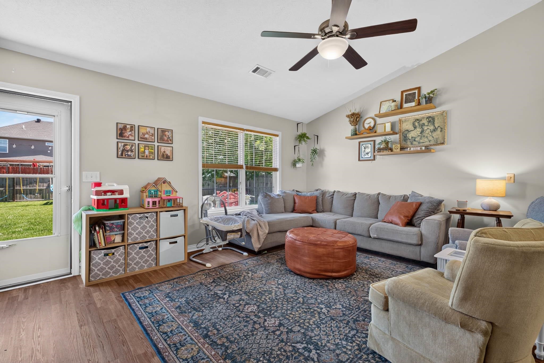
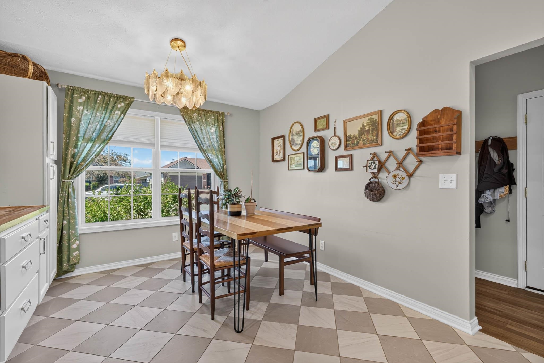
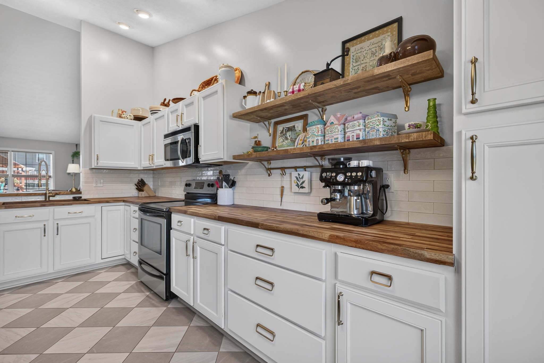
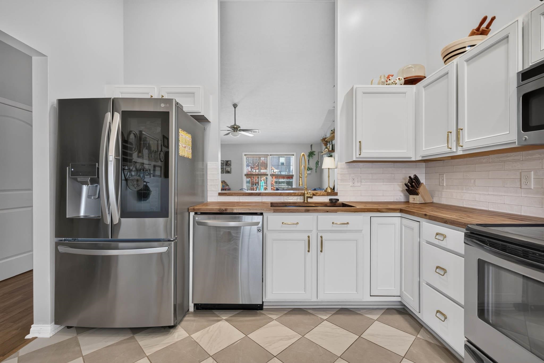
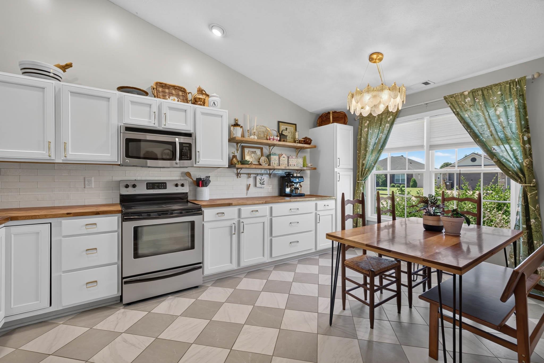
Welcome to this well-maintained 3 bedroom, 2 bath ranch home located in Graystone Estates! From the moment you step inside, it's evident this home has been lovingly cared for by its owners. The spacious living room welcomes you with vaulted ceilings, attractive laminate flooring, neutral décor, and an open, inviting atmosphere perfect for everyday living and entertaining. The updated "WOW" kitchen is sure to impress, featuring stainless steel appliances, stylish finishes, ample cabinetry, and a convenient breakfast bar that opens to the living area. Designed with privacy in mind, the split-bedroom floor plan offers a comfortable primary suite complete with a full bath and large walk-in closet, while two additional bedrooms share a second full bath on the opposite side of the home. Additional highlights include a new Roof and gutters, separate laundry room, attached 2-car garage with an in-floor storm shelter for added peace of mind, and a large fenced backyard offering plenty of room for outdoor enjoyment. Graystone Estates provides the convenience of city amenities without the burden of city taxes. Combined with a county tax rates and eligibility for 100% financing, this property is an exceptional opportunity you won't want to miss!
Rooms
- Kitchen/Dining: Eat-in Kitchen
Location
- Neighborhoods: GRAYSTONE
Building Details
- Total Unfinished SqFt: 0 sq ft
- Basement: None
- Construction: Brick, Vinyl Siding
- Floors: Ceramic, Linoleum, Wood Laminate
- Foundation: Slab
- Garage/Carport: Garage-Double Attached
- Roof: Dimensional
- Sewer: Public Sewer
Amenities & Features
- Appliances: Dishwasher, Microwave, Range, Refrigerator
- Cooling: Central Electric
- Exterior Features: Cable Available, Concrete Drive, Fence, Landscaped, Patio, Privacy Fence
- Fireplace: None
- Heating System: Forced Air
- Heating Source: Gas
- Interior Features: Ceiling Fan(s), Split Bedroom, W/D Hookup, Walk-in Closet, Window Treatments
Miscellaneous
- Lot Description: Paved Frontage
- Possession: Negotiable
- Deed Restrictions: Yes
- Broker Attrib Contact: lbchristian@att.net
- HOA Amount: 0
Schools
- Elementary School: Audubon Elementary School
- Middle School: College View Middle School
- High School: APOLLO HIGH SCHOOL
Fees and Taxes
- Tax District: DAVIESS
Listing Office
- Listing Office: Supreme Dream Realty, LLC
- Office Address: Supreme Dream Realty
- Office Phone: 270-993-6573
- Office Website: http://www.supremedreamrealty.com/