



Basics
- Status: Active
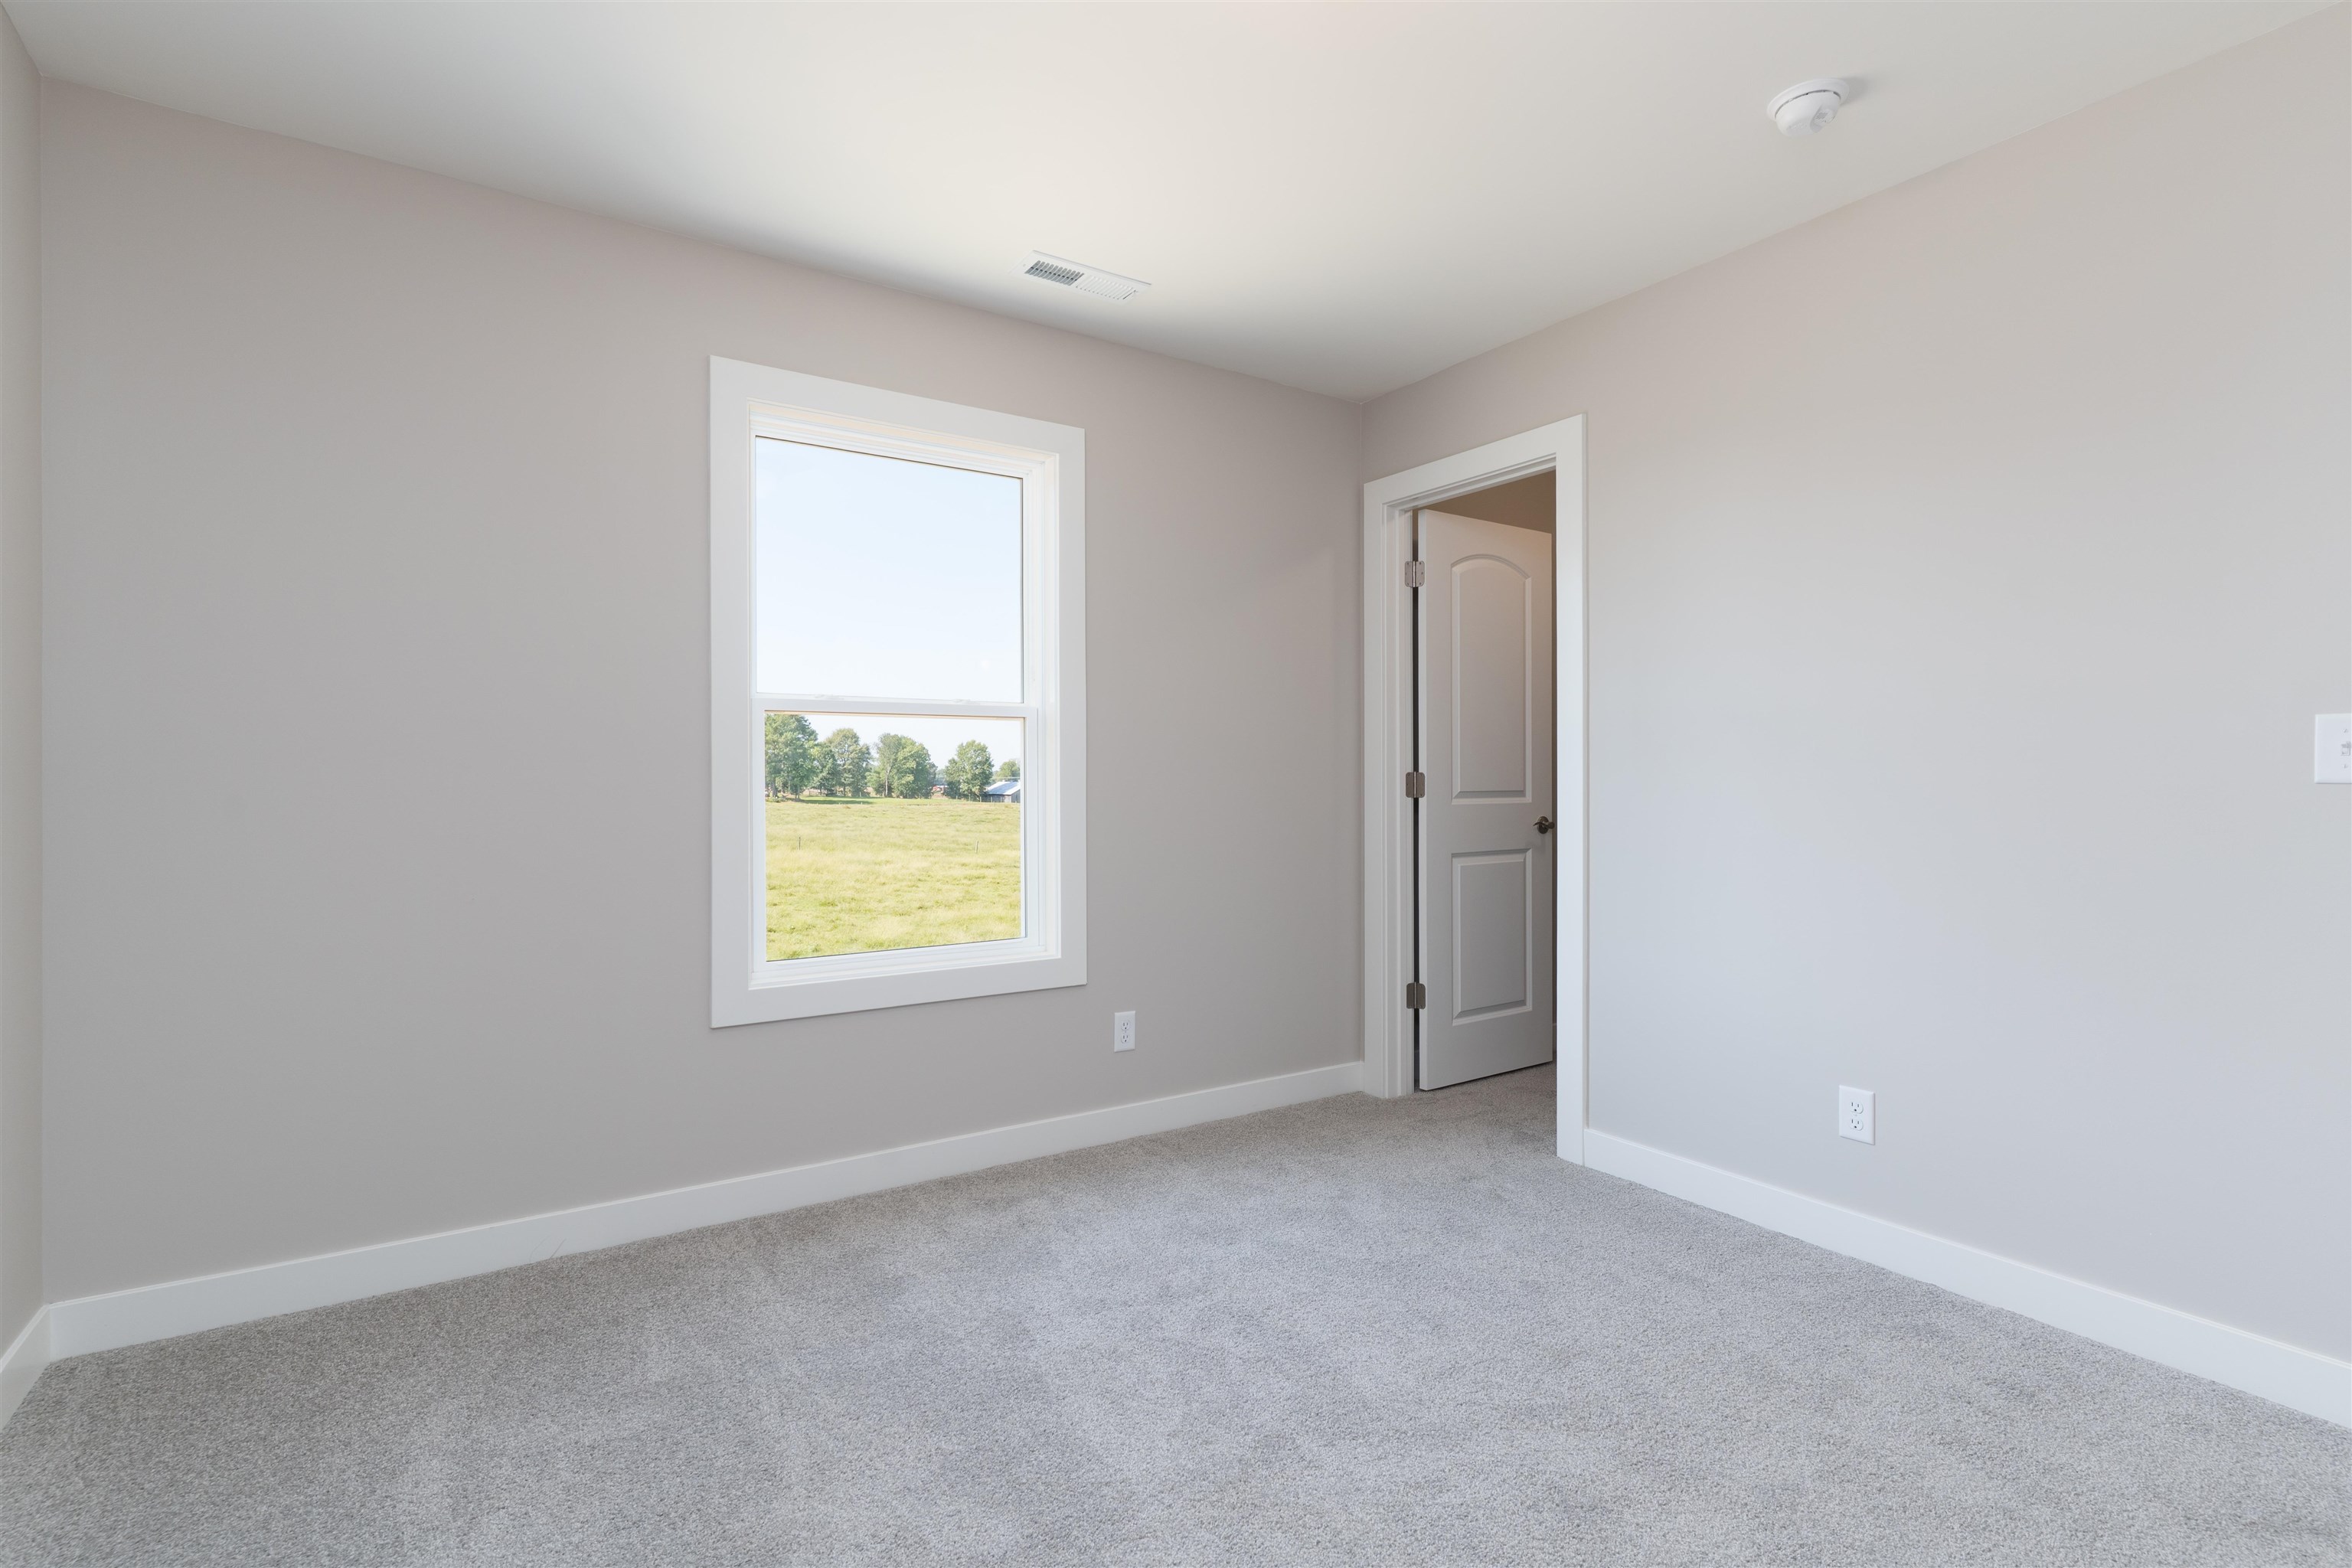
- Bedrooms: 4
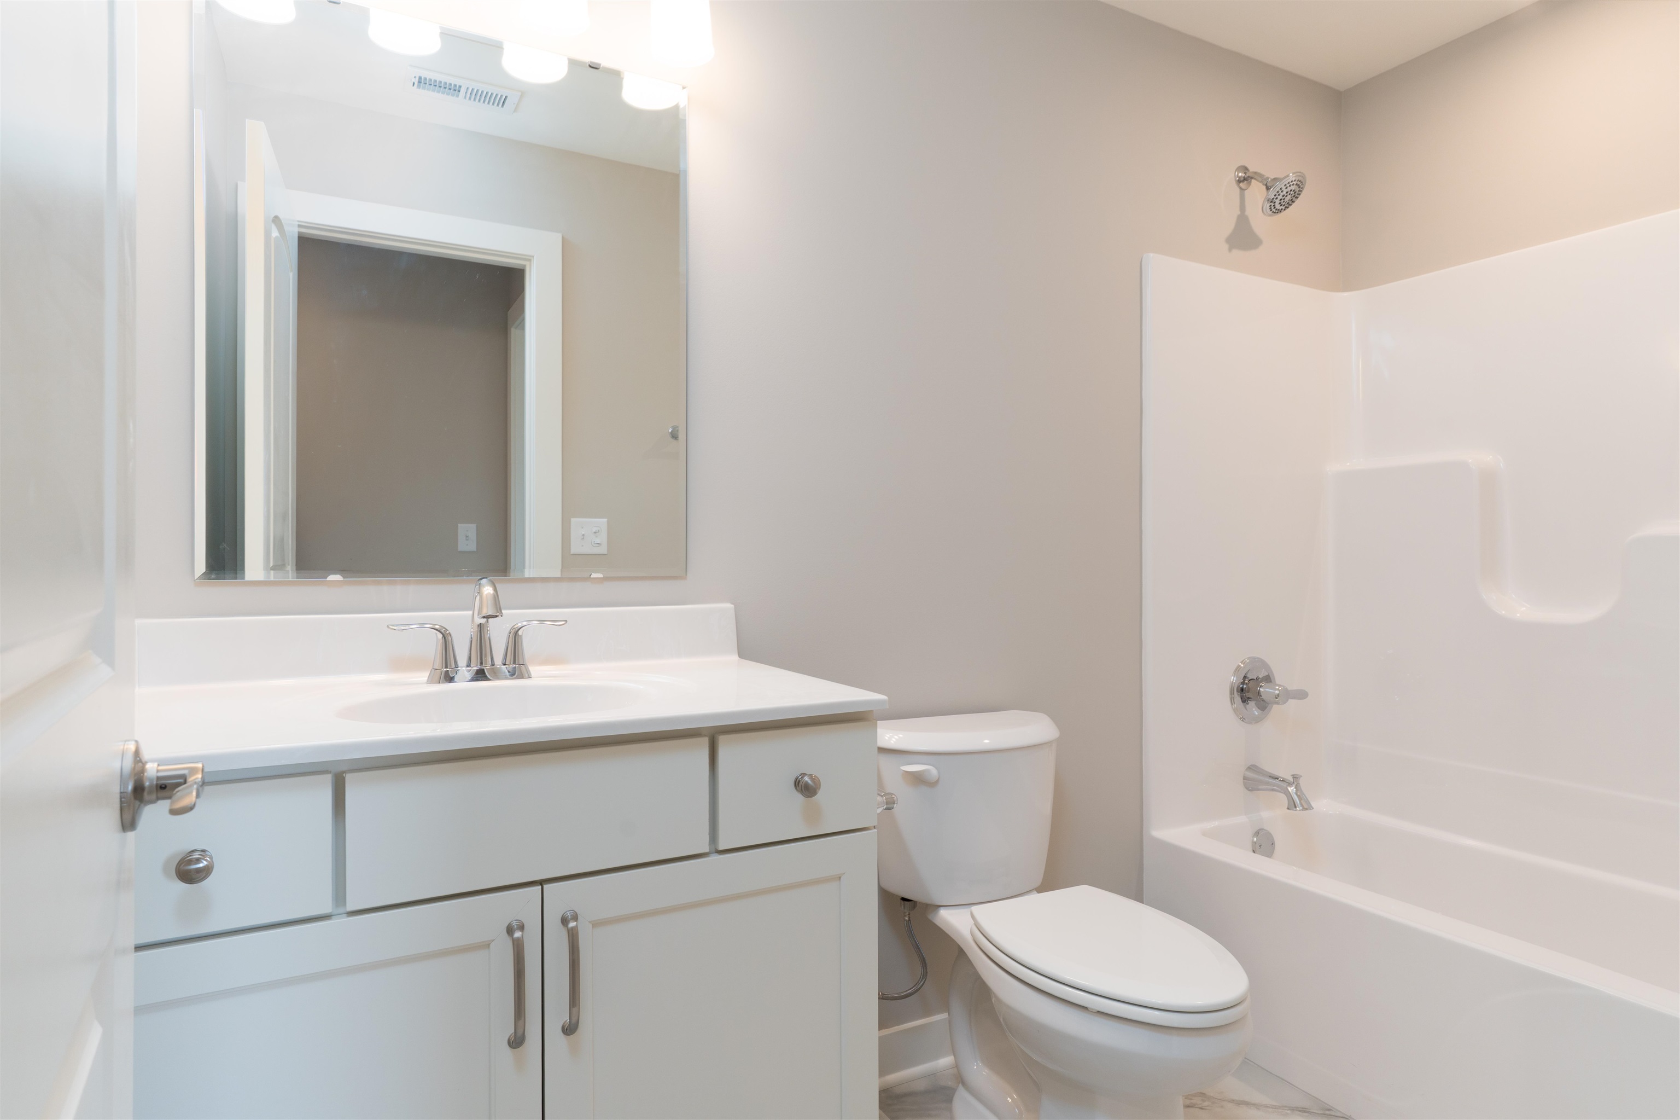
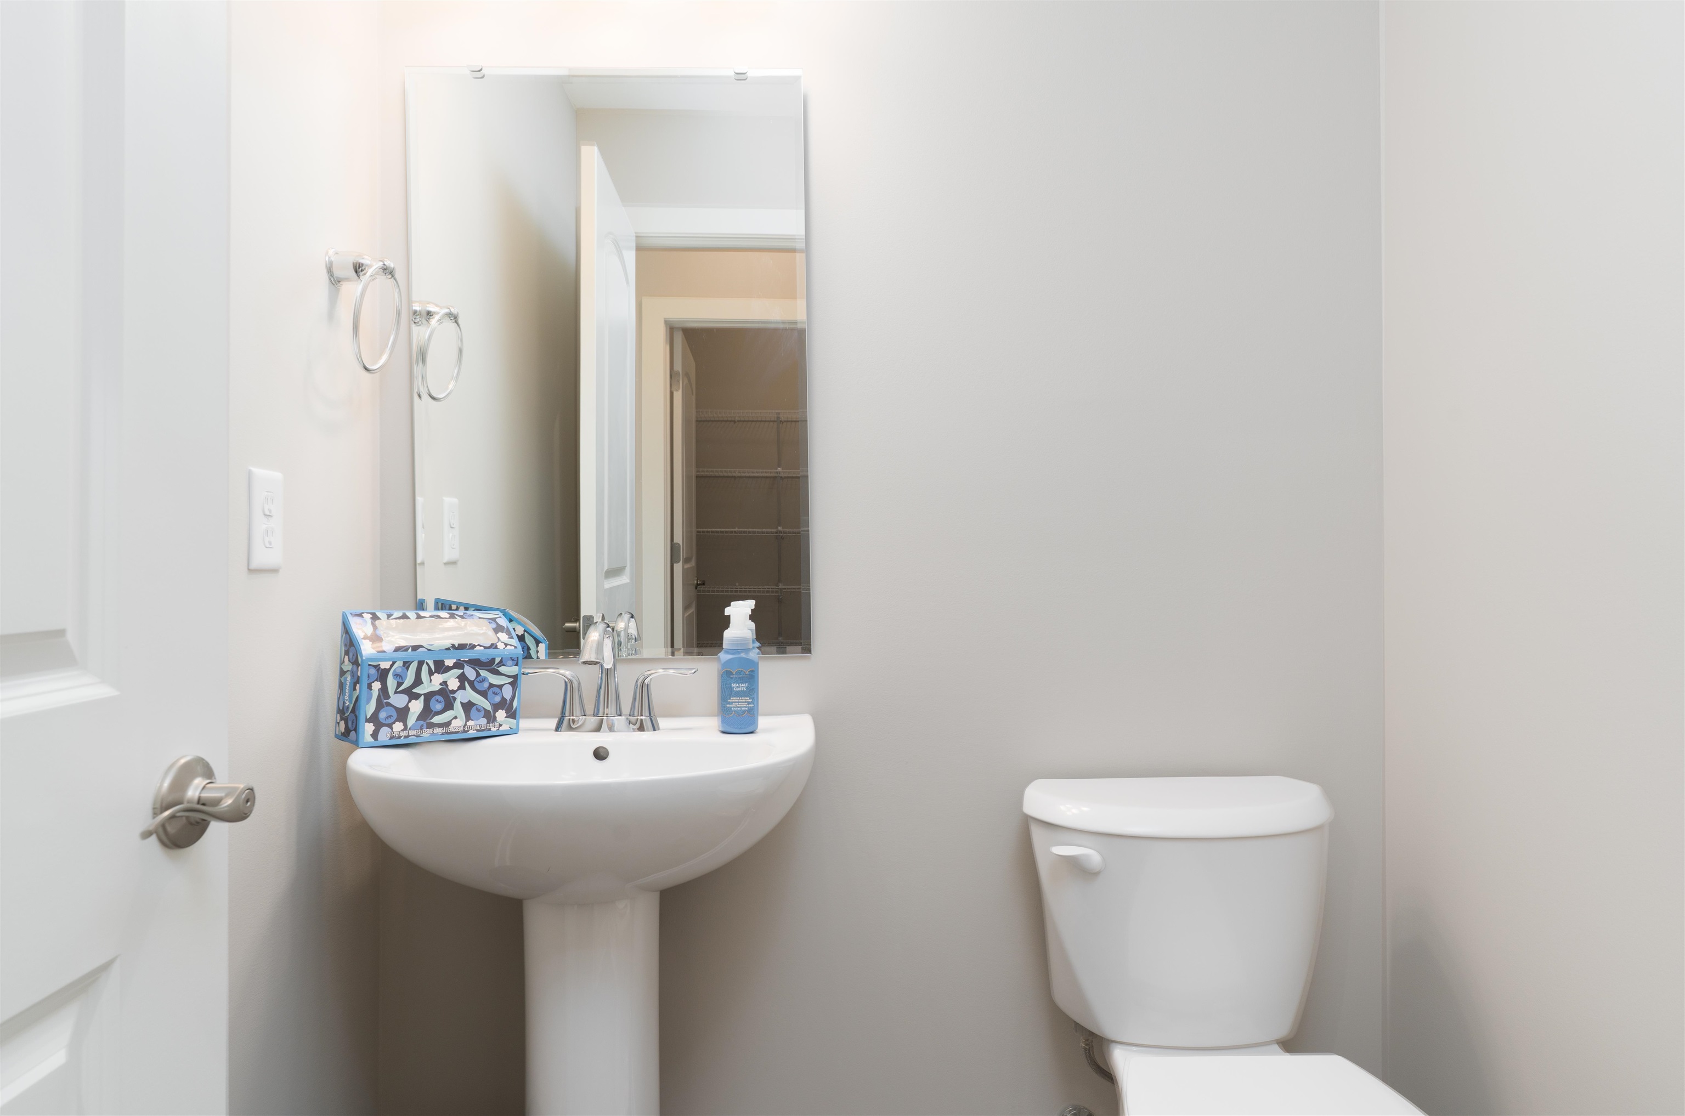
- Bathrooms: 2
- Half baths: 1
- Area: 2562 sq ft
- Lot size: .193 Acre
- Year built: 2026
- Sale/Rent: For Sale
- County: Daviess
- Water: Public
- MLS ID: 95301
Description
-
Description:
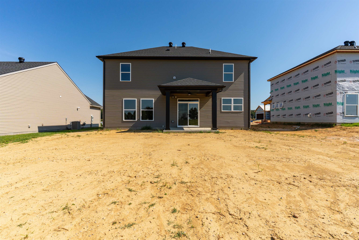
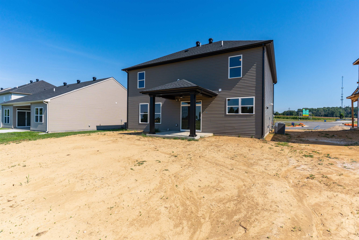
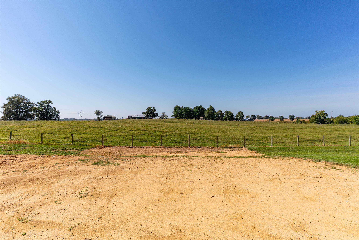
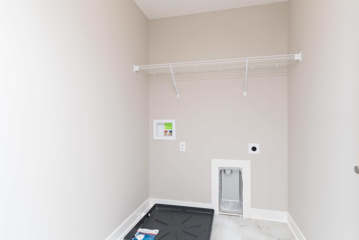
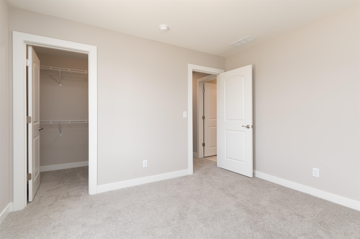
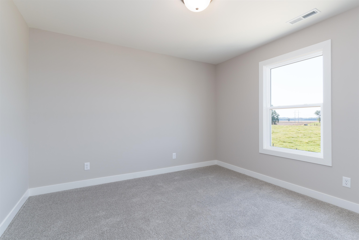
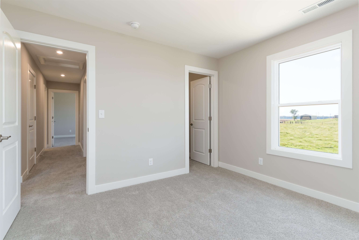
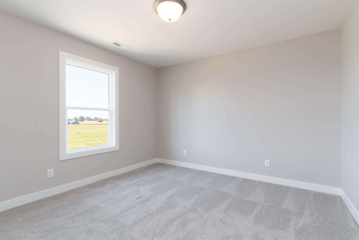
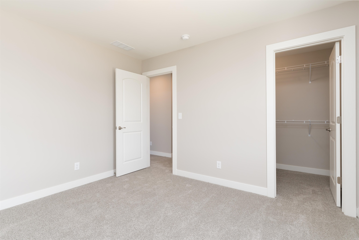
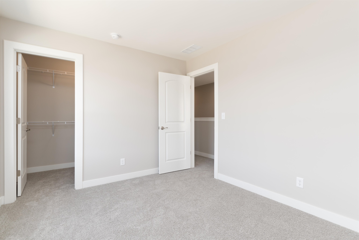
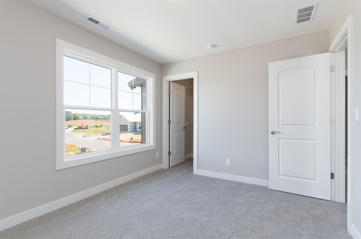
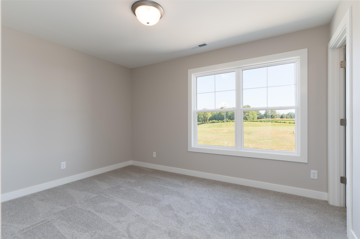
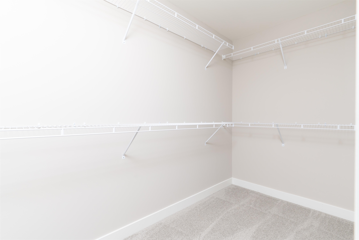
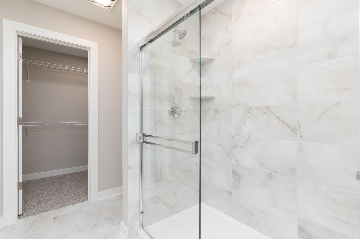
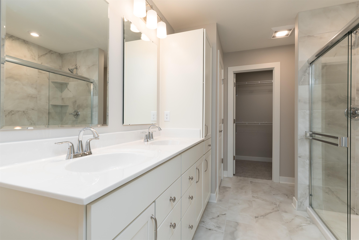
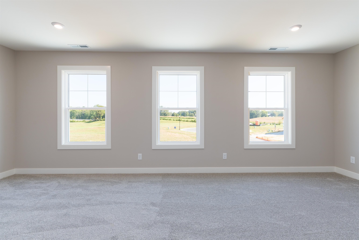
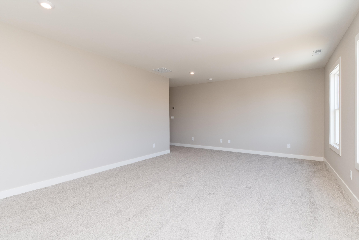
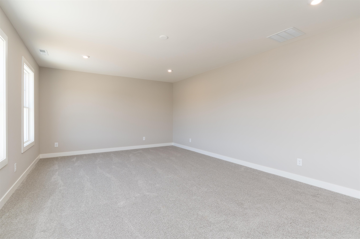
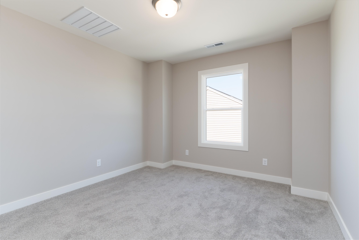
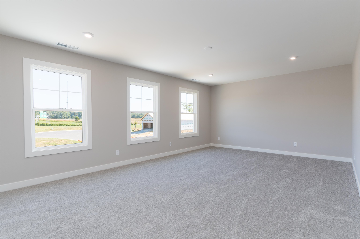
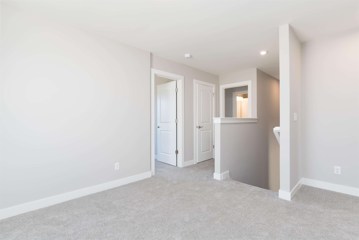
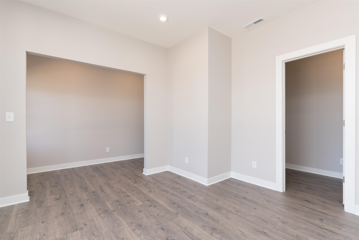
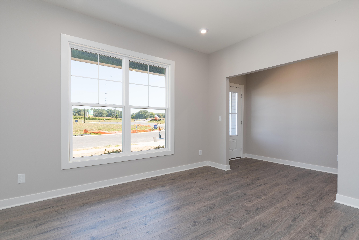
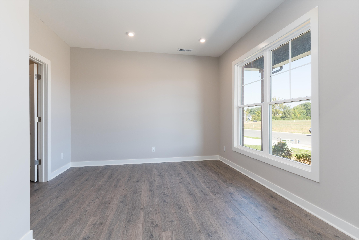
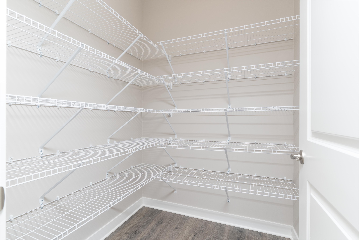
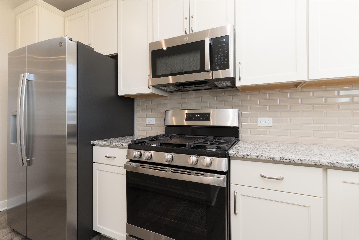
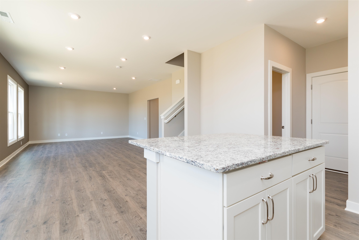
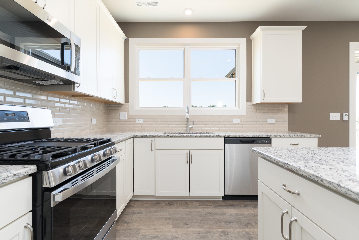
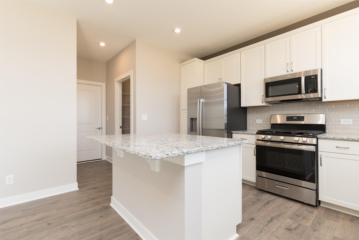
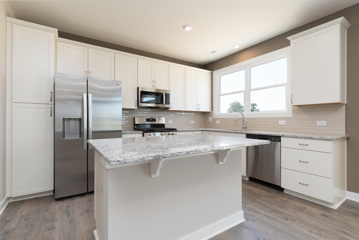
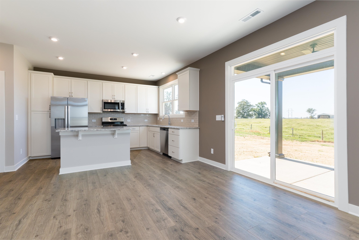
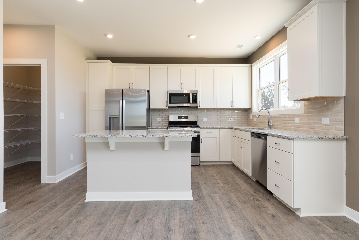
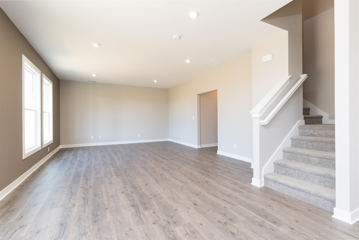
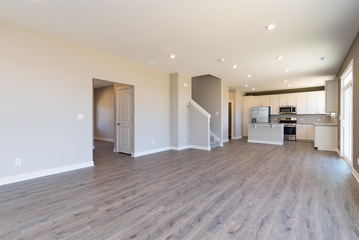
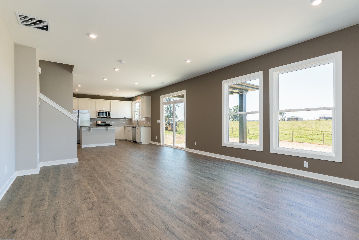
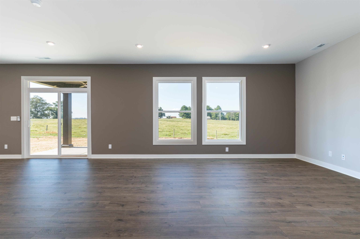
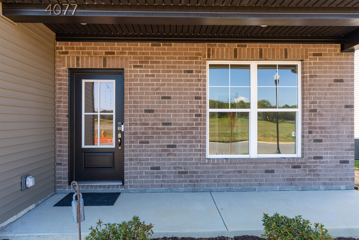
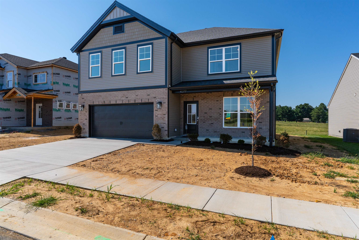
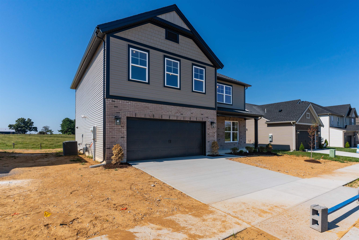
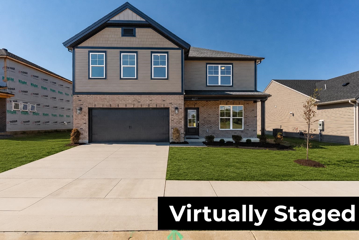
NEW PRICE! Pebble Wood is a beautiful new community that offers a relaxed country atmosphere while being near all of the amenities of Owensboro's East side. You'll love the spacious layout of this Patriot Craftsman model home. The main level features a home office, an open great room with dining area and upgraded kitchen with granite countertops. The second floor features a bonus area with numerous possibilities and a spacious primary suite with walk-in shower, double bowl vanity, and a walk-in closet. There are 3 additional bedrooms, a 2nd bathroom, and laundry room on the second floor. This home has ample storage space with walk-in closets in every bedroom, another in the office, and a walk-in pantry just off the kitchen. Outside, there's a covered back patio with a view of the farm that borders the edge of the neighborhood. Imagine the quiet mornings and sunsets you will enjoy from this spot! This NEW home provides peace of mind with the included Home Warranty, Tech Smart features, and EnergySmart construction. FOR A LIMITED TIME: Check out this *Move-In Ready Home Special...5.25% fixed interest rate (5.521% APR) on FHA, VA, or USDA mortgages. *Jagoe Homes will pay up to $2,500.00 toward closing costs. *Other restrictions apply, see website for more details. https://jagoehomes.com/affordable-new-homes/
Rooms
- Kitchen/Dining: Dining Area, Island
Location
- Neighborhoods: PEBBLE WOOD
Building Details
- Total Unfinished SqFt: 0 sq ft
- Basement: None
- Construction: Brick, Vinyl Siding
- Floors: Carpet, Tile, Wood Laminate
- Foundation: Slab
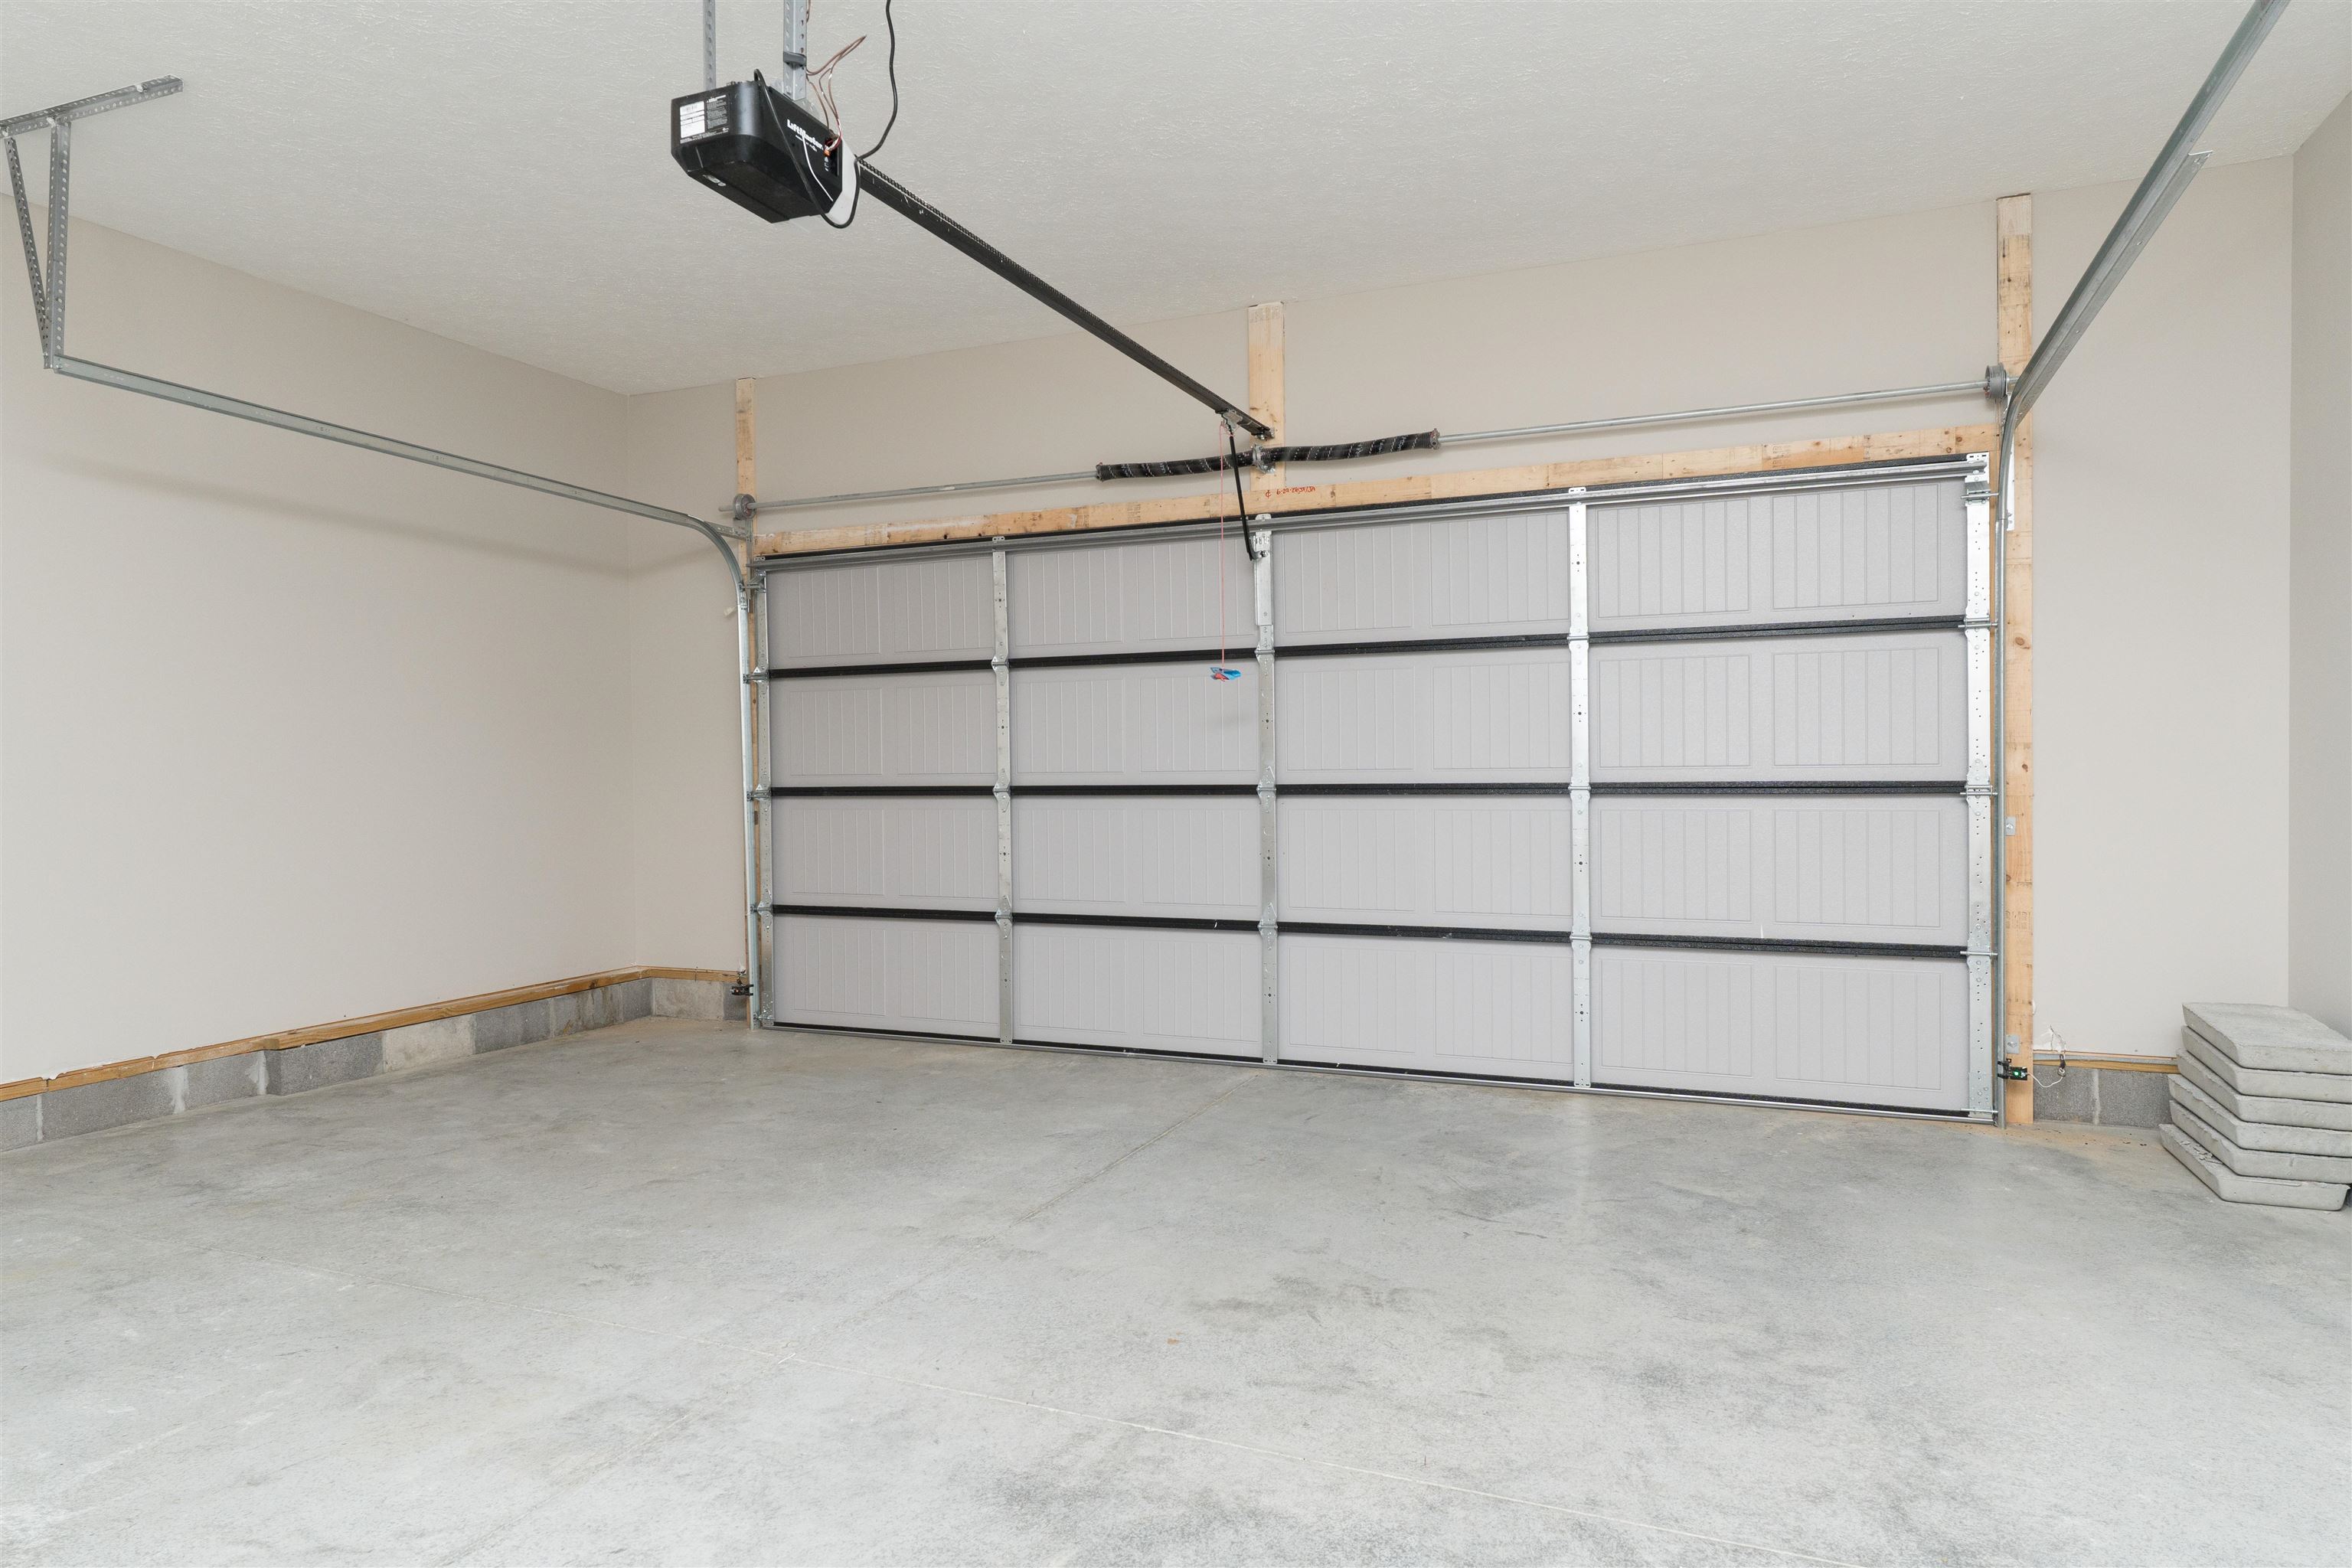
- Garage/Carport: Garage-Double Attached
- Roof: Dimensional
- Sewer: Public Sewer
Amenities & Features
- Appliances: Dishwasher, Microwave, Range, Refrigerator
- Cooling: Central Electric
- Exterior Features: Concrete Drive, Landscaped, Patio, Porch Front, Scenic
- Fireplace: None
- Heating System: Forced Air
- Heating Source: Gas
- Interior Features: Granite, W/D Hookup, Walk-in Closet, Walk-in Shower, Warranty Program
Miscellaneous
- Lot Description: Level
- Possession: At Closing
- Deed Restrictions: Yes
- Broker Attrib Contact: 270-302-4095
- HOA Amount: $225
Schools
- Elementary School: Country Heights Elementary School
- Middle School: College View Middle School
- High School: DAVIESS COUNTY HIGH SCHOOL
Fees and Taxes
- Tax District: FRINGE DAVIESS
Listing Office
- Listing Office: BHG Realty
- Office Address: BHG Realty - 3424 Frederica Street
- Office Phone: 270-240-1501
- Office Website: https://www.TheBHGRealty.com