















Basics
- Status: Active
- Bedrooms: 4
- Bathrooms: 2
- Half baths: 1
- Area: 2791 sq ft
- Lot size: 134 PW
- Year built: 2026
- Sale/Rent: For Sale
- County: Daviess
- Water: County
- MLS ID: 95080
Description
-
Description:
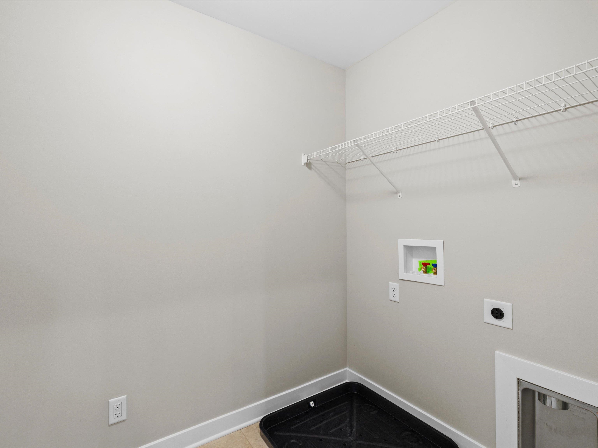
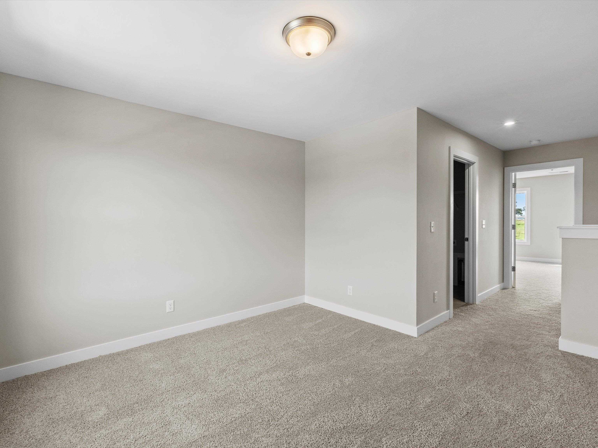
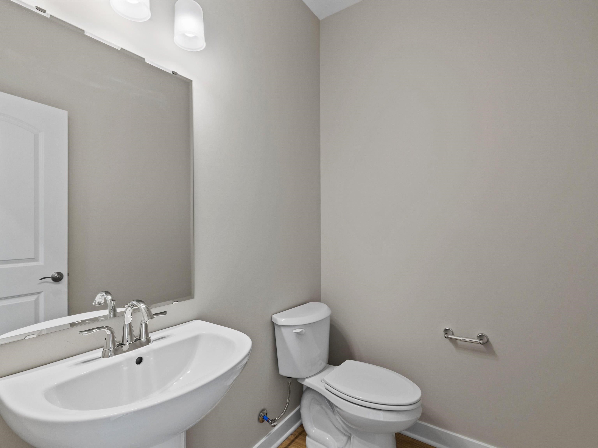
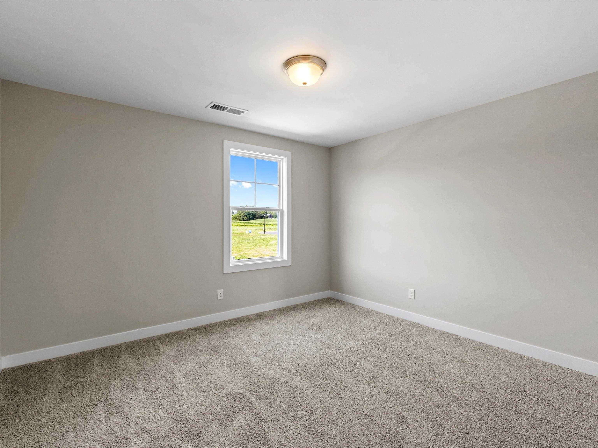
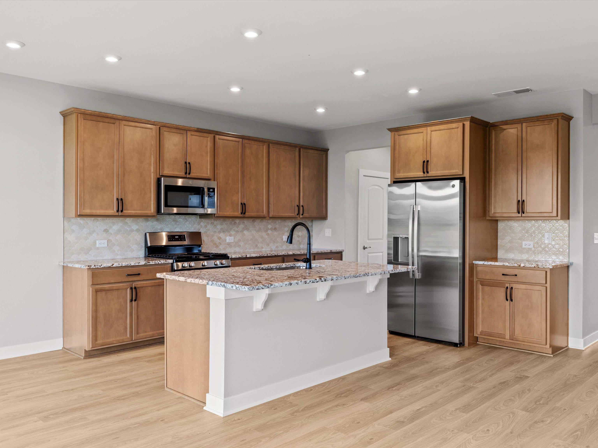
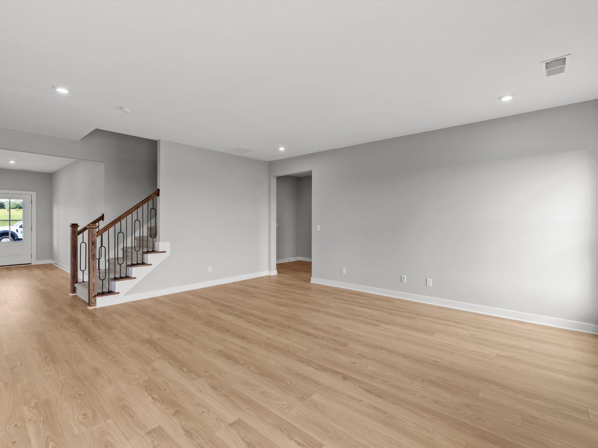
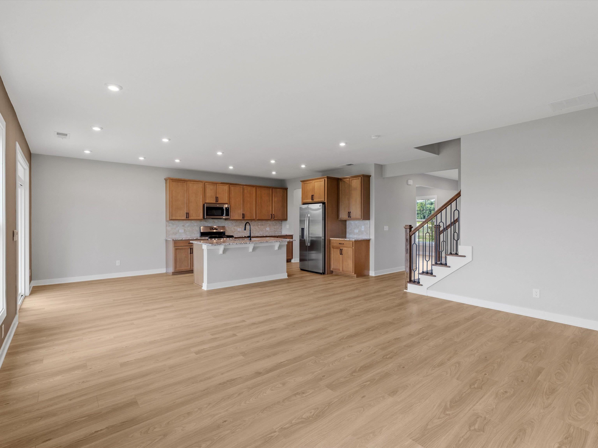
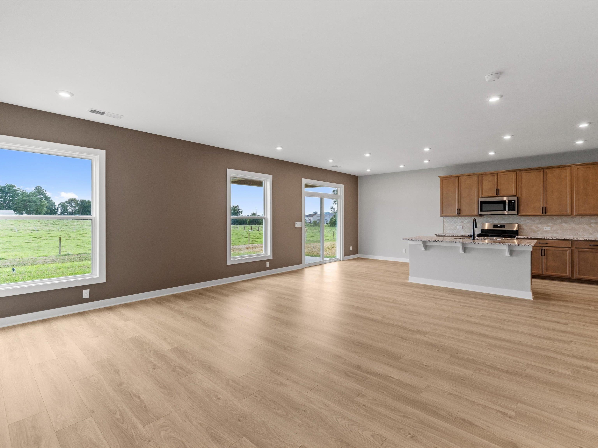
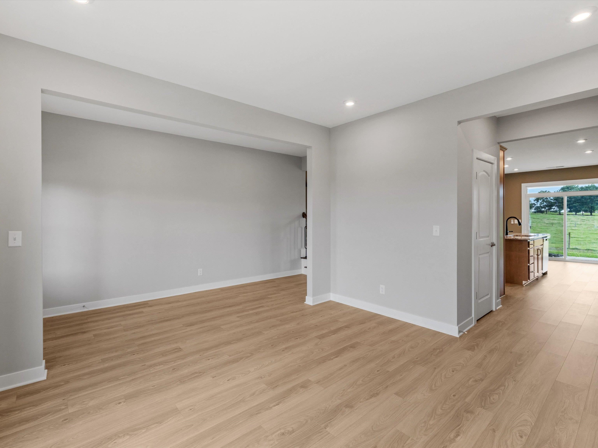
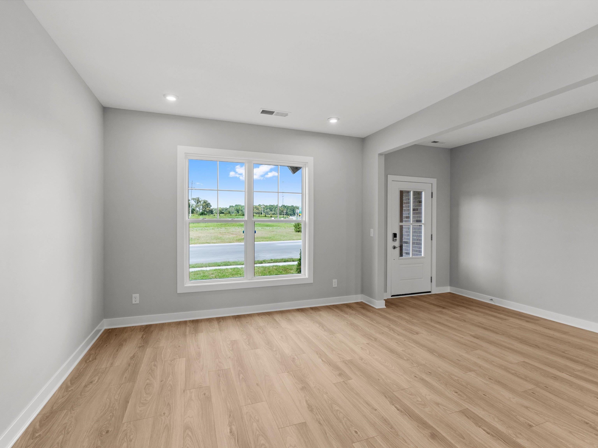
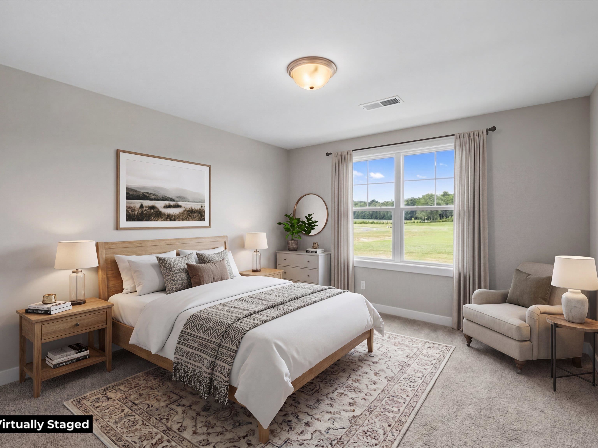
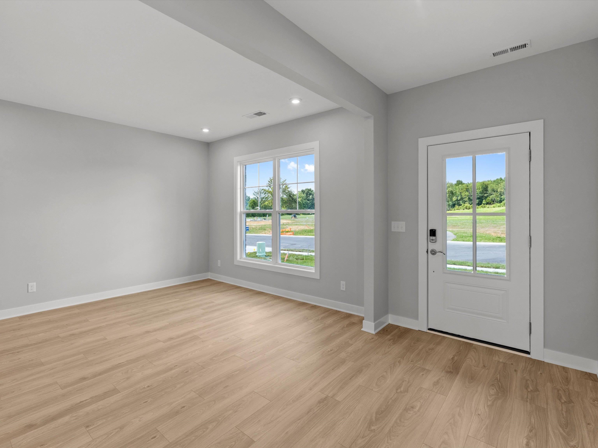
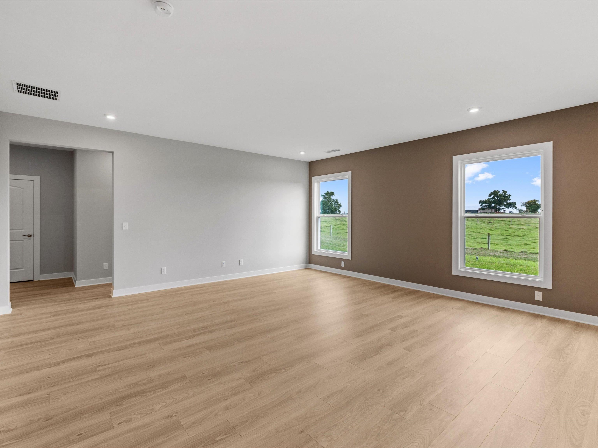
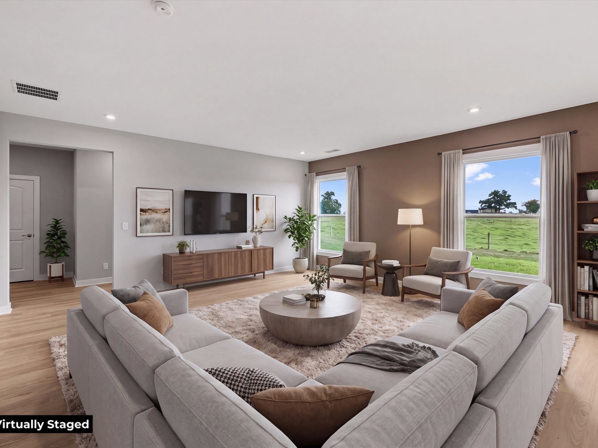
SPECIAL RATE INCENTIVE! Welcome home to Pebble Wood! An inviting foyer welcomes you and opens to the formal dining room, which is great for family dinners or entertaining guests. The large family room is open to the spacious kitchen with plenty of cabinet space, an island, a butlerâs pantry, a walk-in pantry, and an adjacent dining area. The deluxe kitchen includes granite countertops, a tile backsplash, and a stainless-steel appliance package with a gas range. A private office on the main floor near the family entry includes two storage closets and a powder room. The homeâs second level features a family-friendly loft, three spacious secondary bedrooms, a separate laundry room, and an ownerâs suite with an ensuite bath, including a double bowl vanity, a walk-in shower, a linen closet, and a large walk-in closet. RevWood Select Granbury Oak flooring is throughout the main living areas and ceramic tile is installed in the wet areas. Jagoe TechSmart components are included. Youâll love this EnergySmart home! Ask about incentives!!!
Rooms
- Dining Room Description: Open Concept
- Family Room Description: Loft
- Foyer Description: Revwood Laminate
- Kitchen Description: Granite
- Living Room Description: Revwood Laminate
- Kitchen/Dining: Dining Area, Granite, Island
Location
- Neighborhoods: PEBBLE WOOD
Building Details
- Total Unfinished SqFt: 0 sq ft
- Basement: None
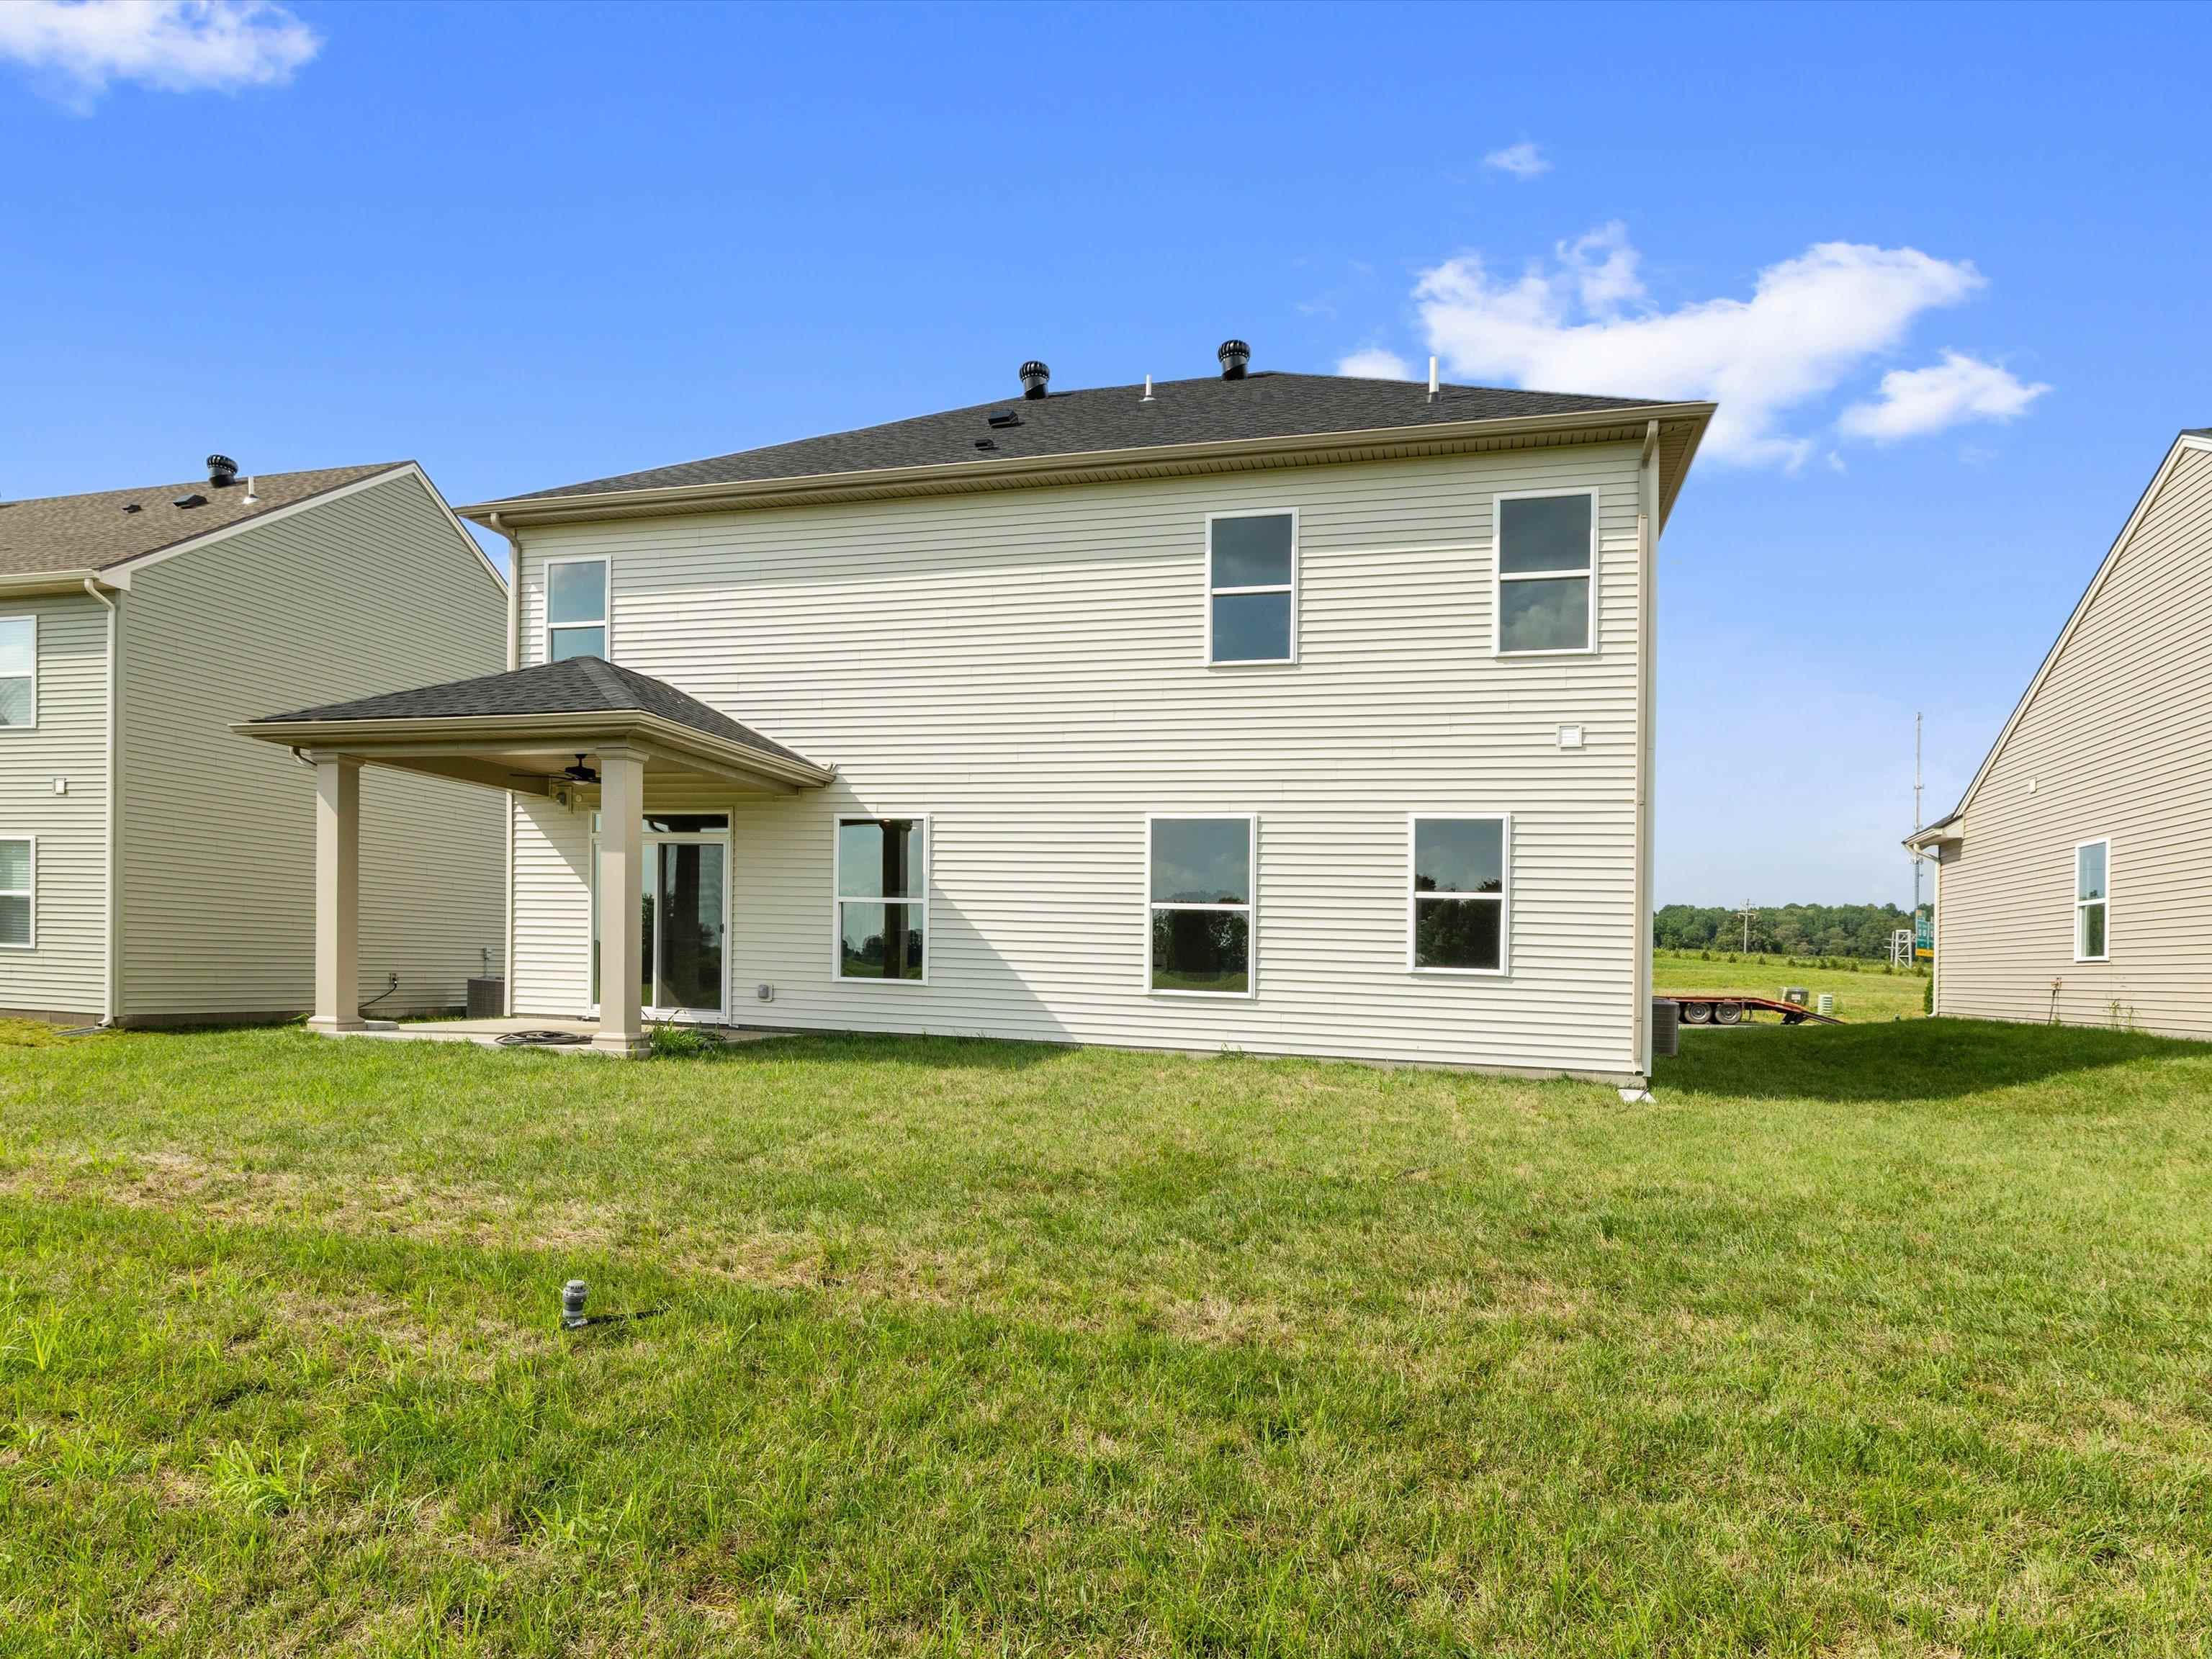
- Construction: Brick, Vinyl Siding
- Floors: Carpet, Tile, Wood Laminate
- Foundation: Block, Slab
- Garage/Carport: Garage-Double Attached
- Roof: Dimensional
- Sewer: Public Sewer
Amenities & Features
- Appliances: Dishwasher, Microwave, Range, Refrigerator
- Cooling: Central Electric
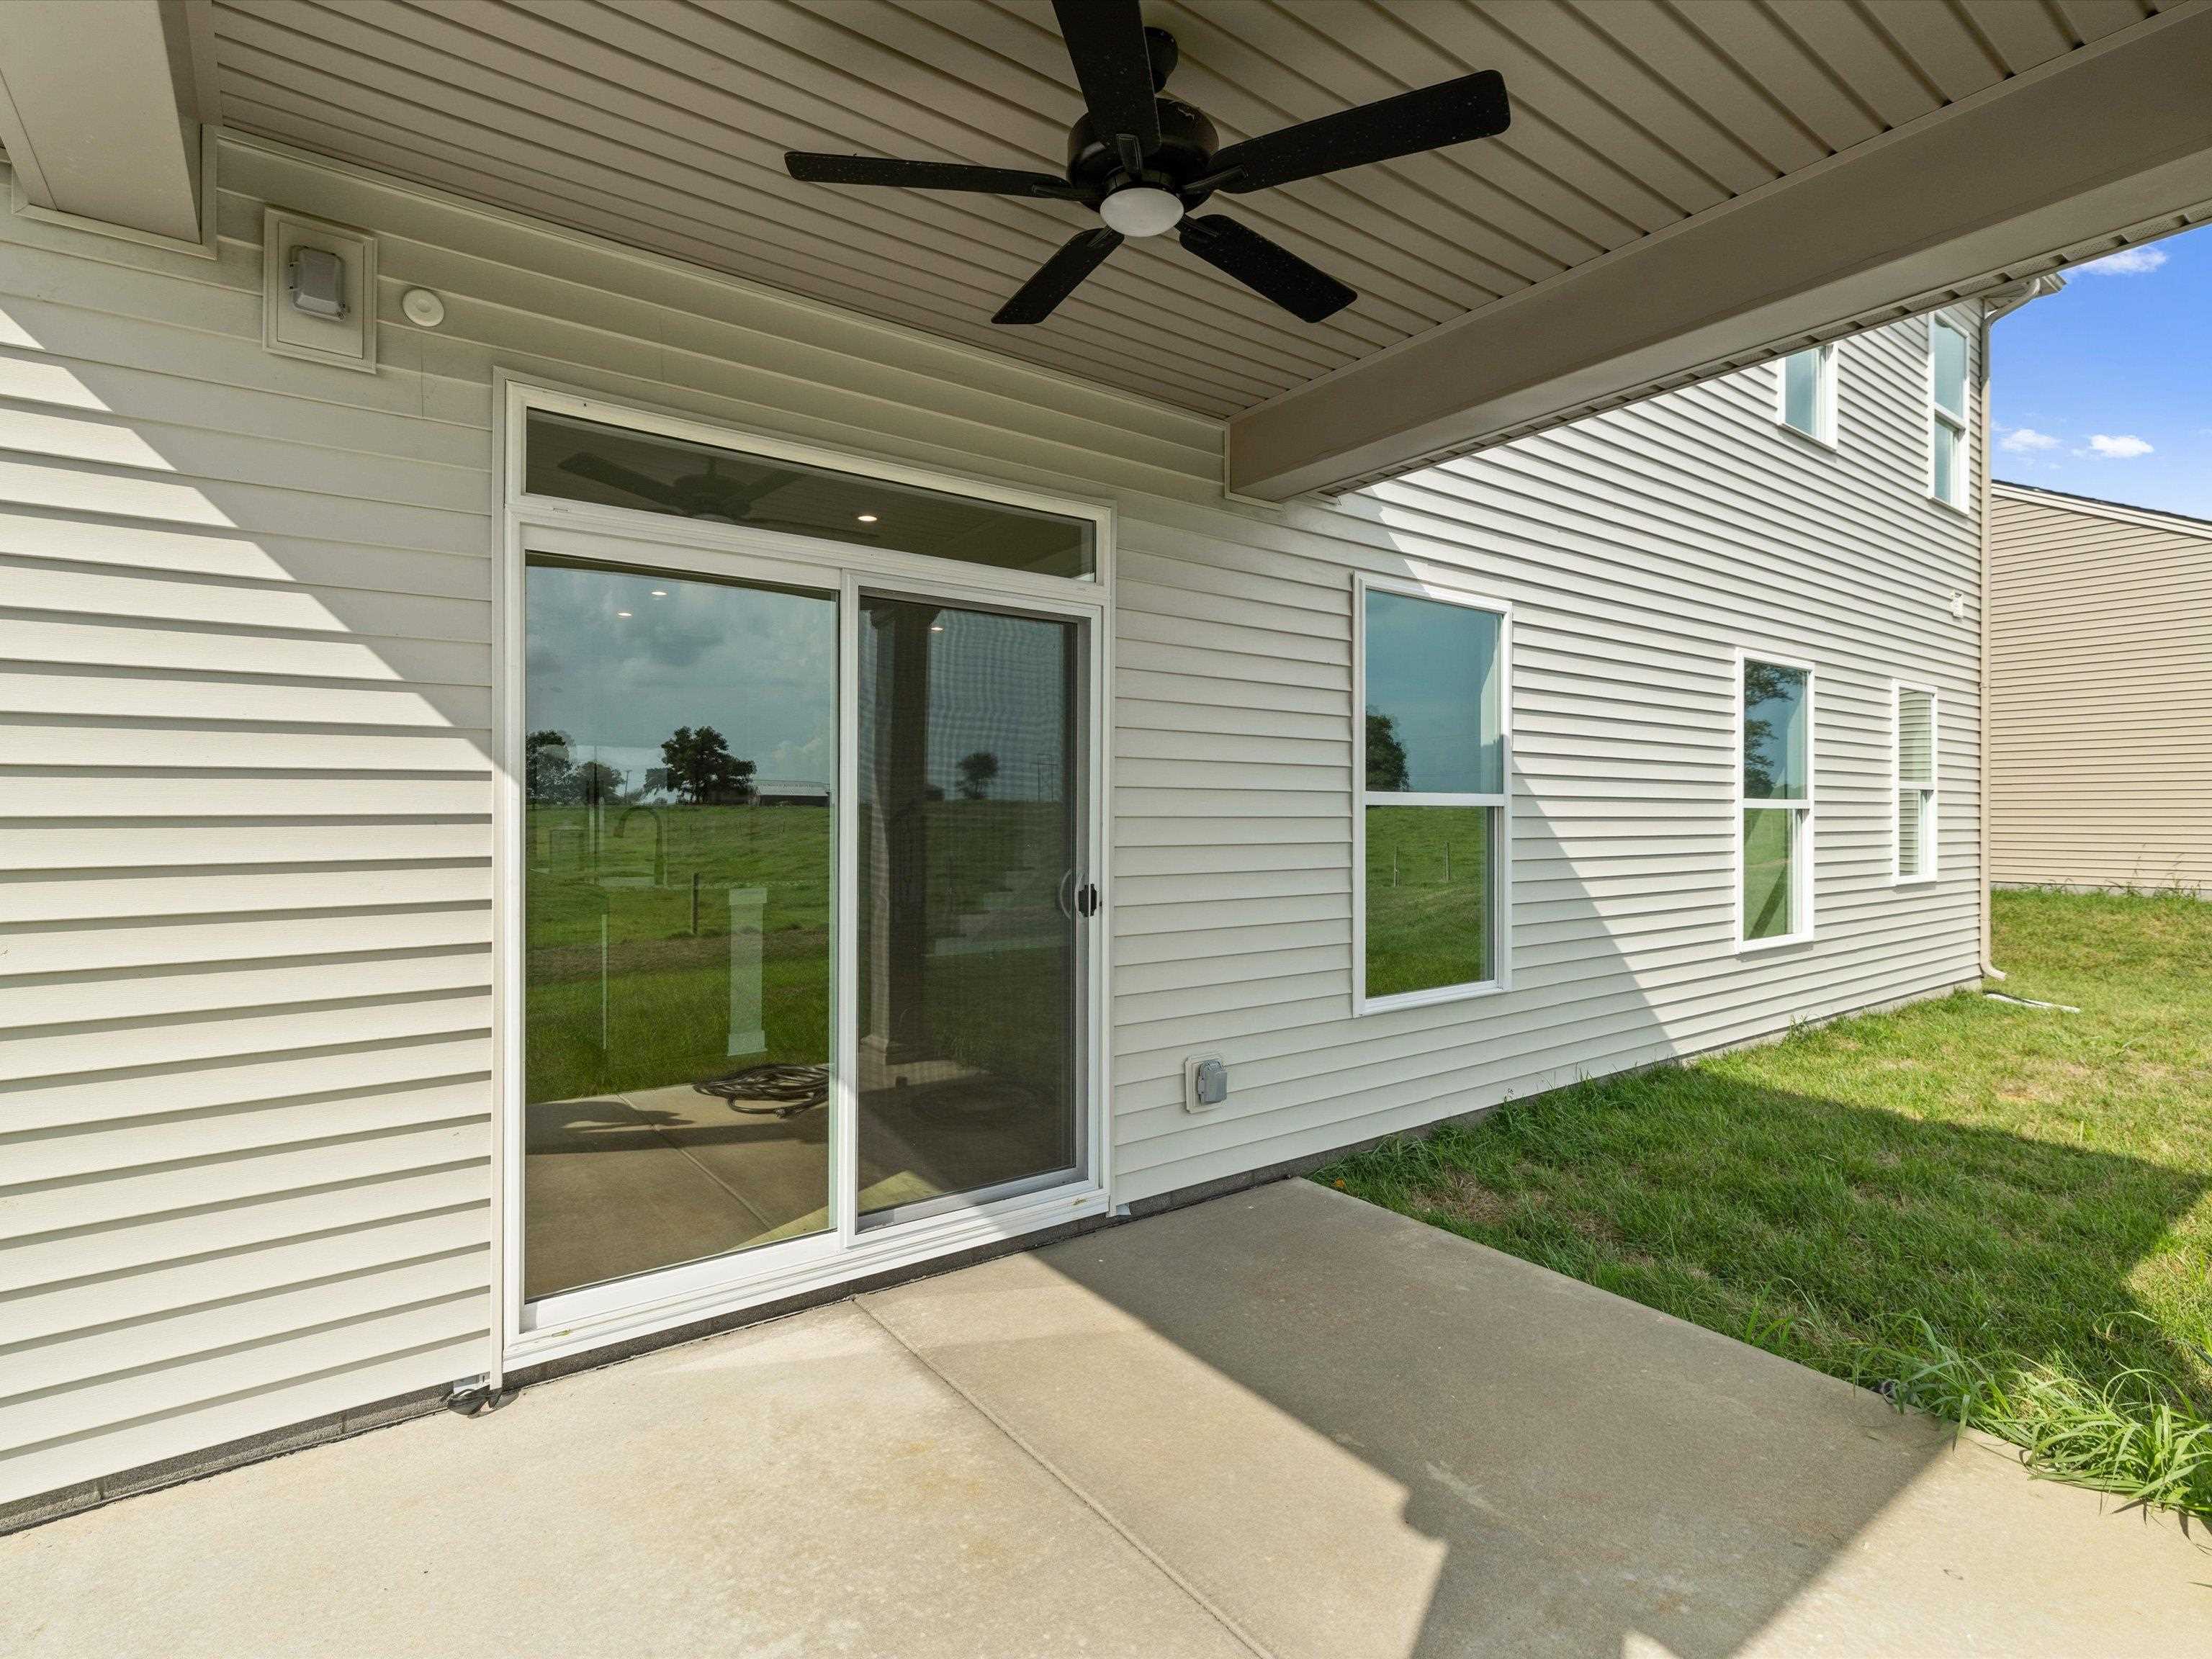
- Exterior Features: Concrete Drive, Landscaped, Patio, Porch Back, Porch Front
- Fireplace: None
- Heating System: Forced Air
- Heating Source: Gas
- Interior Features: Ceiling Fan(s), Granite, W/D Hookup, Walk-in Closet, Walk-in Shower, Warranty Program
Miscellaneous
- Lot Description: Level
- Possession: At Closing
- Deed Restrictions: Yes
- Broker Attrib Contact: CELL: 270-925-6247
- HOA Amount: 0
Schools
- Elementary School: Country Heights Elementary School
- Middle School: Daviess County Middle School
- High School: DAVIESS COUNTY HIGH SCHOOL
Fees and Taxes
- Tax District: FRINGE DAVIESS
Listing Office
- Listing Office: L. Steve Castlen, REALTORS®
- Office Address: L. Steve Castlen, REALTORS®
- Office Phone: 270-926-3500
- Office Website: https://Castlen.com