








Basics
- Status: Active
- Bedrooms: 3
- Bathrooms: 3
- Half baths: 0
- Area: 1991.00 sq ft
- Lot size: .224 acre
- Year built: 2003
- Sale/Rent: For Sale
- County: Daviess
- Water: Public
- MLS ID: 95944
Description
-
Description:
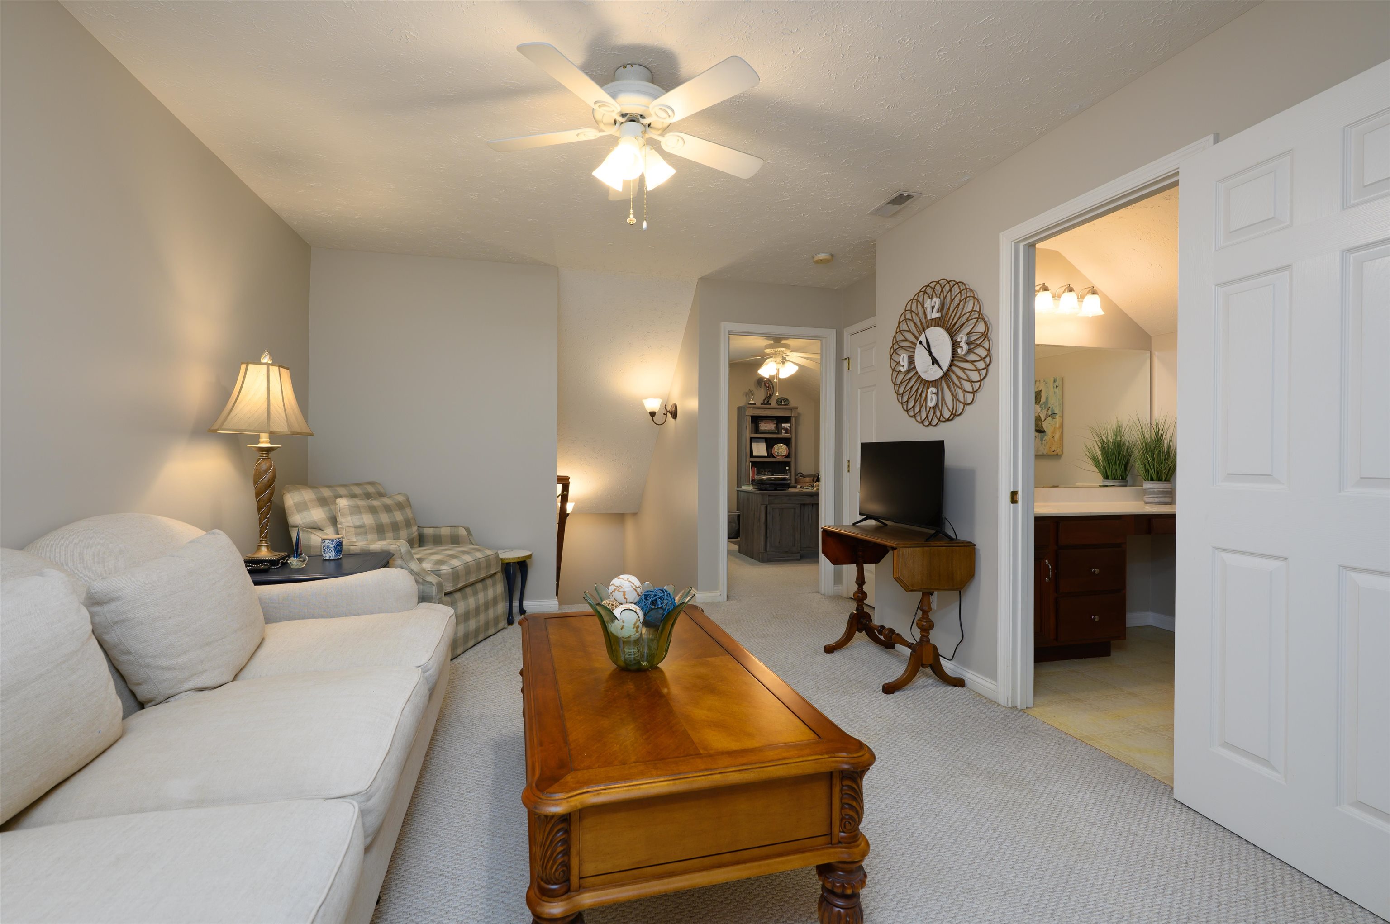
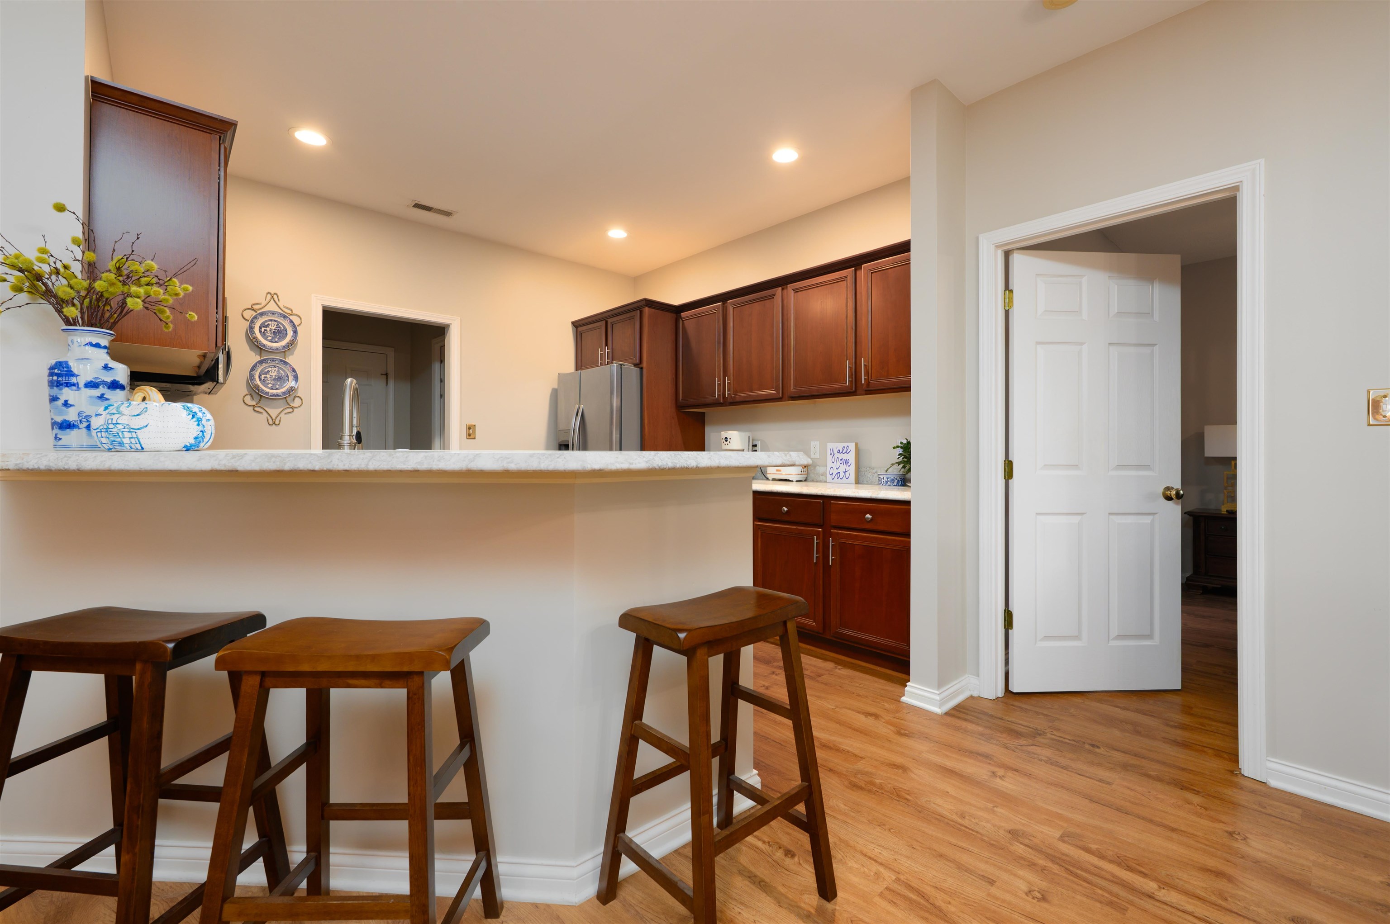
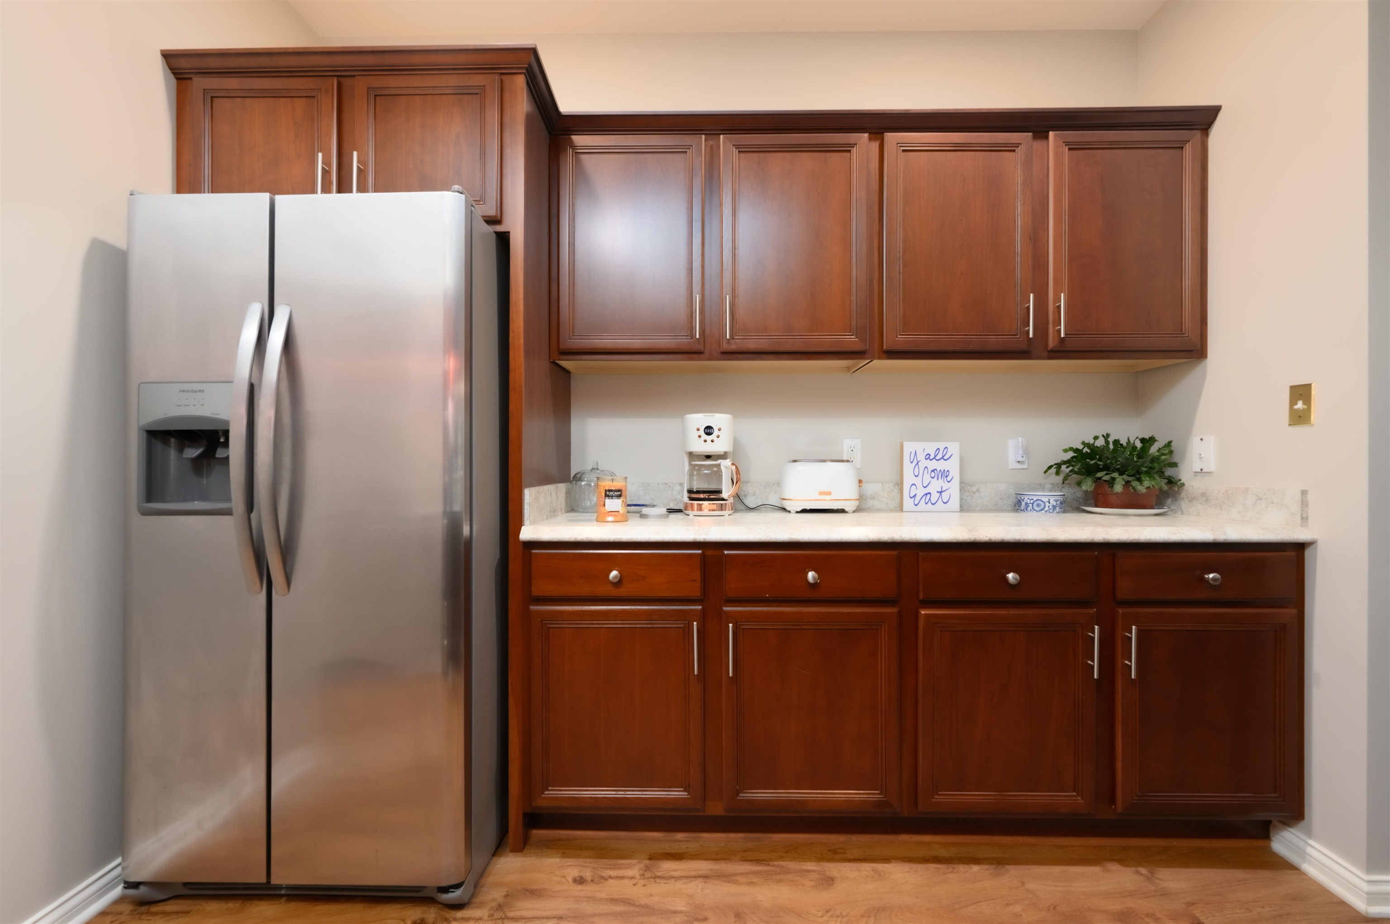
Welcome to 3983 Cross Creek Trail â a well-maintained home offering nearly 2,000 square feet in one of Owensboroâs most desirable neighborhoods. This property features a comfortable, functional layout with two bedrooms on the main level, including the relaxing primary suite. The first floor also includes a nice-sized living room with a cozy gas-log fireplace, a true laundry room with storage, the kitchen/dining area, and a covered back porch perfect for year-round enjoyment. Upstairs youâll find an additional bedroom, a full bathroom, and a versatile bonus room that could be used as a possible 4th bedroom. The backyard has been transformed with a new larger privacy-fenced layout designed for expanded outdoor living. Updates include an extended patio and a brand-new 10 x 16 storage building. Additional improvements include fresh interior paint (2026), new roof (2025), new gutters (2026), and new furnace and central air (2025). Conveniently located near shopping, dining, parks, and top schools, this move-in ready home offers the ideal blend of comfort, charm, and location. Homes in this area rarely come available. Schedule your showing today!
Rooms
- Kitchen Description: kitchen/Dining area
- Kitchen/Dining: Kitchen-Dining
Location
- Neighborhoods: CROSS CREEK
Building Details
- Total Unfinished SqFt: 0.00 sq ft
- Basement: None
- Construction: Brick
- Floors: Tile, Wood Laminate
- Foundation: Slab
- Garage/Carport: Garage-Double Attached
- Roof: Shingle
- Sewer: Public Sewer
Amenities & Features
- Appliances: Dishwasher, Microwave, Range, Refrigerator
- Cooling: Central Electric
- Exterior Features: Concrete Drive, Landscaped, Porch Back, Porch Front, Privacy Fence, Replacement Windows, Storage Building
- Fireplace: Gas Logs
- Heating System: Forced Air
- Heating Source: Gas
- Interior Features: Ceiling Fan(s), Master Downstairs, Walk-in Closet, Walk-in Shower
Miscellaneous
- Lot Description: Level
- Possession: Negotiable
- Deed Restrictions: Unknown
- Broker Attrib Contact: jason.hunt@supremedreamrealty.com
- HOA Amount: $250
Schools
- Elementary School: Highland Elementary School
- Middle School: Daviess County Middle School
- High School: DAVIESS COUNTY HIGH SCHOOL
Fees and Taxes
- Tax District: FRINGE DAVIESS
Listing Office
- Listing Office: Supreme Dream Realty, LLC
- Office Address: Supreme Dream Realty
- Office Phone: 270-993-6573
- Office Website: http://www.supremedreamrealty.com/