








Basics
- Status: Active
- Bedrooms: 3
- Bathrooms: 2
- Half baths: 0
- Area: 1512 sq ft
- Lot size: 90 x 120
- Year built: 1978
- Sale/Rent: For Sale
- County: Daviess
- Water: County
- MLS ID: 95344
Description
-
Description:
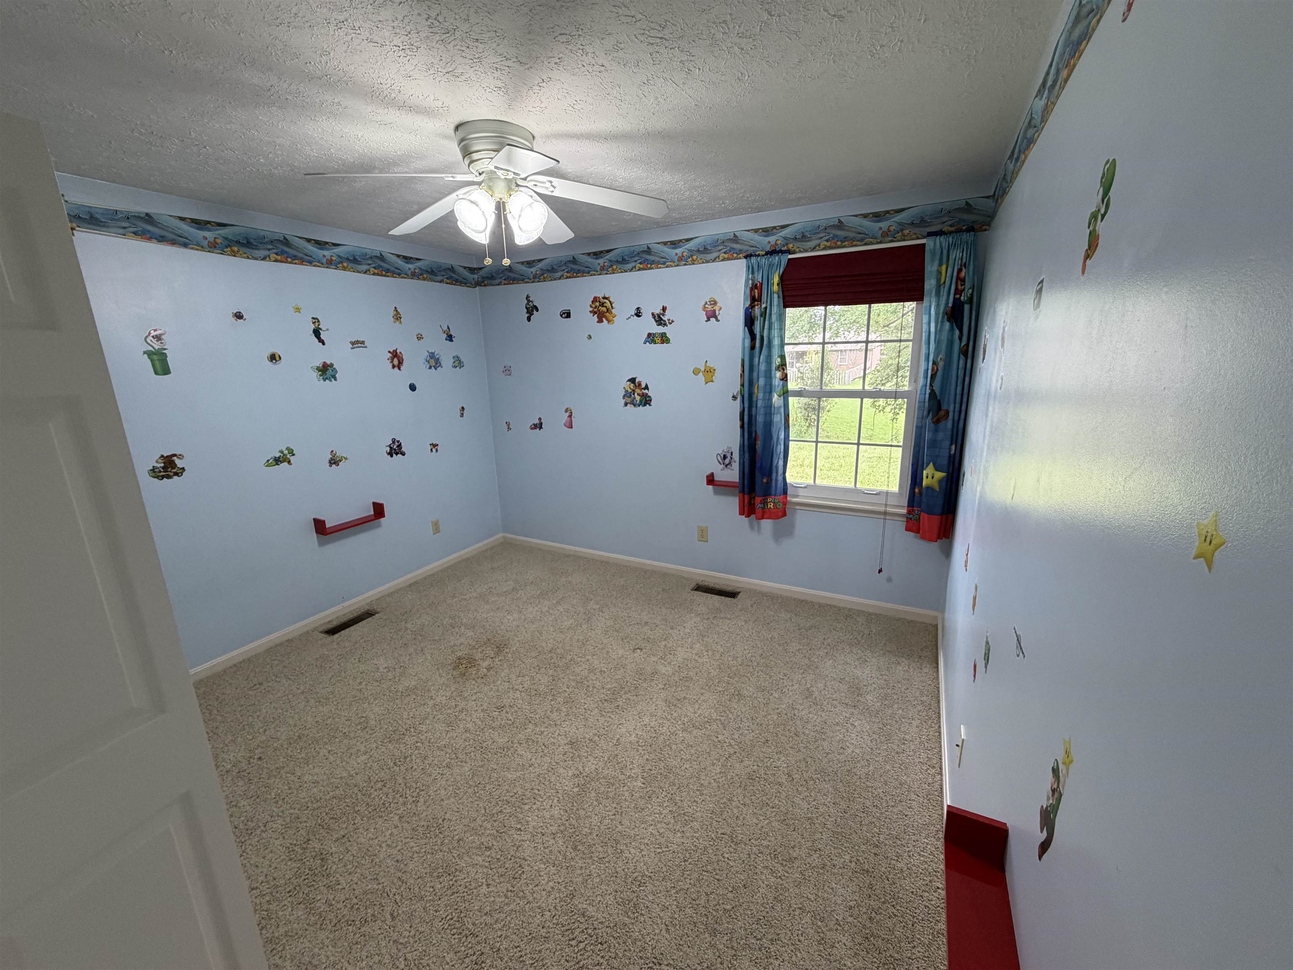
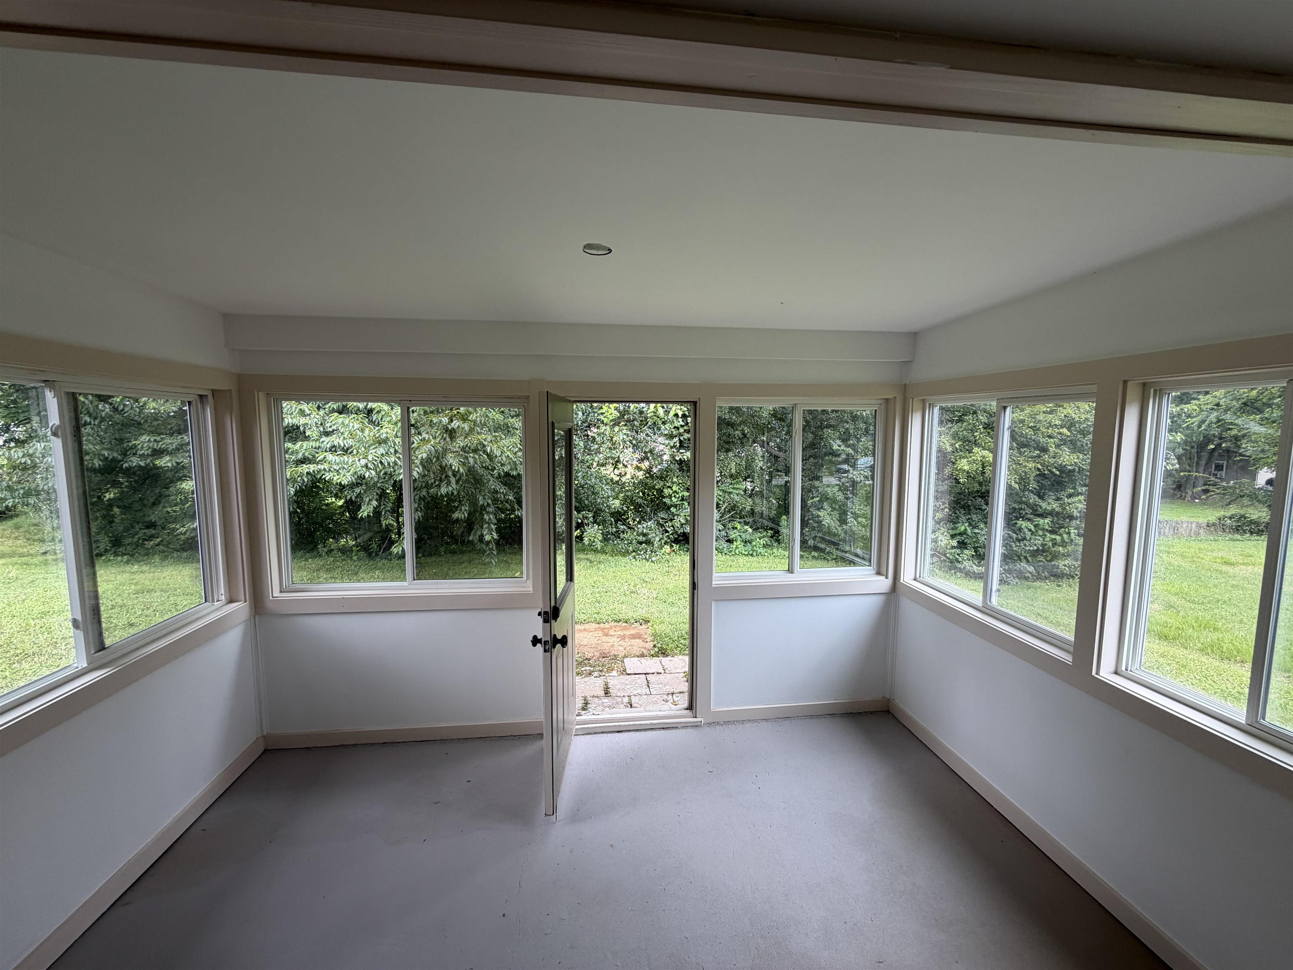
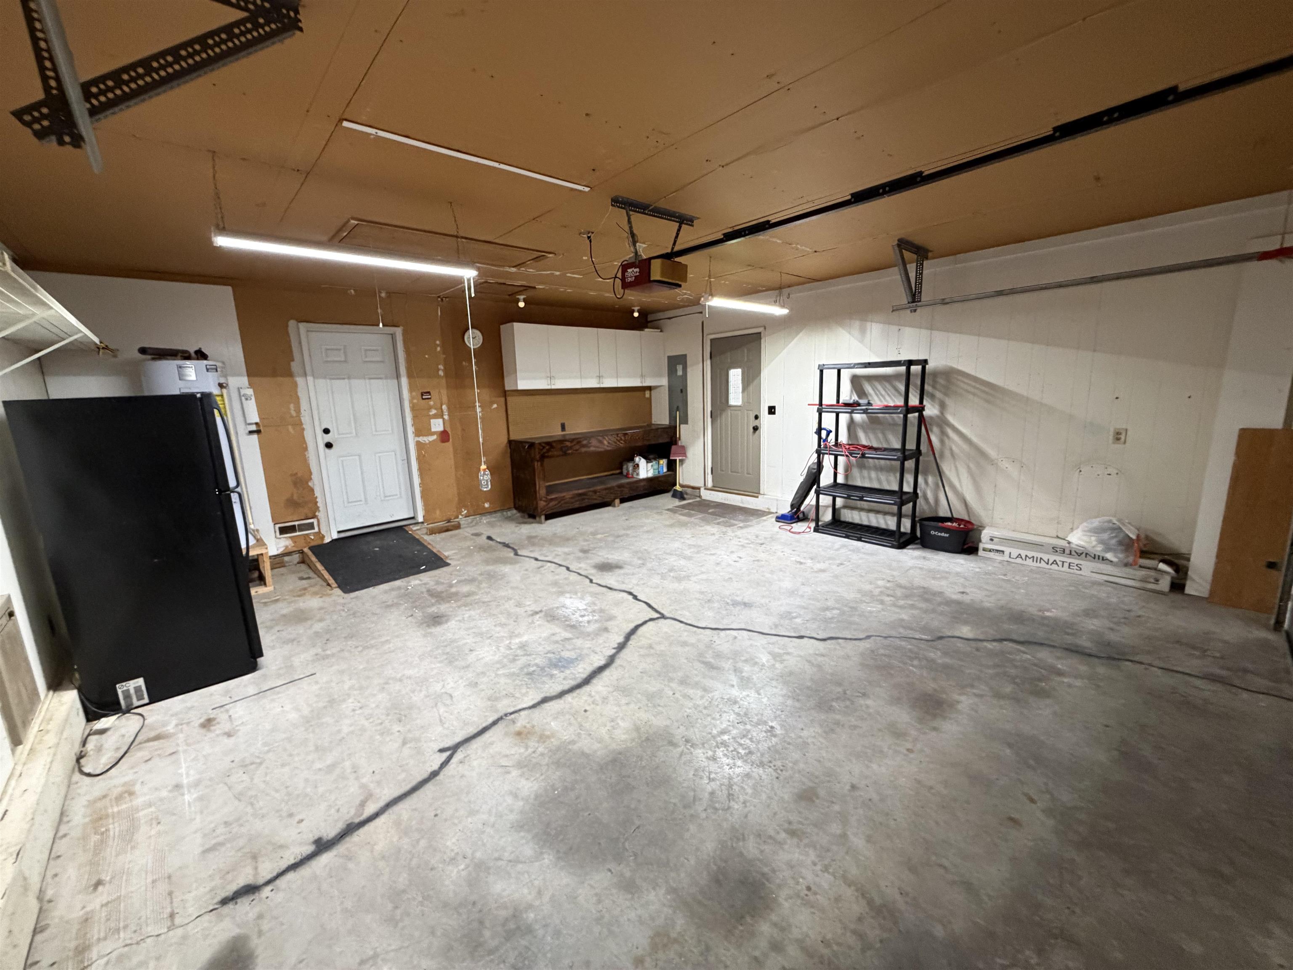
Affordable 3-bedroom, 2-bathroom home located in the desirable Normandy Heights neighborhood, conveniently close to all the amenities and attractions along Highway 54. This home features an open-concept kitchen, dining, and living area with fireplace. Just off the spacious garage is a separate laundry room for added convenience. The large attached sunroom, located off the dining area, is filled with natural light. You'll also appreciate the generous closet space throughout the home.
Rooms
- Kitchen/Dining: Kitchen-Dining
Location
- Neighborhoods: NORMANDY HEIGHTS
Building Details
- Total Unfinished SqFt: 0 sq ft
- Basement: None
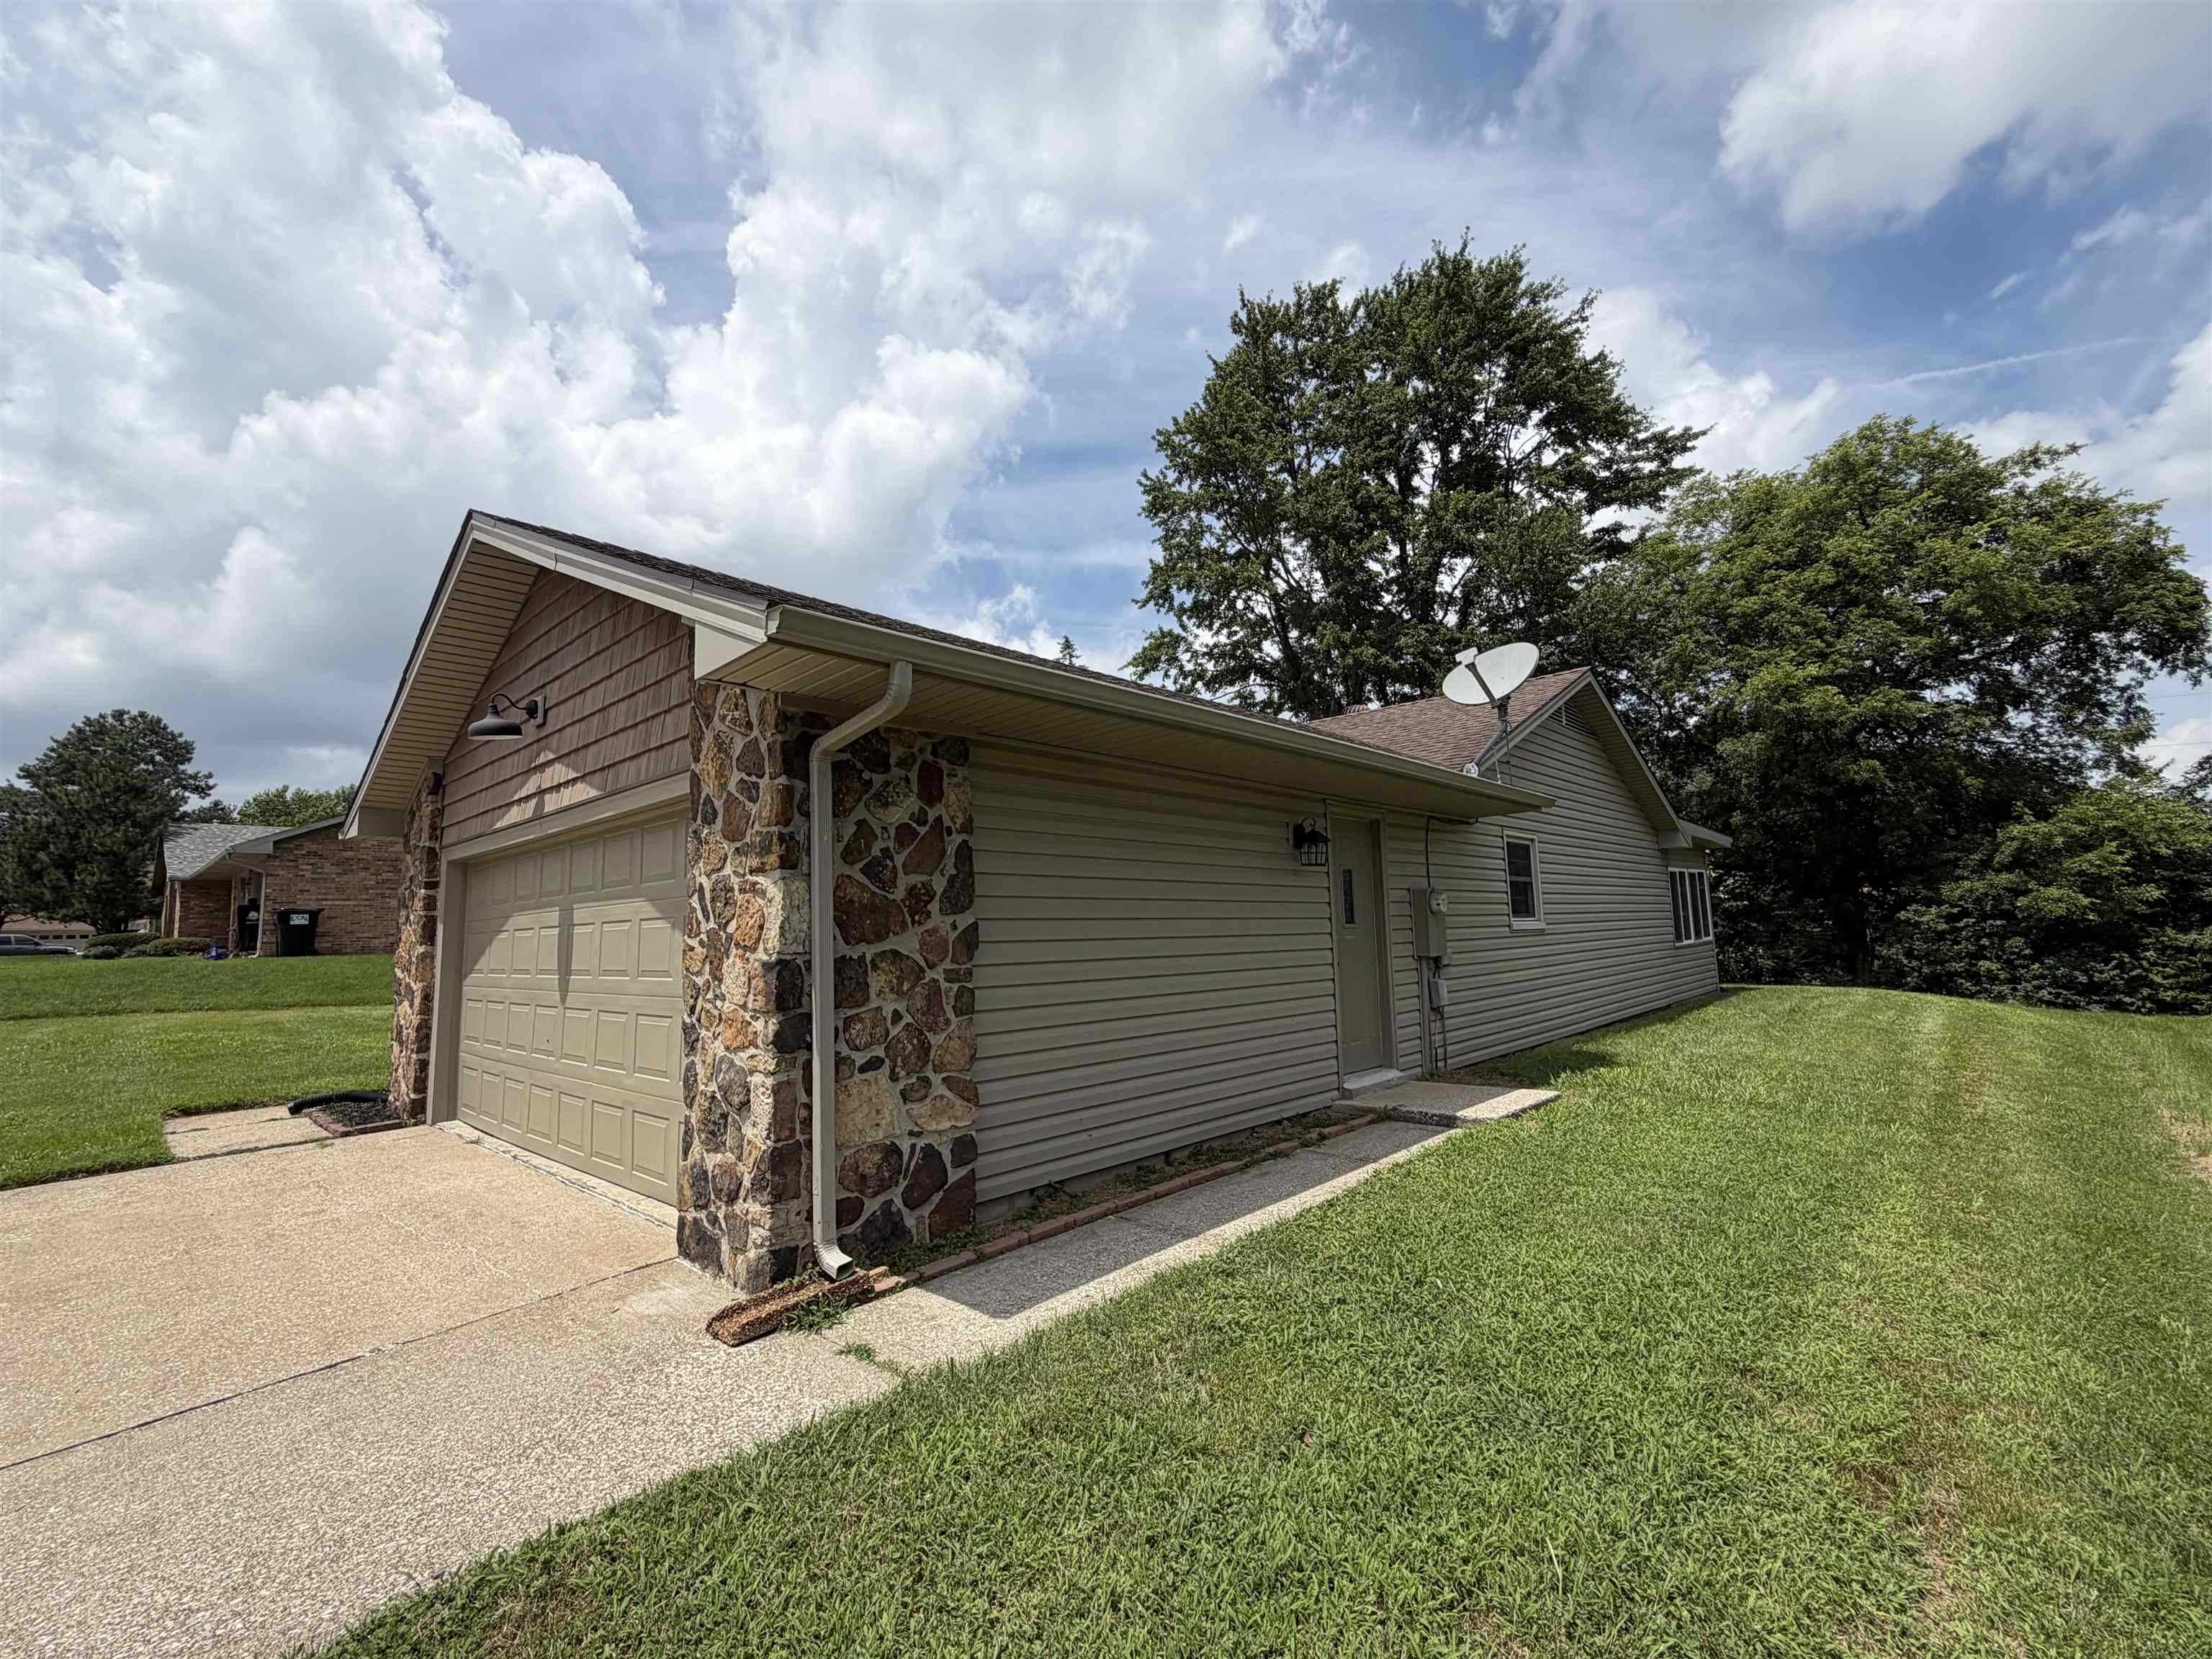
- Construction: Stone, Vinyl Siding
- Floors: Carpet, Vinyl, Wood Laminate
- Foundation: Slab
- Garage/Carport: Garage-Double Attached
- Roof: Dimensional
- Sewer: Public Sewer
Amenities & Features
- Appliances: Dishwasher, Microwave, Range
- Cooling: Central Electric
- Exterior Features: Concrete Drive, Landscaped, Sunroom
- Fireplace: Stove Insert
- Heating System: Heat Pump
- Heating Source: Electric
- Interior Features: Ceiling Fan(s), W/D Hookup, Walk-in Closet
Miscellaneous
- Lot Description: Level
- Possession: At Closing
- Deed Restrictions: No
- HOA Amount: 0
Schools
- Elementary School: Meadow Lands Elementary School
- Middle School: Daviess County Middle School
- High School: DAVIESS COUNTY HIGH SCHOOL
Fees and Taxes
- Tax District: DAVIESS
Listing Office
- Listing Office: eXp Realty, LLC
- Office Address: 2303 Hurstbourne Village Dr Ste 300
- Office Phone: 888-624-6448