











Basics
- Status: Active
- Bedrooms: 3
- Bathrooms: 1
- Half baths: 0
- Area: 1700 sq ft
- Lot size: 95x130
- Year built: 1973
- Sale/Rent: For Sale
- County: Daviess
- Water: City Water
- MLS ID: 95764
Description
-
Description:
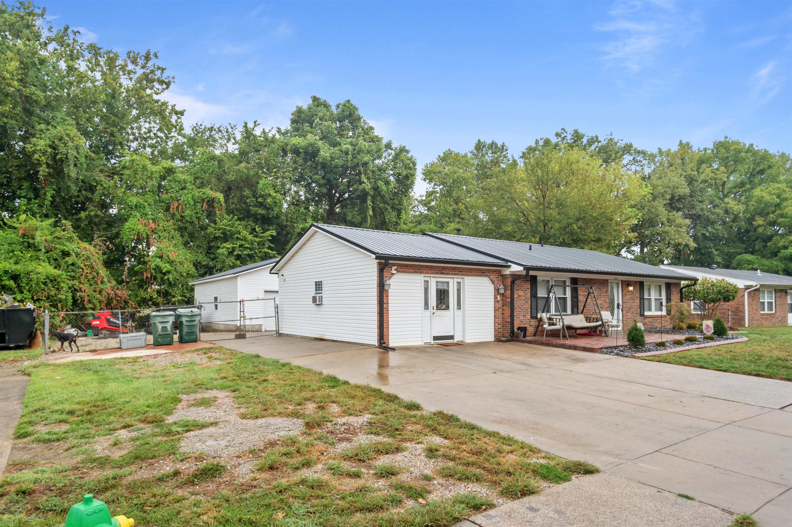
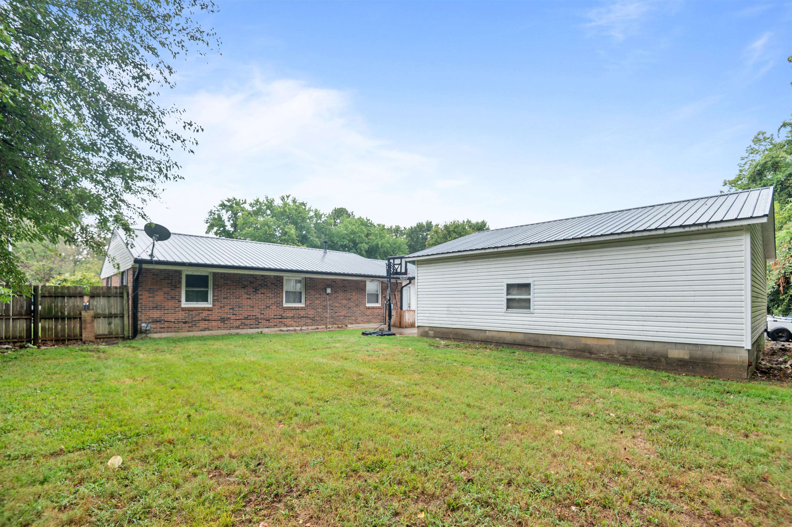
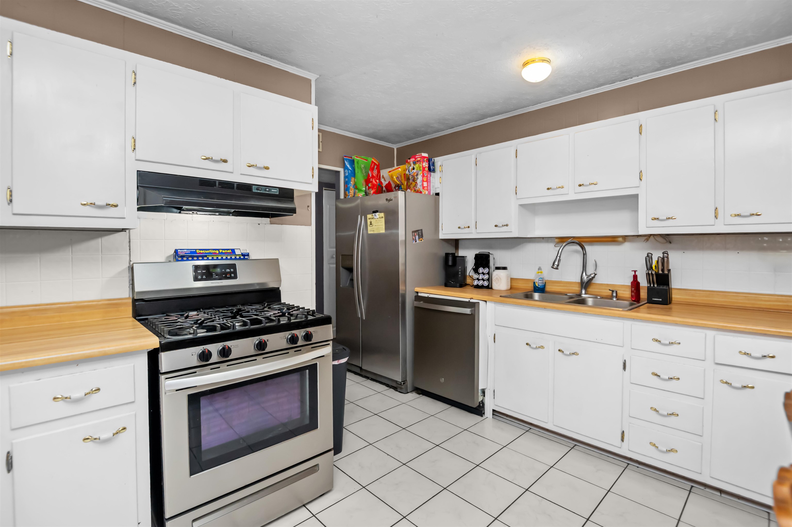
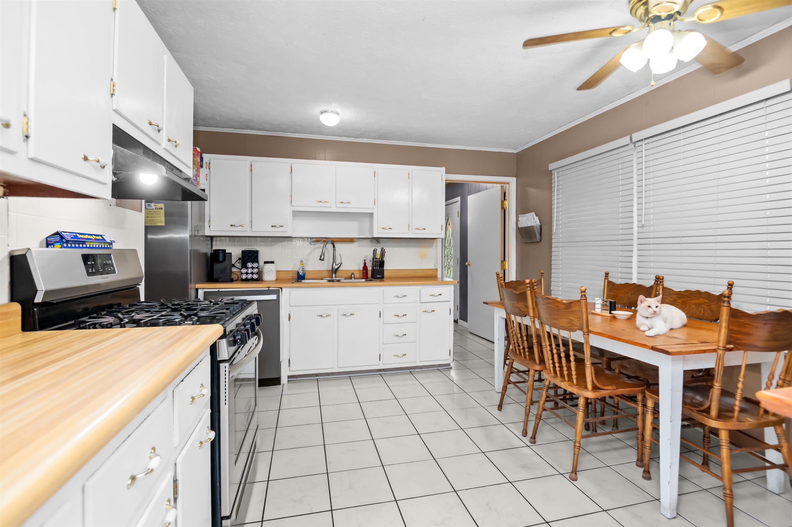
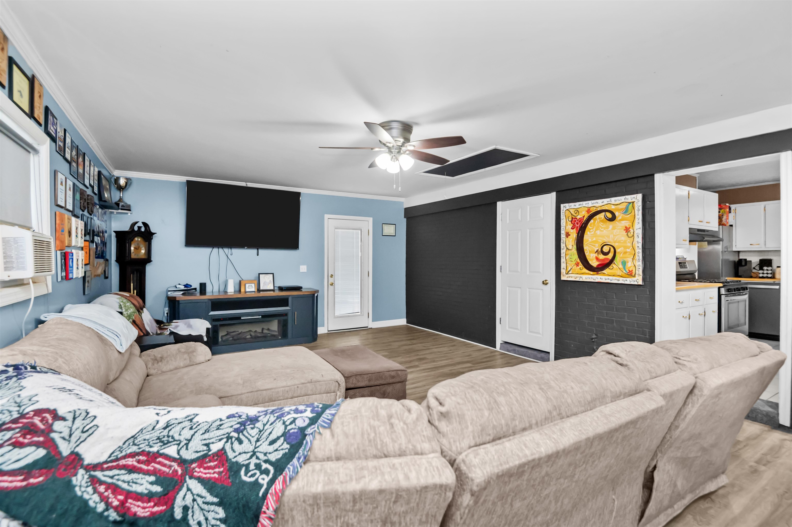
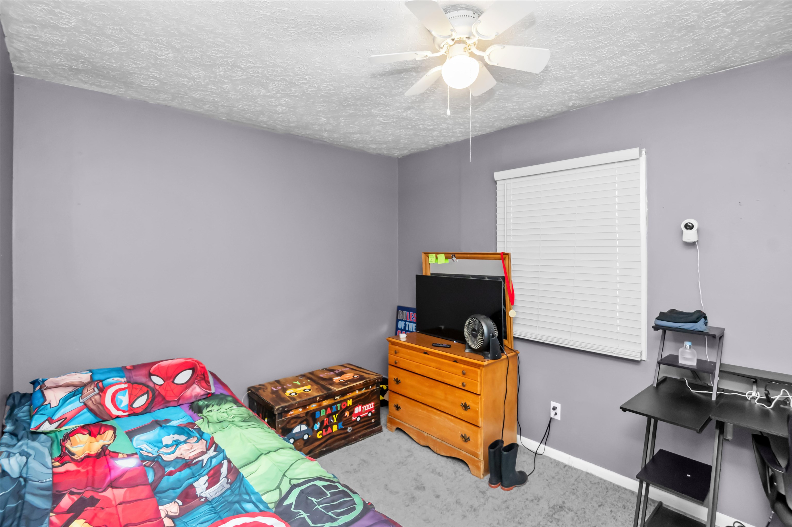
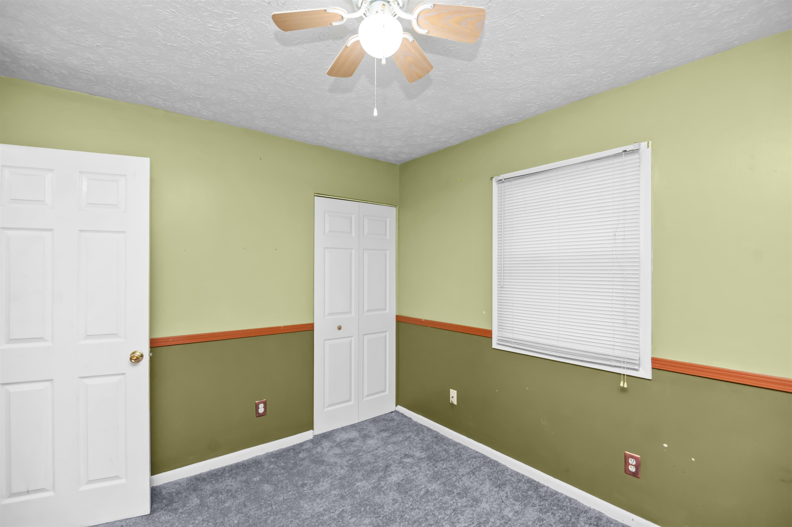
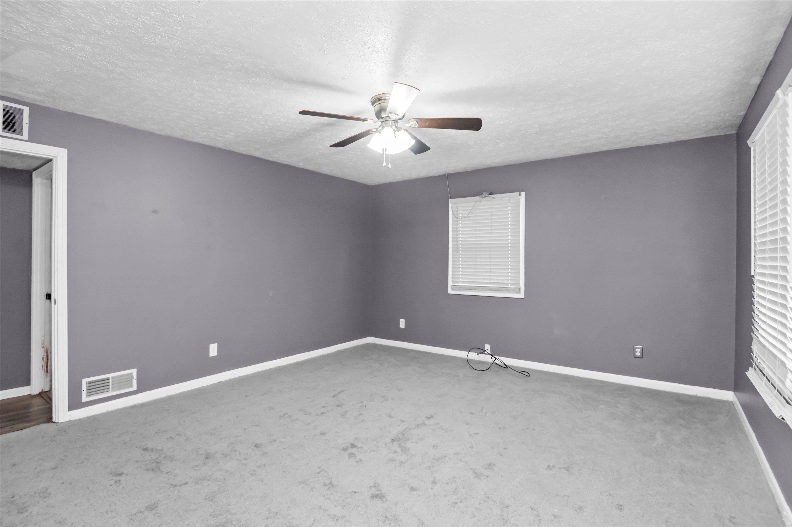
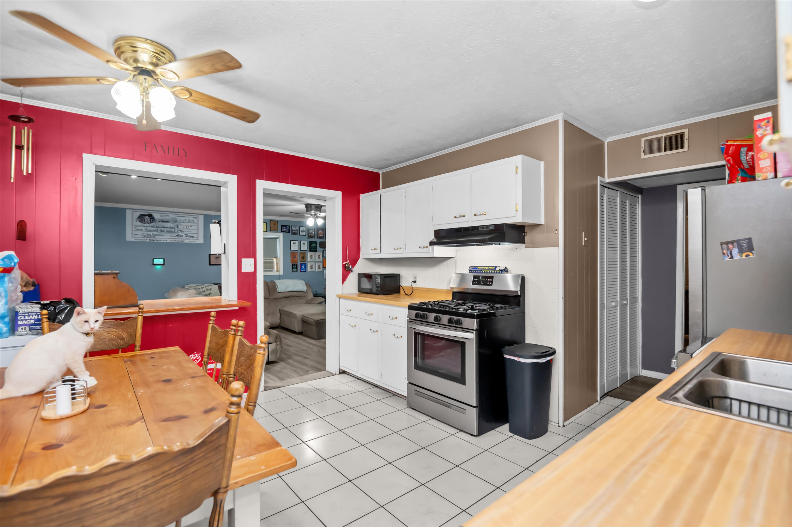
Charming Remodeled Ranch with Modern Updates & Spacious Living Welcome home to this beautifully remodeled 3-bedroom, 1-bath ranch-style home nestled on a desirable corner lot in an established, quiet neighborhood! Offering a great combination of classic charm, modern updates, and low-maintenance living, this home is an excellent opportunity for first-time homebuyers or anyone looking for a move-in-ready property. The inviting exterior features a beautiful stamped-concrete front porch, perfect for relaxing and enjoying the beautifully landscaped yard. The landscaping is thoughtfully finished with continuous concrete-curbed edging, creating a clean, polished look and adding to the home's curb appeal. Inside, you'll find new carpet and a comfortable layout featuring three bedrooms, a full bath, and a large bonus living room that provides plenty of additional space for entertaining, a family room, home office, playroom, or whatever fits your lifestyle. The appliances remain with the home, making the move-in process even easier. Major updates provide peace of mind and significantly reduce future maintenance, including a new metal roof, new vinyl siding complemented by brick, replacement windows, and a new HVAC system. The combination of these improvements makes this home an attractive choice for buyers looking for a property that is already updated and ready to enjoy. Outside, the property also offers a detached 2-car garage, providing excellent space for vehicles, storage, hobbies, or a workshop. Located in an established and quiet neighborhood with access to the county school system, this home offers a comfortable setting while remaining convenient to everyday amenities.
Rooms
- Kitchen/Dining: Kitchen-Dining
Location
- Neighborhoods: GARDEN GREEN
Building Details
- Total Unfinished SqFt: 0 sq ft
- Basement: None
- Construction: Brick, Vinyl Siding
- Floors: Carpet, Ceramic, Wood Laminate
- Foundation: Slab
- Garage/Carport: Garage-Double Detached
- Roof: Metal
- Sewer: Public Sewer
Amenities & Features
- Appliances: Dishwasher, Disposal, Dryer, Microwave, Range, Refrigerator, Washer
- Cooling: Central Electric
- Exterior Features: Concrete Drive, Fence, Landscaped, Patio, Porch Front, Replacement Windows
- Fireplace: None
- Heating System: Forced Air
- Heating Source: Gas
- Interior Features: Ceiling Fan(s), W/D Hookup
Miscellaneous
- Lot Description: Corner, Cul-de-Sac/Dead End
- Possession: At Closing
- Deed Restrictions: No
- Broker Attrib Contact: Office: 270-315-9541
- HOA Amount: 0
Schools
- Elementary School: Audubon Elementary School
- Middle School: College View Middle School
- High School: APOLLO HIGH SCHOOL
Fees and Taxes
- Tax District: OWENSBORO
Listing Office
- Listing Office: Triple Crown Realty Group
- Office Address: Triple Crown Realty Group
- Office Phone: 270-926-9999
- Office Website: https://www.GoTripleCrown.com