



Basics
- Status: Active
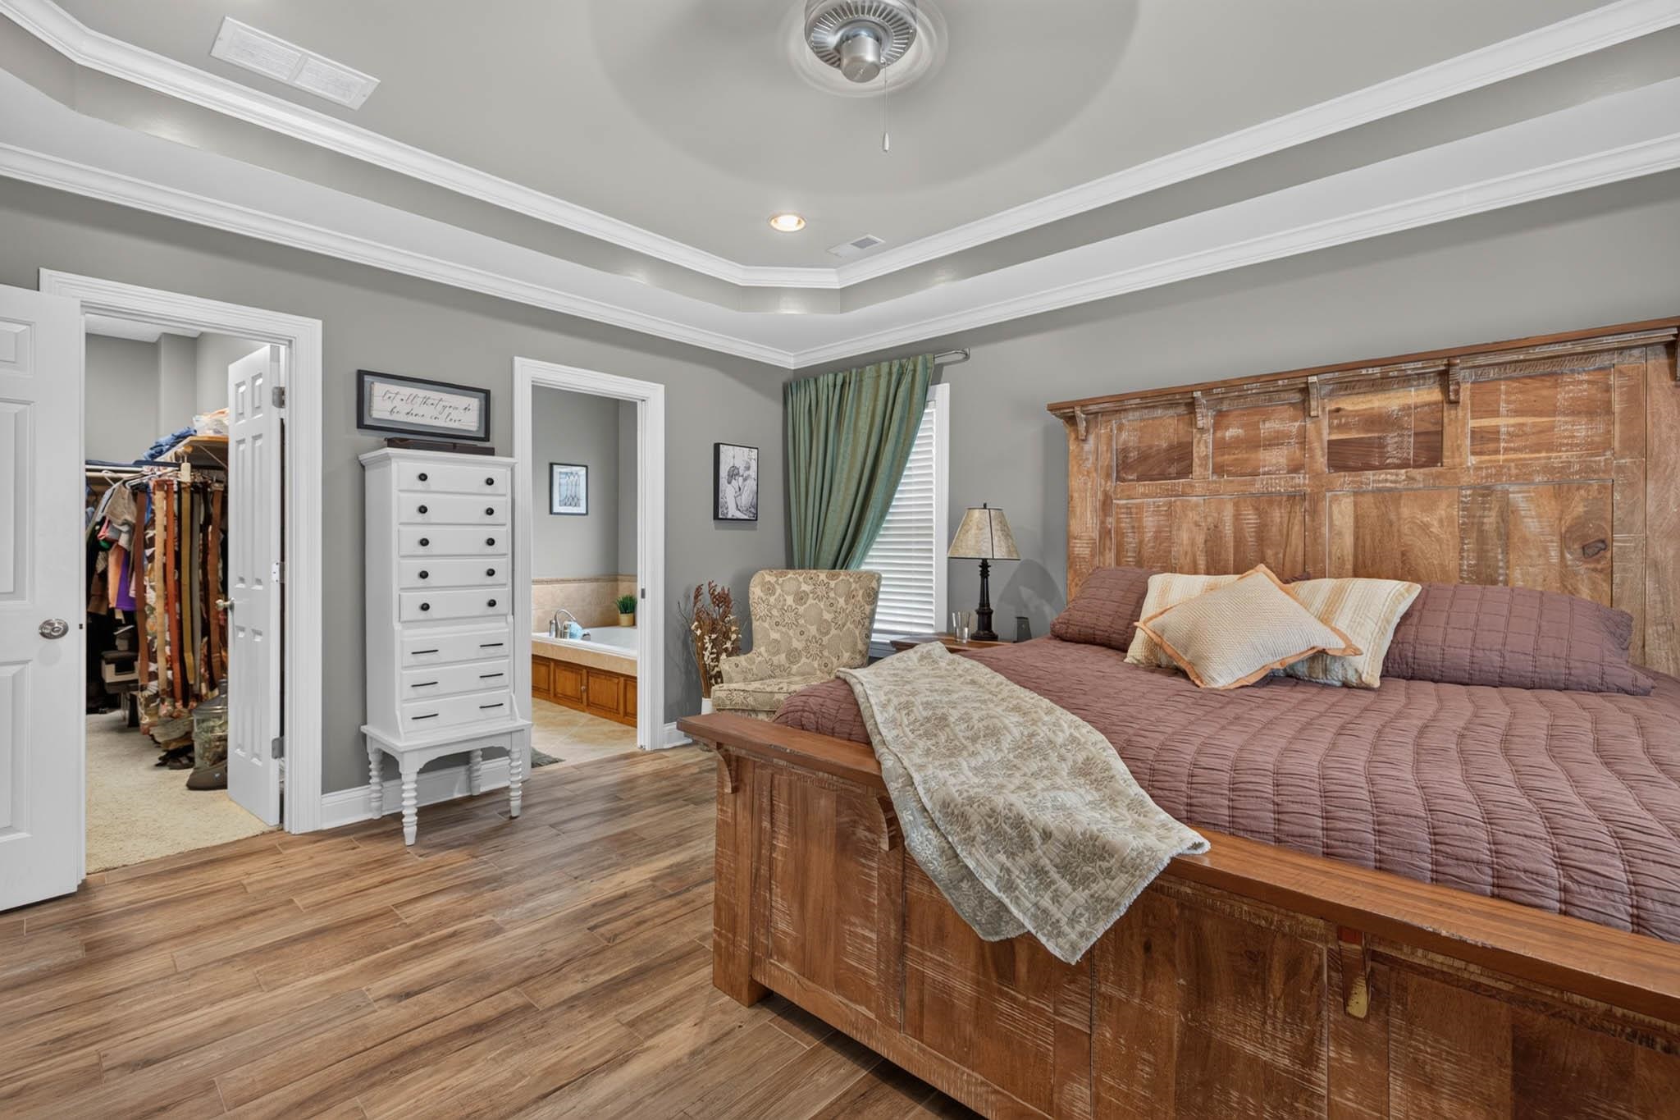
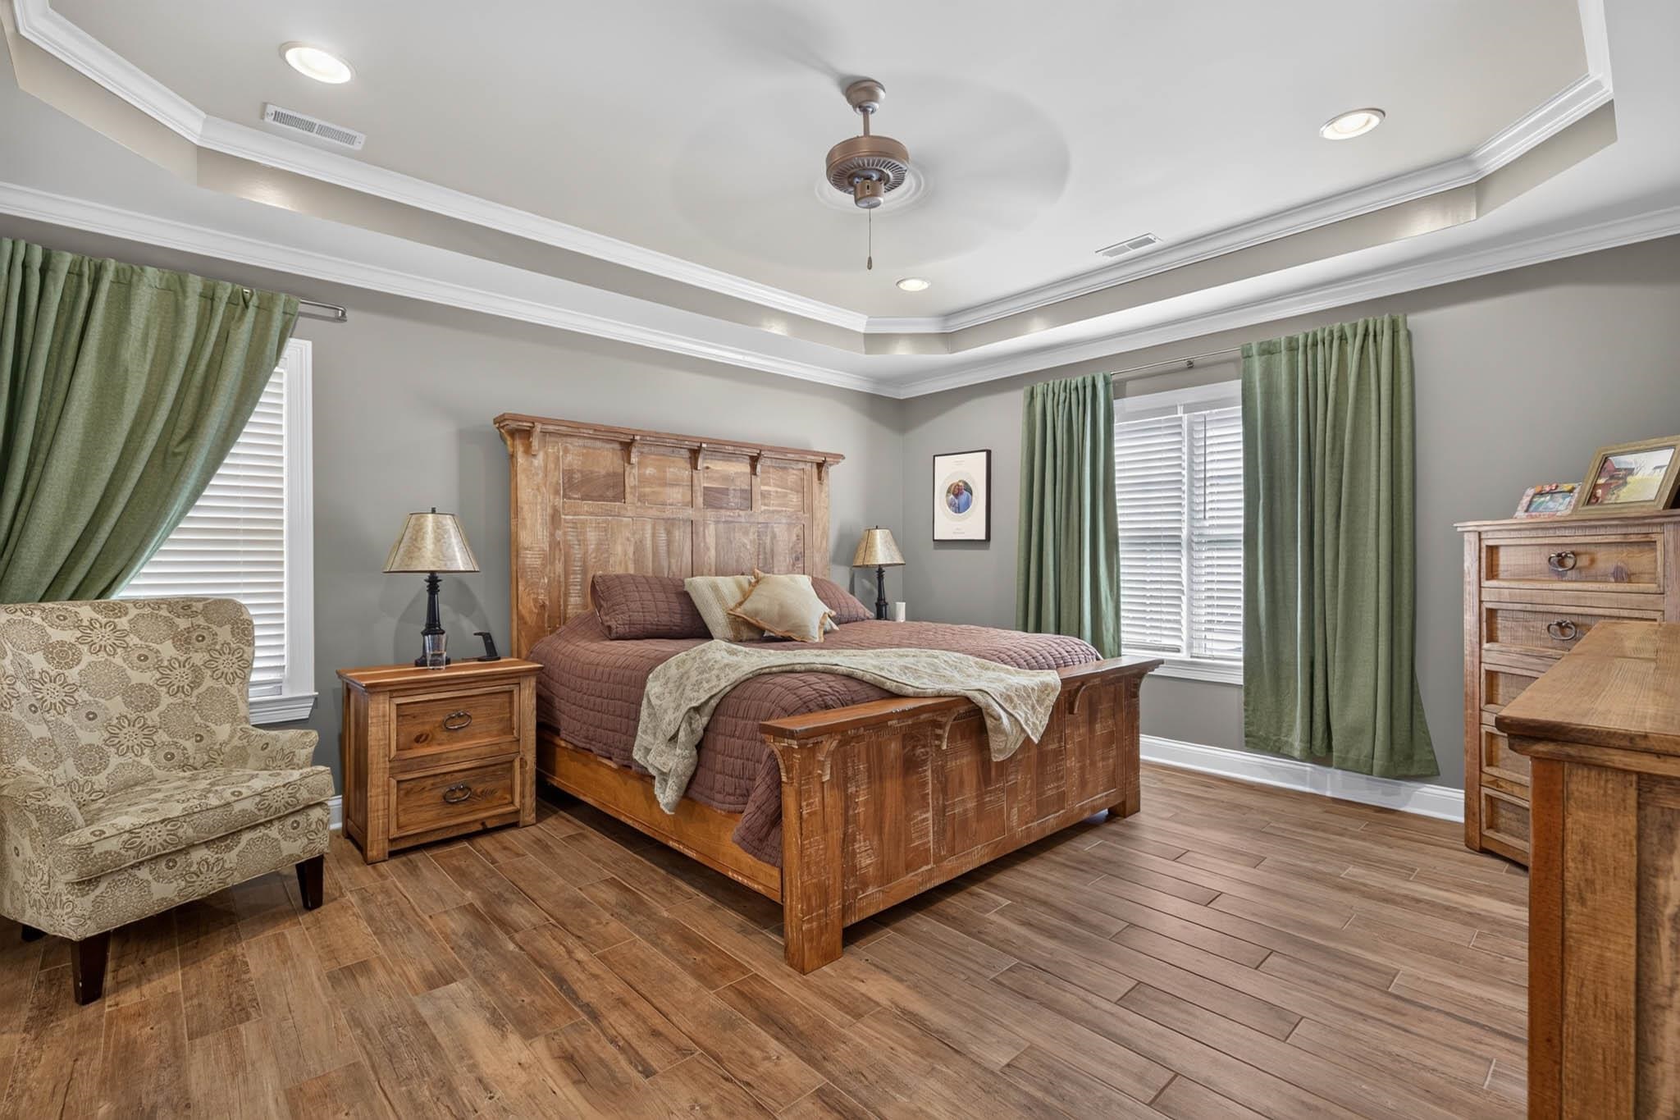
- Bedrooms: 3
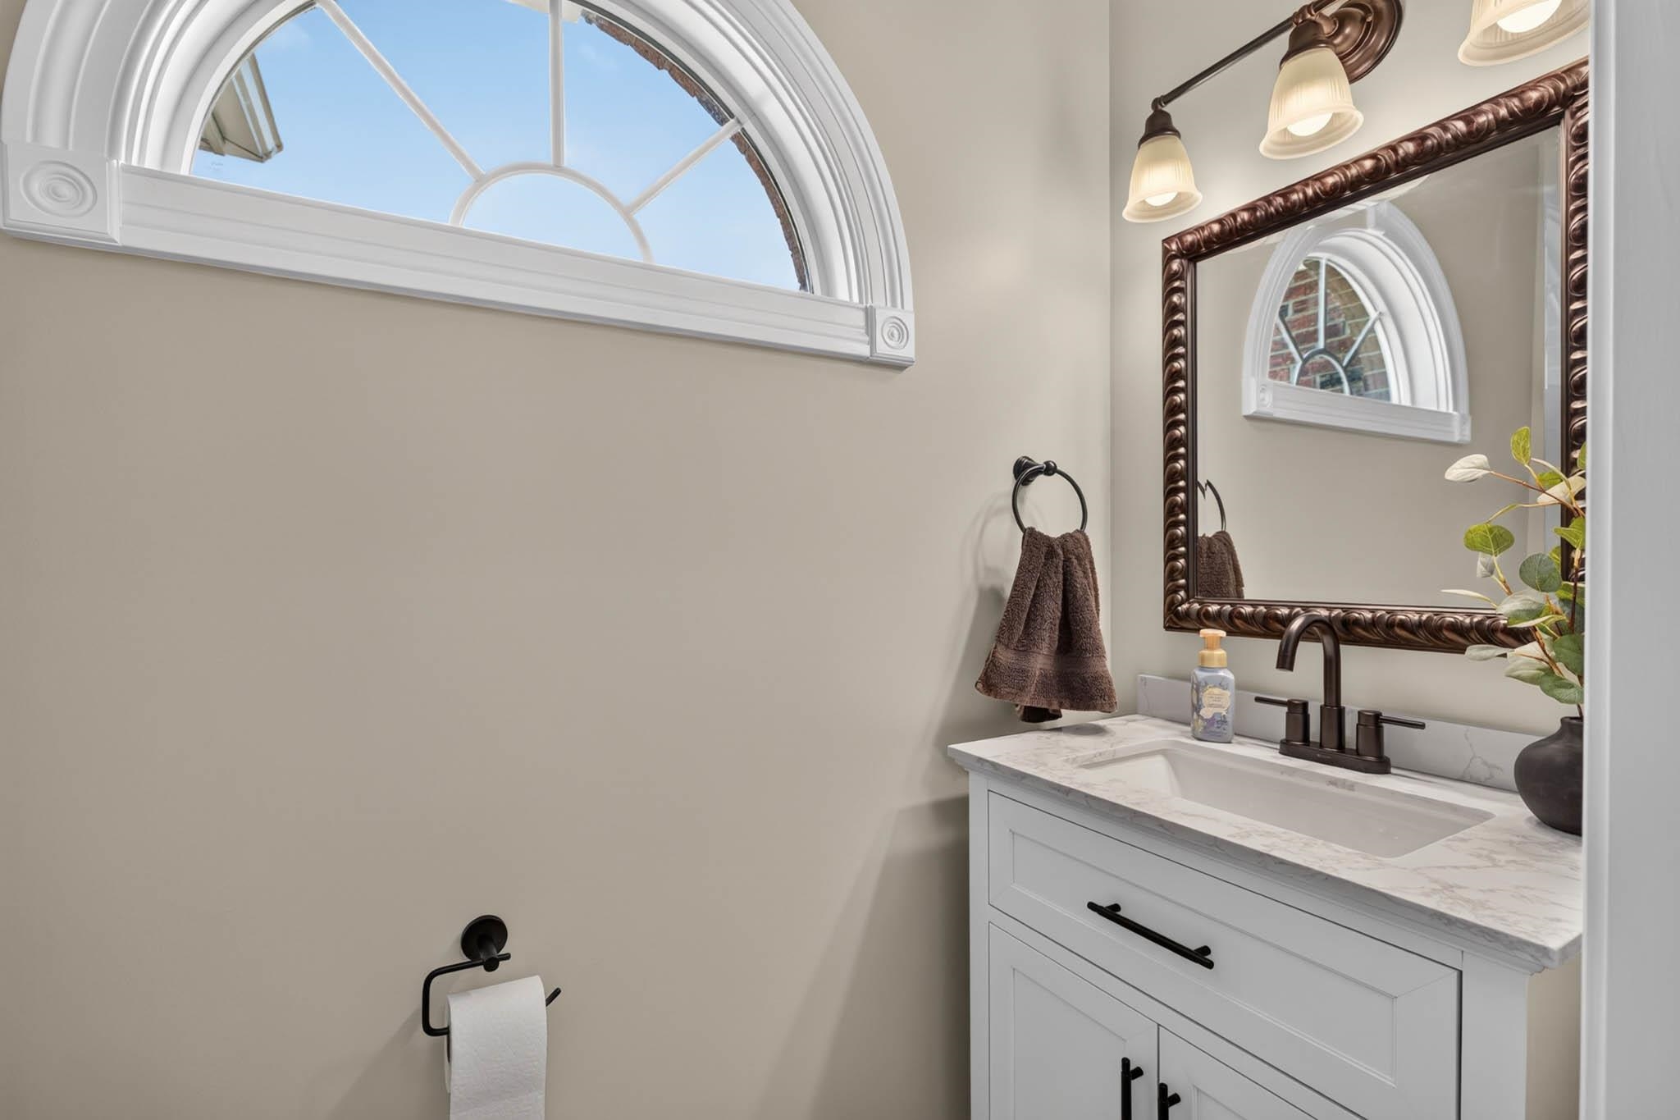
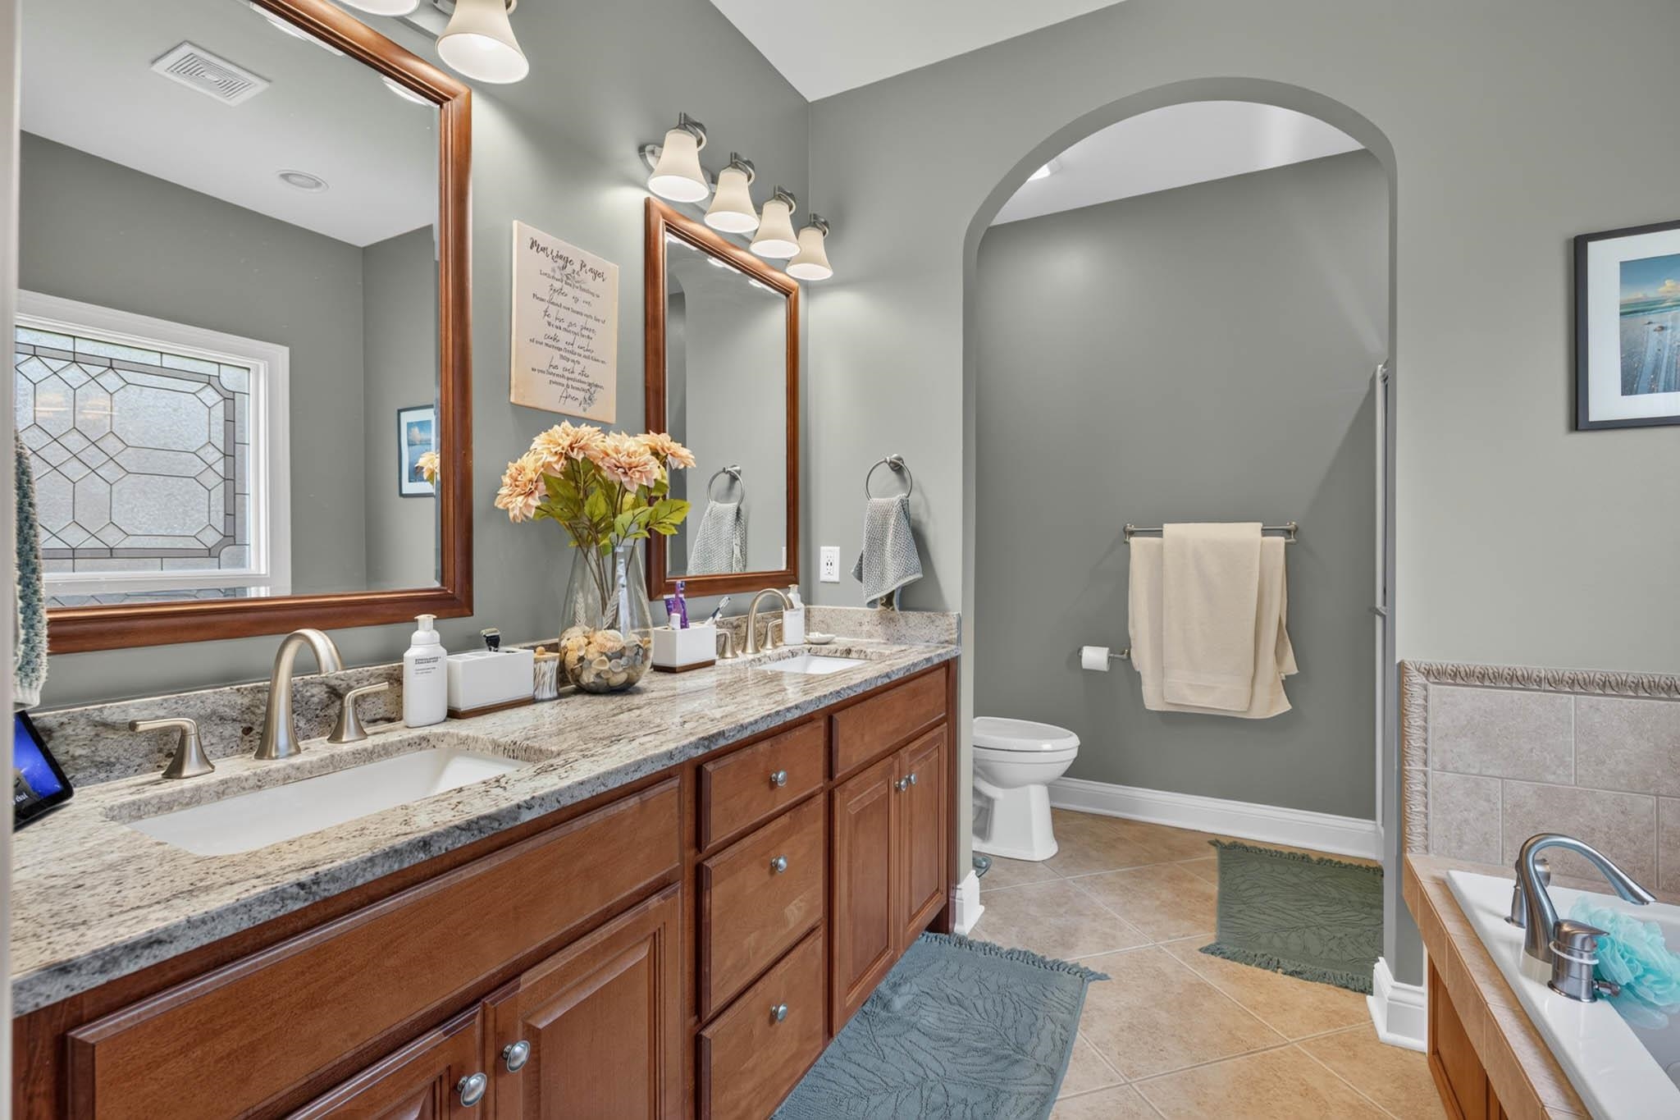
- Bathrooms: 2
- Half baths: 1
- Area: 2187 sq ft
- Lot size: 12327
- Year built: 2003
- Sale/Rent: For Sale
- County: Daviess
- Water: Public, City Water
- MLS ID: 95161
Description
-
Description:
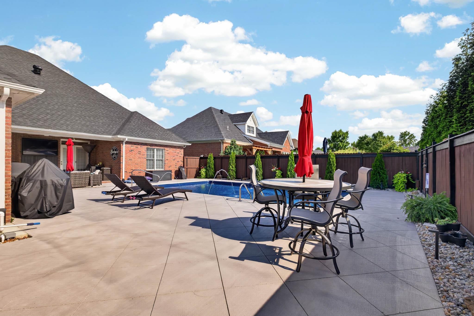
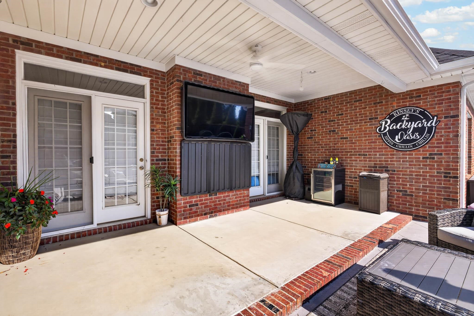
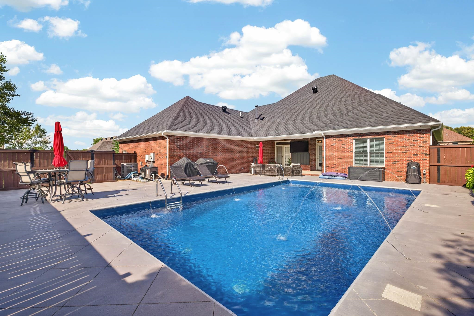
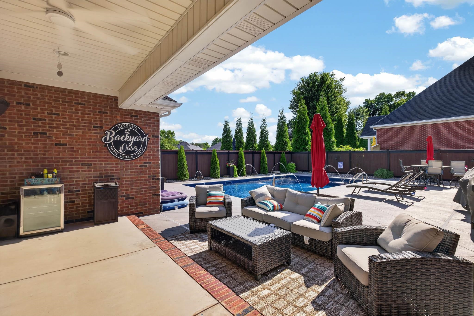
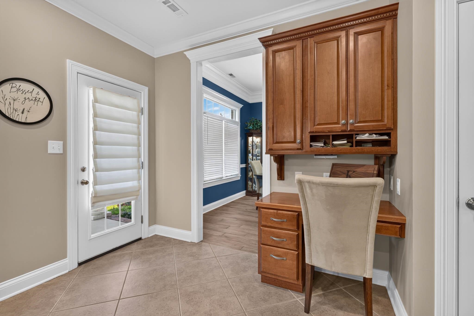
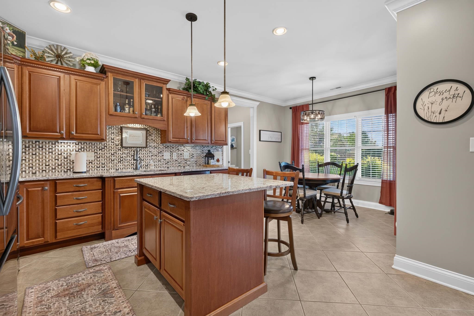
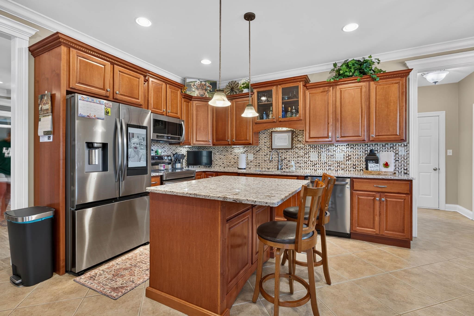
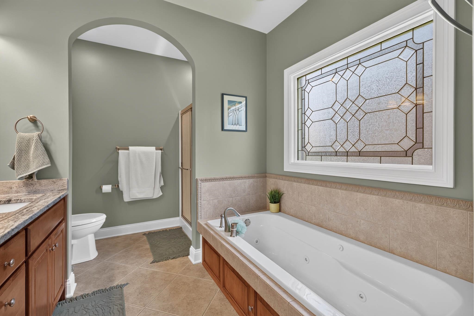
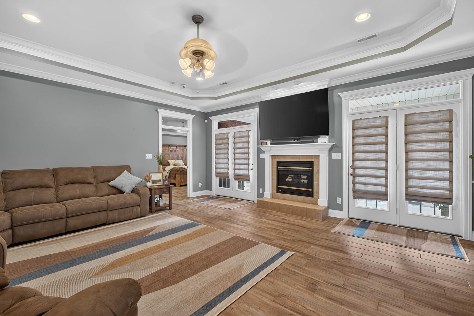
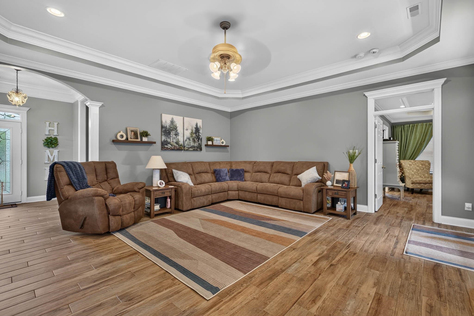
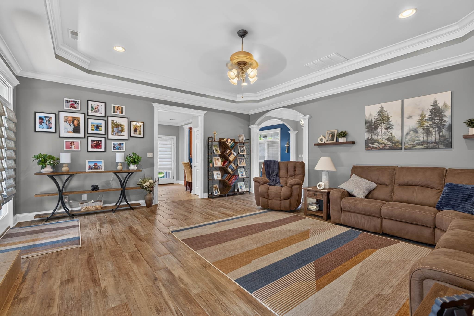
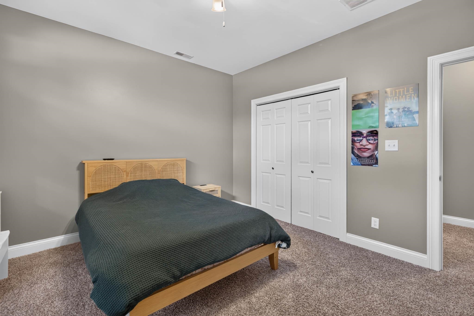
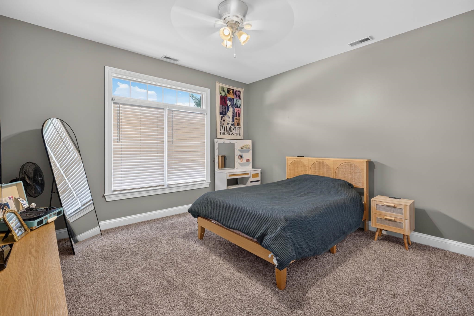
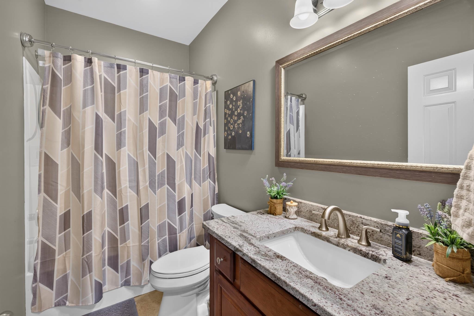
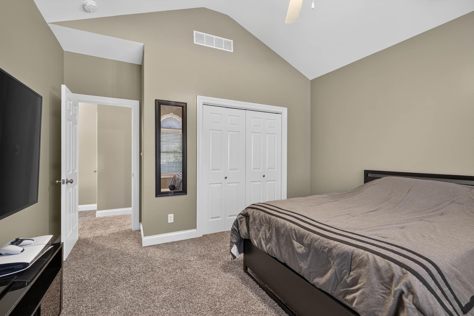
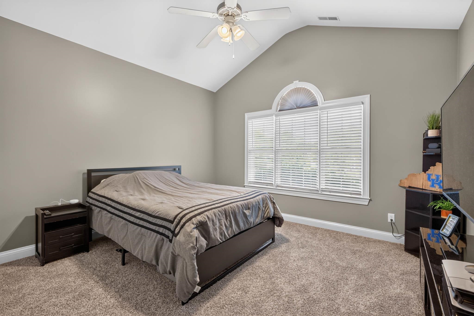
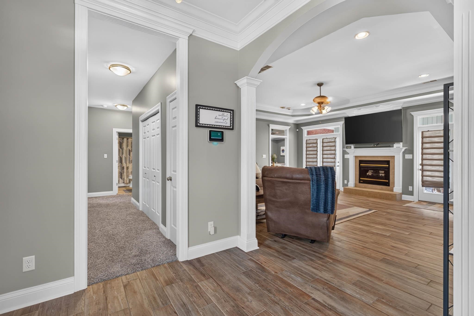
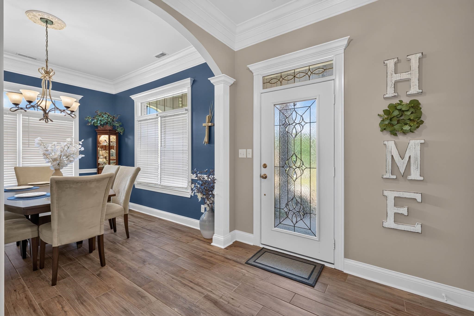
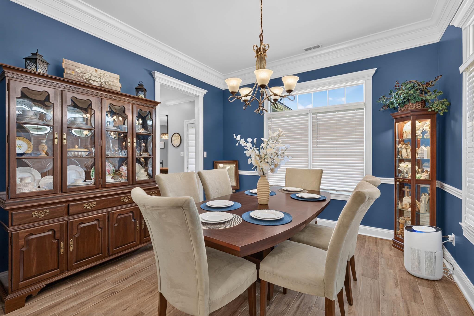
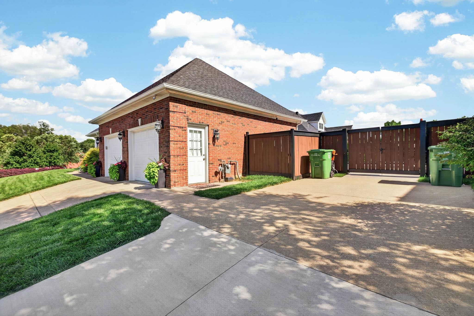
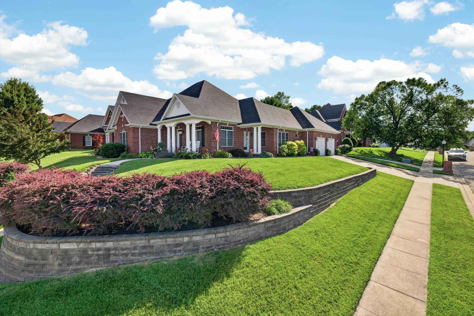
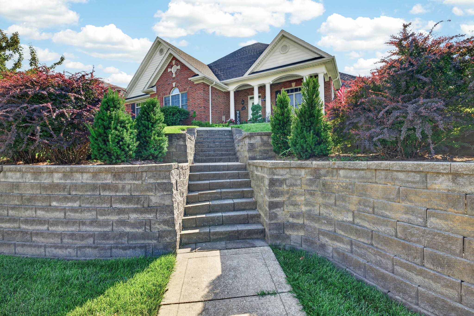
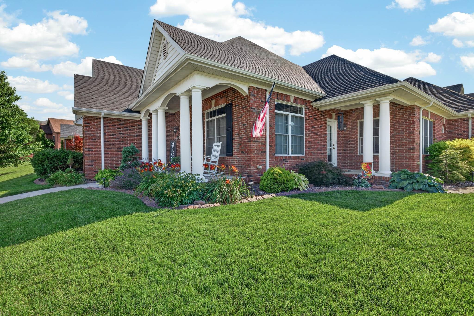
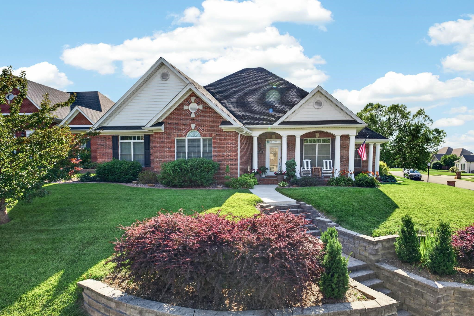
Welcome to this beautifully maintained 3-bedroom, 2.5-bath home in desirable Plantation Point in Hillbrooke. This home is the perfect location for everything you might need. It is close to Publix, HomeGoods, Walmart, Menards and many great restaurants just a short drive away. This move-in ready property offers an ideal blend of comfort, style, and outdoor living. Inside, you'll find an open-concept layout featuring a spacious living area, an eat-in kitchen with granite countertops, abundant cabinetry, stainless steel appliances, and a large center island perfect for gathering and entertaining. The formal dining room provides additional space for hosting family and friends. Recent updates include a new roof and gutters, updated HVAC system, fresh interior paint throughout, and new carpet in two bedrooms. The primary suite offers a private retreat, while tile flooring flows through much of the home for easy maintenance. Step outside to your own backyard oasis featuring a heated 16' x 32' in-ground vinyl pool, attractive landscaping, a covered patio, and plenty of space for relaxing or entertaining. Situated on a beautifully landscaped corner lot, this home offers exceptional curb appeal and outdoor enjoyment. Don't miss this rare opportunity to own a meticulously cared-for home in one of Owensboro's sought-after neighborhoods! Highlights: 3 Bedrooms | 2.5 Baths Formal Dining Room Granite Countertops Stainless Appliances Heated 16' x 32' In-Ground Pool New Roof & Gutters Updated HVAC Fresh Interior Paint New Carpet in Bedrooms Tile Flooring Covered Patio Corner Lot Property is REALTOR owned
Rooms
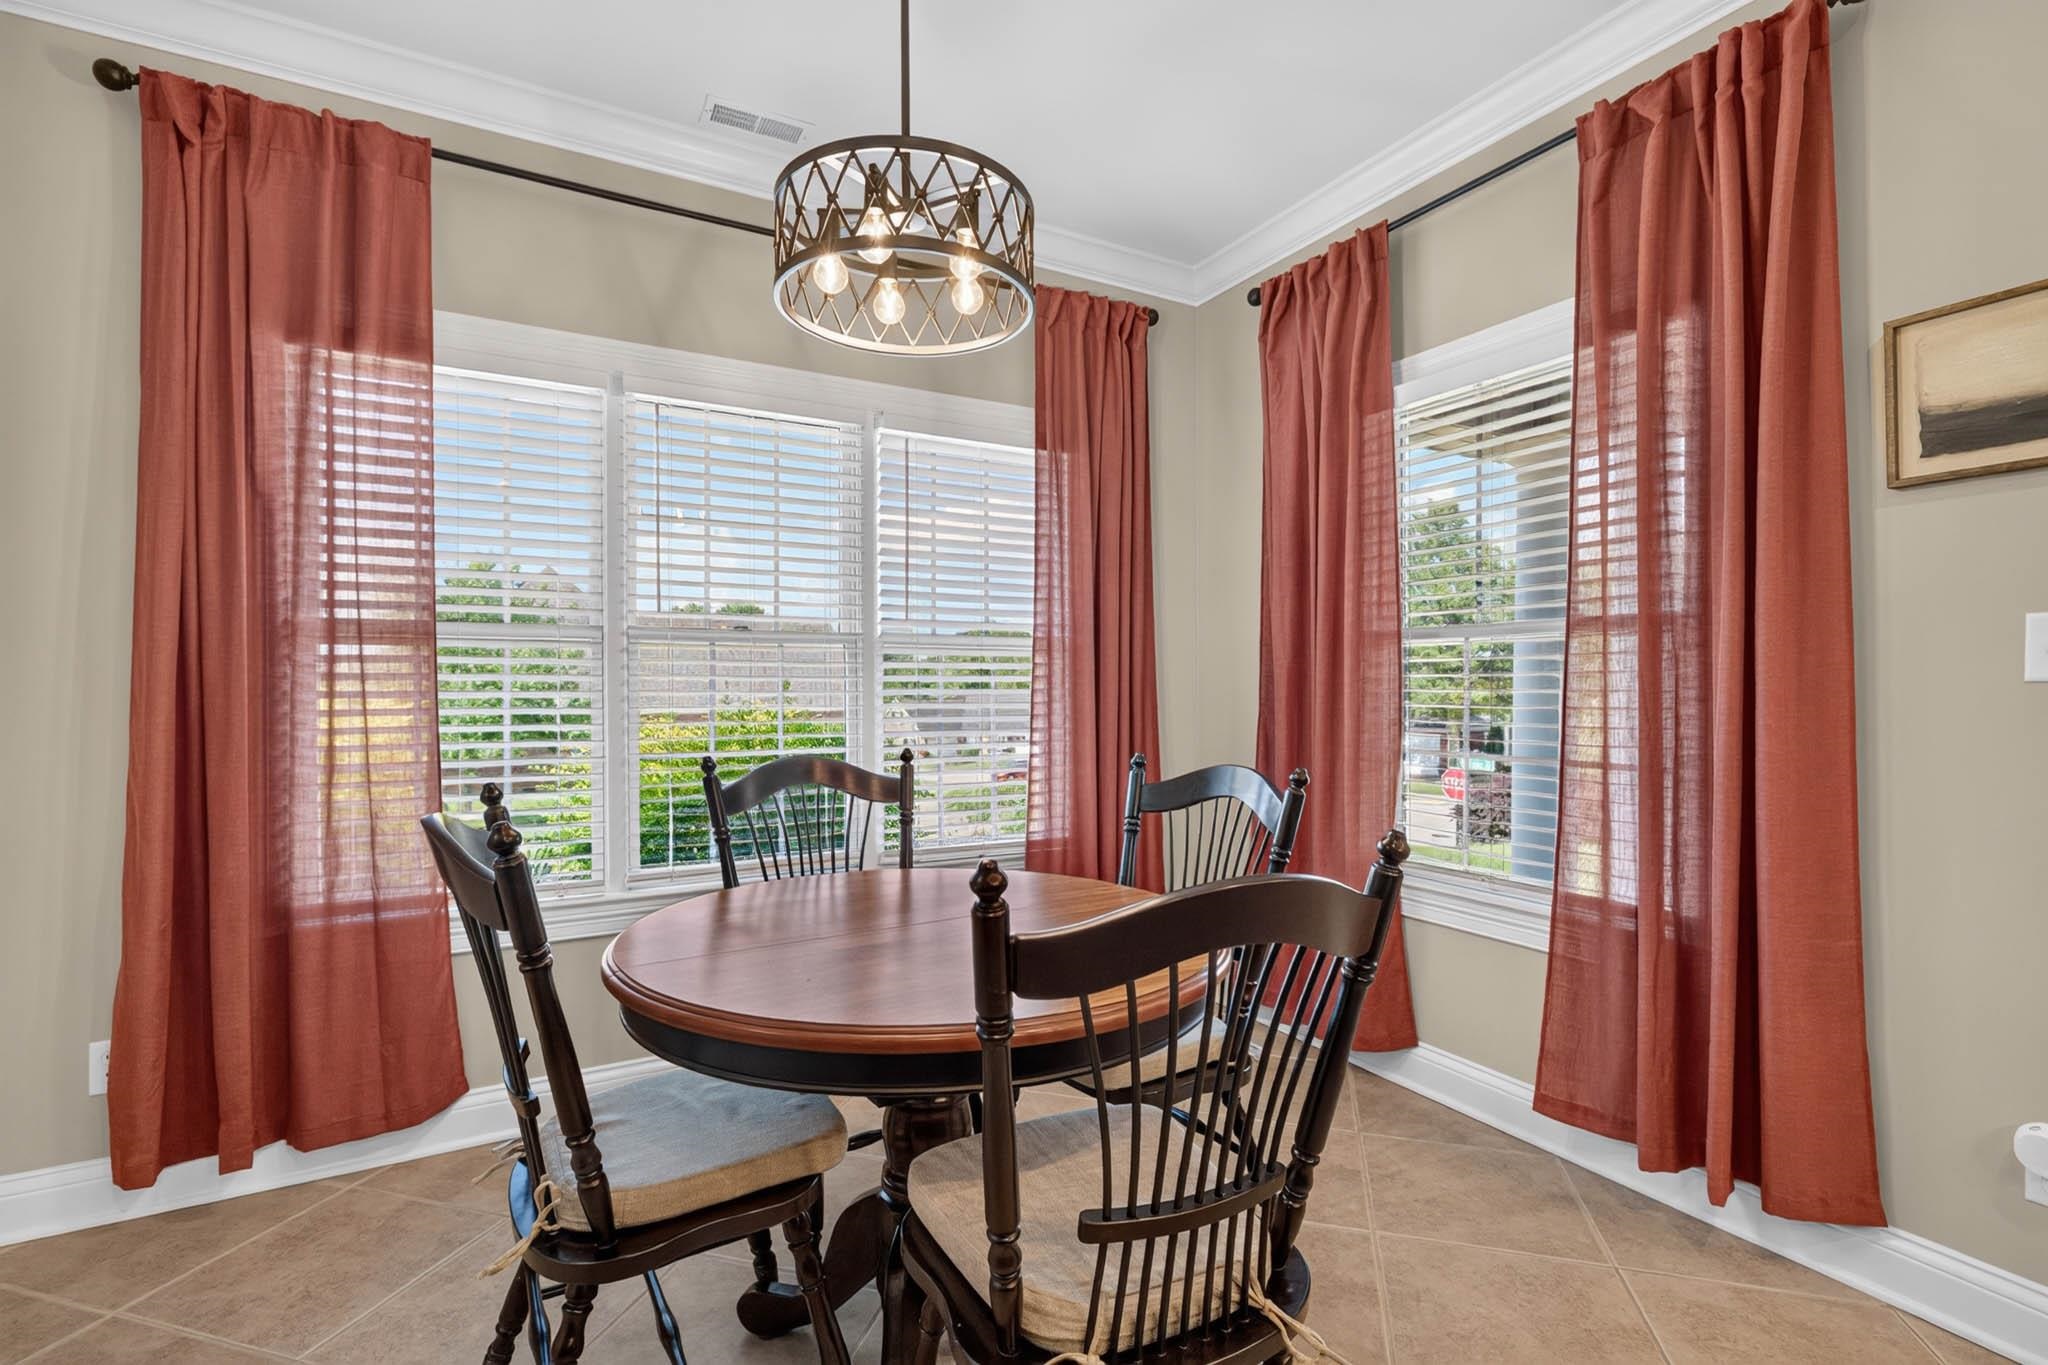
- Kitchen/Dining: Dining Area, Eat-in Kitchen, Formal-Separate, Granite, Island
Location
- Neighborhoods: PLANTATION POINT
Building Details
- Total Unfinished SqFt: 0 sq ft
- Basement: None
- Construction: Brick
- Floors: Carpet, Tile
- Foundation: Poured Concrete
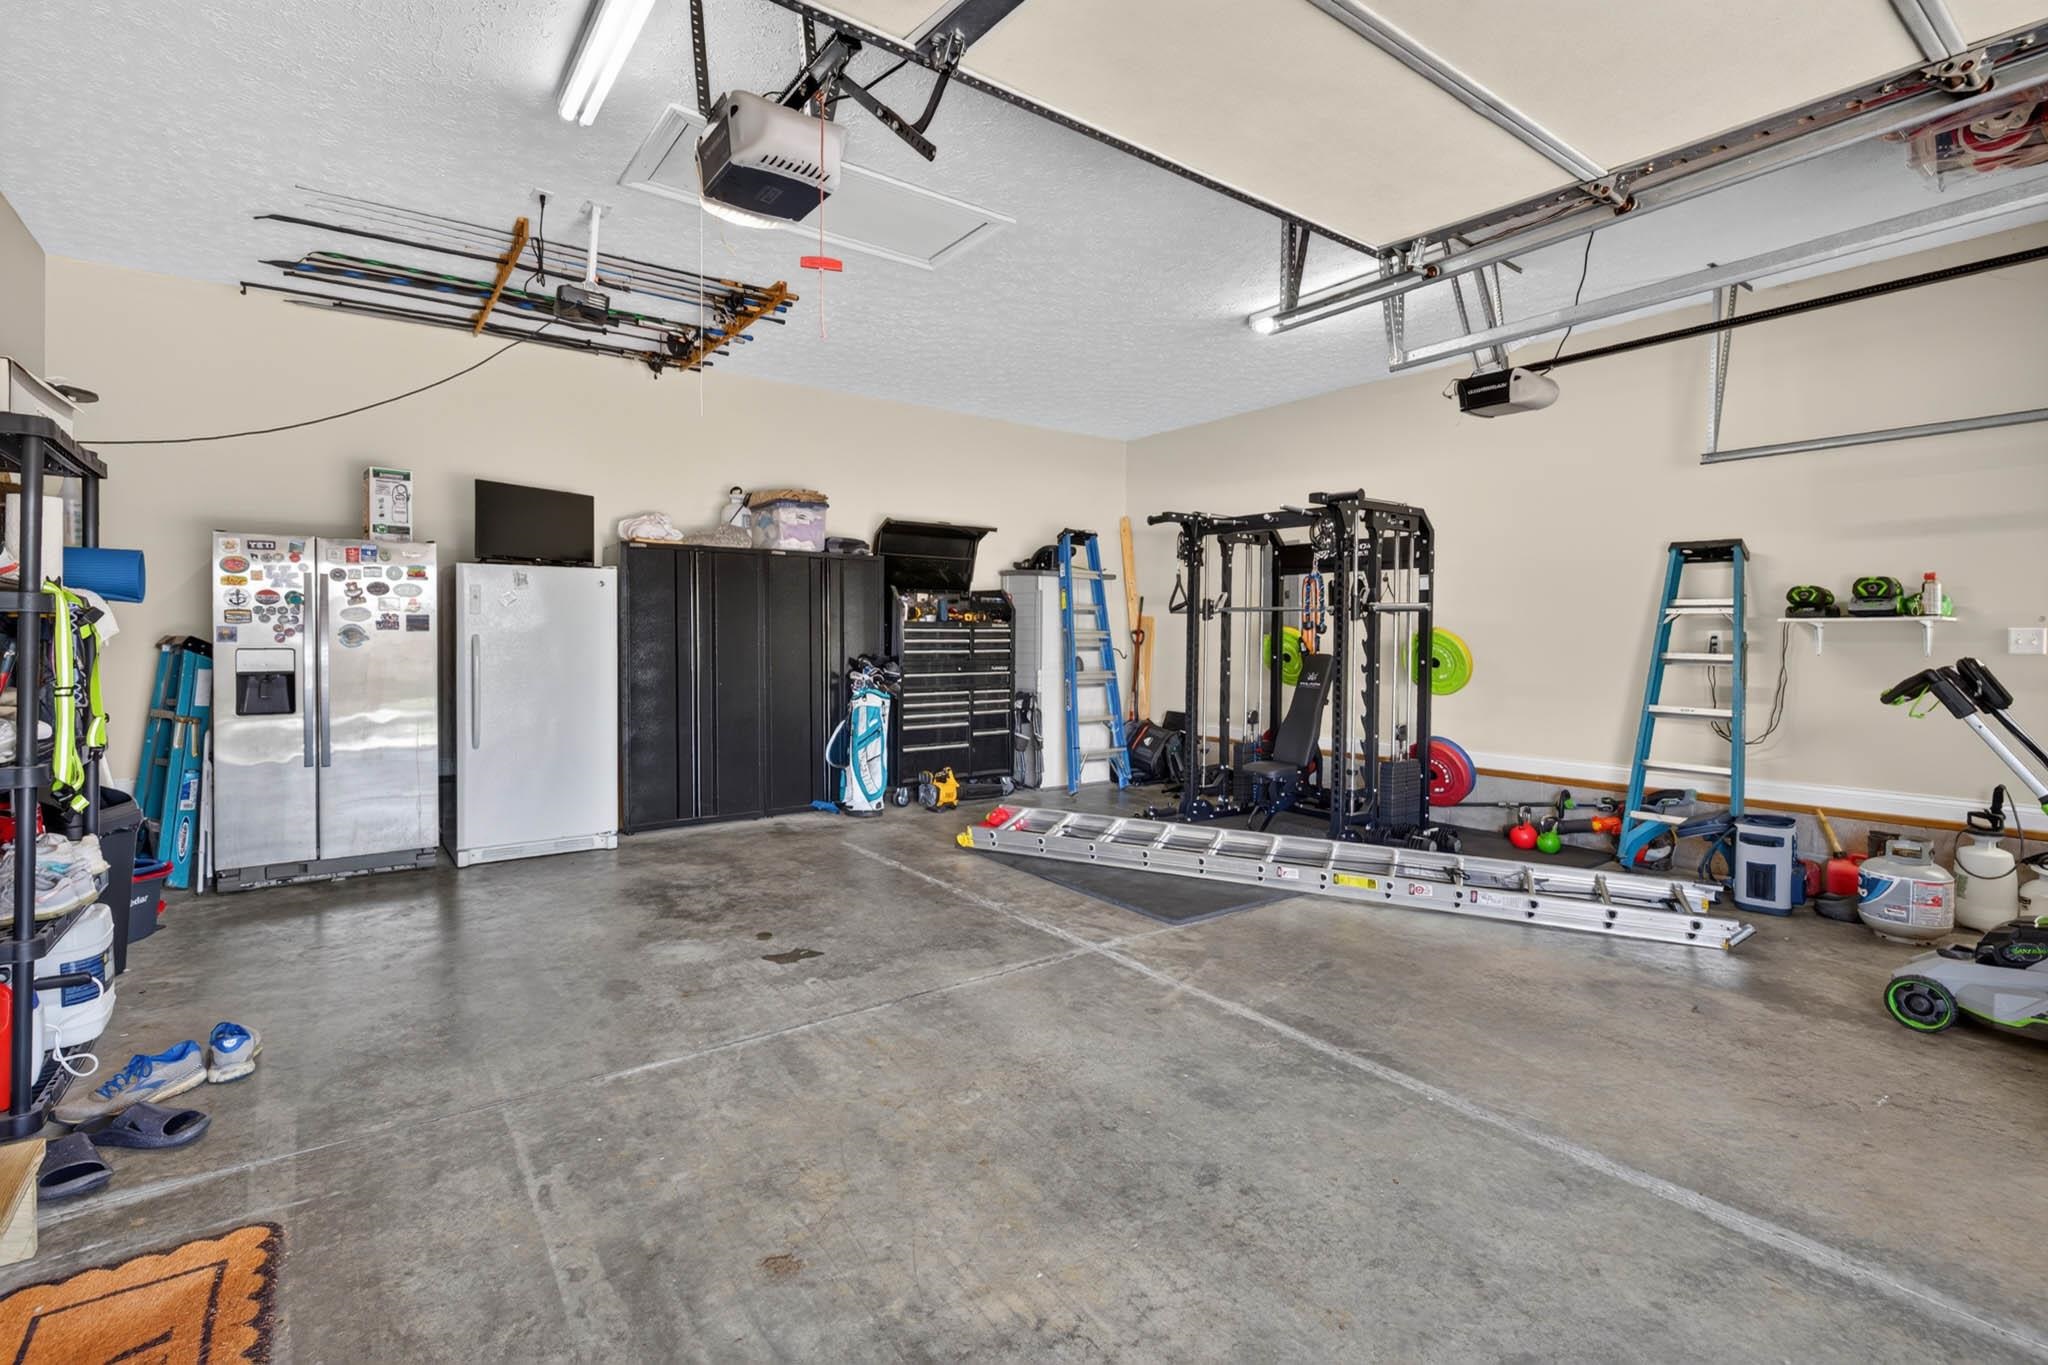
- Garage/Carport: Carport-Double
- Roof: Shingle
- Sewer: Public Sewer
Amenities & Features
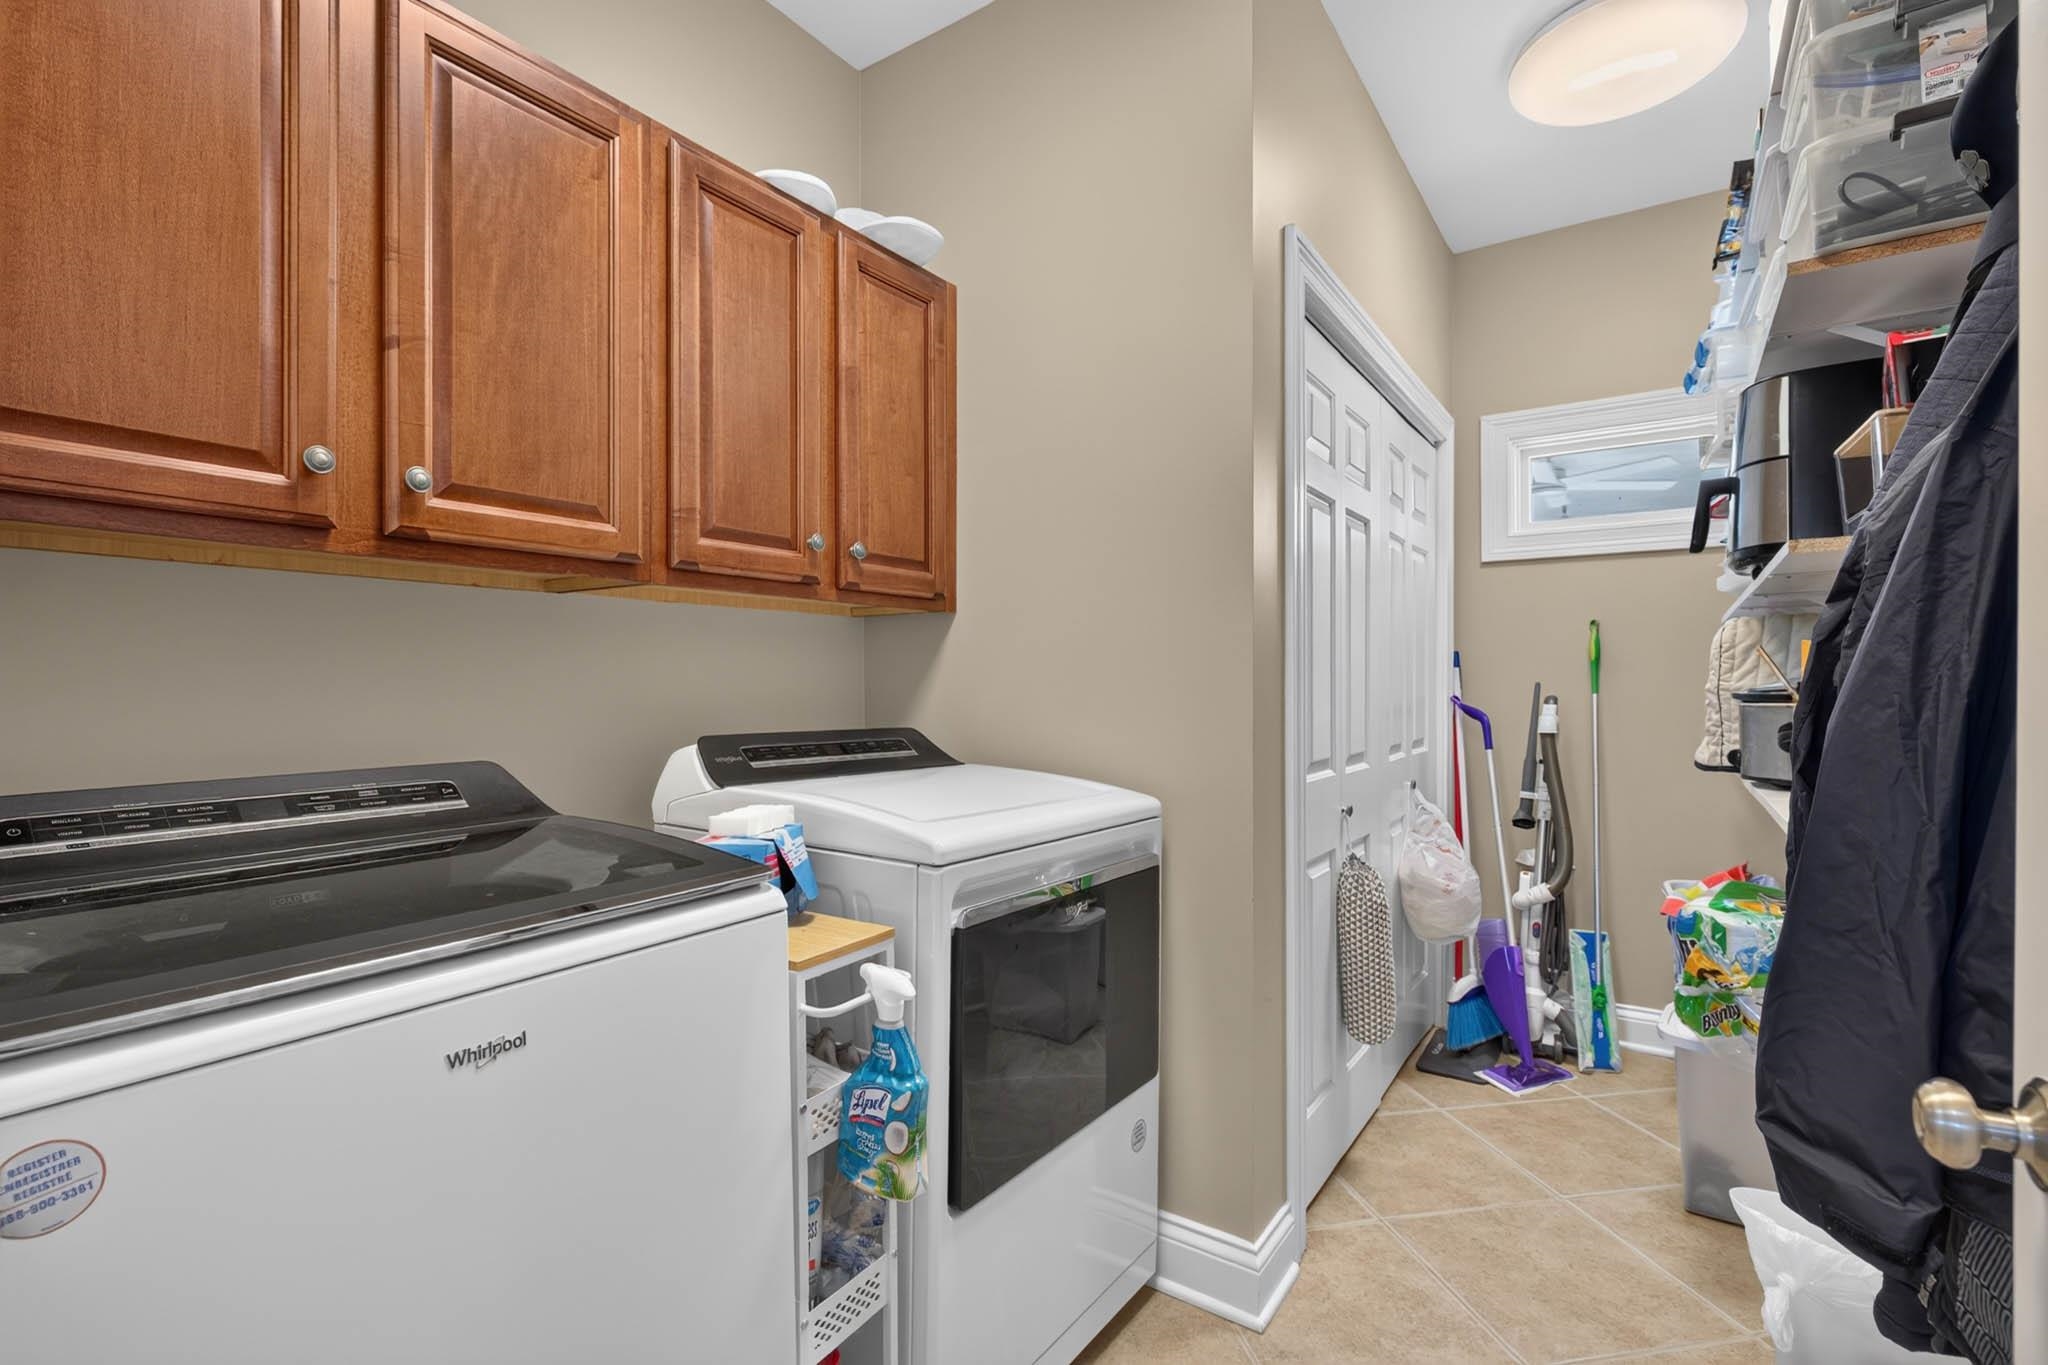
- Appliances: Cooktop, Dishwasher, Dryer, Microwave, Range, Refrigerator, Washer
- Cooling: Central Electric
- Exterior Features: Concrete Drive, Fence, In-ground Pool, Landscaped, Other-See Remarks, Patio, Porch Back, Porch Front, Privacy Fence
- Fireplace: Fireplace
- Heating System: Forced Air
- Heating Source: Gas
- Interior Features: Ceiling Fan(s), Granite, Other-See Remarks, Security System, W/D Hookup, Walk-in Closet, Walk-in Shower, Window Treatments
Miscellaneous
- Lot Description: 50-75 Front, Corner, Paved Frontage
- Possession: Close Plus 30 Days, To Be Arranged
- Deed Restrictions: No
- Broker Attrib Contact: Office: 270-562-4248
- HOA Amount: $100
Schools
- Elementary School: Highland Elementary School
- Middle School: Daviess County Middle School
- High School: DAVIESS COUNTY HIGH SCHOOL
Fees and Taxes
- Tax District: DAVIESS
Listing Office
- Listing Office: HANCOCK REAL ESTATE and AUCTION INC
- Office Address: PO Box 175
- Office Phone: 270-927-8997
- Office Website: https://hancockrealestateandauction.com