






Basics
- Status: Active
- Bedrooms: 5
- Bathrooms: 3
- Half baths: 0
- Area: 4247 sq ft
- Lot size: 4.87
- Year built: 1989
- Sale/Rent: For Sale
- County: Daviess
- Water: County
- MLS ID: 95040
Description
-
Description:
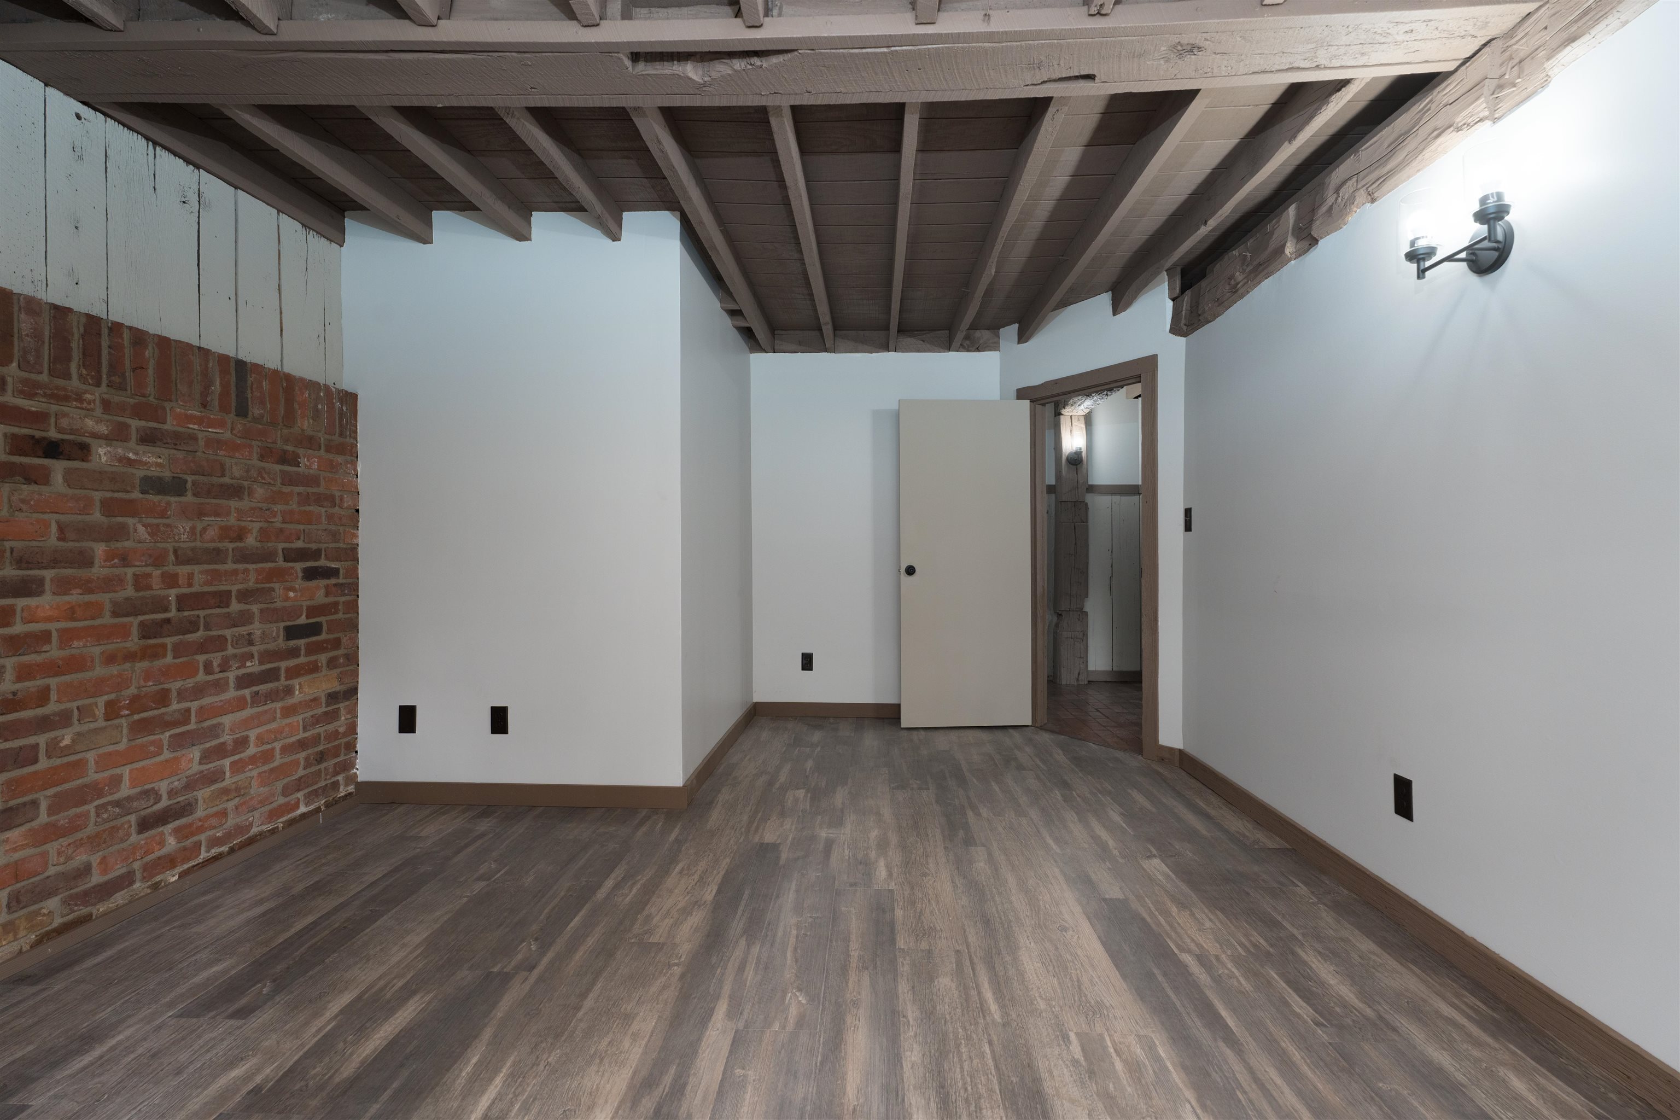
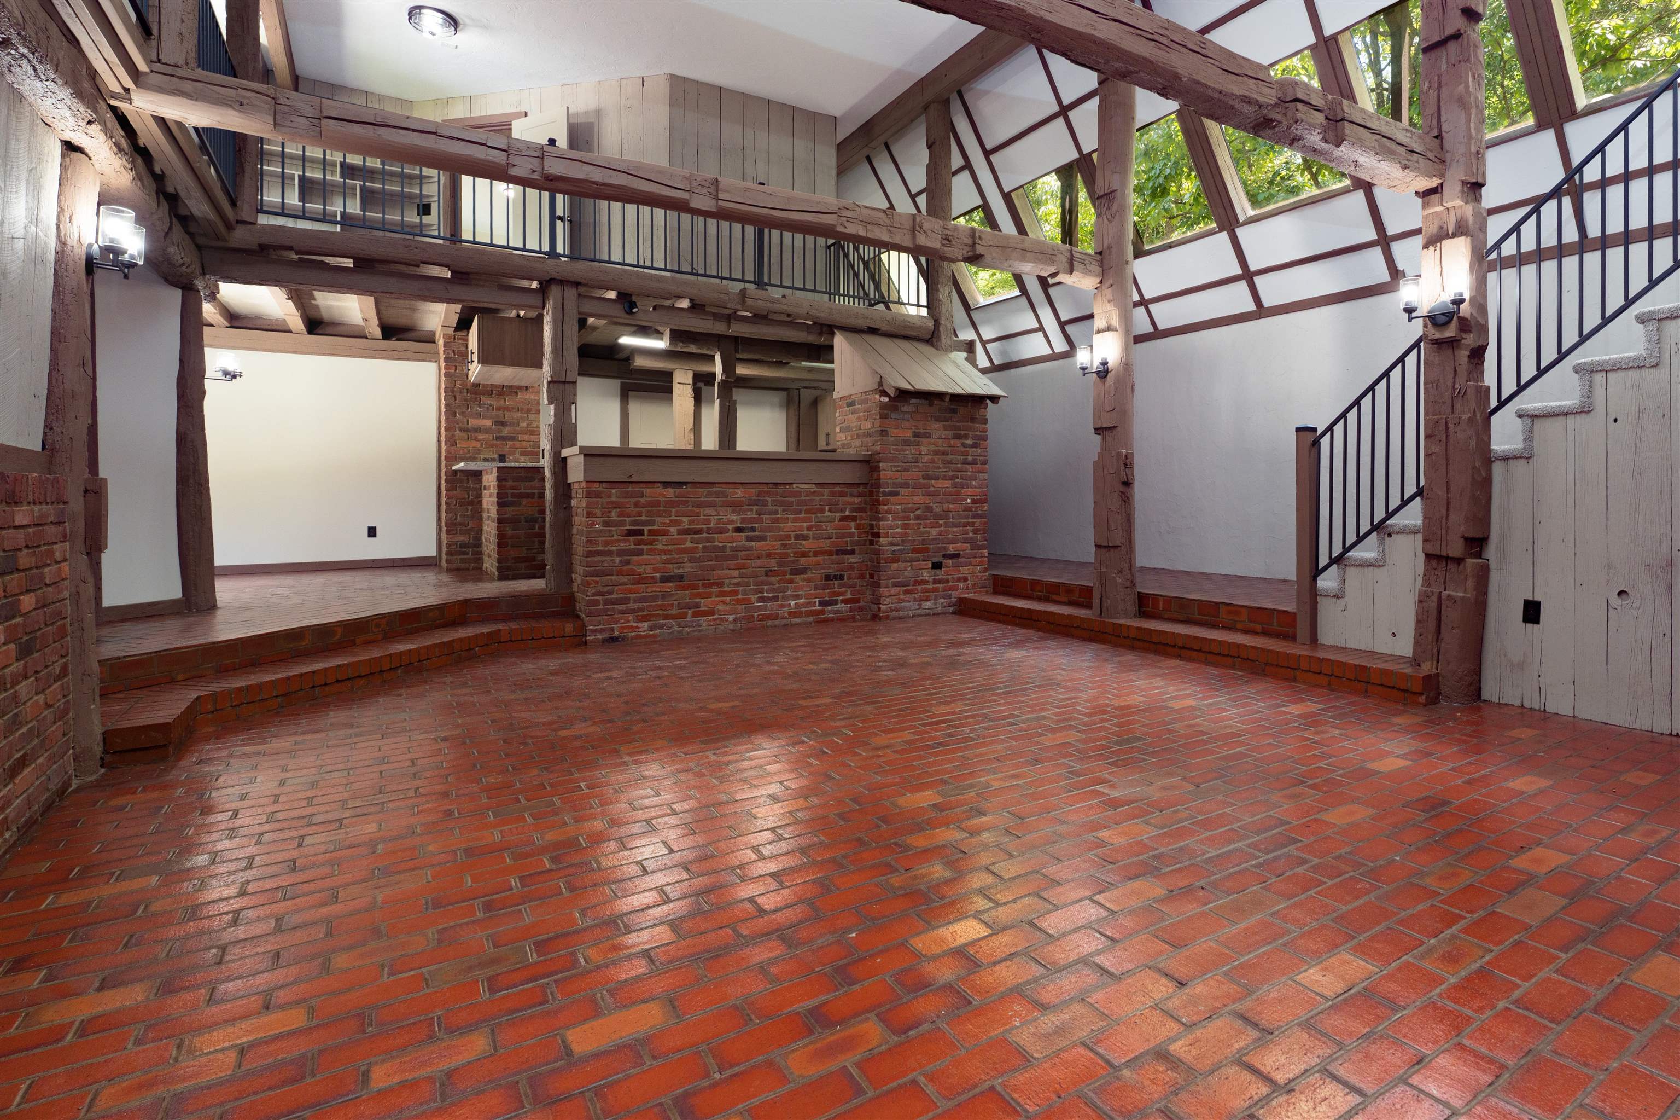
Welcome to 2498 Nannie Belle Loopâan extraordinary storybook retreat nestled on nearly 5 wooded acres, offering privacy and tranquility just minutes from town. Set well back from the road, this one-of-a-kind property combines timeless character with extensive modern updates, creating a truly turn-key opportunity. Boasting 4,297 square feet, this spacious home features 5 bedrooms, 3 full bathrooms, and a versatile bonus room to fit your family's needs. Recent improvements include a new roof, gutters, downspouts, patio, appliances, fresh interior and exterior paint, French drains, and beautiful new landscaping. The kitchen and bathrooms have been completely refreshed with all-new cabinetry and stunning granite countertops. The property offers exceptional workspace and storage with an attached garage, a large detached shop, and an additional indoor workshop area. Throughout the home, you'll find unique historic wooden posts salvaged from what was the oldest barn in Owensboro in 1989, adding warmth, character, and a rich local history that cannot be replicated. Surrounded by mature trees and nature, this whimsical estate offers the perfect blend of privacy, charm, and modern convenience. Every detail has been thoughtfully updated, allowing the next owner to move right in and enjoy everything this remarkable property has to offer. Schedule your private showing today and experience the magic of this truly special property.
Rooms
- Kitchen/Dining: Eat-in Kitchen, Granite, Island, Living Rm/Dining
Location
- Neighborhoods: OTHER
Building Details
- Total Unfinished SqFt: 1376 sq ft
- Basement: Full-Finished, Other-See Remarks
- Construction: Log, Stone
- Floors: Brick, Carpet, Luxury Vinyl Tile
- Foundation: Basement, Slab
- Garage/Carport: Garage, Garage-Single Detached
- Roof: Dimensional
- Sewer: Septic Tank
Amenities & Features
- Appliances: Dishwasher, Microwave, Range, Refrigerator
- Cooling: Central Electric
- Exterior Features: Gravel Drive, Landscaped, Secluded, Shop, Trees/Wooded, Wooded
- Fireplace: Bedroom Fireplace, Great Room Fireplace
- Heating System: Forced Air
- Heating Source: Gas
- Interior Features: Granite, Master Downstairs, Skylight, Vaulted Ceiling, W/D Hookup, Walk-in Closet
Miscellaneous
- Lot Description: Partially Wooded
- Possession: At Closing, Immediate, With Deed
- Deed Restrictions: Unknown
- Broker Attrib Contact: marissajo.ellis@gmail.com
- HOA Amount: 0
Schools
- Elementary School: East View Elementary School
- Middle School: Daviess County Middle School
- High School: DAVIESS COUNTY HIGH SCHOOL
Fees and Taxes
- Tax District: DAVIESS
Listing Office
- Listing Office: Supreme Dream Realty, LLC
- Office Address: Supreme Dream Realty
- Office Phone: 270-993-6573
- Office Website: http://www.supremedreamrealty.com/