




Basics
- Status: Active
- Bedrooms: 2
- Bathrooms: 2
- Half baths: 0
- Area: 1513 sq ft
- Lot size: .172
- Year built: 2025
- Sale/Rent: For Sale
- County: Daviess
- Water: Public
- MLS ID: 95522
Description
-
Description:
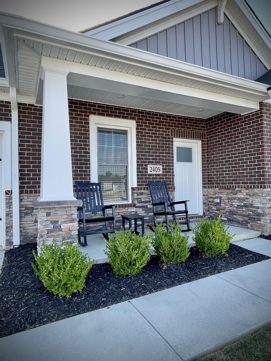
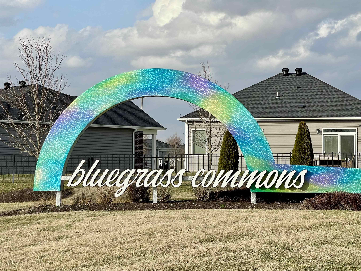
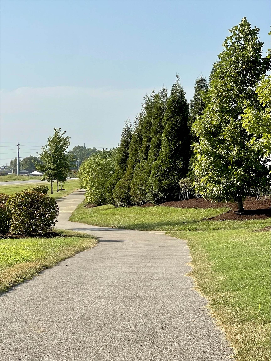
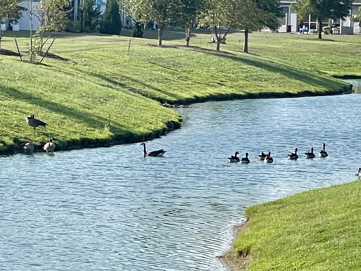
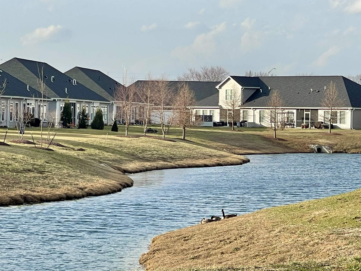
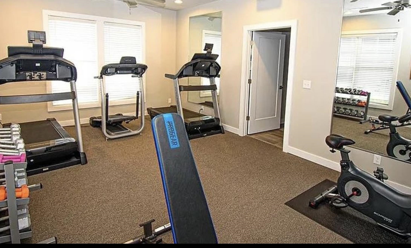
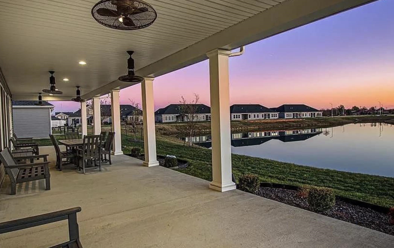
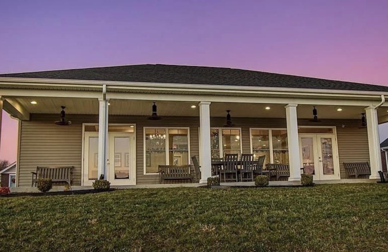
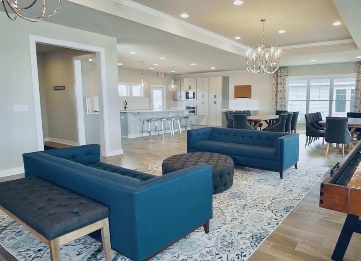
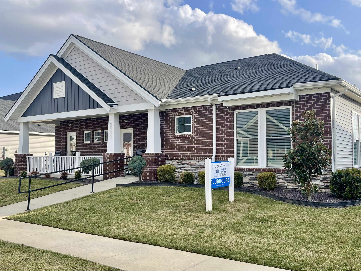
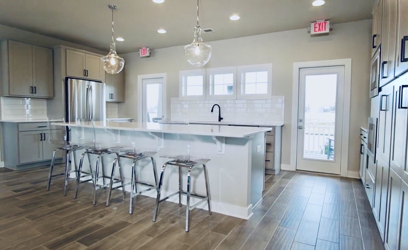
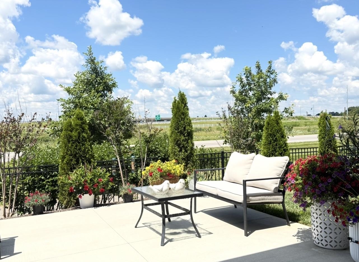
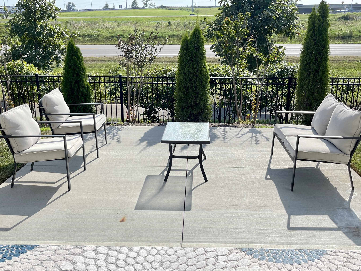
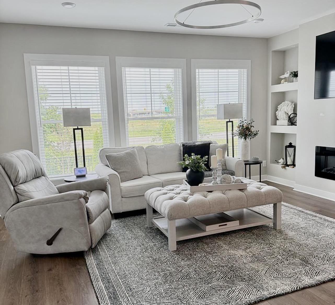
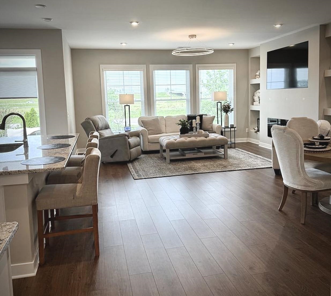
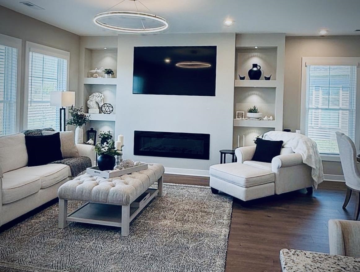
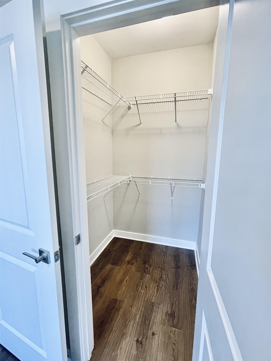
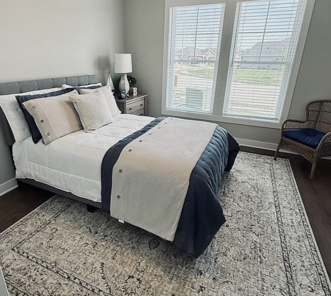
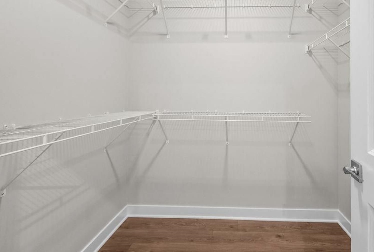
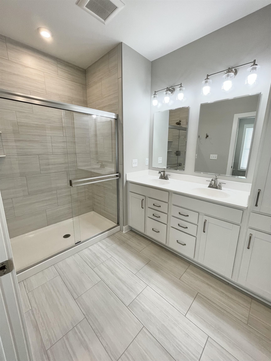
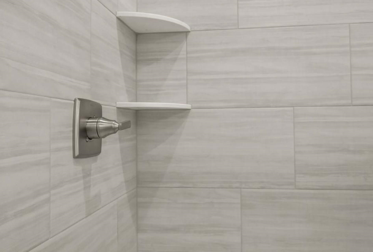
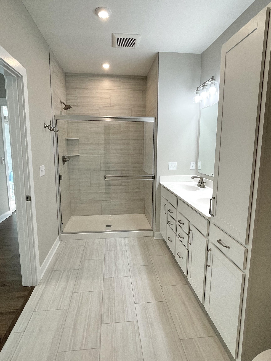
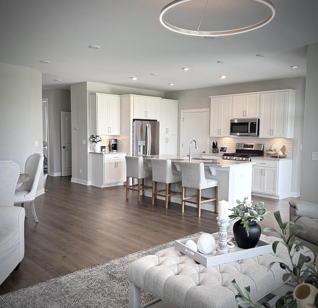
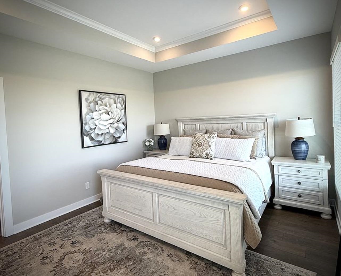
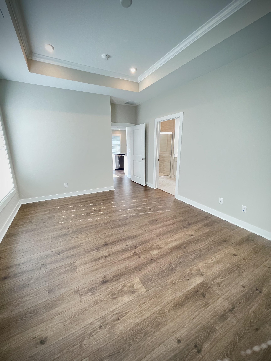
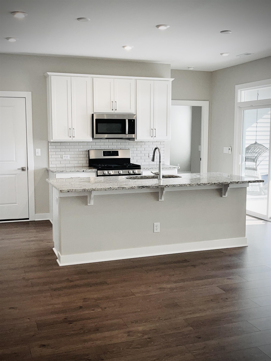
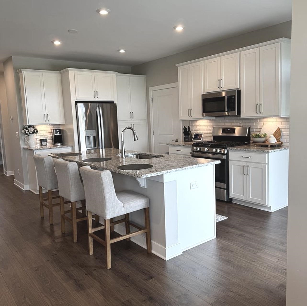
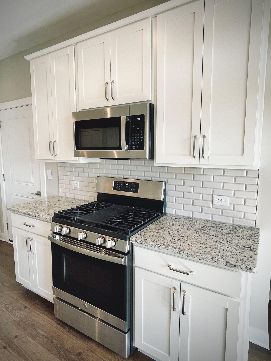
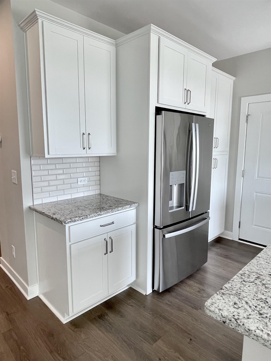
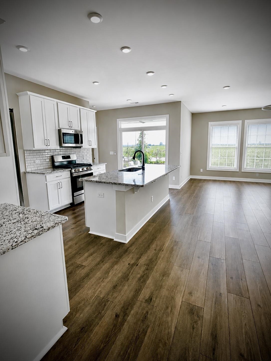
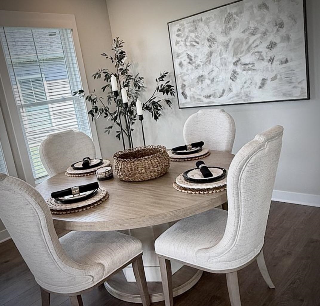
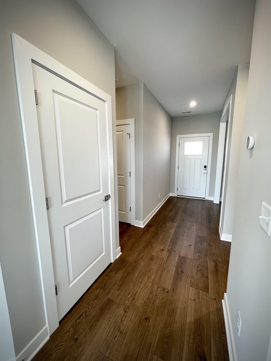
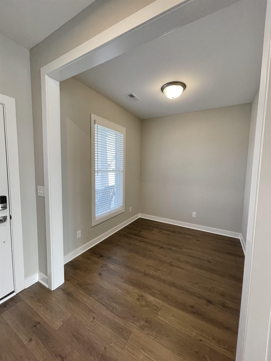
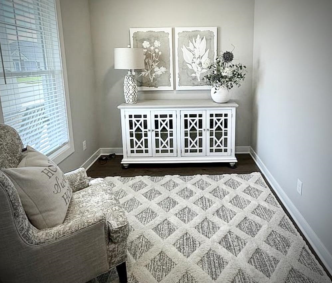
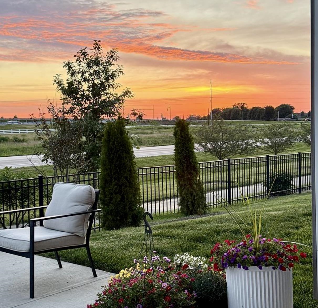
Welcome to the highly sought after Acoustics at Bluegrass Commons! This impressive 2-bedroom, 2-bath custom 2025 built home offers 1,513 sq ft. with stylish finishes and thoughtful upgrades throughout this one level home and is like NEW. The open concept living area features a new custom entertainment center, including an electric fireplace with built-in shelving. The kitchen offers beautiful cabinetry, granite countertops, stainless-steel appliances and a spacious island that makes the ease of entertaining enjoyable. The primary suite includes a custom tile walk-in shower and large walk-in closet, with stunning flooring that flows throughout the bedrooms and living spaces. The bonus room is perfect for a cozy reading area, or home office. Relax in the evenings on the extended back patio while viewing picture perfect sunsets or have coffee on the covered front patio and unwind. Bluegrass Commons offers an impressive clubhouse, an exercise room, walking trails, green spaces, picnic areas and scenic lake views. You will love all the amenities that this very special community has to offer!
Rooms
- Kitchen/Dining: Granite, Island, Living Rm/Dining
Location
- Neighborhoods: BLUEGRASS COMMONS
Building Details
- Total Unfinished SqFt: 0 sq ft
- Basement: None
- Construction: Brick, Stone, Vinyl Siding
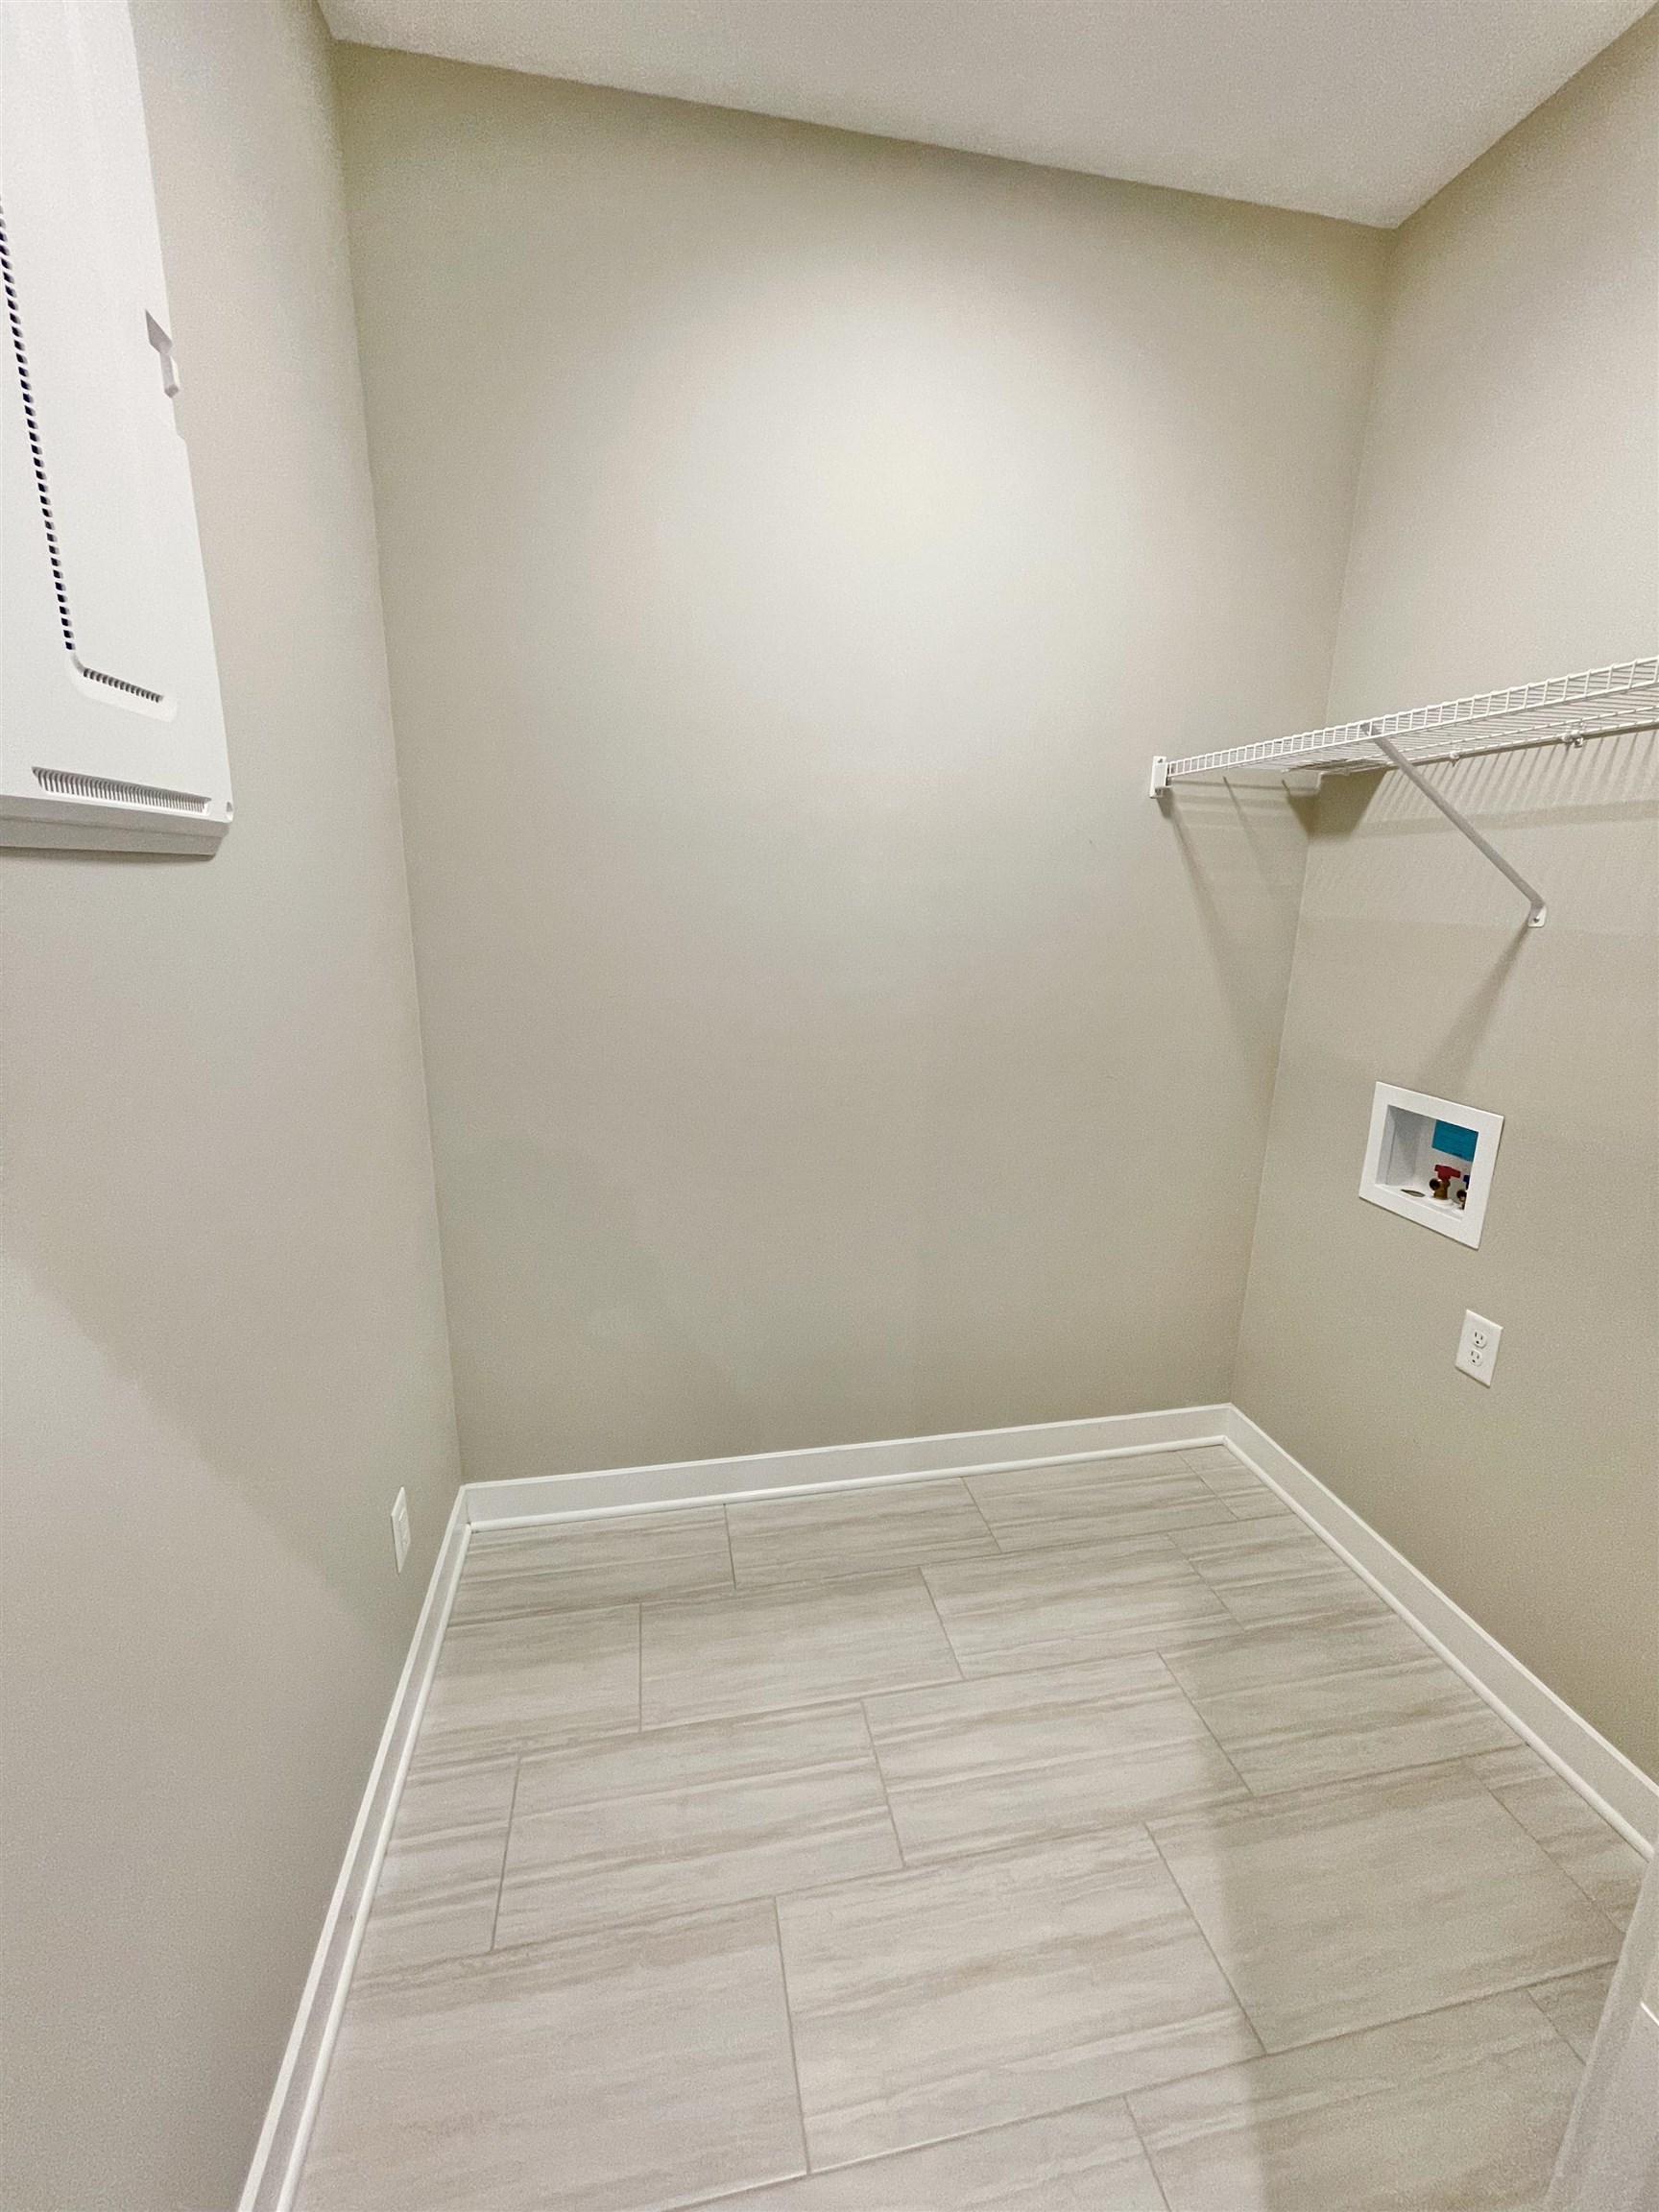
- Floors: Ceramic, Wood Laminate
- Foundation: Block, Slab
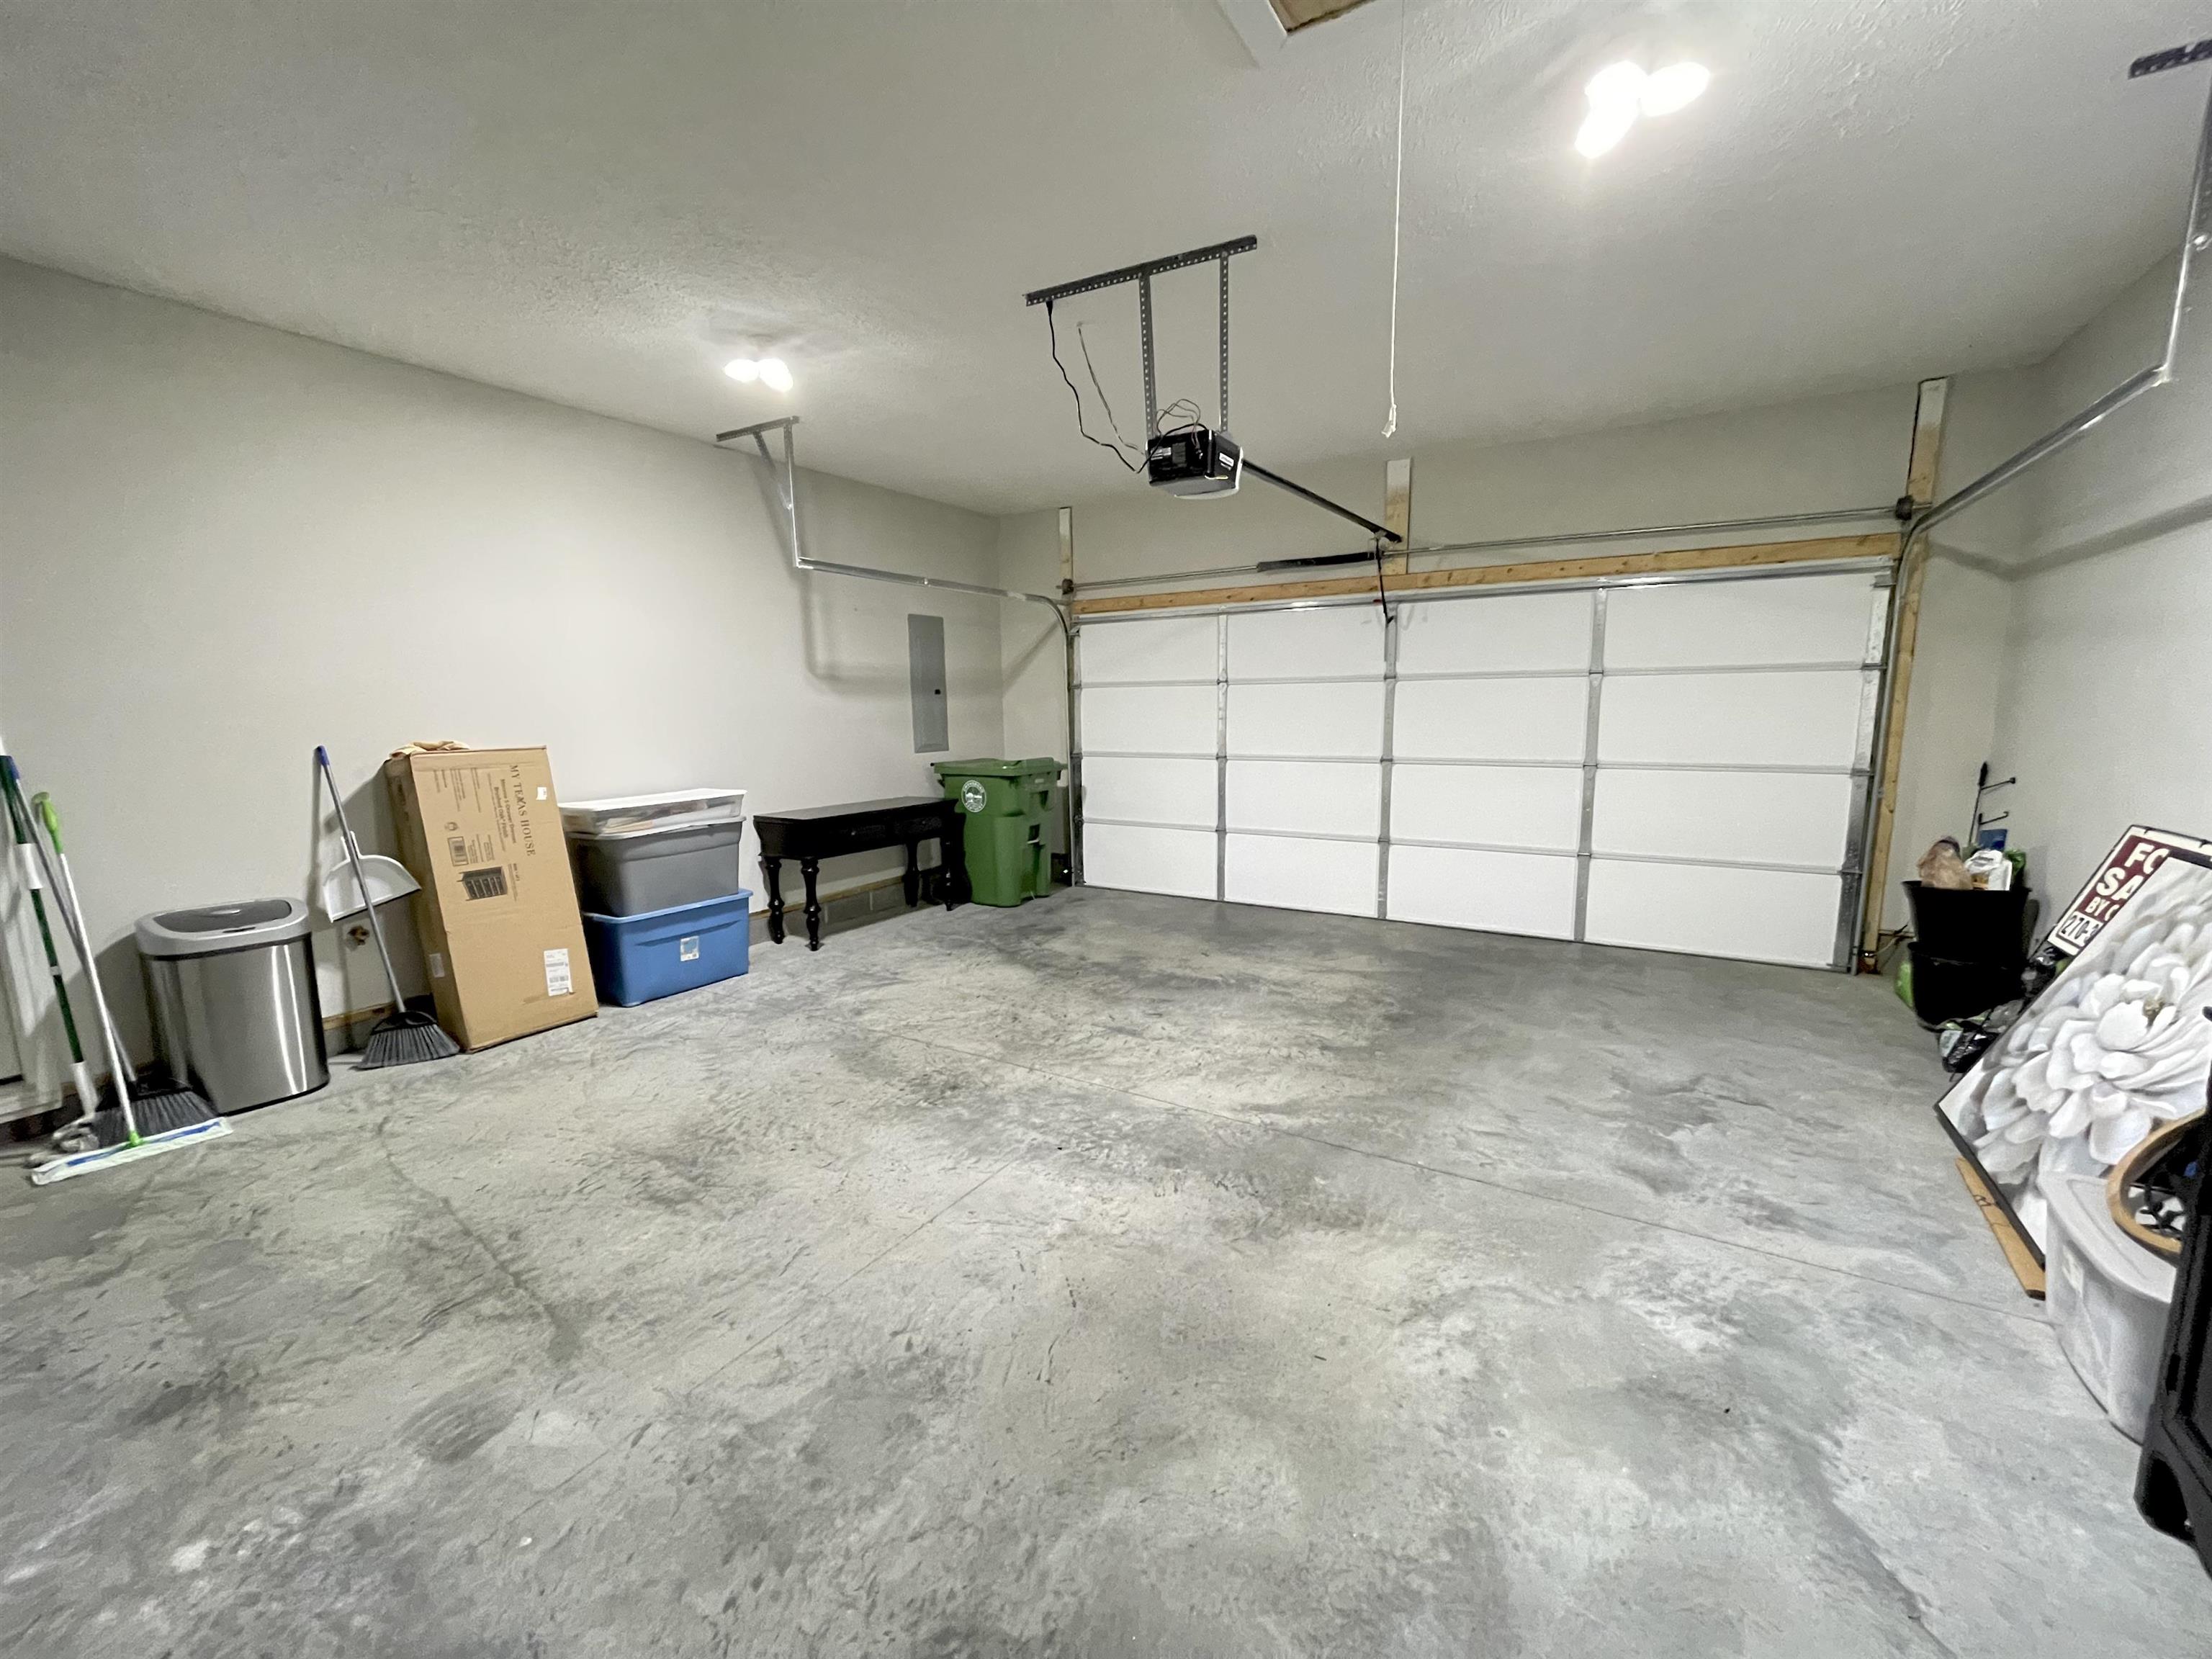
- Garage/Carport: Garage Door Opener, Garage-Single Attached
- Roof: Dimensional
- Sewer: Public Sewer
Amenities & Features
- Appliances: Dishwasher, Disposal, Microwave, Range, Refrigerator
- Cooling: Central Electric
- Exterior Features: Concrete Drive, Landscaped, Patio, Porch Back, Porch Front
- Fireplace: Living Room Fireplace
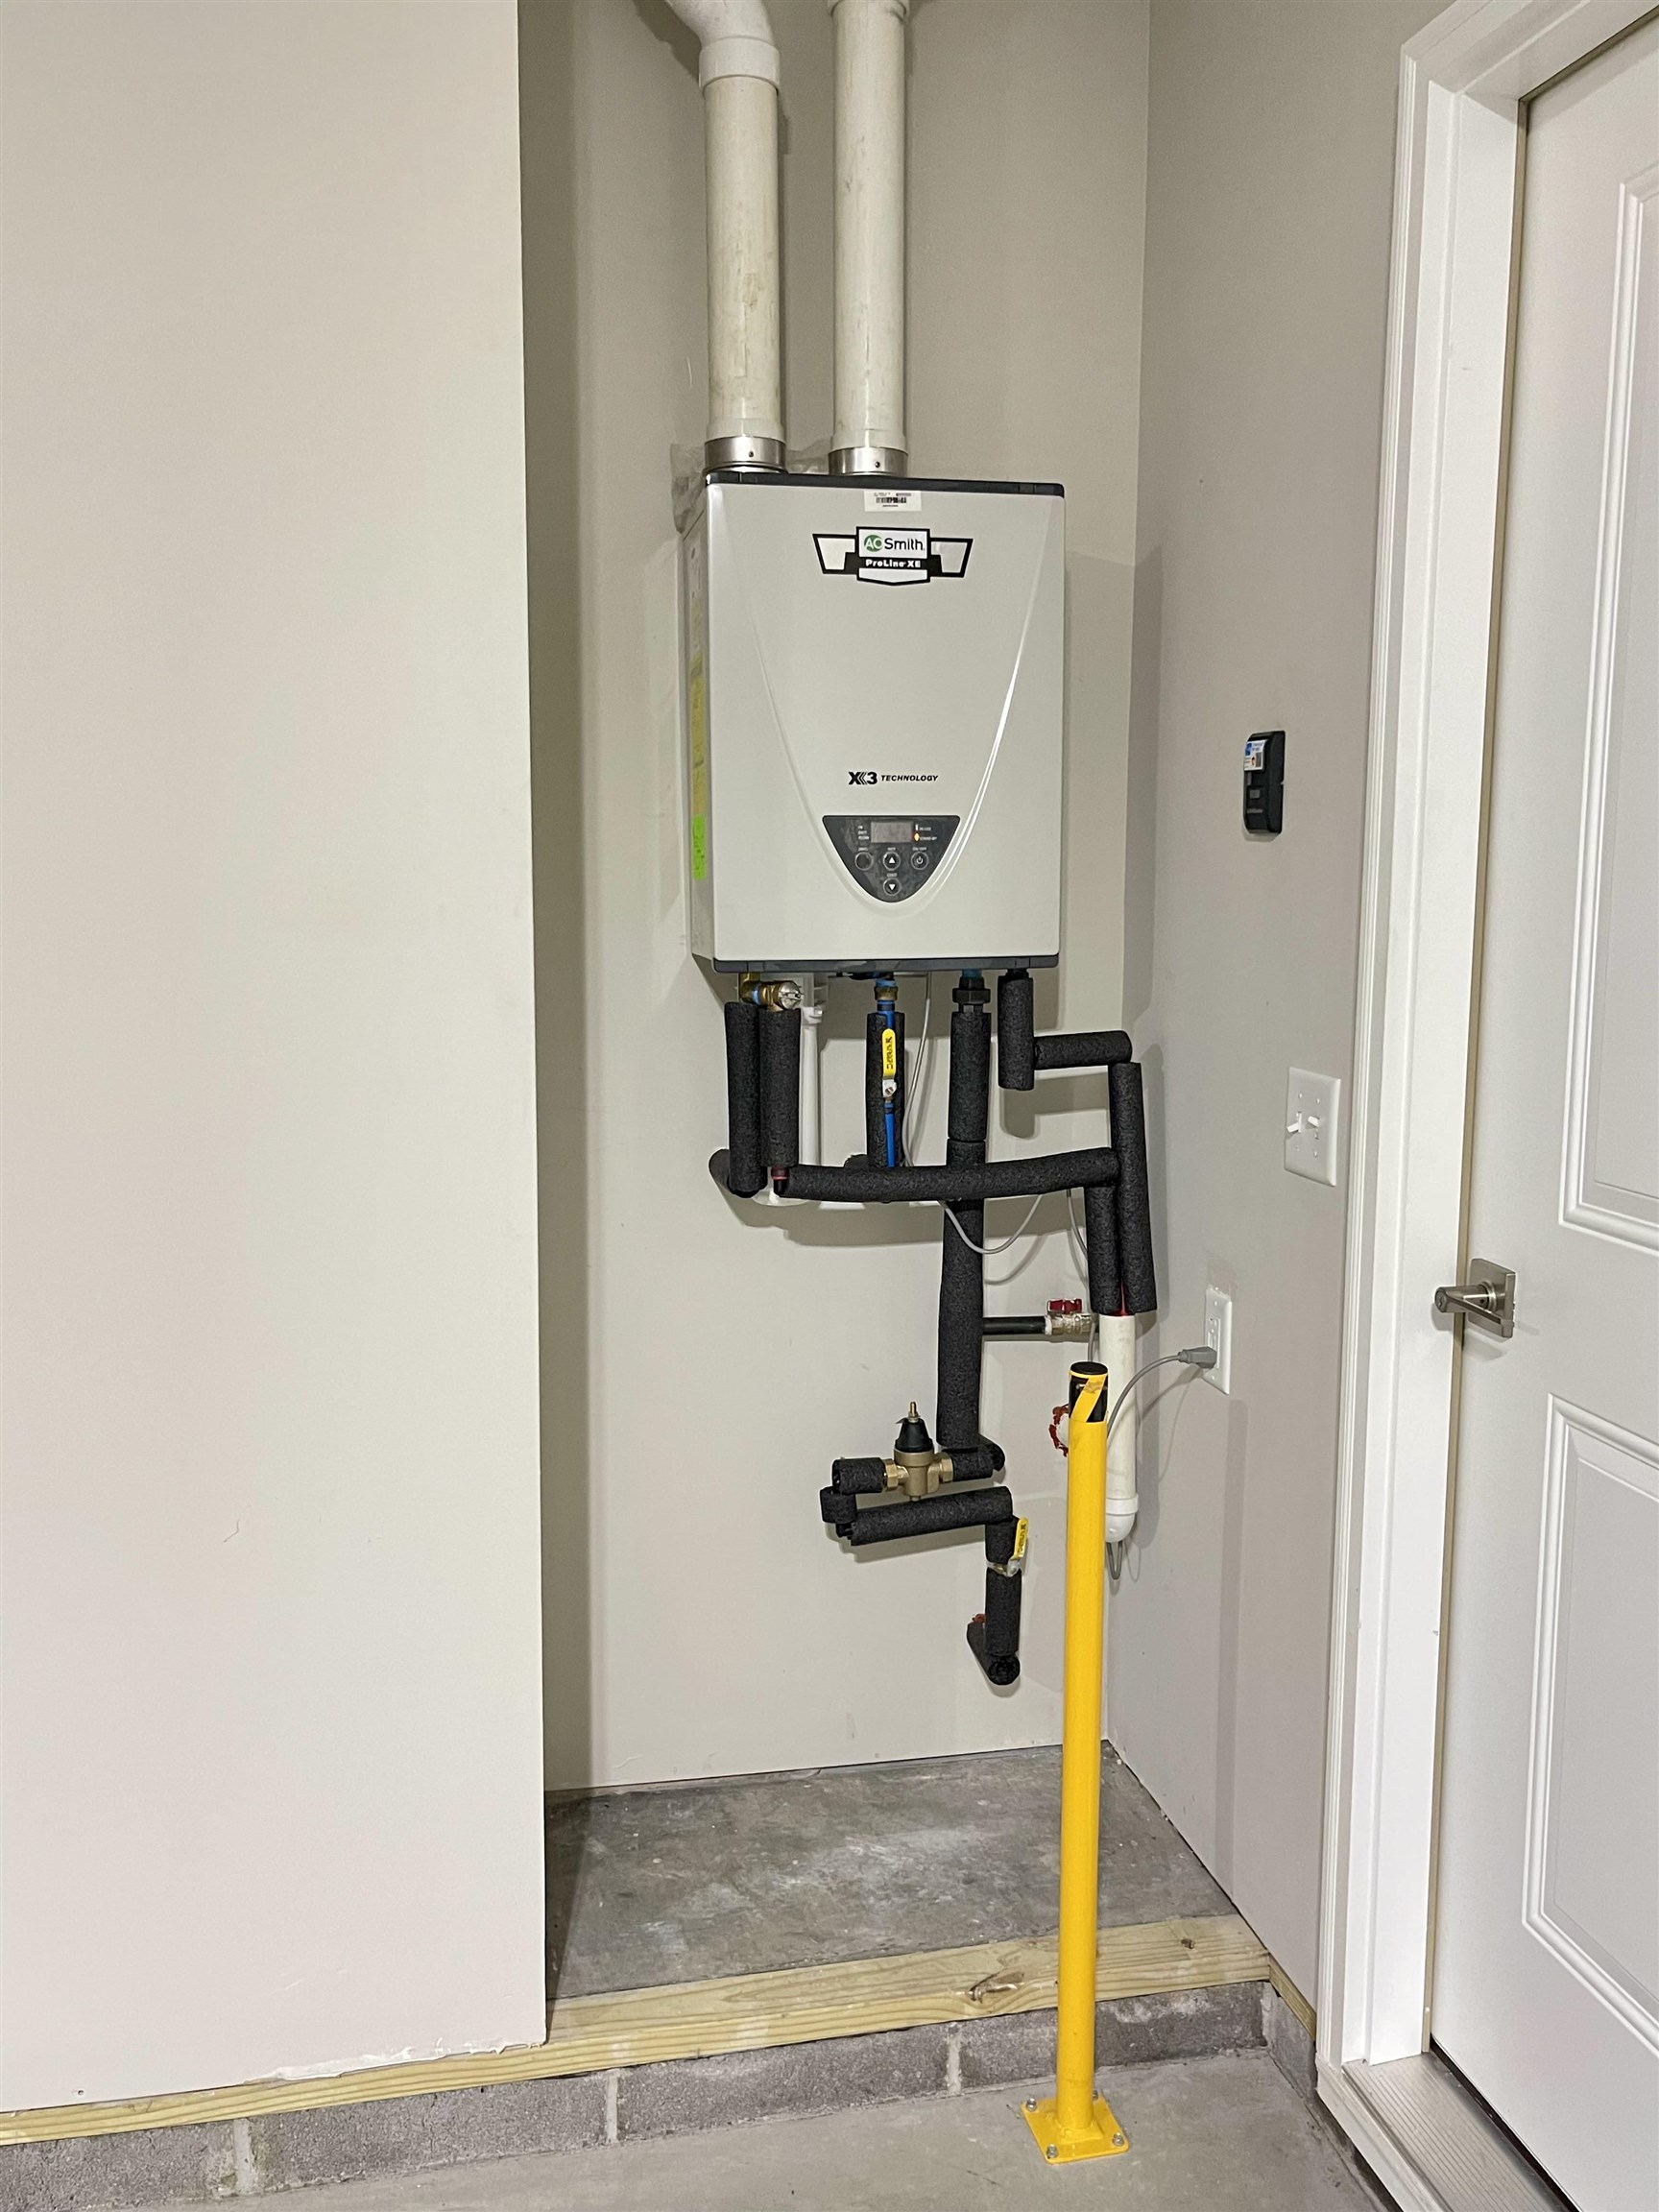
- Heating System: Forced Air
- Heating Source: Gas
- Interior Features: Granite, Master Downstairs, Security System, Split Bedroom, Walk-in Closet, Walk-in Shower, Warranty Program
Miscellaneous
- Lot Description: Level
- Possession: At Closing
- Deed Restrictions: Unknown
- Broker Attrib Contact: 270-316-5476
- HOA Amount: $106
Schools
- Elementary School: Tamarack Elementary School
- Middle School: Burns Middle School
- High School: APOLLO HIGH SCHOOL
Fees and Taxes
- Tax District: FRINGE DAVIESS
Listing Office
- Listing Office: Risner & Associates Realty, Inc.
- Office Address: 1010 Frederica Street
- Office Phone: 270-926-1400
- Office Website: https://www.risnerrealtors.com