



Basics
- Status: Active
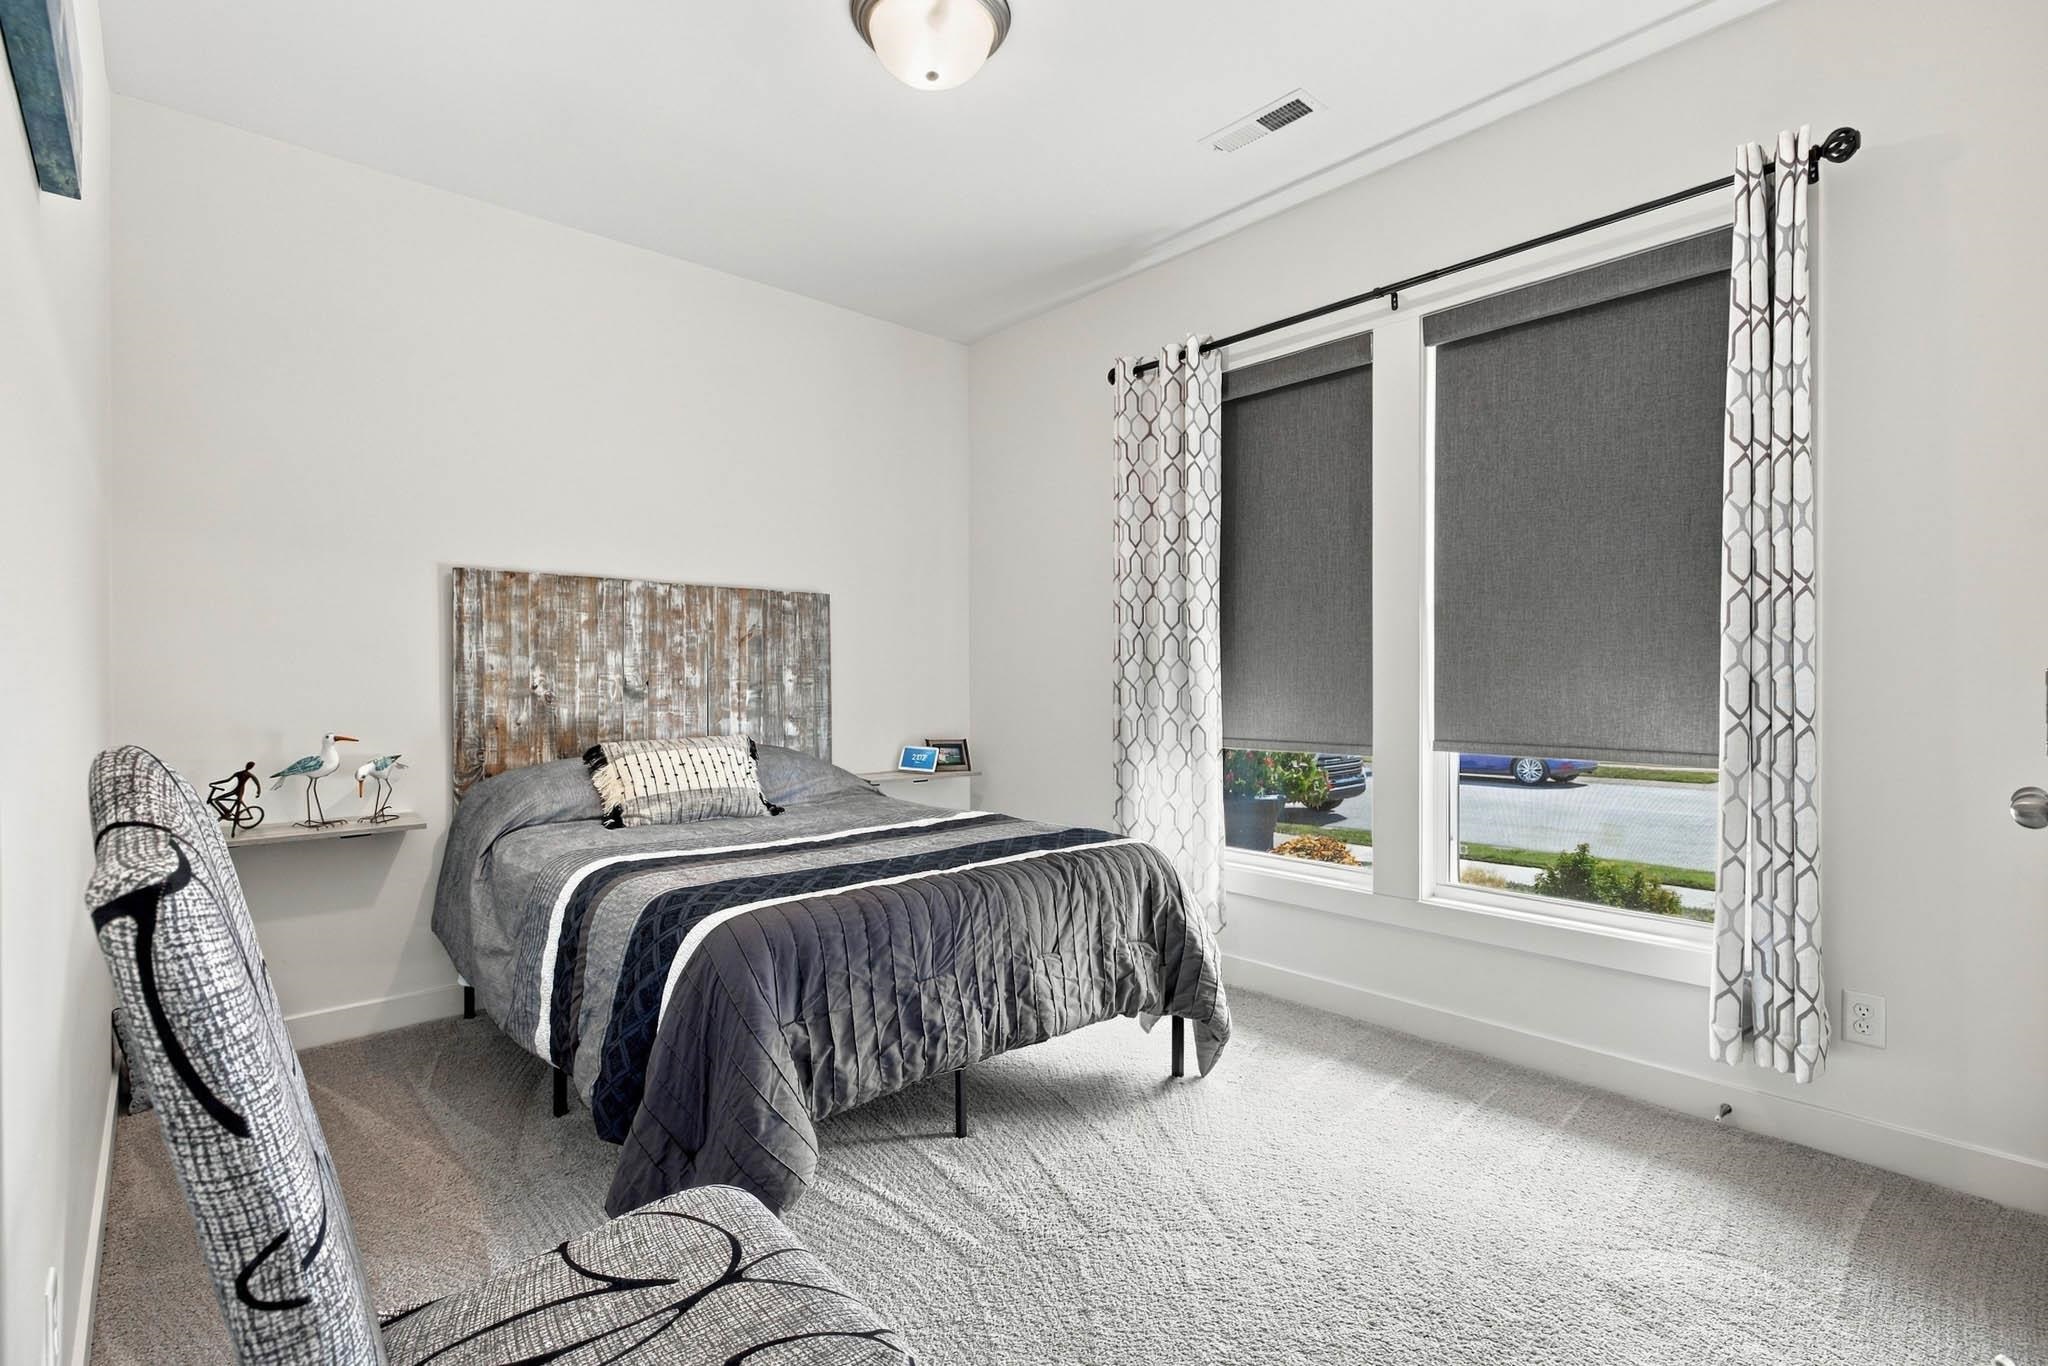
- Bedrooms: 2
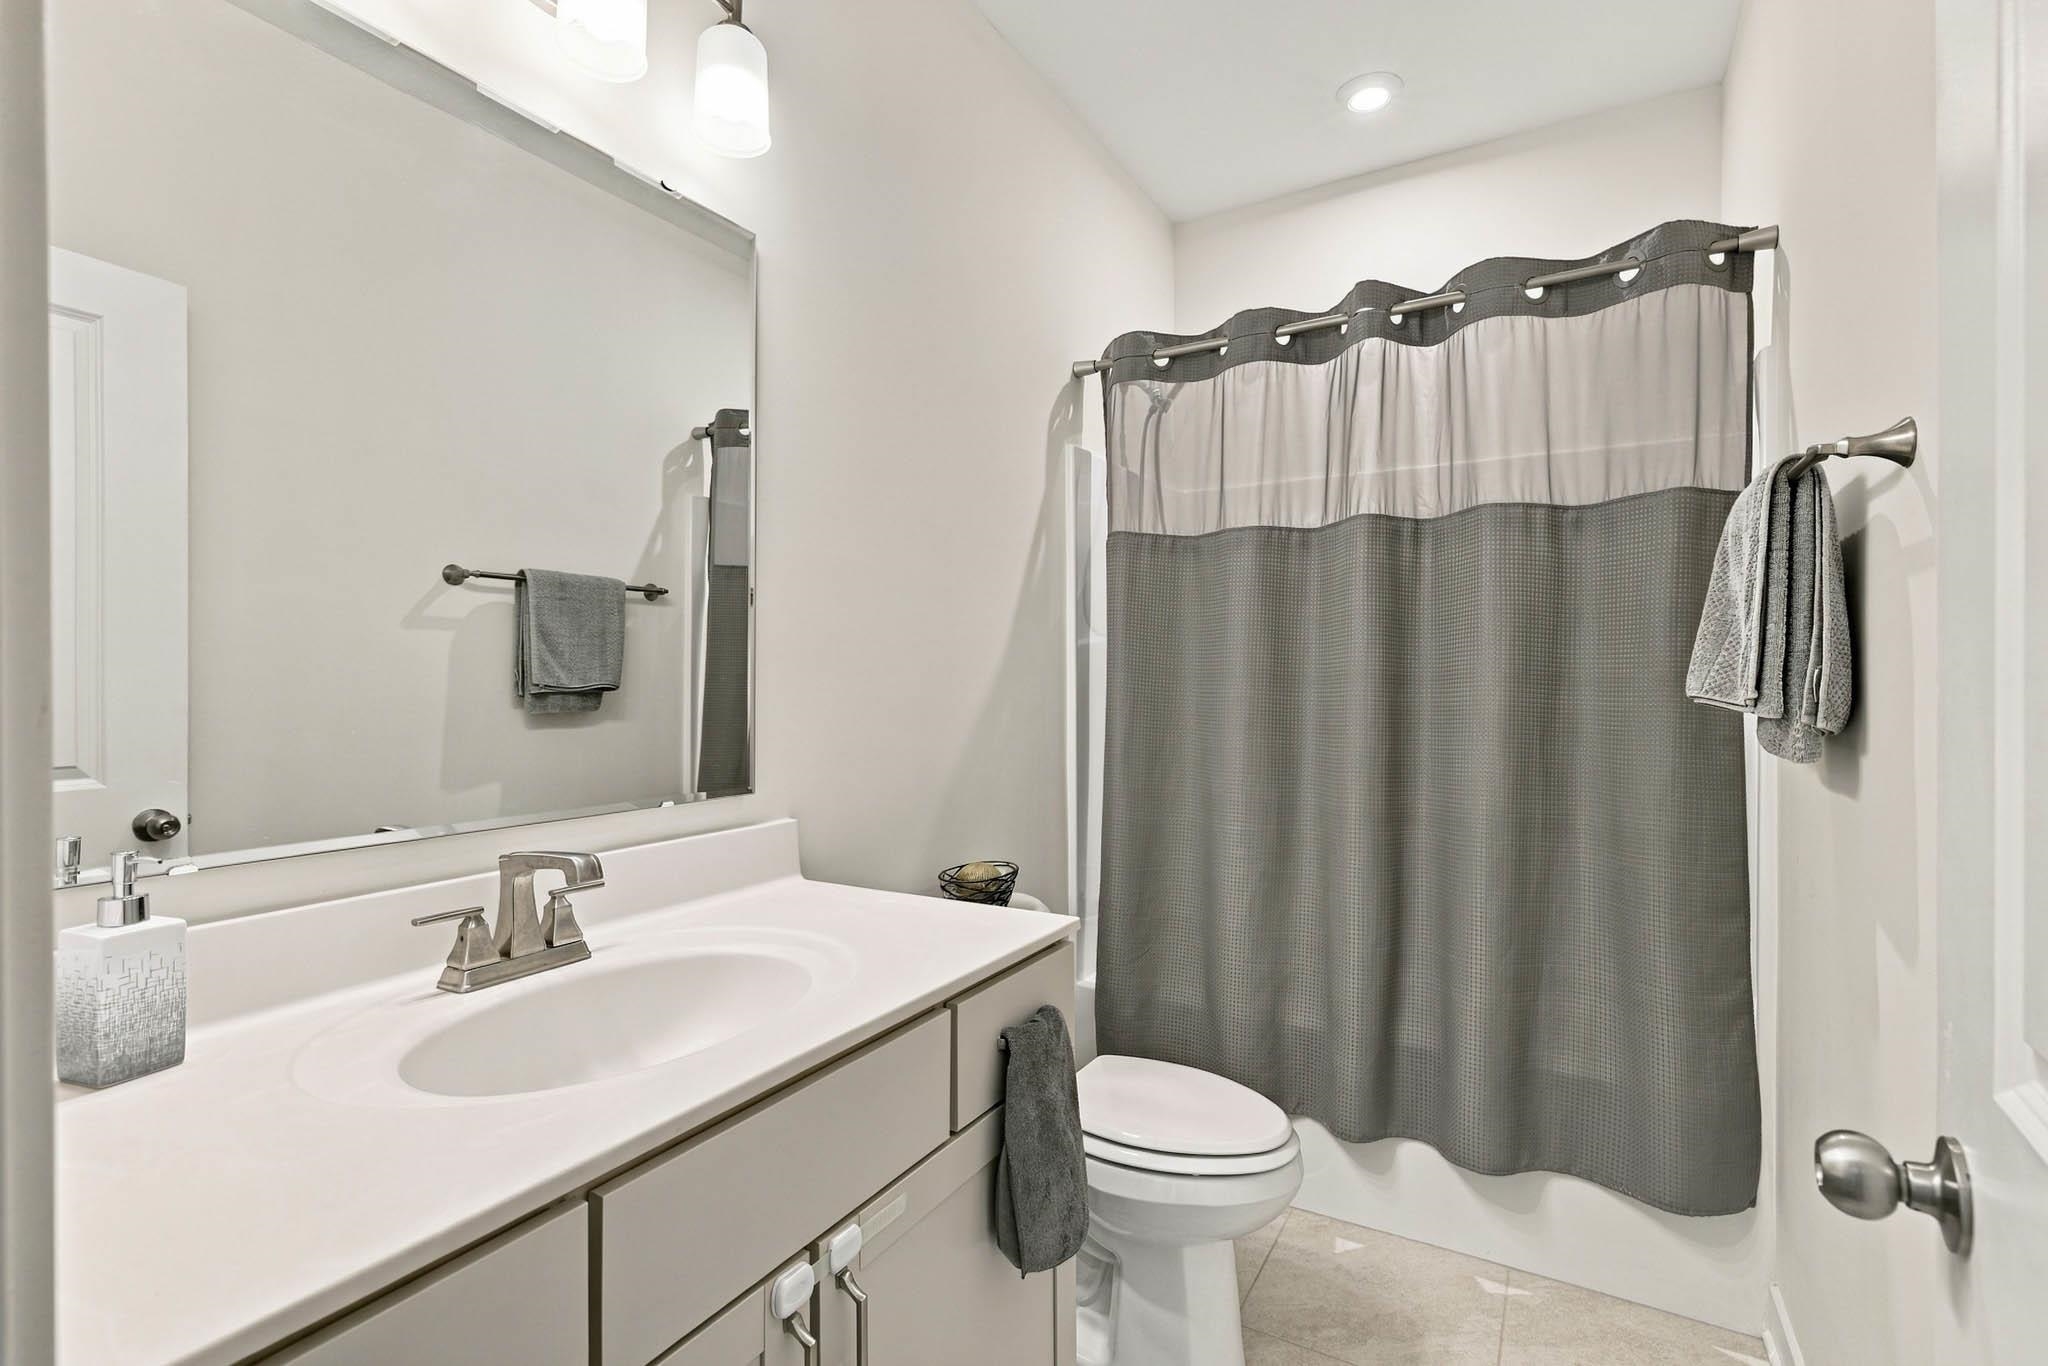
- Bathrooms: 2
- Half baths: 0
- Area: 1220 sq ft
- Lot size: .126 acre
- Year built: 2023
- Sale/Rent: For Sale
- County: Daviess
- Water: Public
- MLS ID: 95843
Description
-
Description:
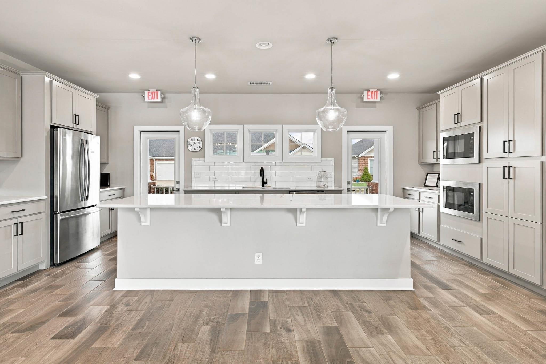
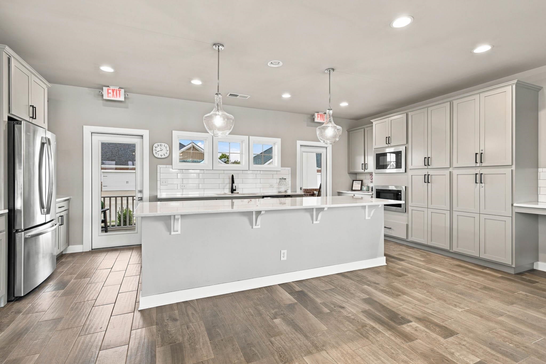
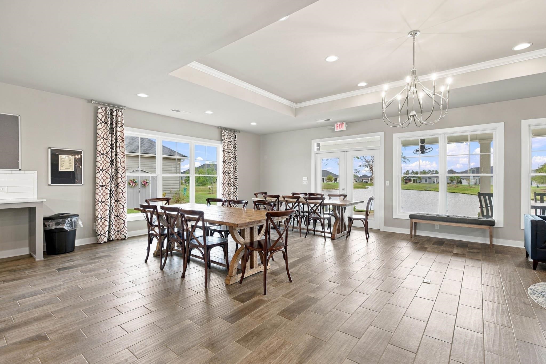
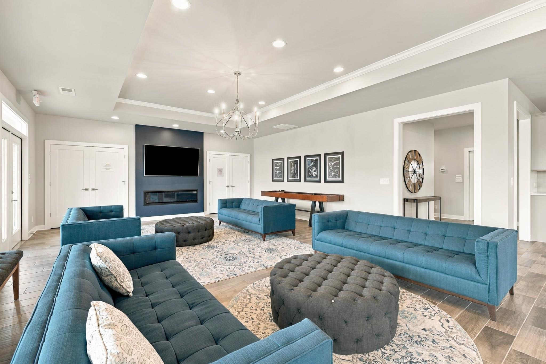
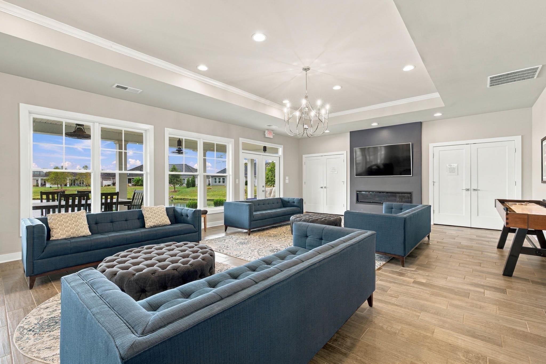
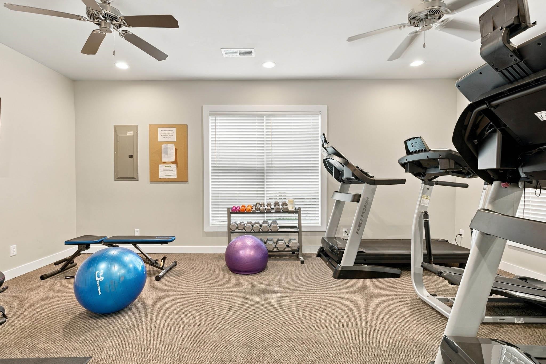
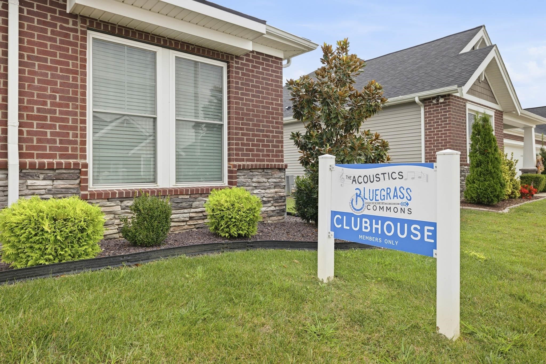
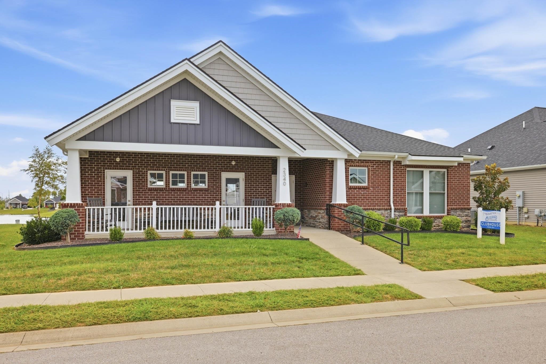
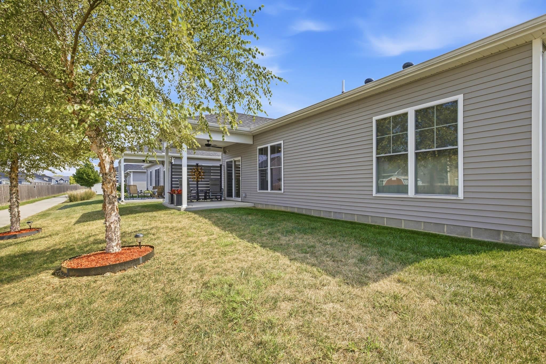
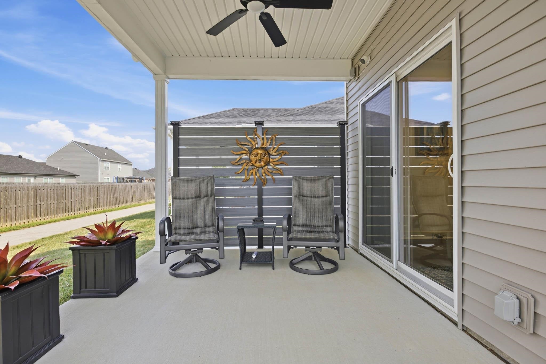
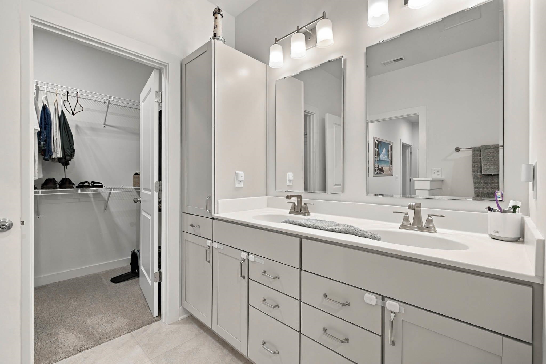
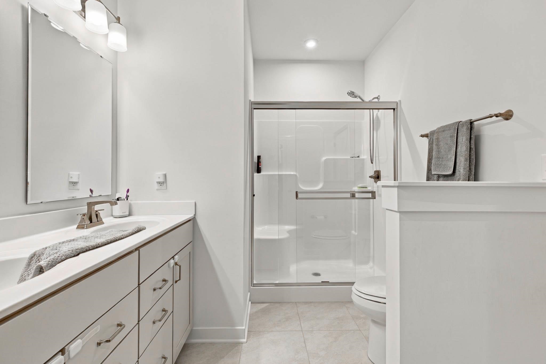
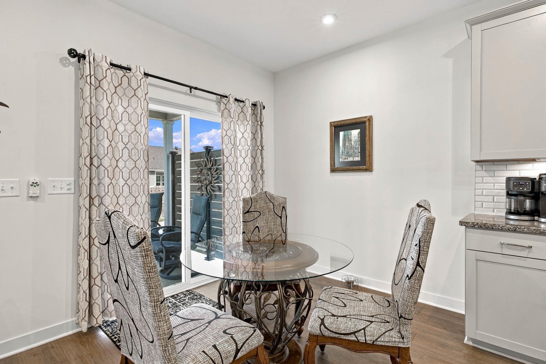
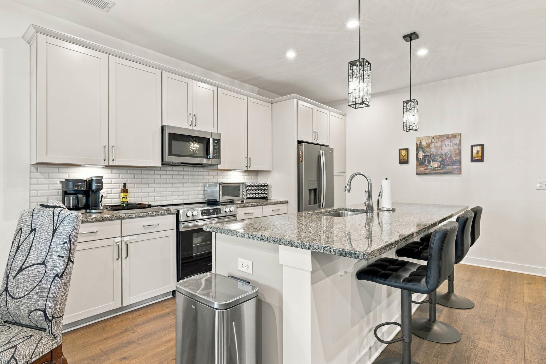
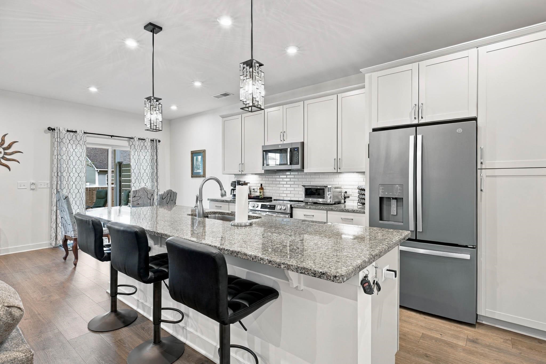
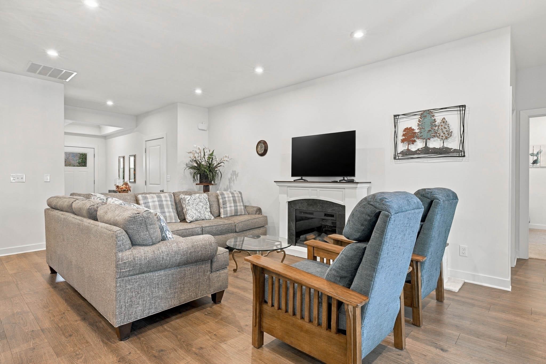
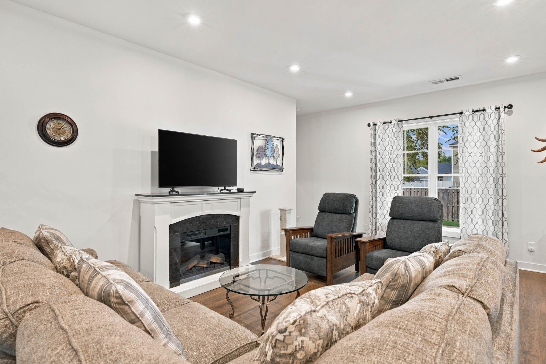
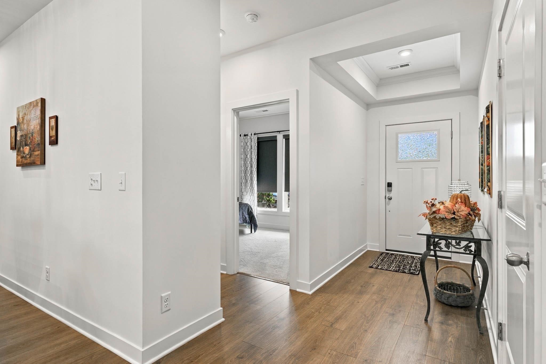
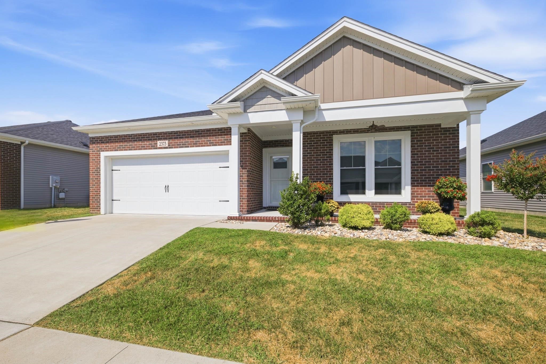
Welcome to 2373 Watson Circle in Bluegrass Commons! This beautifully maintained 2 bedroom, 2 bath home offers an open, easy-living floor plan with a bright and inviting feel throughout. The spacious kitchen is the heart of the home, featuring abundant cabinetry, stainless appliances, granite countertops and an oversized island with plenty of room for seating and entertaining. The kitchen flows seamlessly into the living area, highlighted by a fireplace and great natural light. The primary suite offers a spacious bath with double vanity and generous walk-in closet. Great bonus...this is a Smart Technology Home! Outside, enjoy the covered patioâperfect for relaxing or entertaining. An attached 2-car garage, attractive brick exterior and low-maintenance design complete the package. Conveniently located in desirable Bluegrass Commons, this move-in-ready home offers comfortable one-level living in a great Owensboro location. Enjoy the Bluegrass Commons clubhouse which features an exercise room and gathering space. Easy access to the Greenbelt! See this home today!
Rooms
- Kitchen/Dining: Eat-in Kitchen, Granite, Island
Location
- Neighborhoods: BLUEGRASS COMMONS
Building Details
- Total Unfinished SqFt: 0 sq ft
- Basement: None
- Construction: Brick, Vinyl Siding
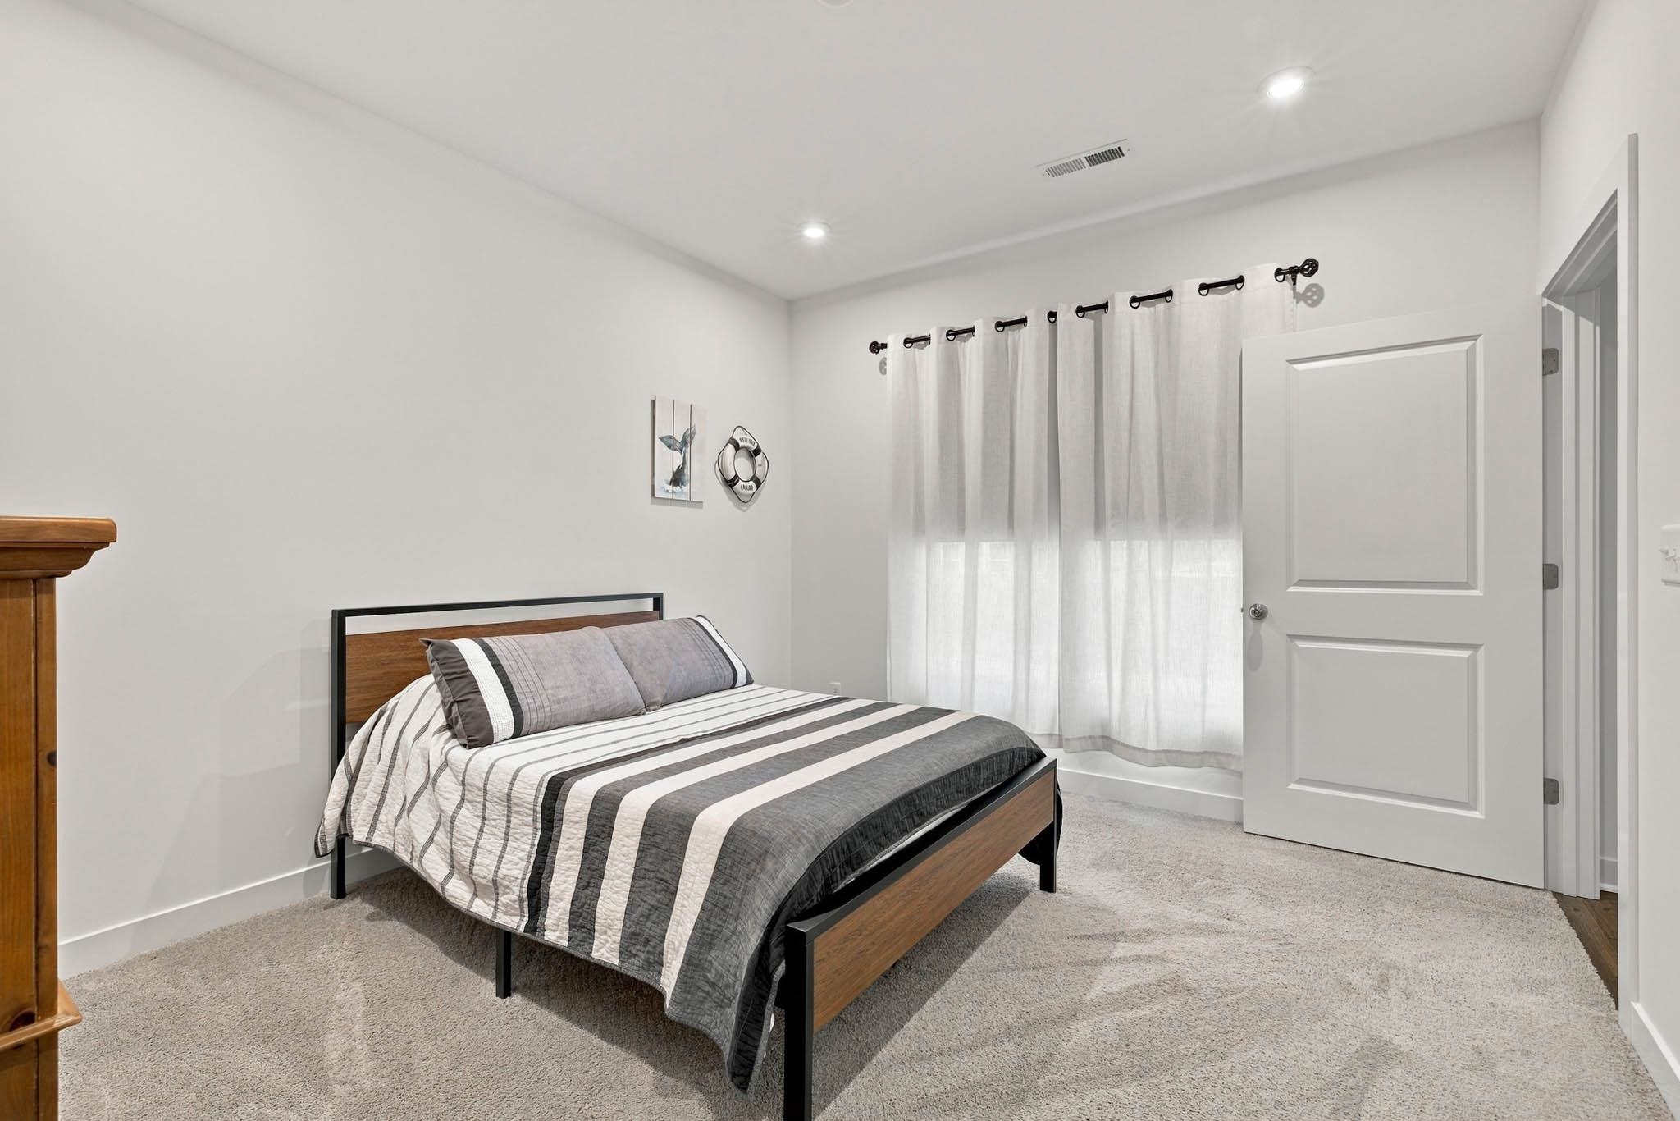
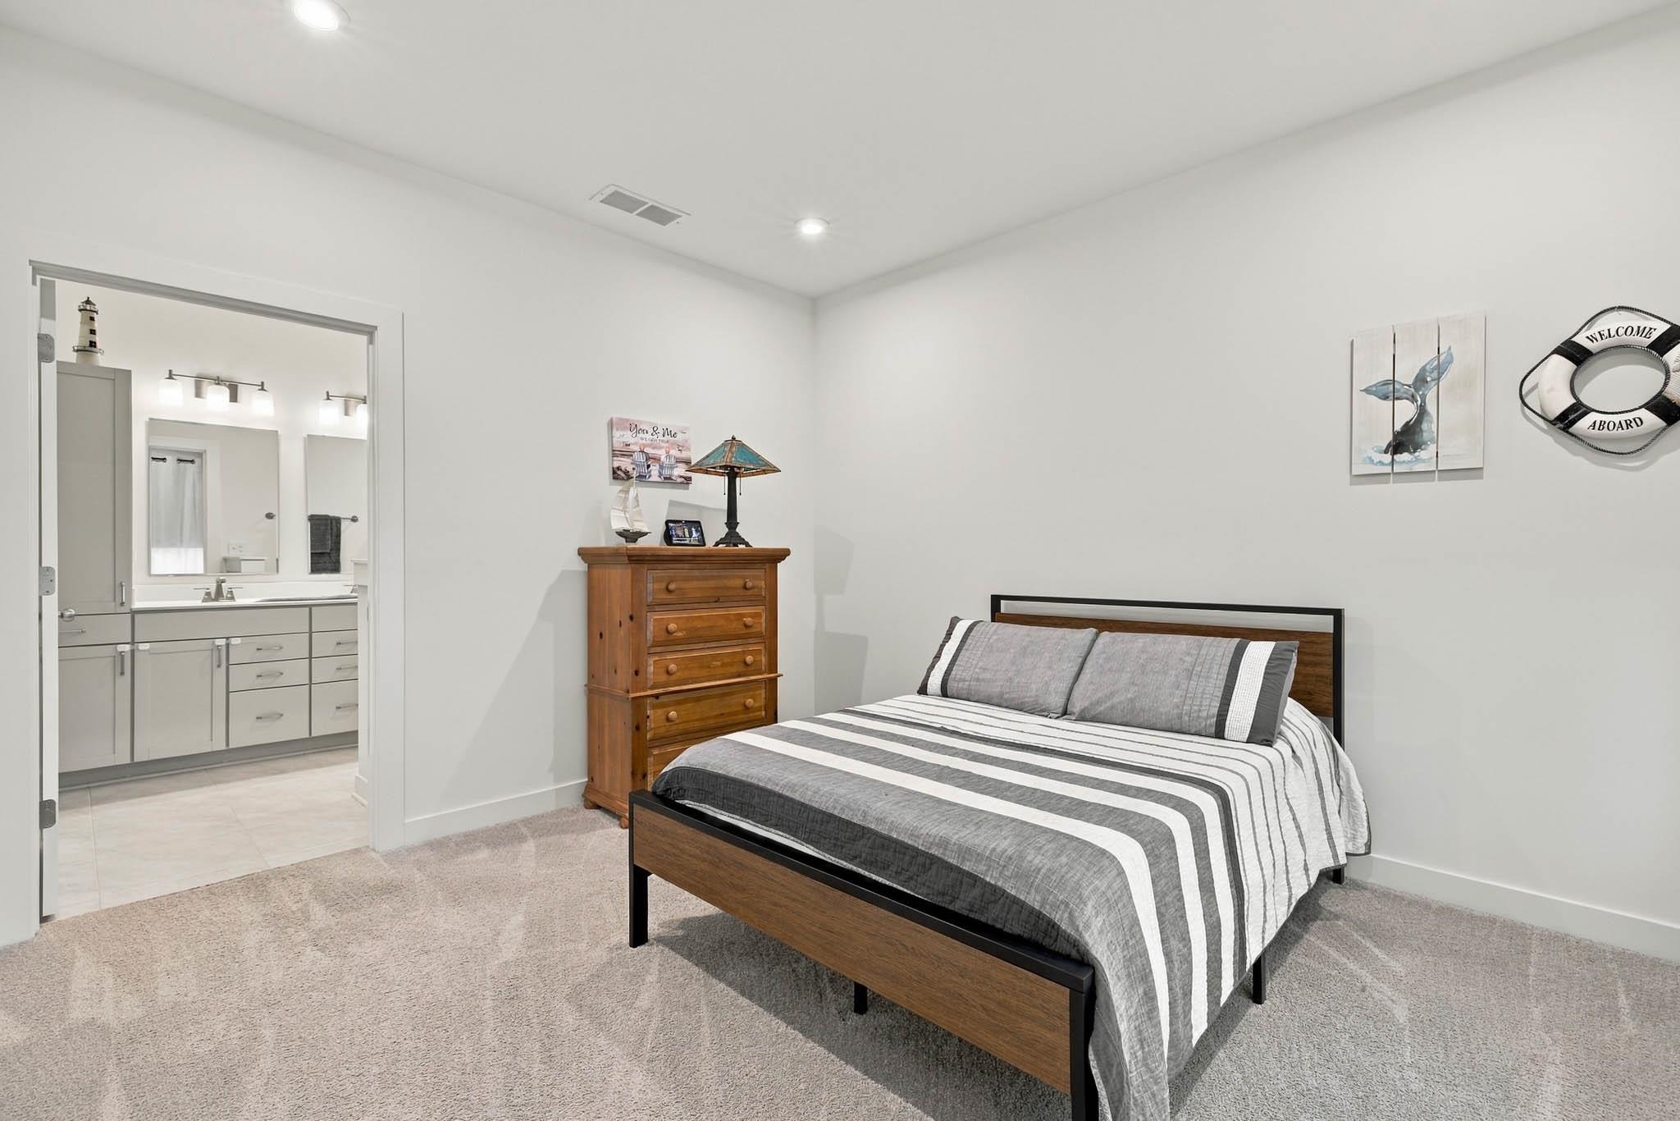
- Floors: Carpet, Tile, Luxury Vinyl Tile
- Foundation: Slab
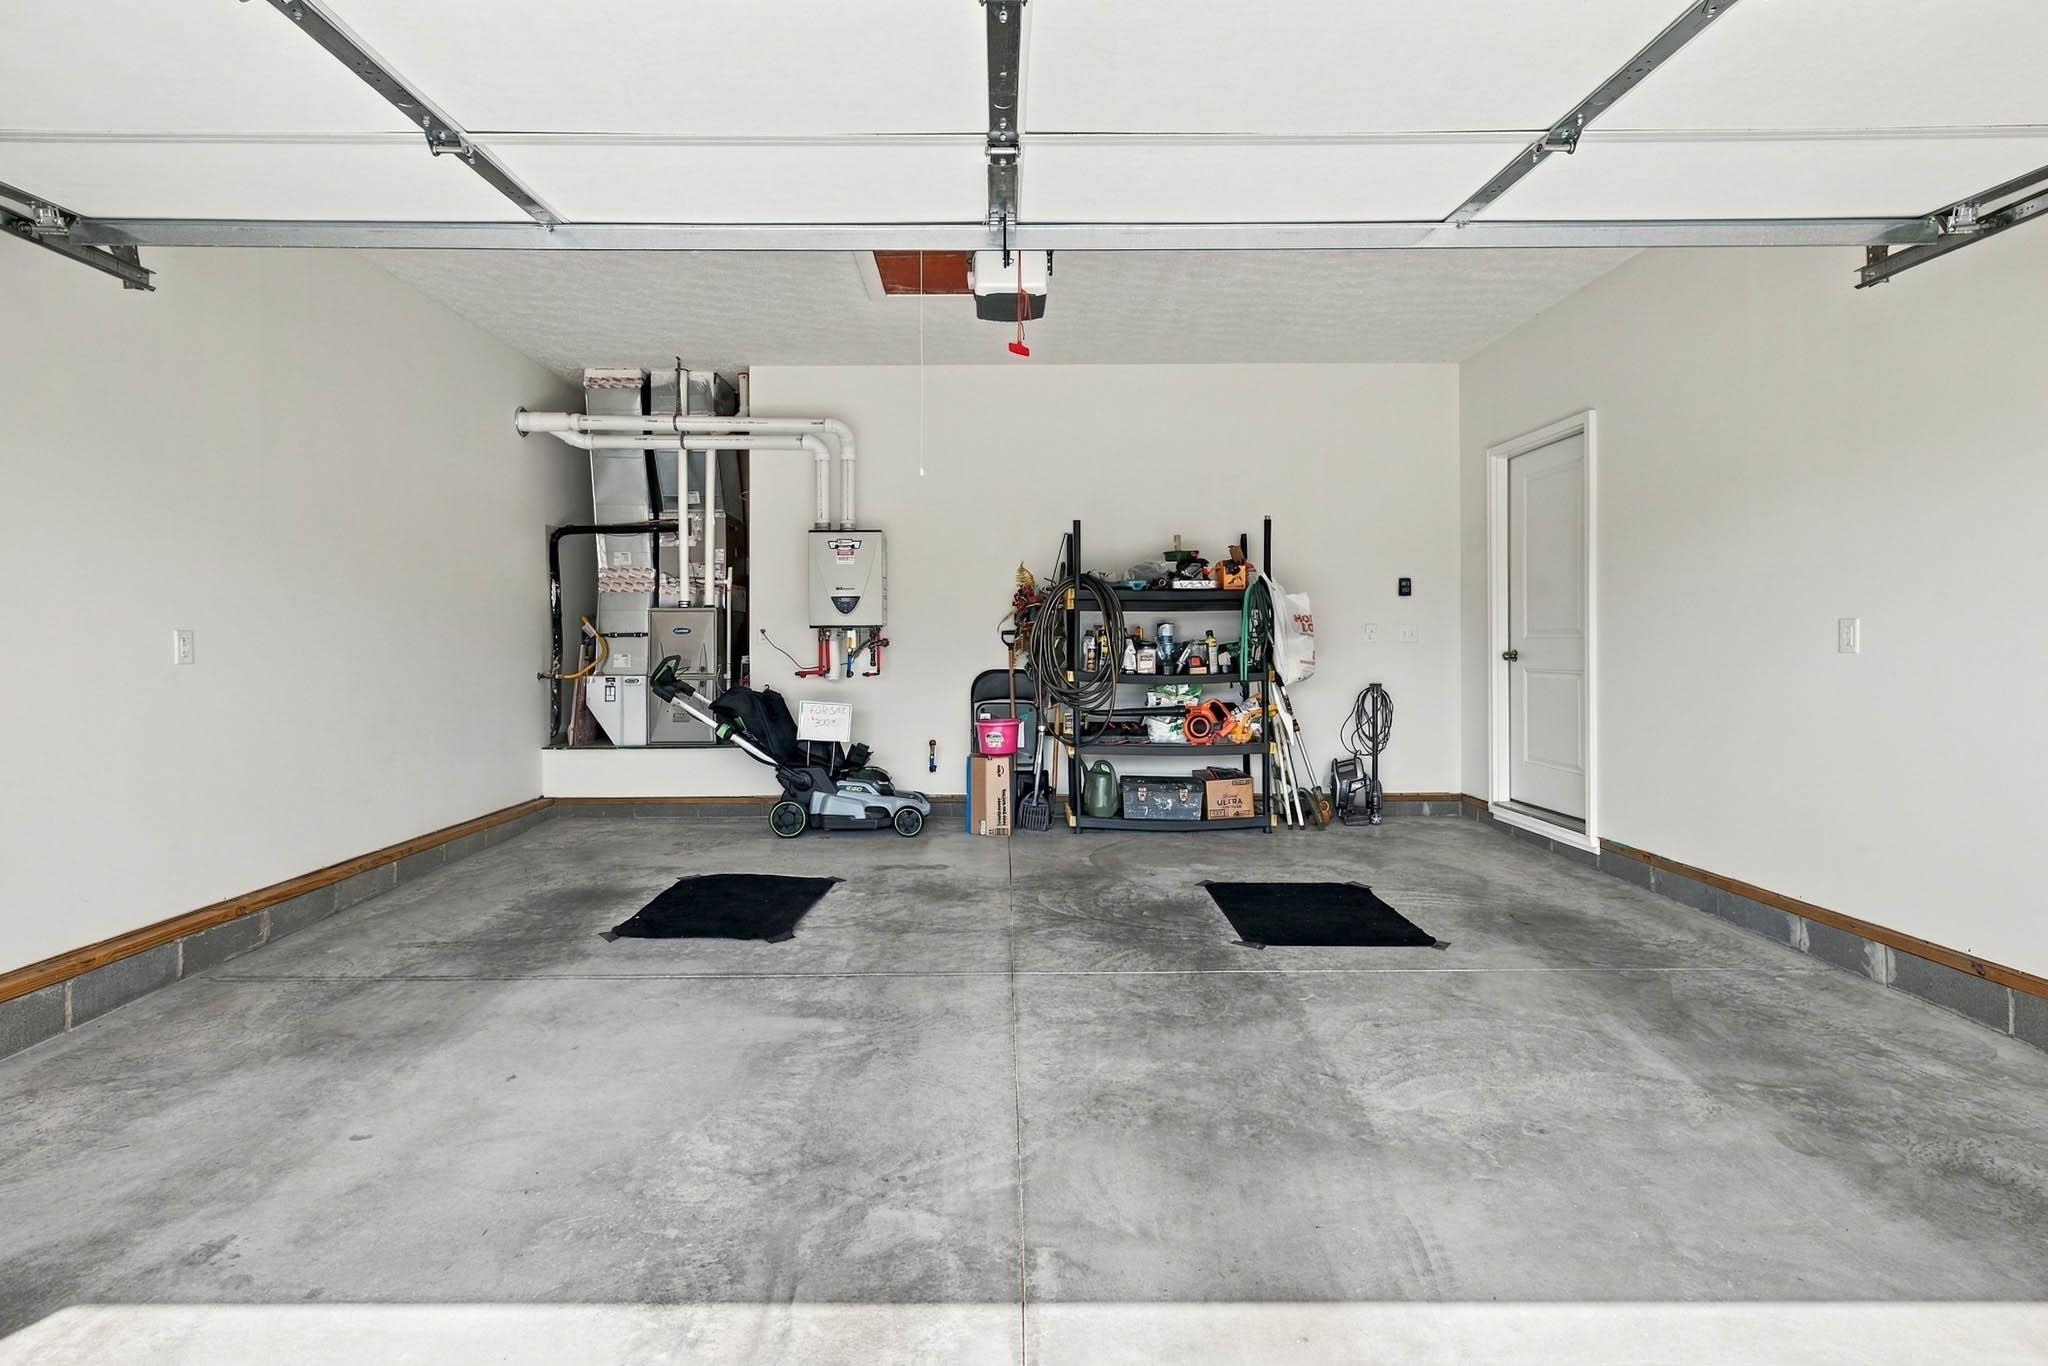
- Garage/Carport: Garage-Double Attached
- Roof: Dimensional
- Sewer: Public Sewer
Amenities & Features
- Appliances: Dishwasher, Microwave, Range, Refrigerator
- Cooling: Central Electric
- Exterior Features: Landscaped, Patio
- Fireplace: Free-standing
- Heating System: Forced Air
- Heating Source: Gas
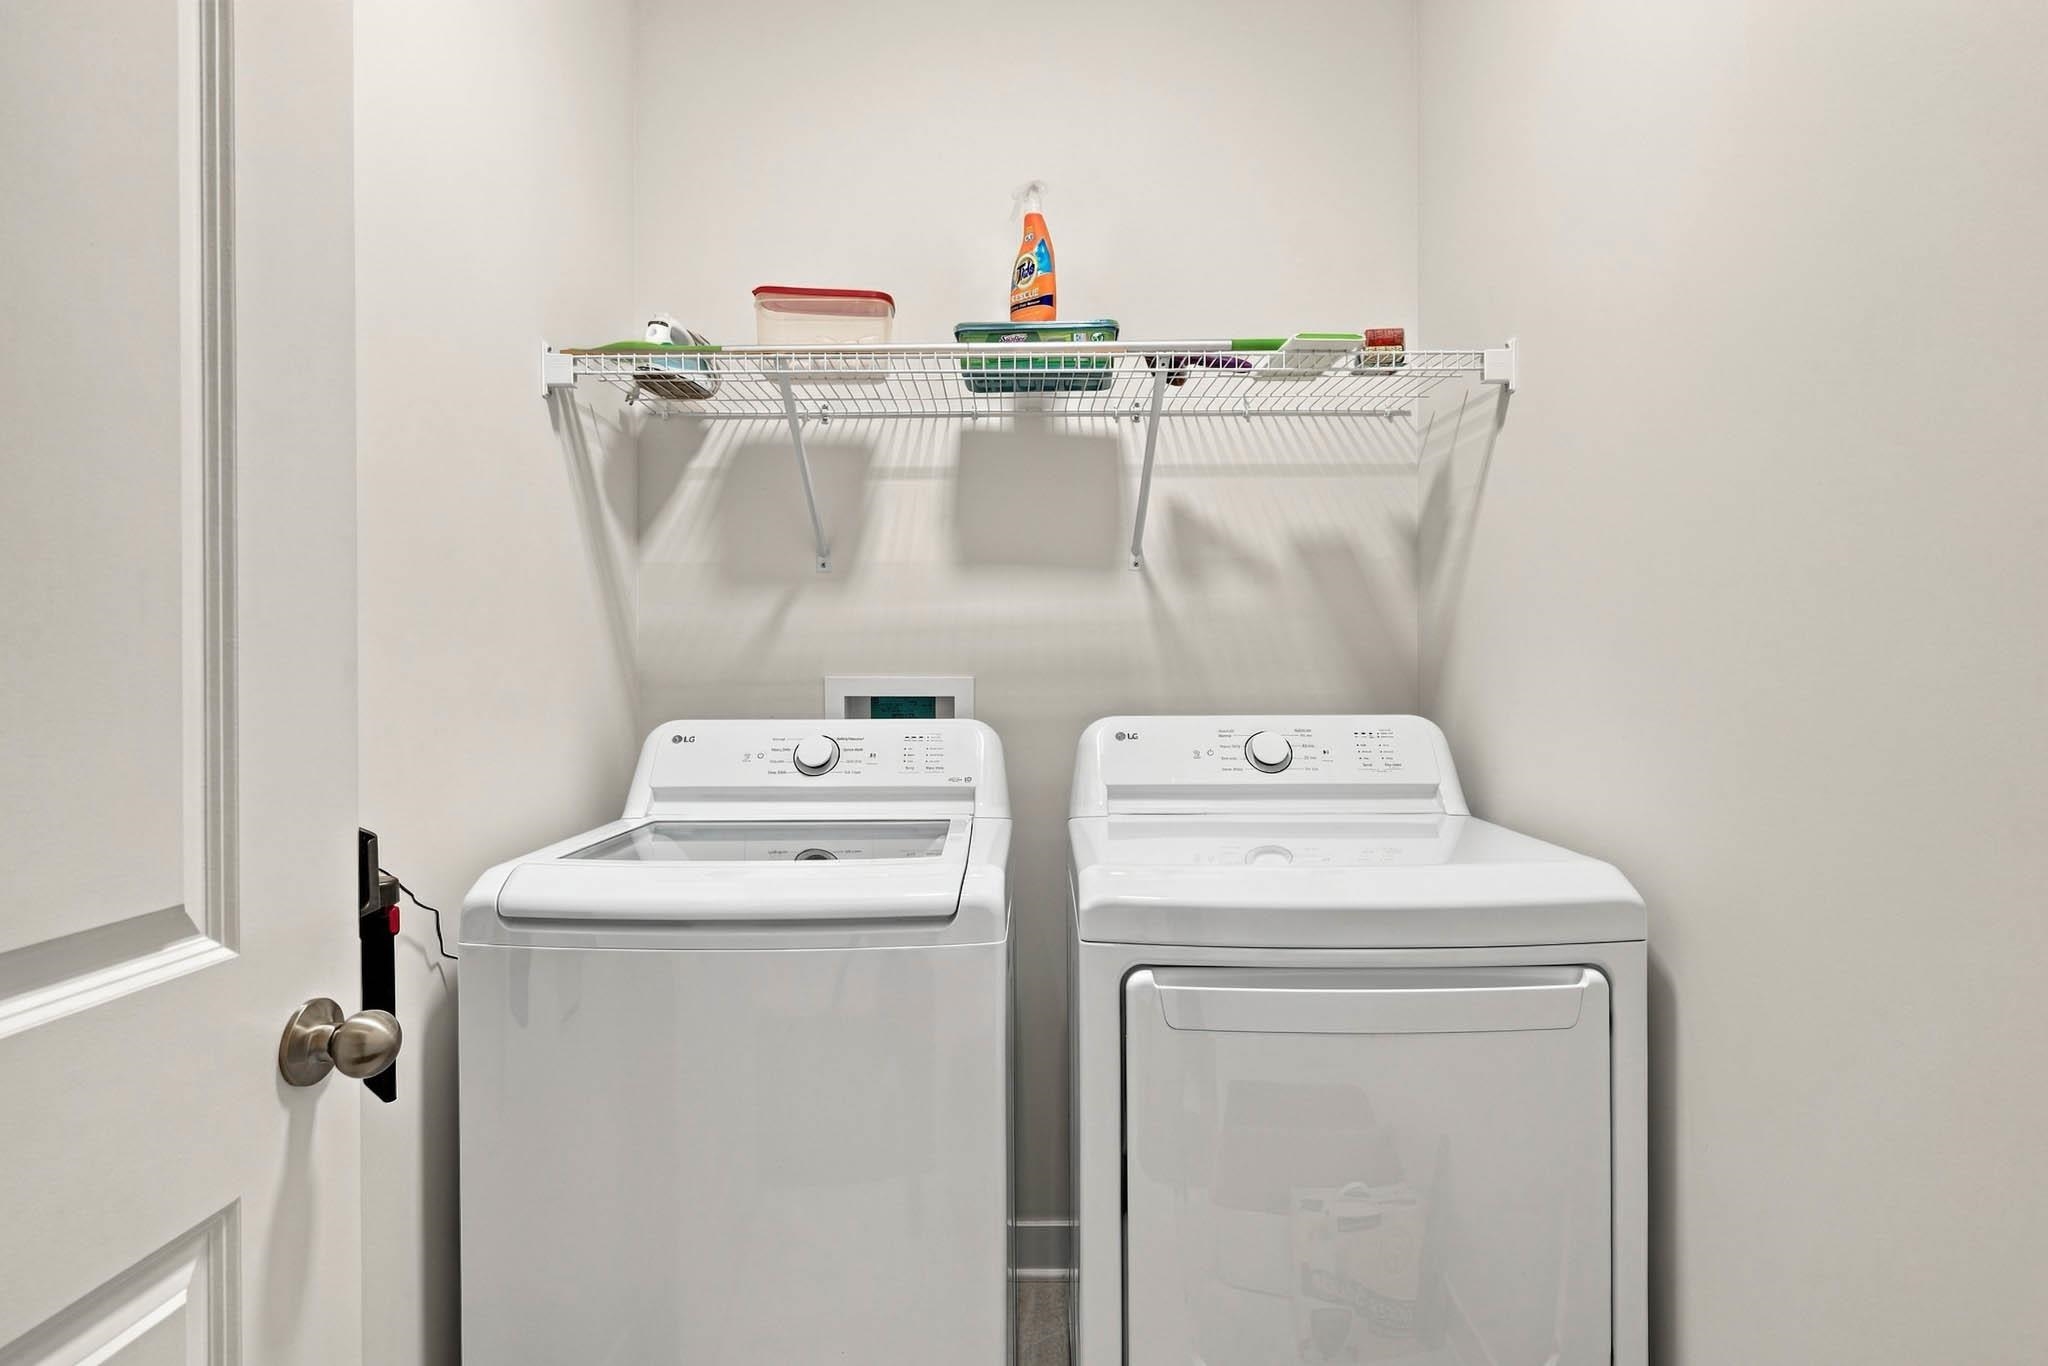
- Interior Features: Granite, Split Bedroom, W/D Hookup, Walk-in Closet, Walk-in Shower, Window Treatments
Miscellaneous
- Lot Description: Level
- Possession: Negotiable
- Deed Restrictions: Yes
- HOA Amount: $310
Schools
- Elementary School: Tamarack Elementary School
- Middle School: Burns Middle School
- High School: APOLLO HIGH SCHOOL
Fees and Taxes
- Tax District: FRINGE DAVIESS
Listing Office
- Listing Office: eXp Realty, LLC
- Office Address: 2303 Hurstbourne Village Dr Ste 300
- Office Phone: 888-624-6448