


Basics
- Status: Active
- Bedrooms: 3
- Bathrooms: 2
- Half baths: 0
- Area: 1365 sq ft
- Lot size: .138 Acre
- Year built: 2020
- Sale/Rent: For Sale
- County: Daviess
- Water: Public
- MLS ID: 95539
Description
-
Description:
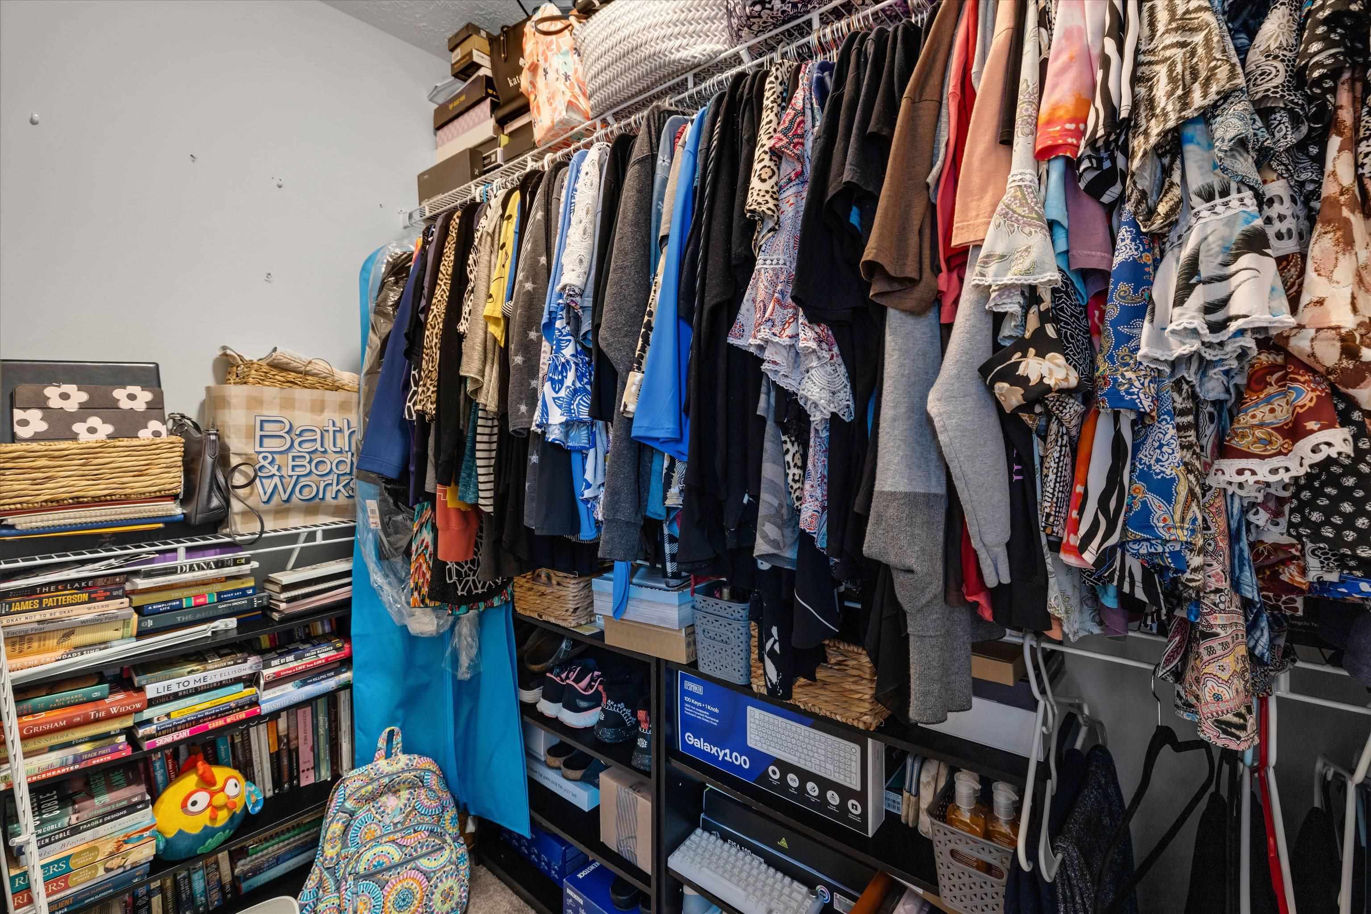
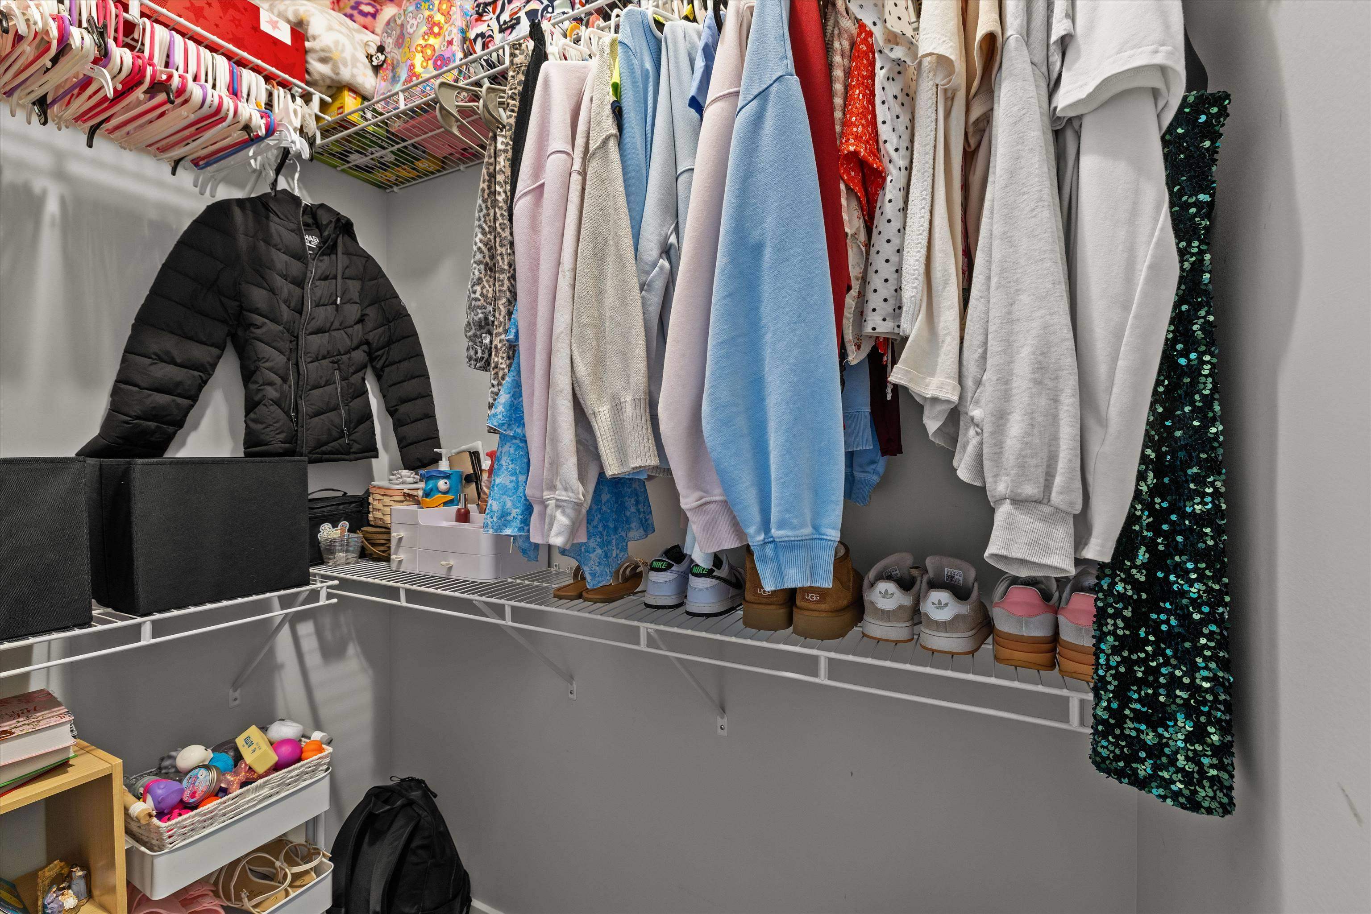
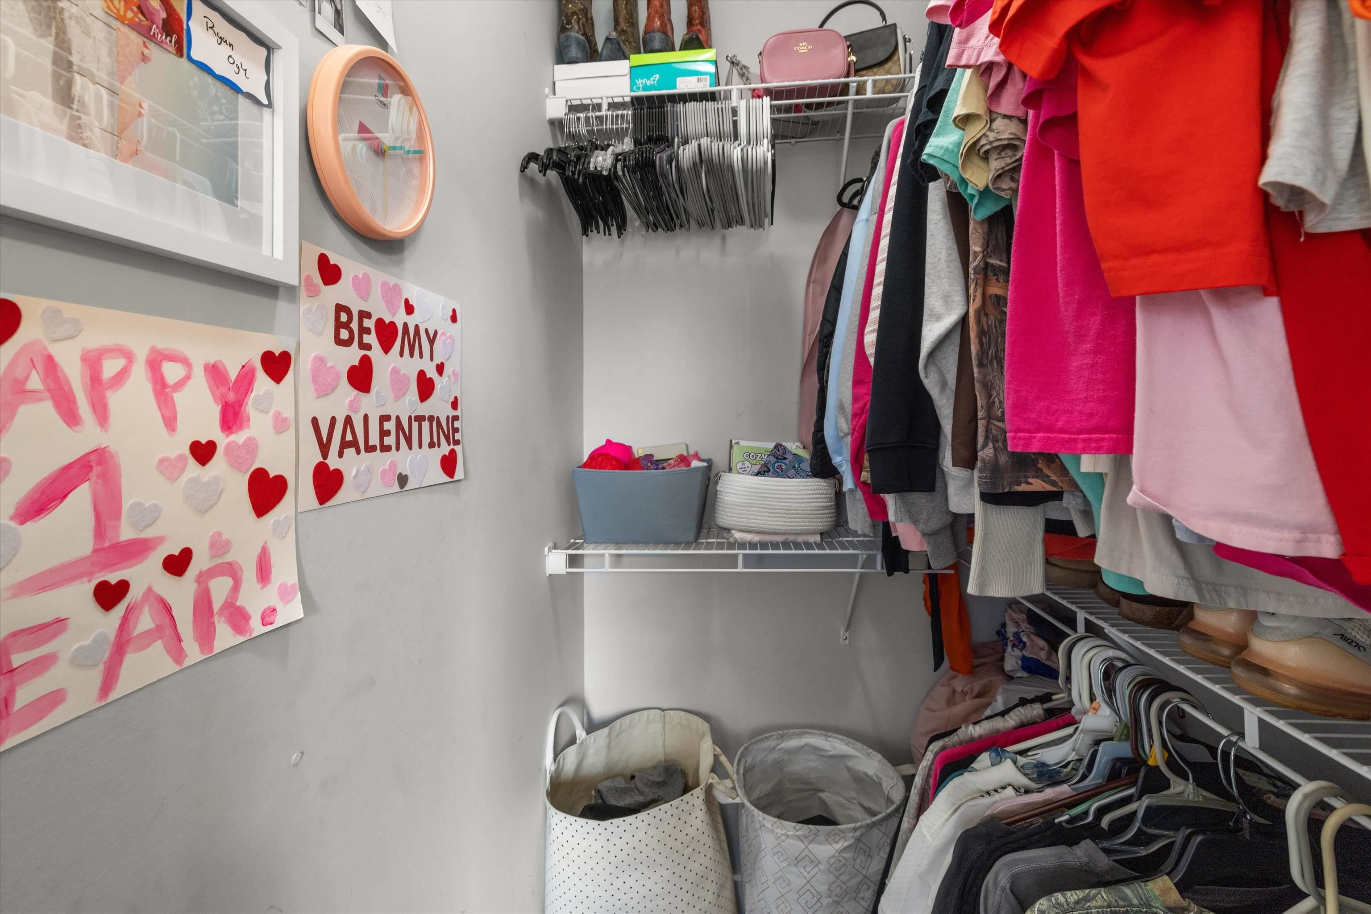
Welcome home to Ottawa Drive! This like new 3-bedroom, 2-bath home offers the perfect combination of comfort, style, and convenience in a great Owensboro location. From the moment you step inside, you'll love the bright and inviting open-concept floor plan that seamlessly connects the living room, dining area, and kitchen. The spacious kitchen is truly the heart of the home, featuring a large center island that provides plenty of room for meal prep, casual dining, and gathering. All 3 bedrooms feature large walk-in closets! Step outside to the covered back porch, where you'll find the perfect place for morning coffee, evening dinners, or simply unwinding at the end of the day. The fully fenced backyard offers plenty of privacy, while mature trees provide a beautiful backdrop and a peaceful setting to enjoy the outdoors.
Rooms
- Dining Room Description: Dining Area
- Kitchen Description: Island
- Living Room Description: Open Concept
- Kitchen/Dining: Dining Area, Island
Location
- Neighborhoods: BLUEGRASS COMMONS
Building Details
- Total Unfinished SqFt: 0 sq ft
- Basement: None
- Construction: Stone, Vinyl Siding
- Floors: Carpet, Vinyl
- Foundation: Block, Slab
- Garage/Carport: Garage-Double Attached
- Roof: Dimensional
- Sewer: Public Sewer
Amenities & Features
- Appliances: Dishwasher, Microwave, Range, Refrigerator
- Cooling: Central Electric
- Exterior Features: Cable Available, Landscaped, Porch Back, Porch Front
- Fireplace: None
- Heating System: Forced Air
- Heating Source: Gas
- Interior Features: Ceiling Fan(s), W/D Hookup, Walk-in Closet
Miscellaneous
- Lot Description: Level
- Possession: Close Plus 30 Days
- Deed Restrictions: Yes
- Broker Attrib Contact: CELL: 270-925-6247
- HOA Amount: $310
Schools
- Elementary School: Tamarack Elementary School
- Middle School: Burns Middle School
- High School: APOLLO HIGH SCHOOL
Fees and Taxes
- Tax District: FRINGE DAVIESS
Listing Office
- Listing Office: L. Steve Castlen, REALTORS®
- Office Address: L. Steve Castlen, REALTORS®
- Office Phone: 270-926-3500
- Office Website: https://Castlen.com