



Basics
- Status: Active
- Bedrooms: 3
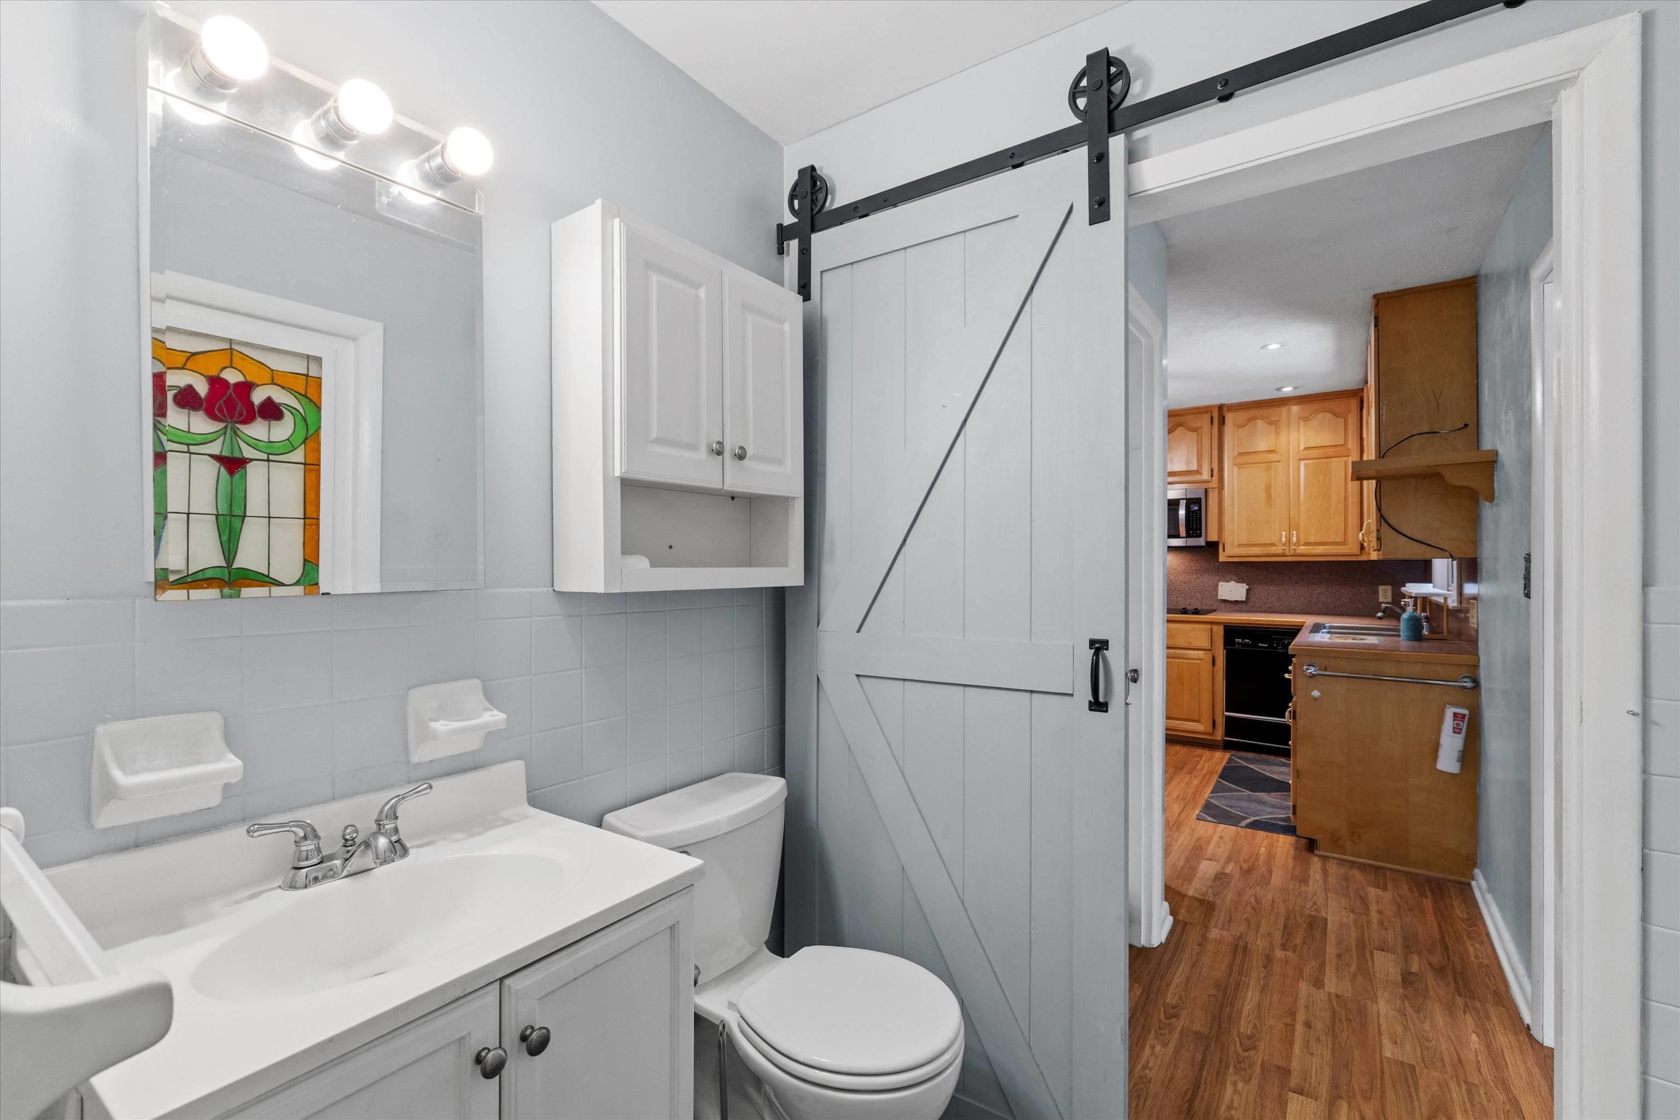
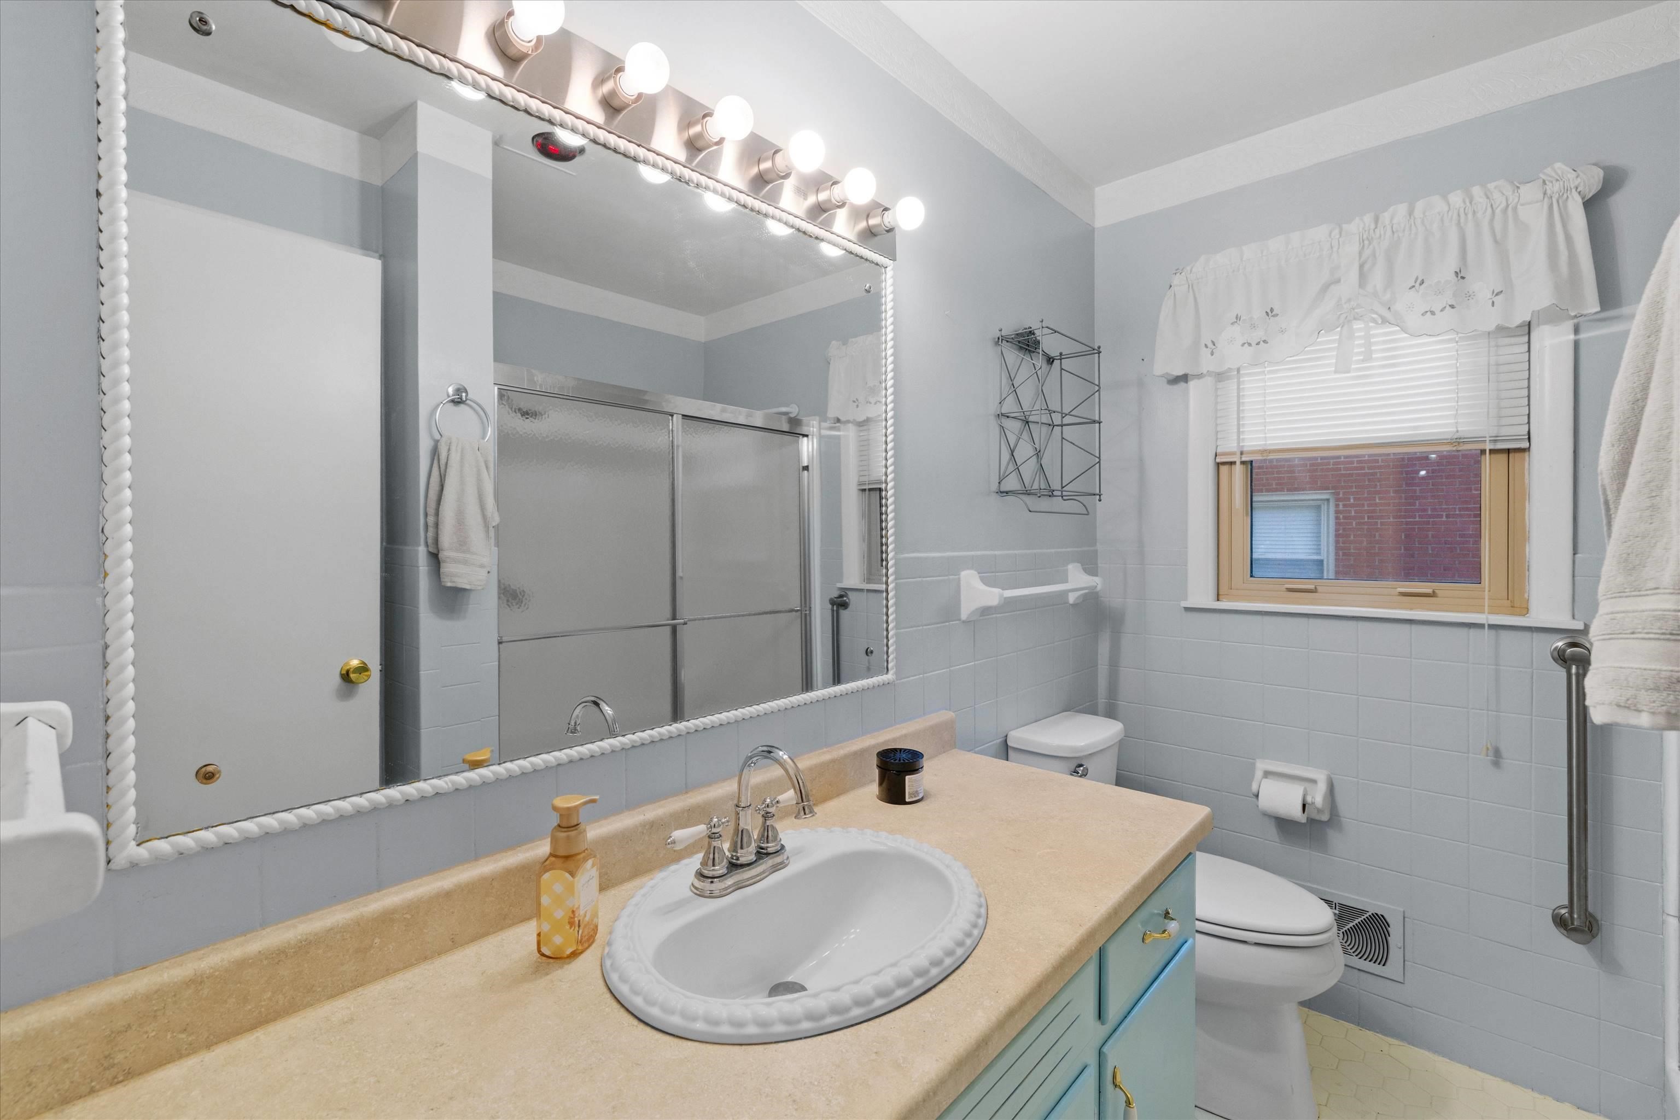
- Bathrooms: 1
- Half baths: 1
- Area: 2047 sq ft
- Lot size: 93 x 136
- Year built: 1961
- Sale/Rent: For Sale
- County: Daviess
- Water: City Water
- MLS ID: 95497
Description
-
Description:
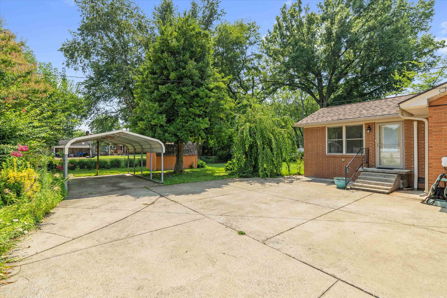
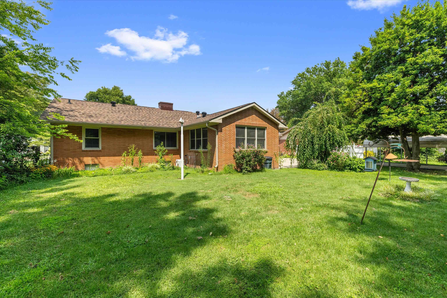
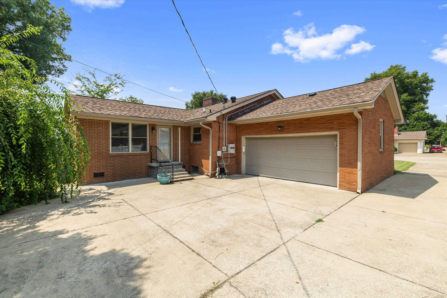
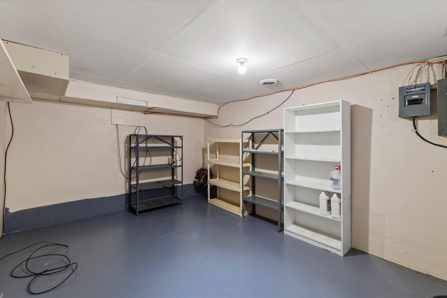
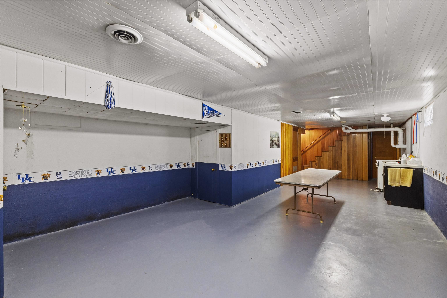
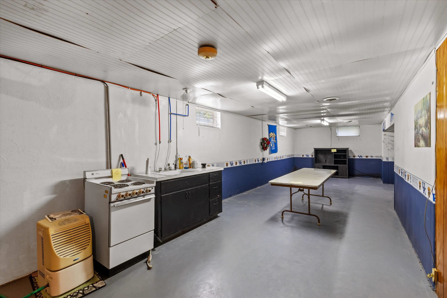
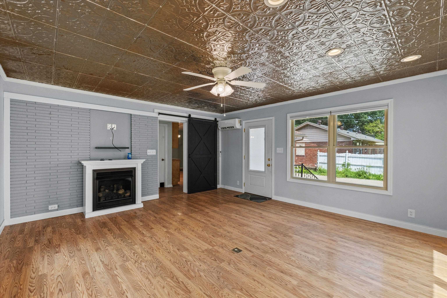
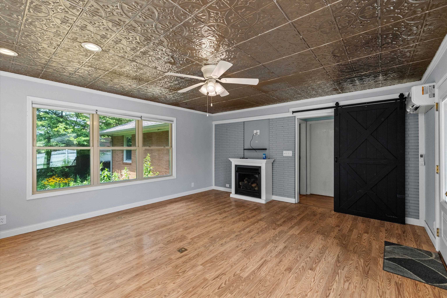
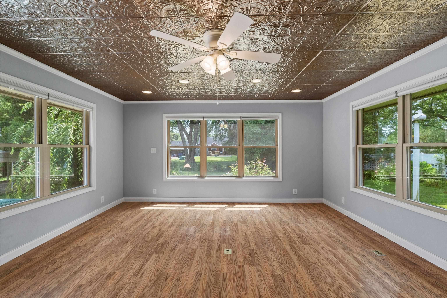
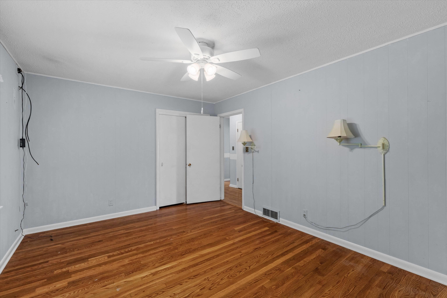
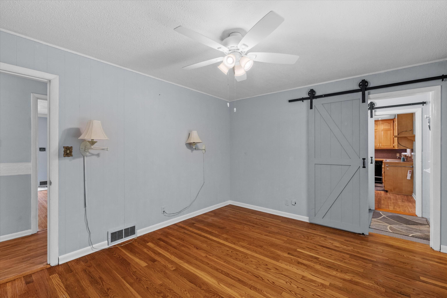
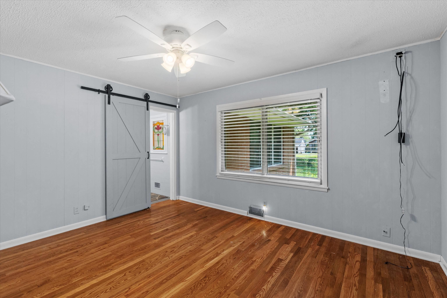
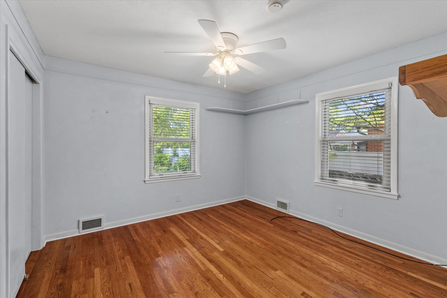
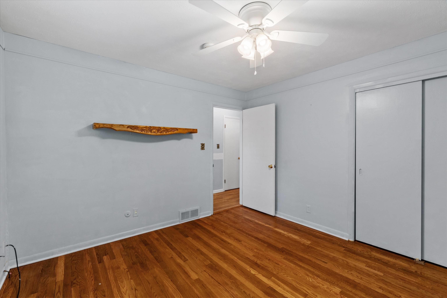
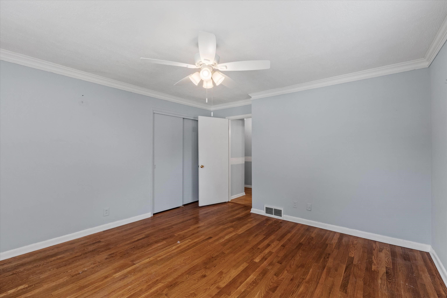

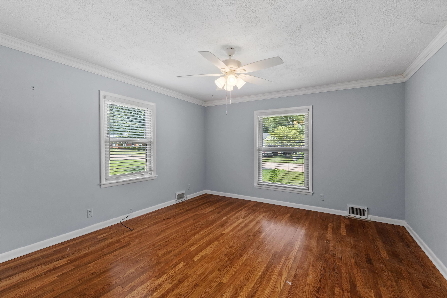
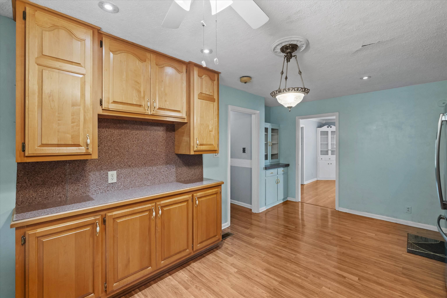
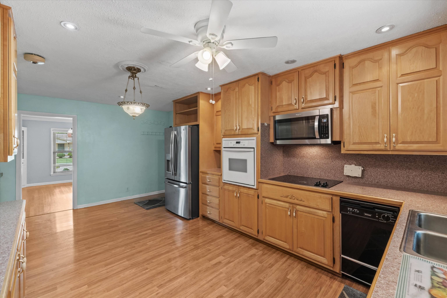
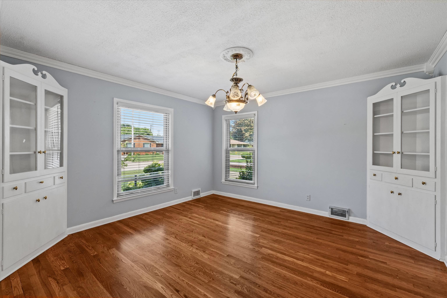
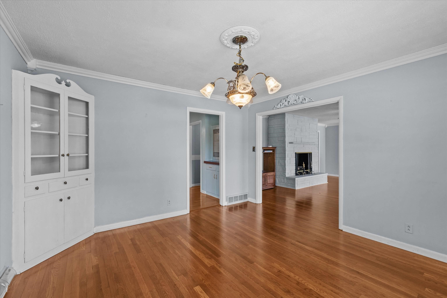
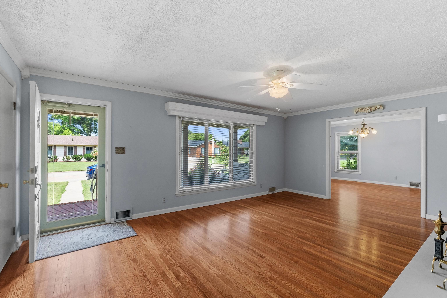
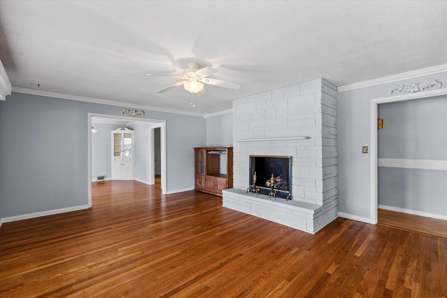
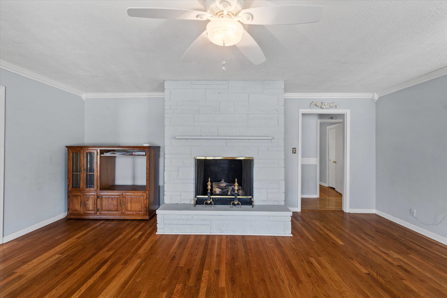
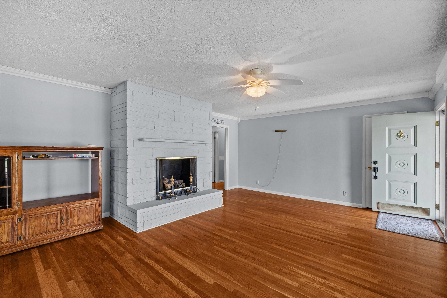
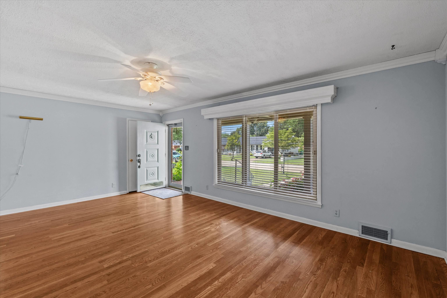
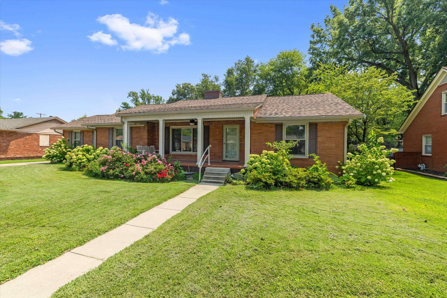
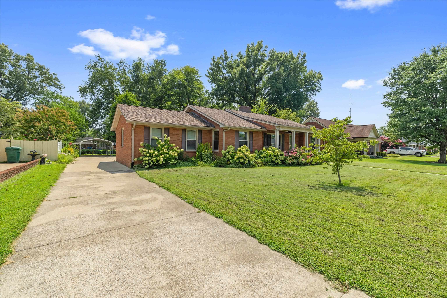
Griffith area. Check out this well maintained, spacious brick home with a great layout. It offers year round comfort and style with a sunroom that was built in 2016. It has a generator. The basement is partially finished and would make a nice family room, game room, or man-cave. Roofing shingles were replaced in 2025. It has lovely refinished hardwood floors. The lovely landscaped yard is large and has a carport that can be multifunctional. There is also 2 car attached rear-load garage.
Rooms
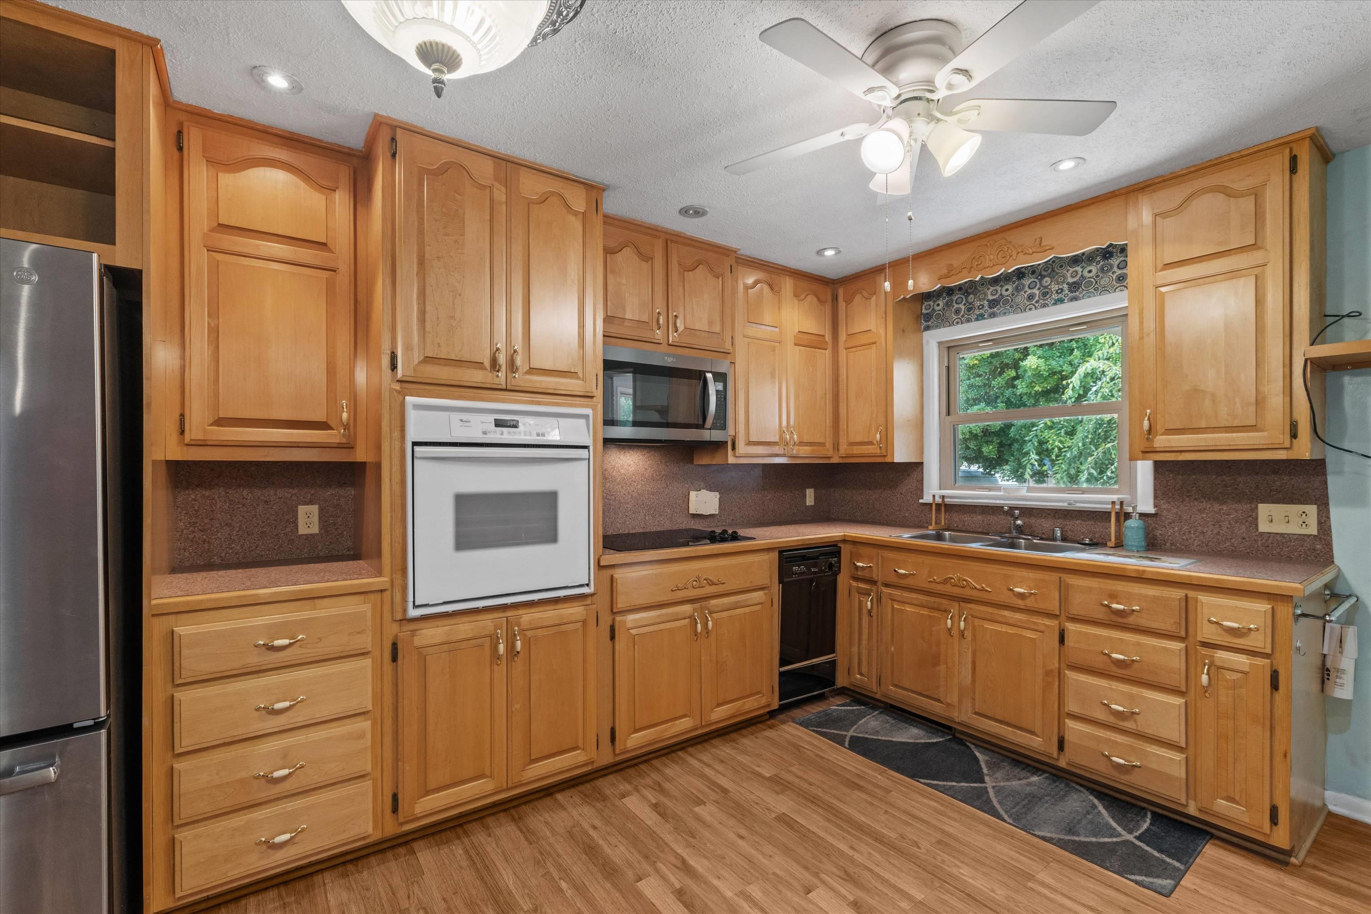
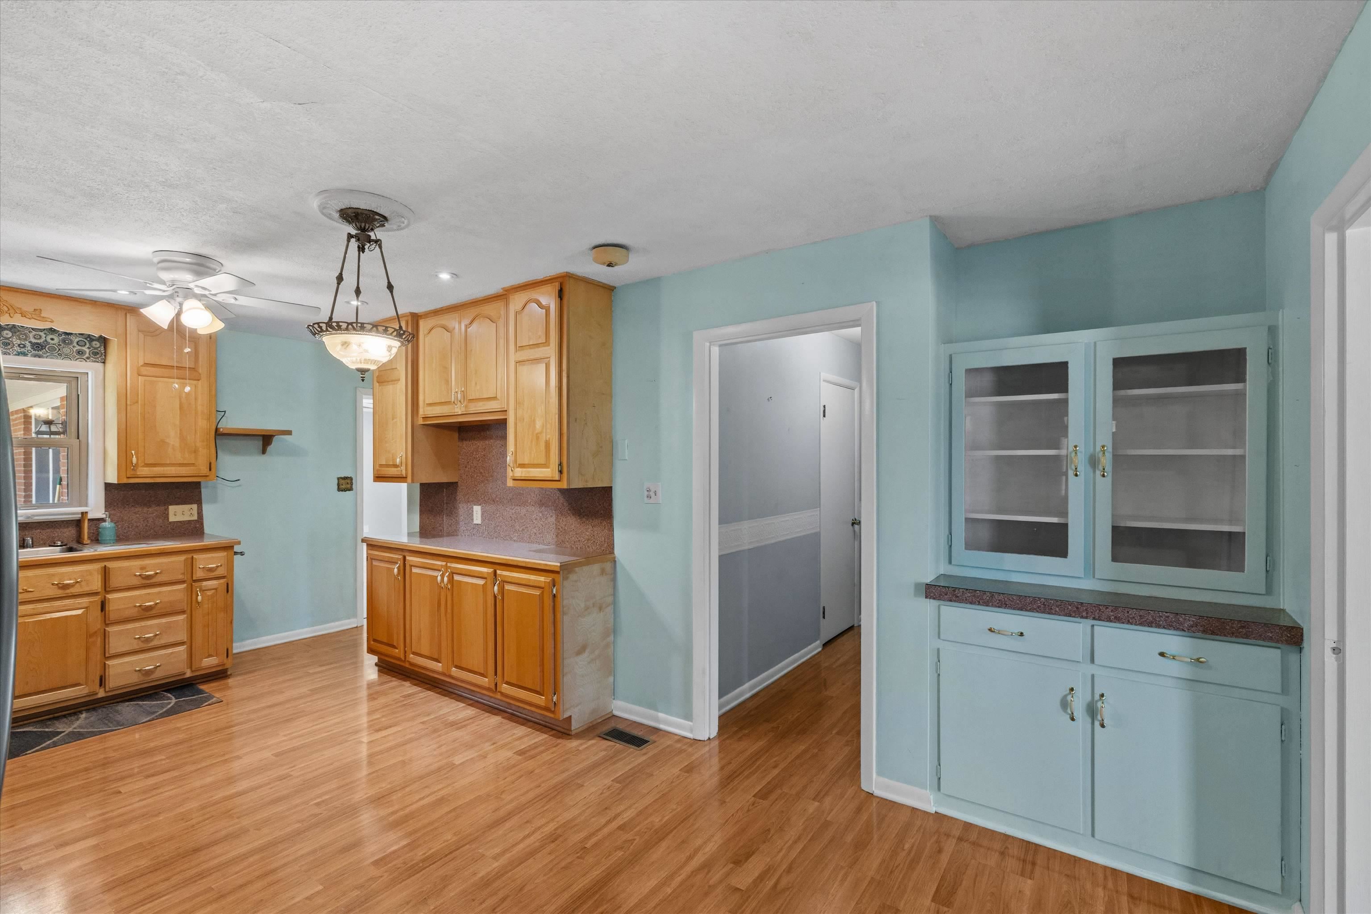
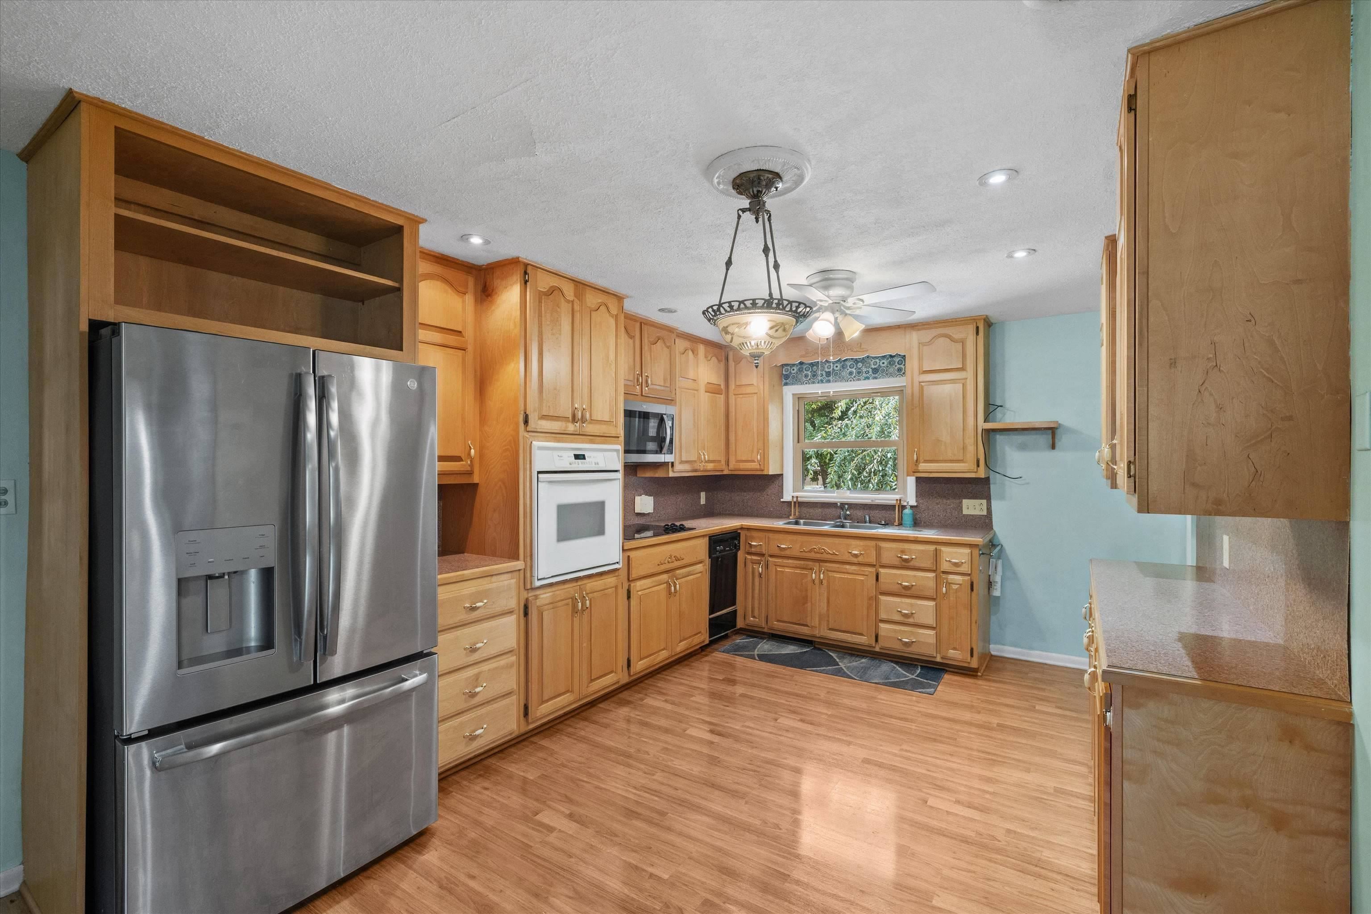
- Kitchen/Dining: Dining Area, Eat-in Kitchen
Location
- Neighborhoods: GRIFFITH AREA
Building Details
- Total Unfinished SqFt: 208 sq ft
- Basement: Full-Partially Finished
- Construction: Brick
- Floors: Hardwood
- Foundation: Basement
- Garage/Carport: Carport, Garage, Garage-Double Attached
- Roof: Dimensional
- Sewer: Public Sewer
Amenities & Features
- Appliances: Dishwasher, Microwave, Range, Refrigerator
- Cooling: Central Electric
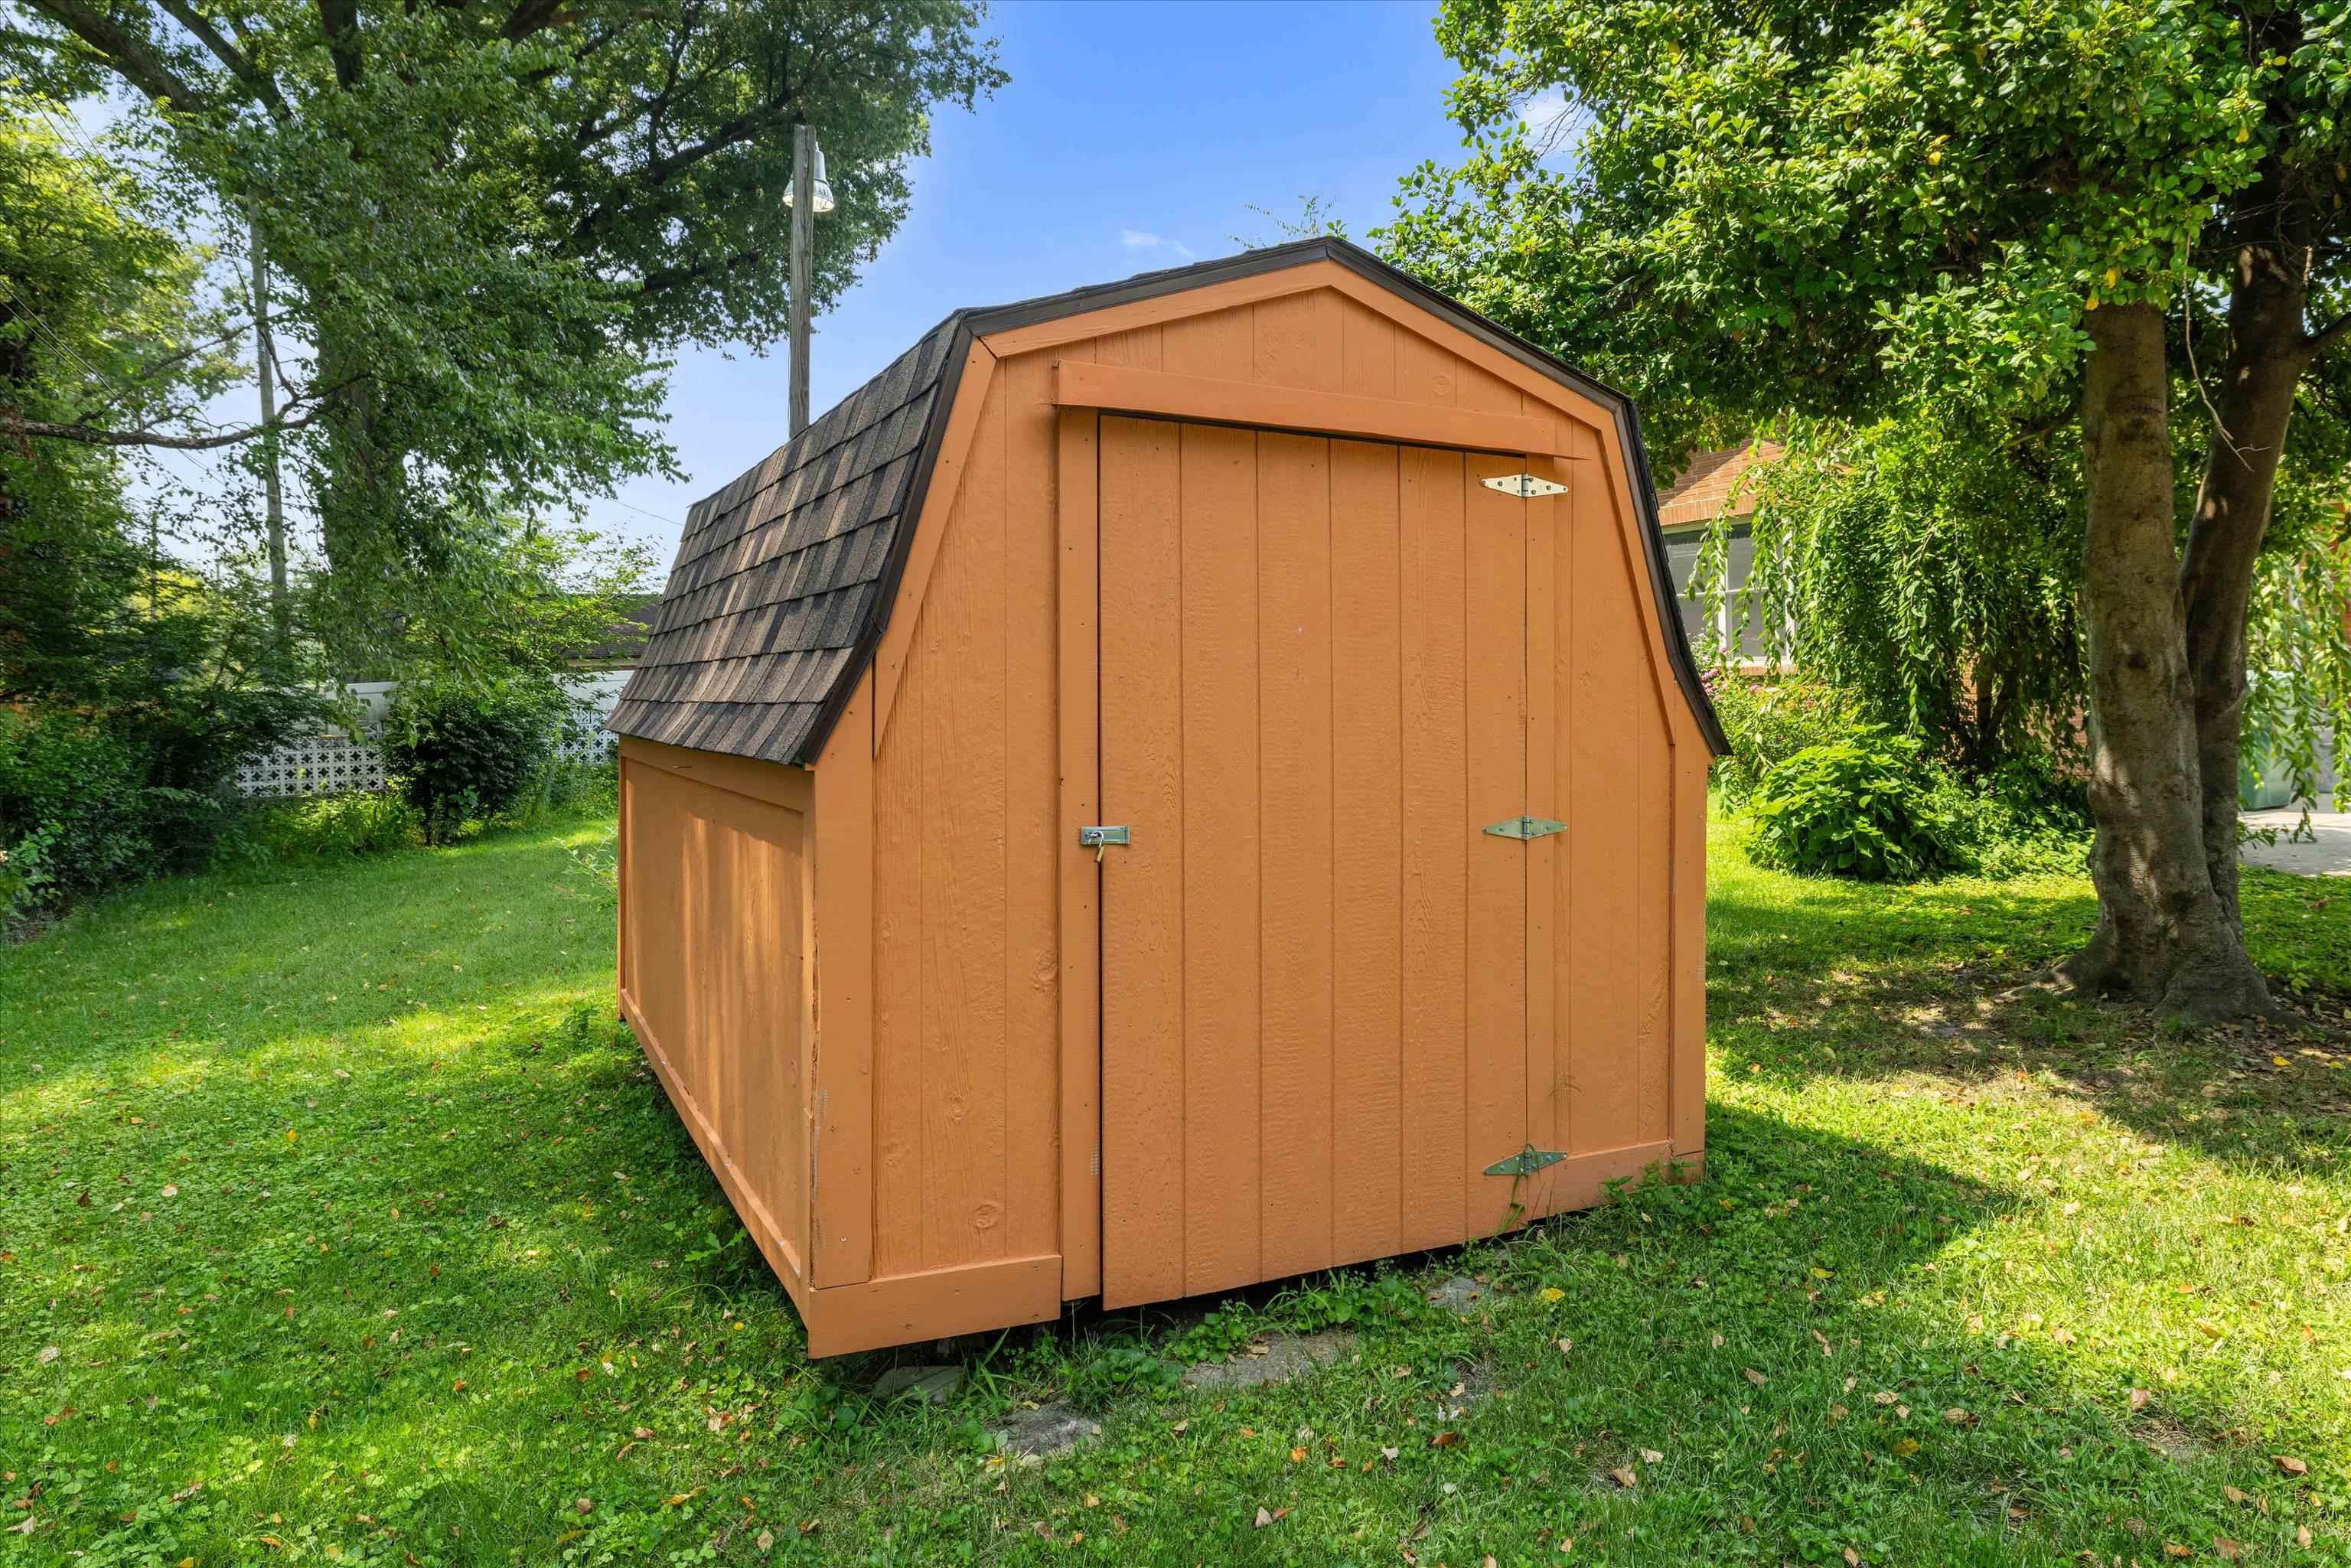
- Exterior Features: Cable Available, Concrete Drive, Landscaped, Porch Front, Storage Building, Sunroom
- Fireplace: Fireplace, Living Room Fireplace
- Heating System: Forced Air
- Heating Source: Gas
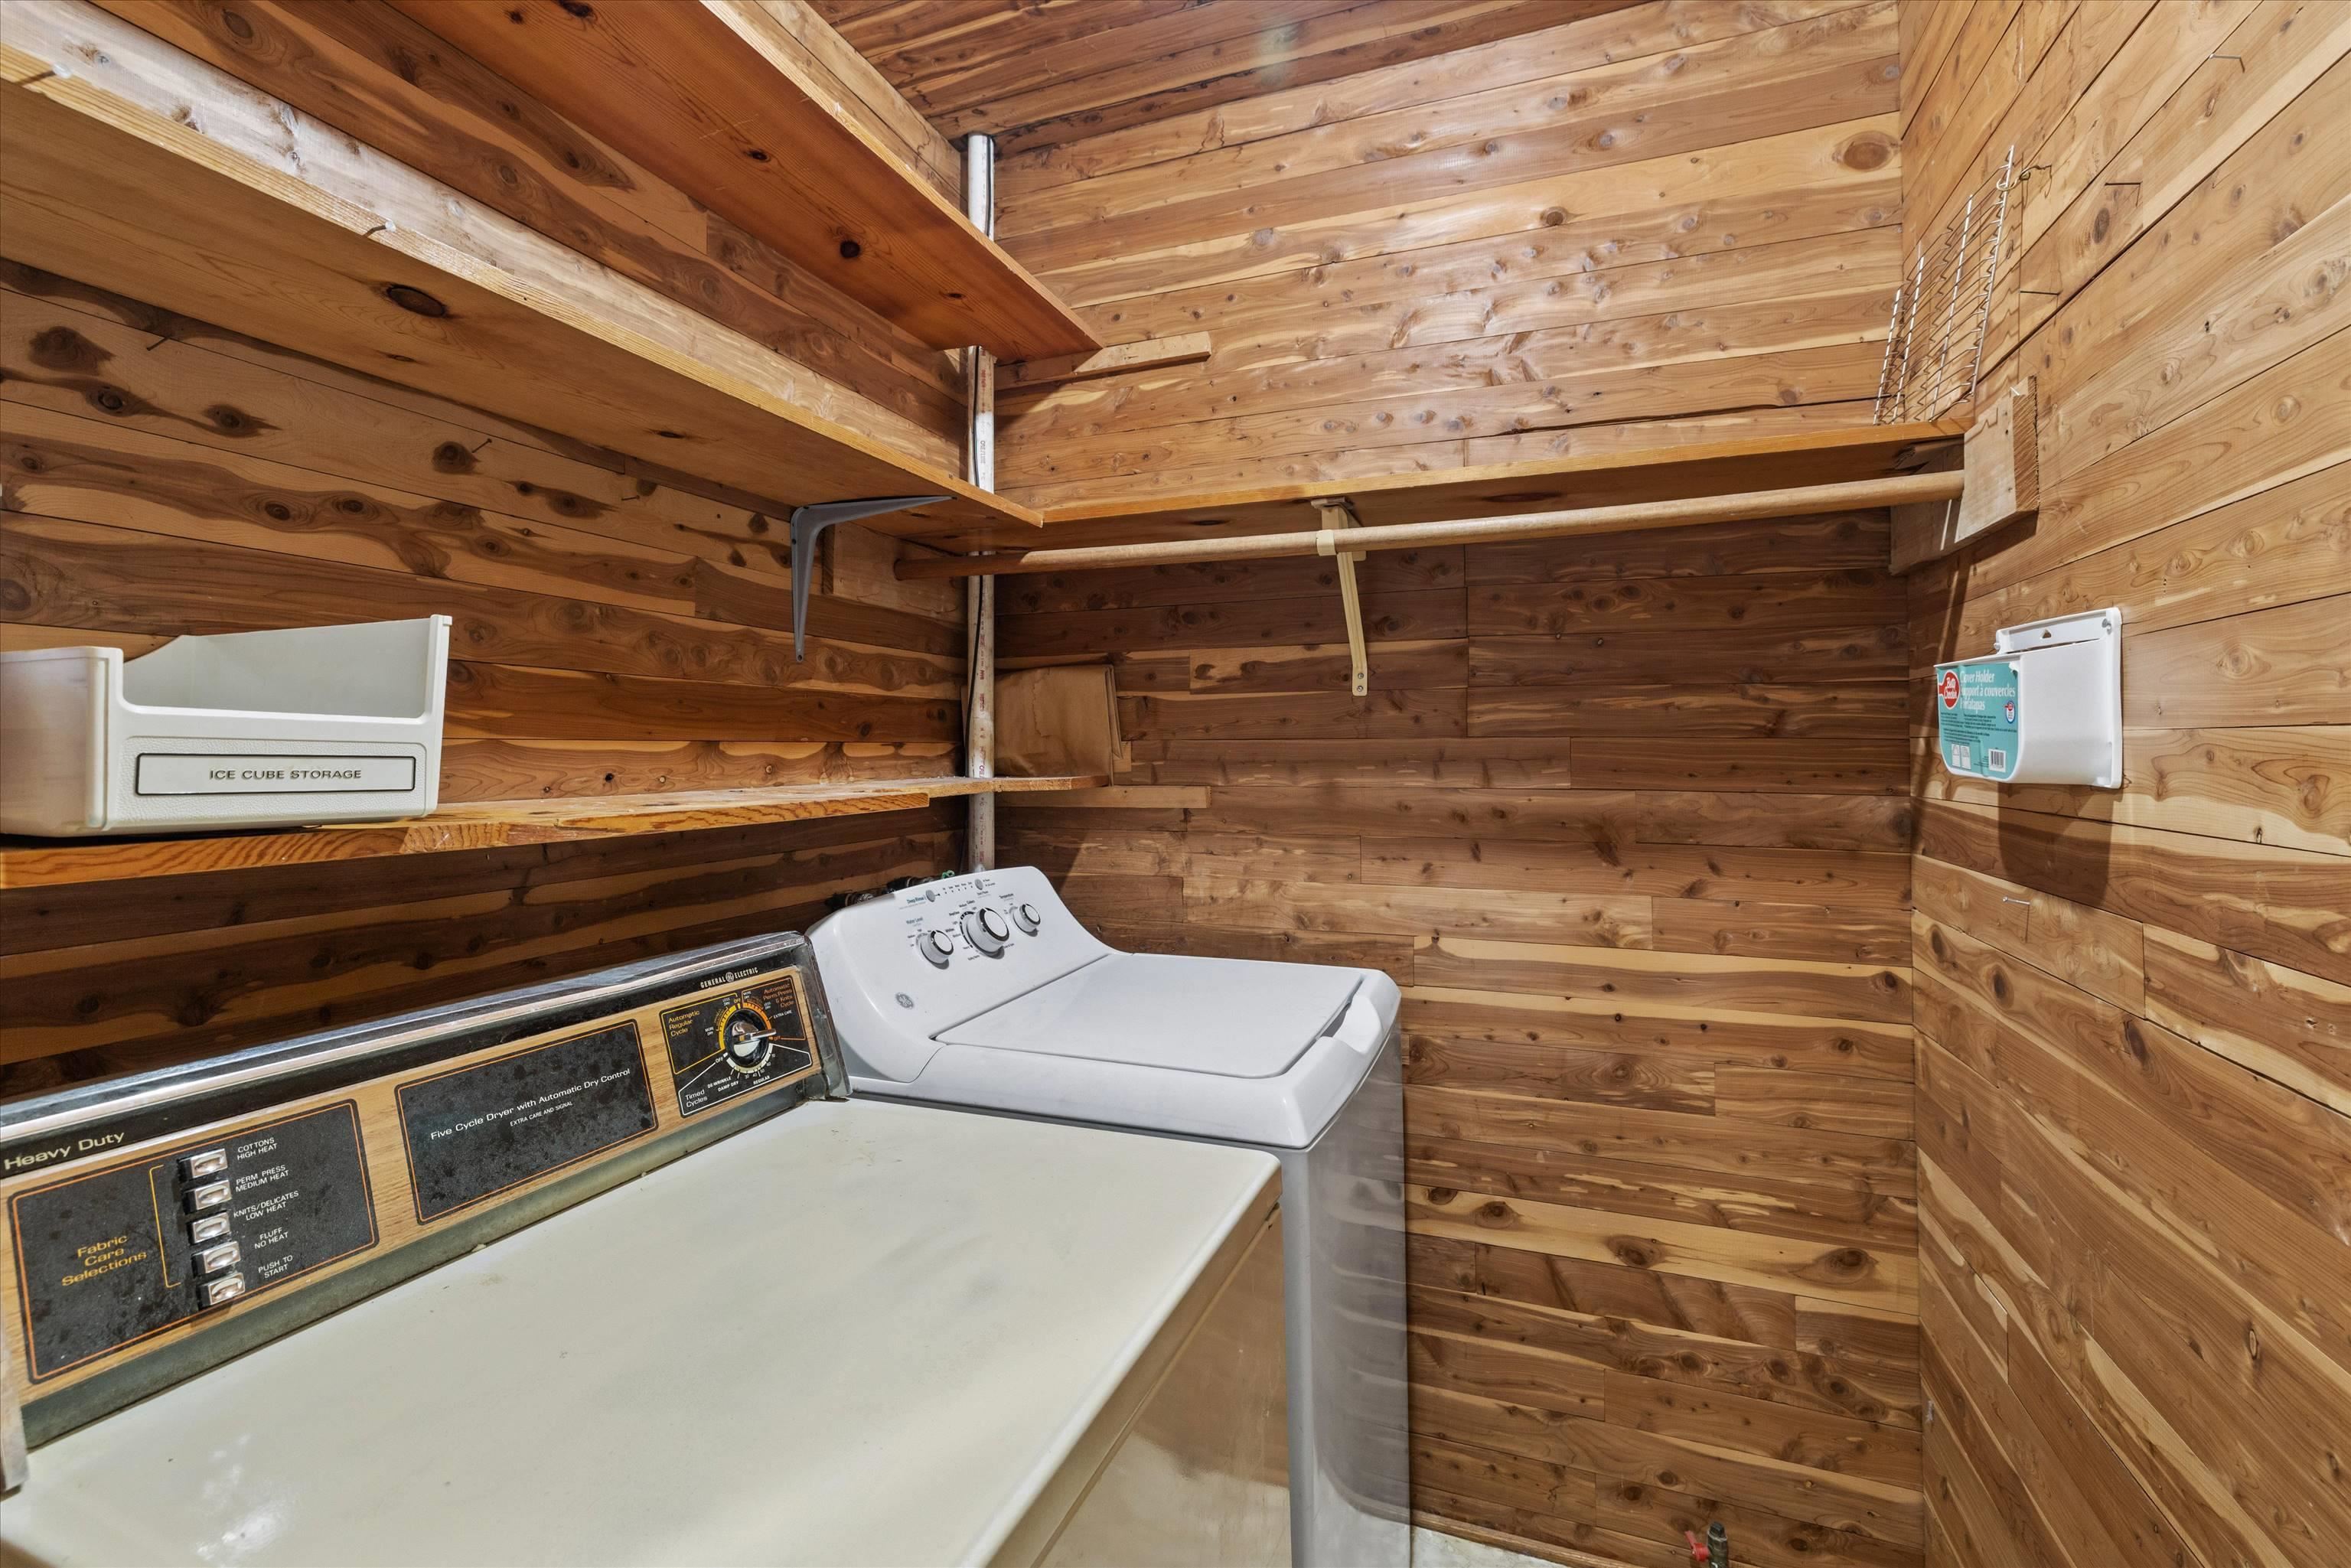
- Interior Features: Ceiling Fan(s), W/D Hookup
Miscellaneous
- Lot Description: 75-100 Front, Level
- Possession: Immediate
- Deed Restrictions: Unknown
- Broker Attrib Contact: CELL: 270-316-8941
- HOA Amount: 0
Schools
- Elementary School: Sutton Elementary School
- Middle School: Owensboro Middle School
- High School: OWENSBORO HIGH SCHOOL
Fees and Taxes
- Tax District: OWENSBORO
Listing Office
- Listing Office: L. Steve Castlen, REALTORS®
- Office Address: L. Steve Castlen, REALTORS®
- Office Phone: 270-926-3500
- Office Website: https://Castlen.com