









Basics
- Status: Active
- Bedrooms: 3
- Bathrooms: 2
- Half baths: 0
- Area: 1747 sq ft
- Lot size: .186
- Year built: 2026
- Sale/Rent: For Sale
- County: Daviess
- Water: Public
- MLS ID: 95047
Description
-
Description:
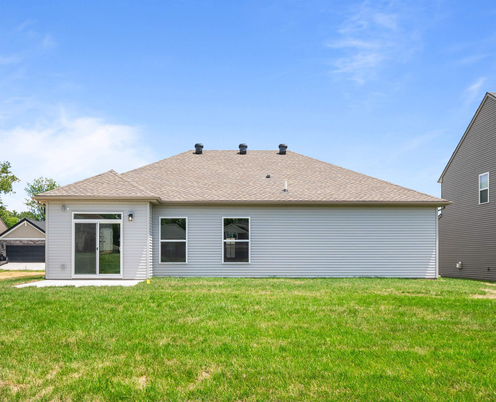
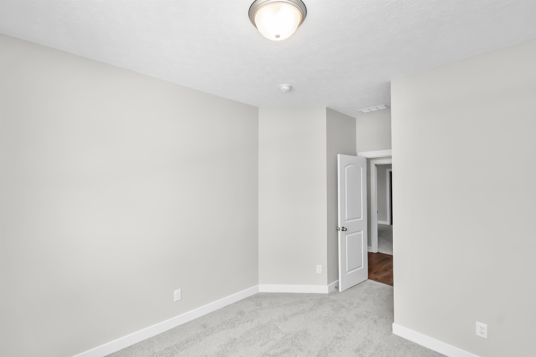
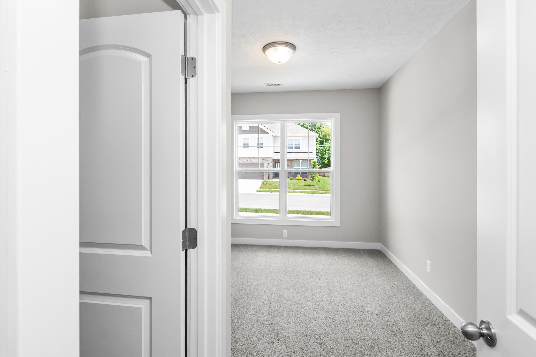
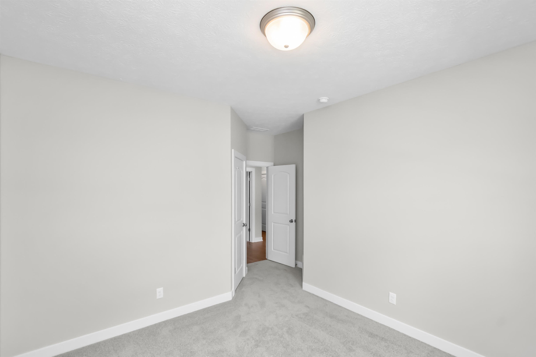
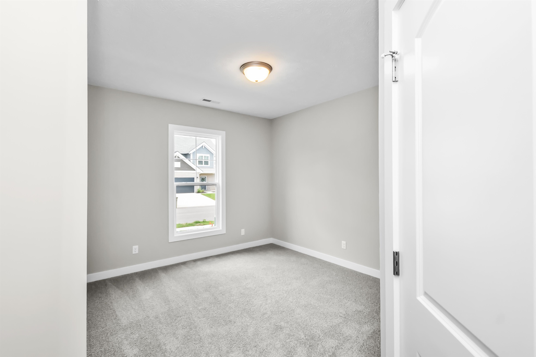
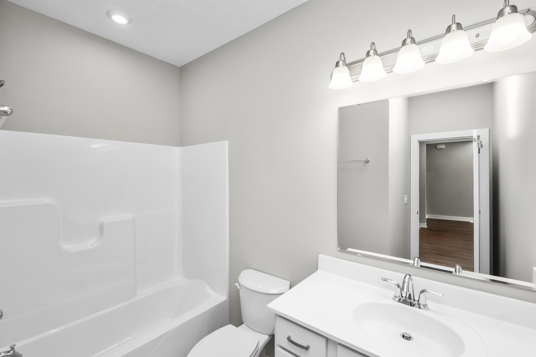
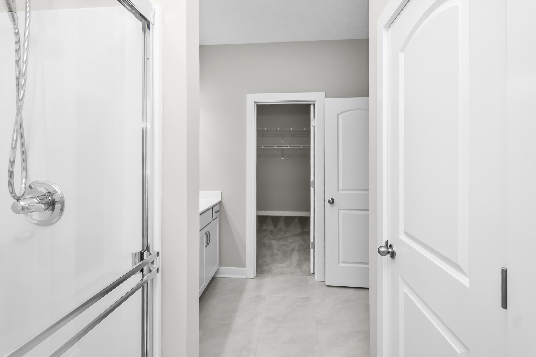
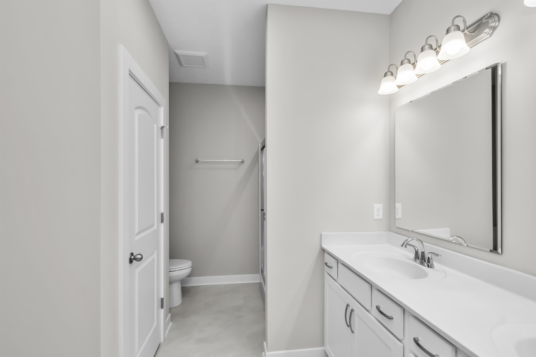
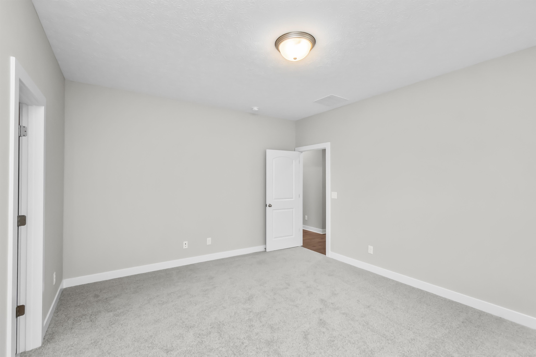
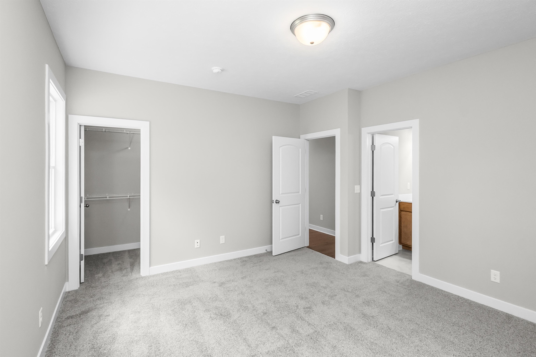
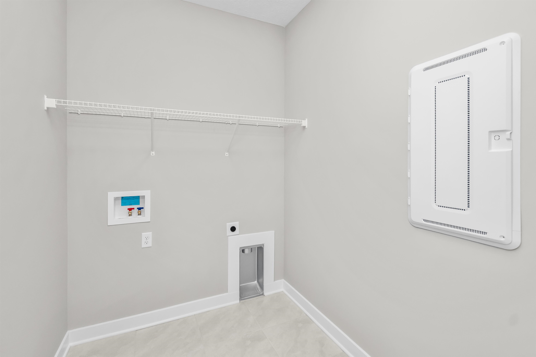
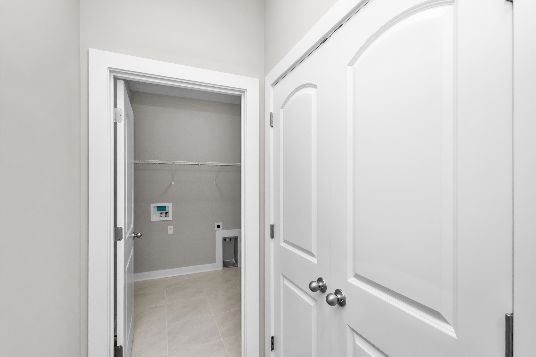
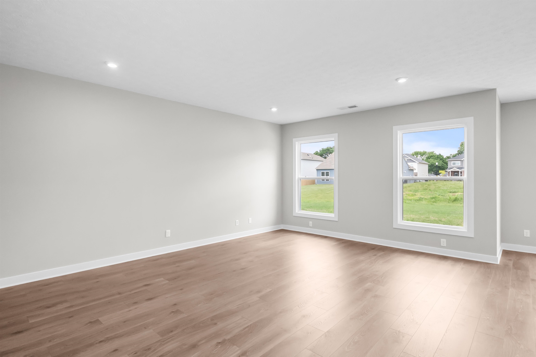
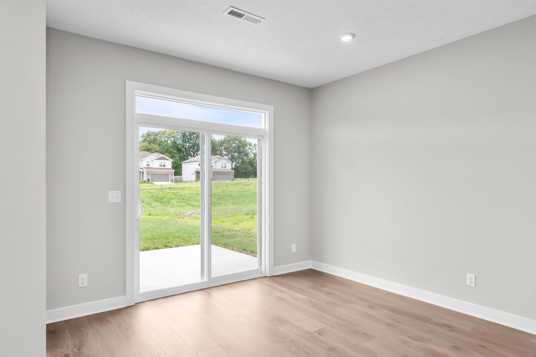
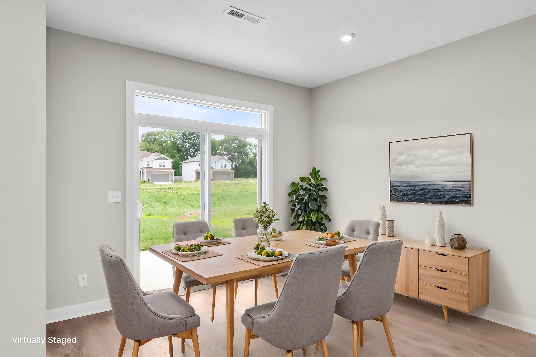
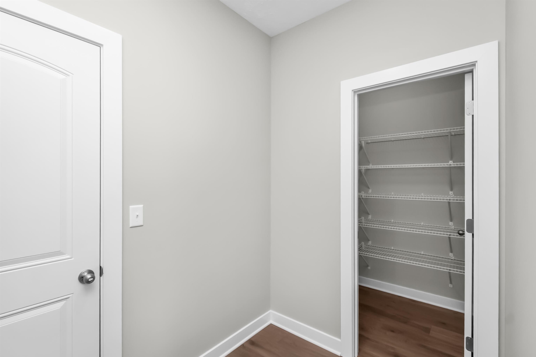
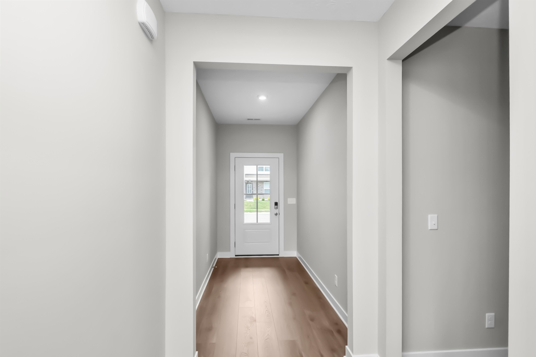
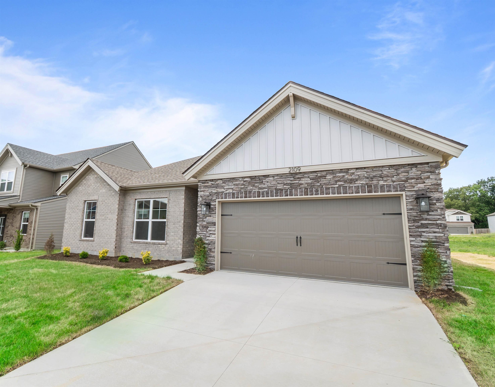
The Teton floor plan offers easy one-level living with an open-concept design perfect for everyday life and entertaining. The spacious kitchen features a large island, walk-in pantry, granite countertops, tile backsplash, gas range, and abundant cabinet space, flowing seamlessly into the dining area and light filled family room. The private owner's suite includes an oversized walk-in closet, double bowl vanity,and ensuite bath. Two additional bedrooms offer walk-in closets and convenient access to the second full bath and laundry room. Additional highlights include Revwood Select flooring in the main living areas, ceramic tile in wet areas, Jagoe TechSmart and EnergySmart features and a Builder Warranty for peace of mind. Don't miss out on the Special Interest Rate of 4.75% on FHA/VA Loans fixed for 30 yrs. through Acrisure Mtg. , Jagoe Homes partnered lender, plus $2500.00 towards closing costs from Jagoe Homes!! Call today to book your private showing. Qualifications Apply. See website for details. https://jagoehomes.com/affordable-new-homes/
Rooms
- Kitchen/Dining: Kitchen-Dining
Location
- Neighborhoods: PEBBLE WOOD
Building Details
- Total Unfinished SqFt: 0 sq ft
- Basement: None
- Construction: Brick, Frame, Stone, Vinyl Siding
- Floors: Carpet, Ceramic, Wood Laminate
- Foundation: Slab
- Garage/Carport: Garage-Double Attached
- Roof: Dimensional
- Sewer: Public Sewer
Amenities & Features
- Appliances: Dishwasher, Disposal, Microwave, Range, Refrigerator
- Cooling: Central Electric
- Exterior Features: Concrete Drive, Landscaped, Porch Back
- Fireplace: None
- Heating System: Forced Air
- Heating Source: Gas
- Interior Features: Air Purifier, Granite, Master Downstairs, W/D Hookup, Walk-in Closet, Walk-in Shower, Warranty Program
Miscellaneous
- Lot Description: Level
- Possession: At Closing
- Deed Restrictions: Yes
- HOA Amount: $225
Schools
- Elementary School: Country Heights Elementary School
- Middle School: College View Middle School
- High School: DAVIESS COUNTY HIGH SCHOOL
Fees and Taxes
- Tax District: FRINGE DAVIESS
Listing Office
- Listing Office: eXp Realty, LLC
- Office Address: 2303 Hurstbourne Village Dr Ste 300
- Office Phone: 888-624-6448