



Basics
- Status: Active
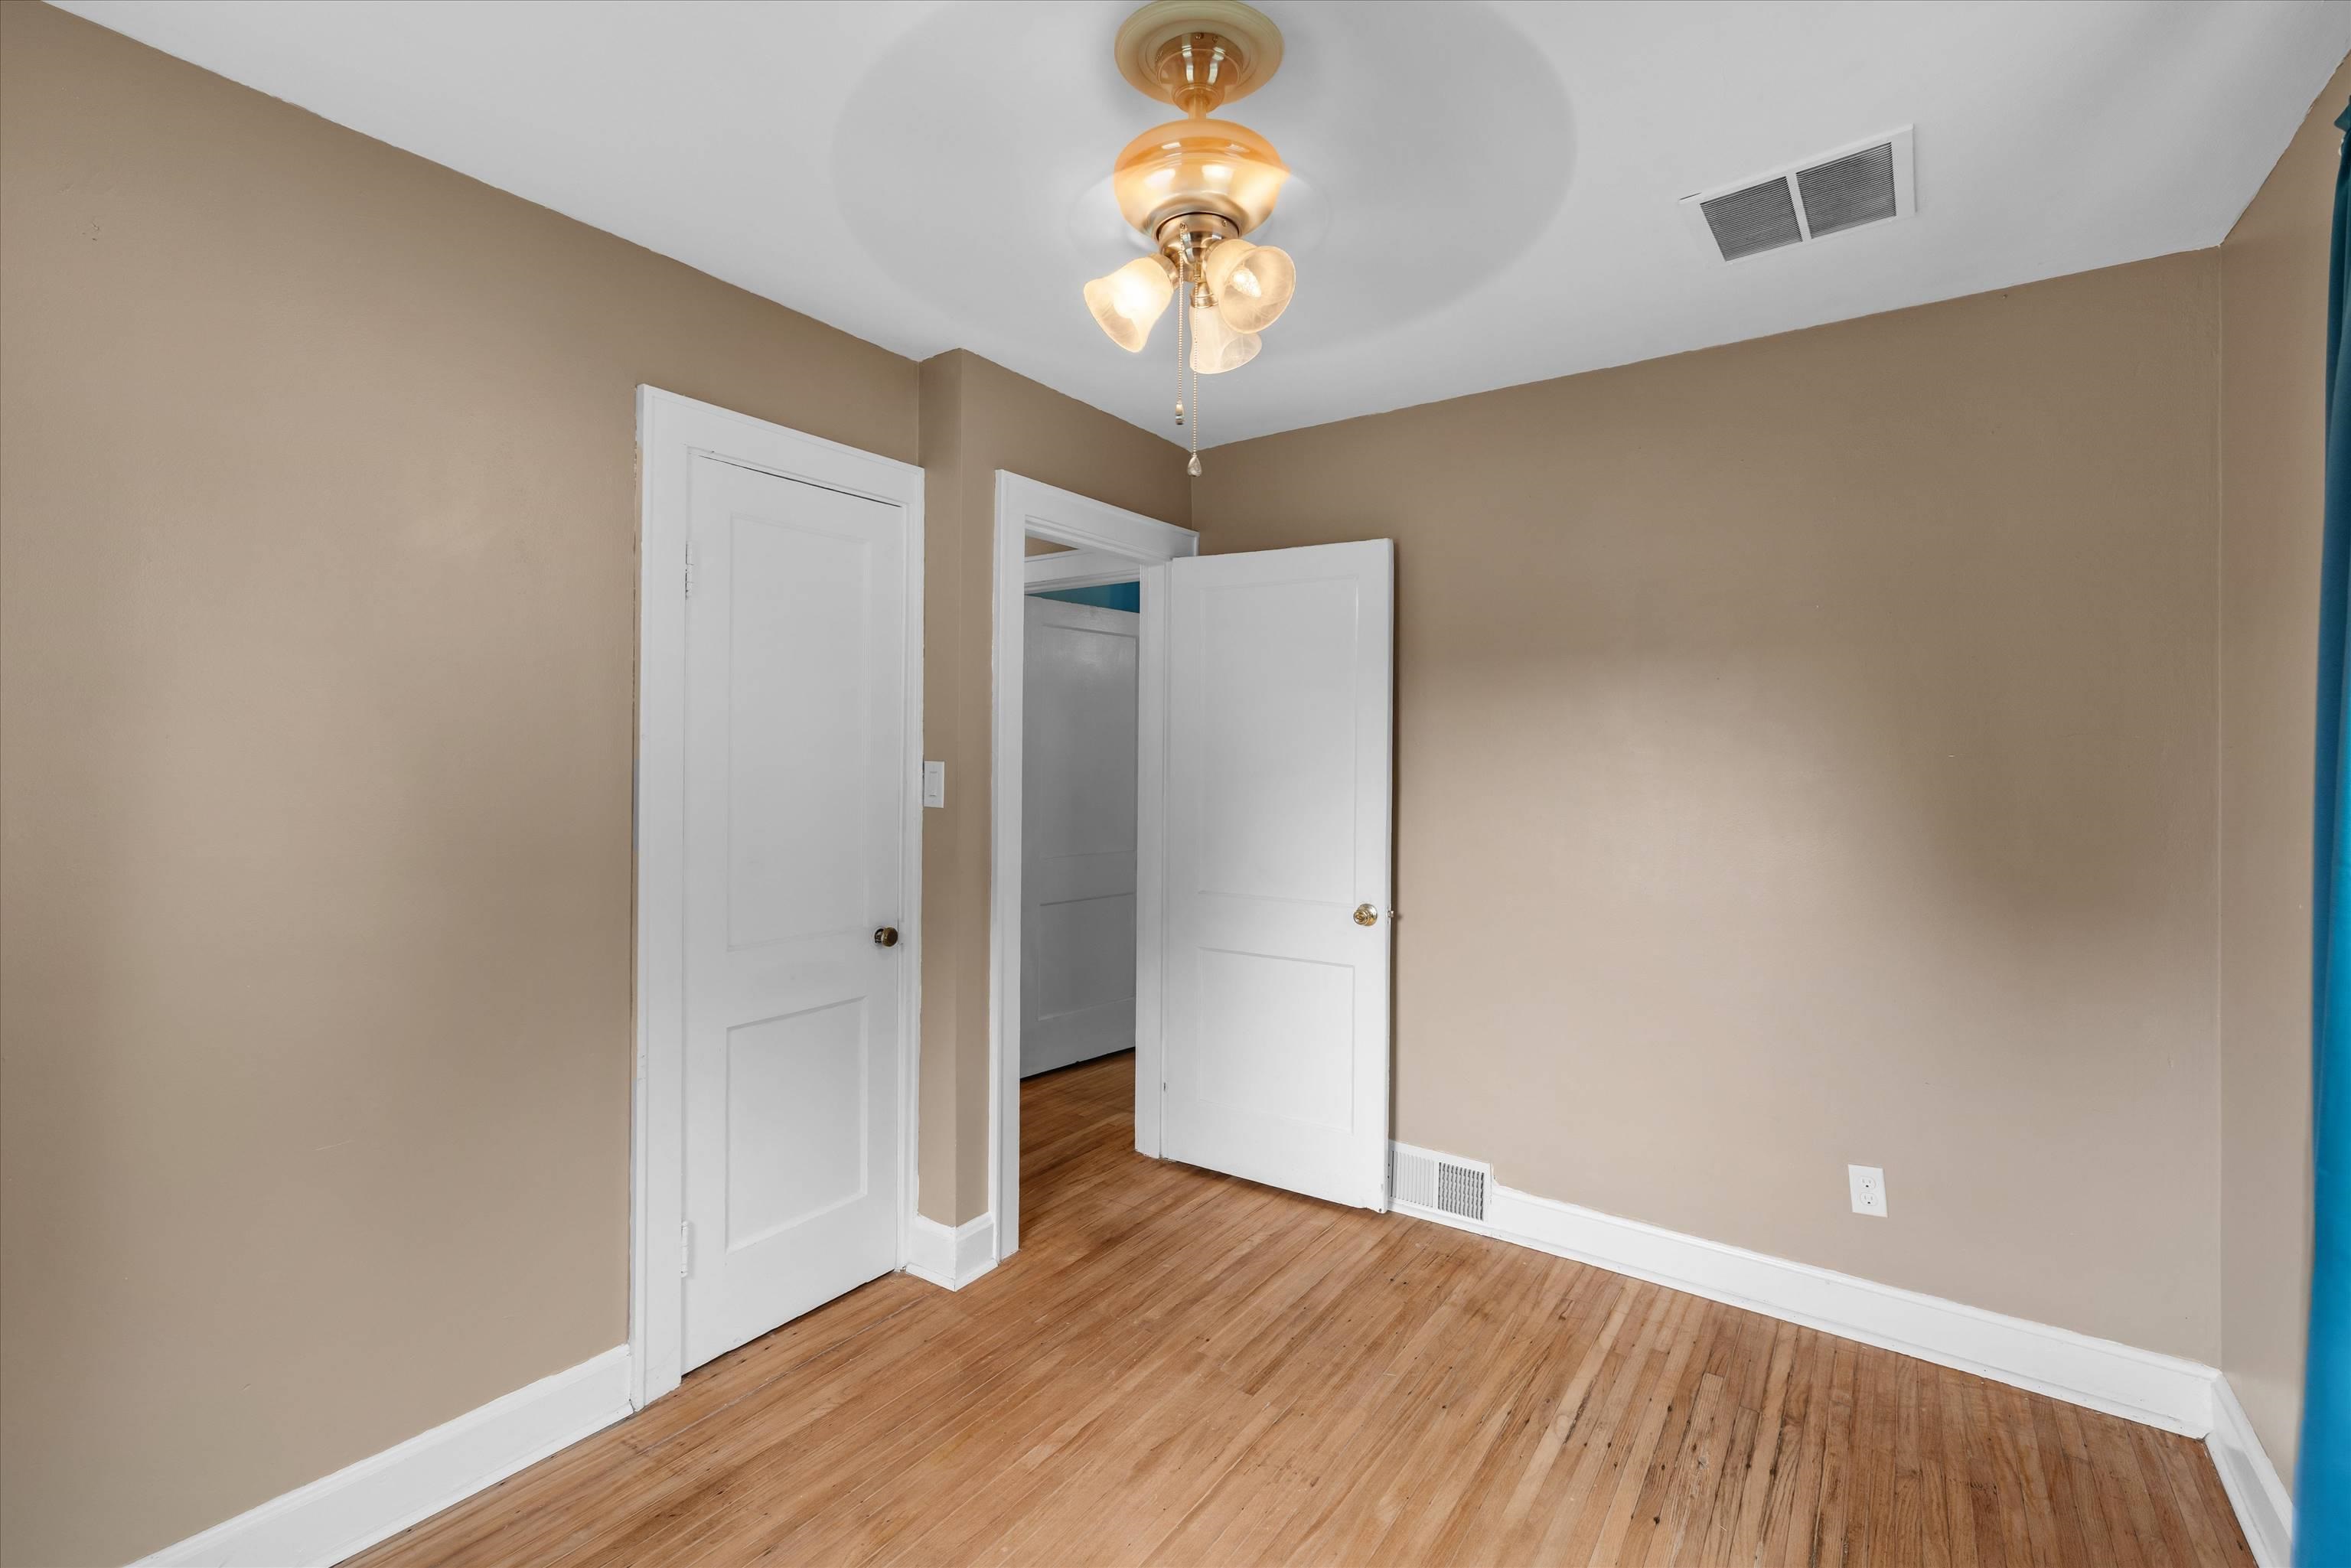
- Bedrooms: 3
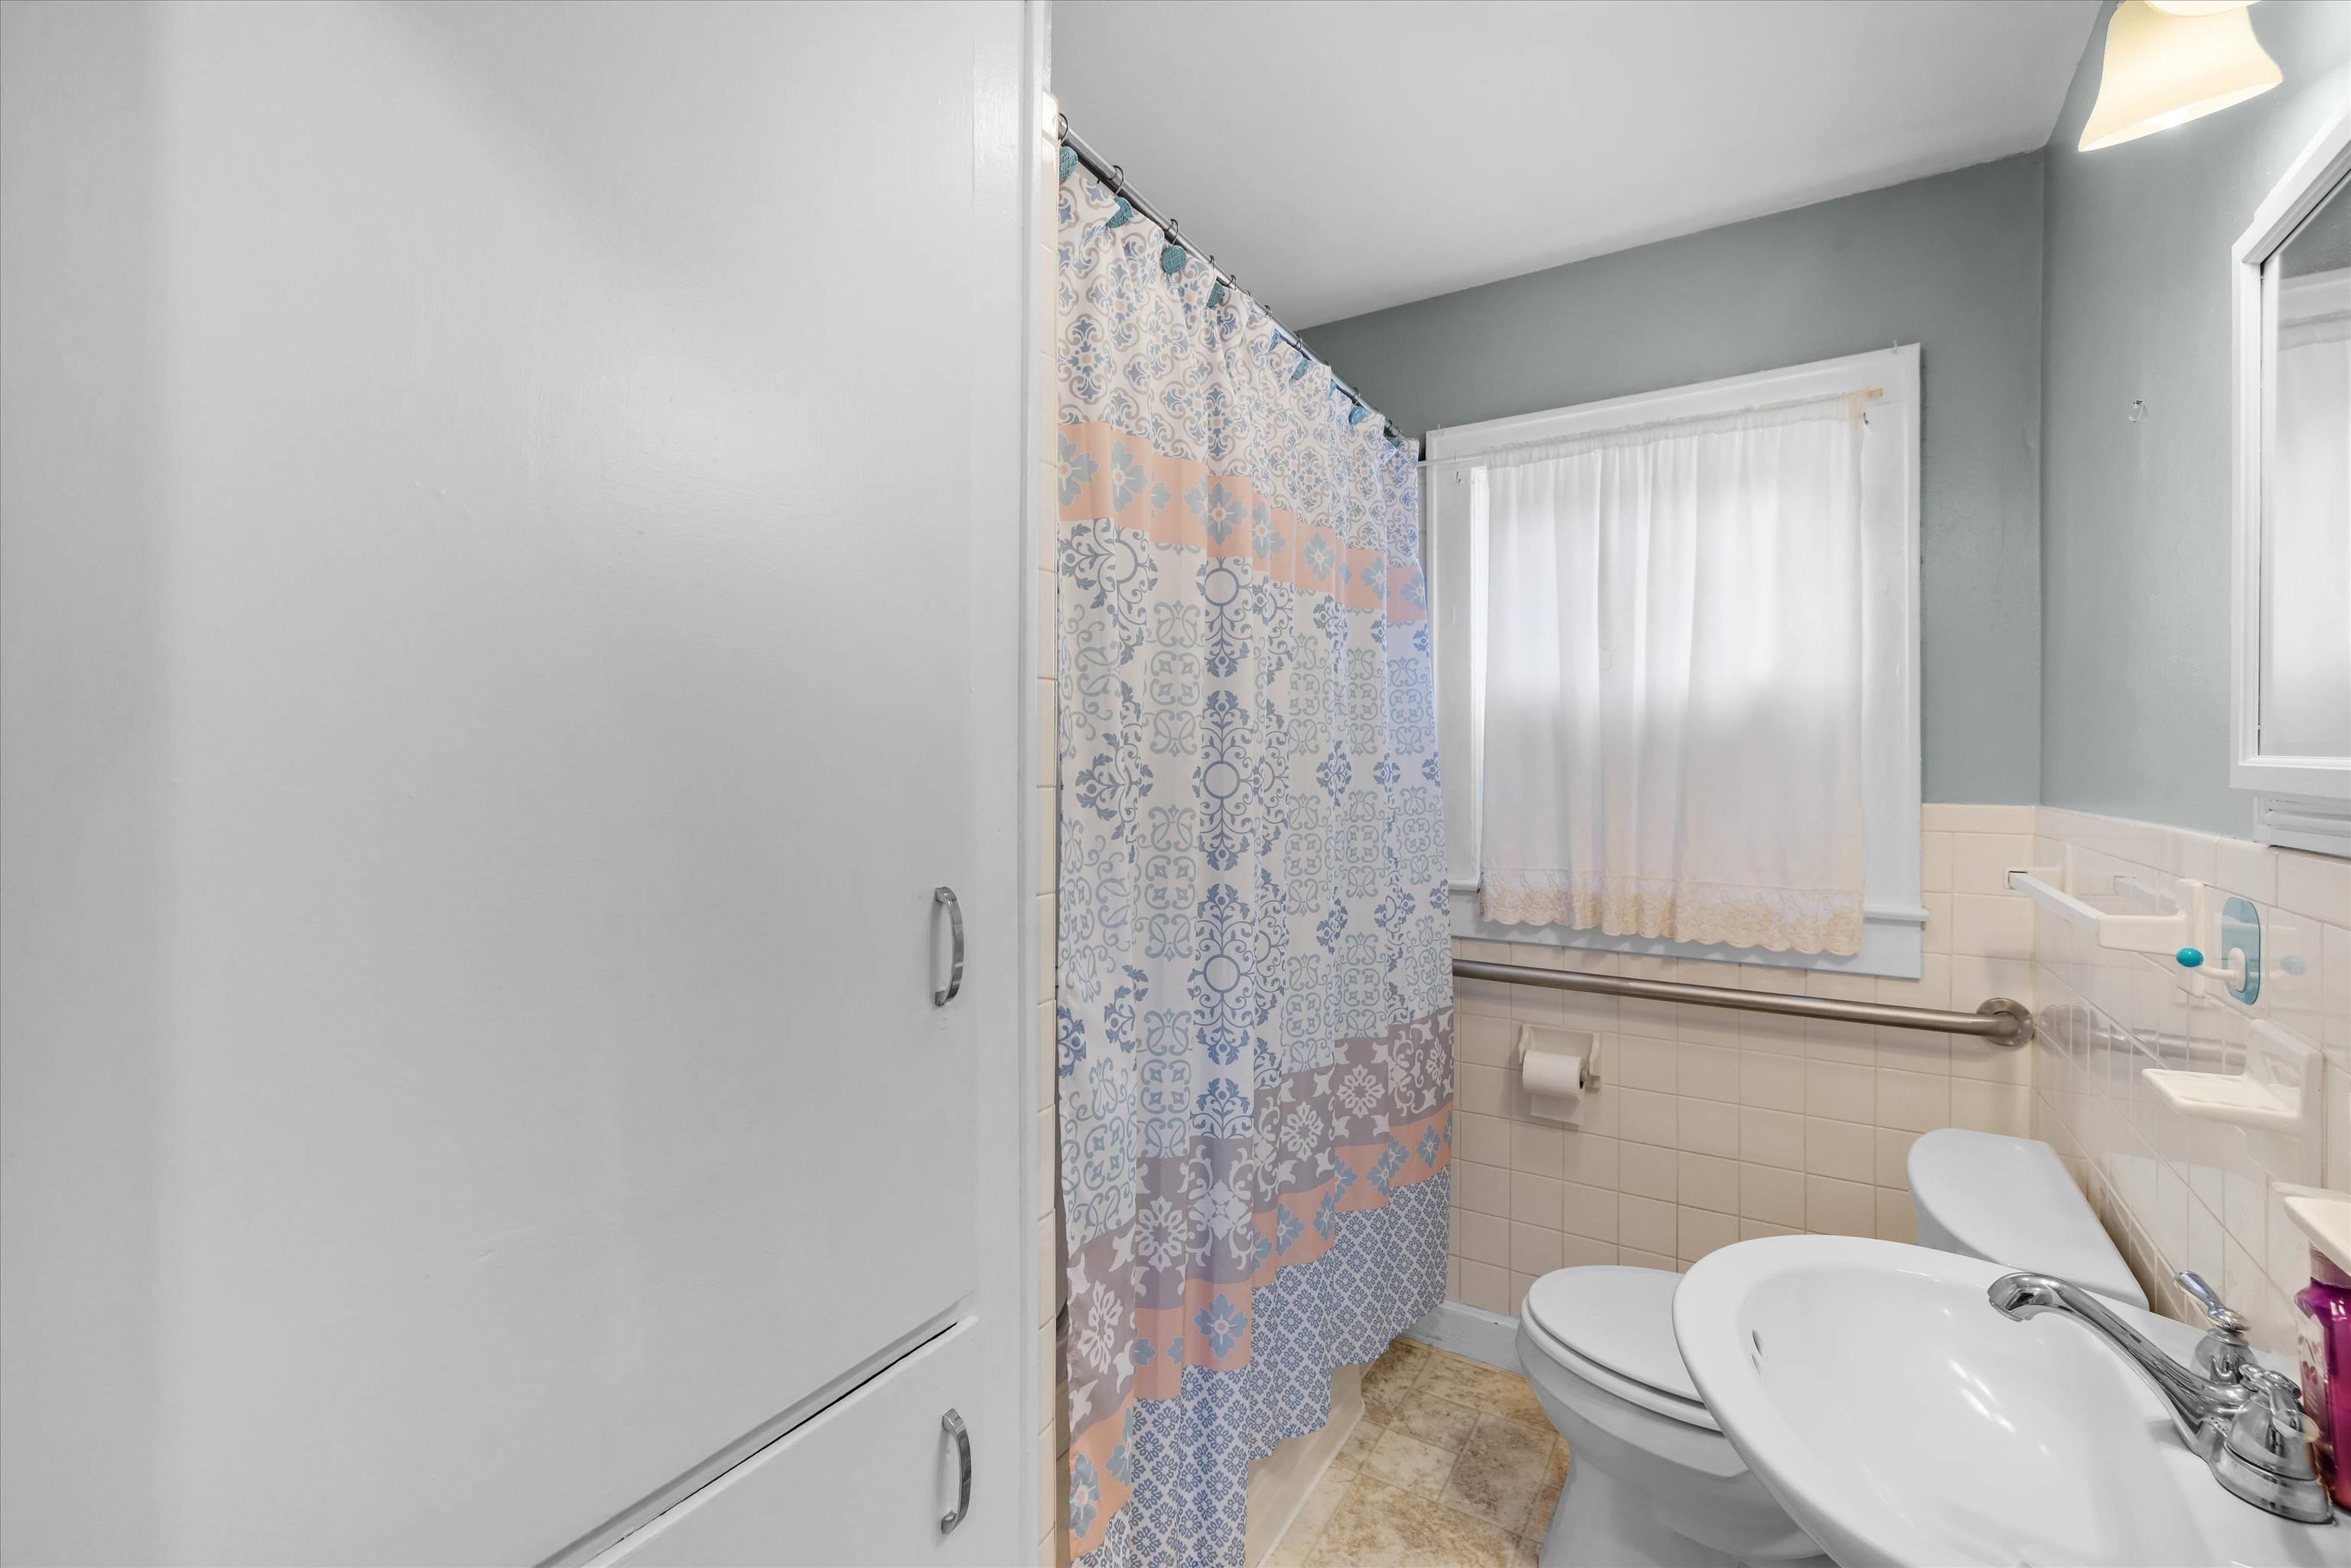
- Bathrooms: 1
- Half baths: 0
- Area: 852 sq ft
- Lot size: 60 x 138
- Year built: 1952
- Sale/Rent: For Sale
- County: Daviess
- Water: Public
- MLS ID: 95619
Description
-
Description:
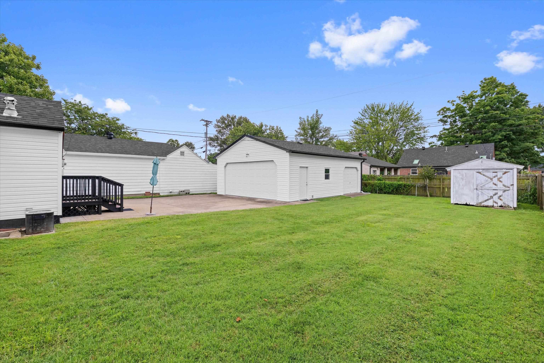
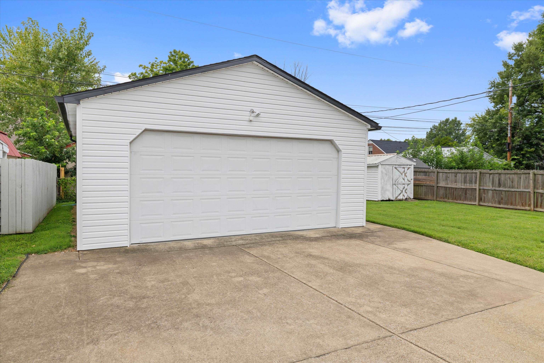
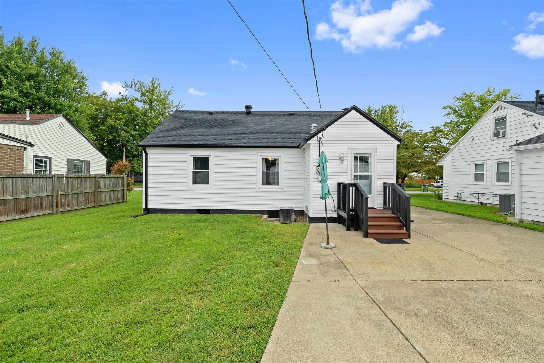
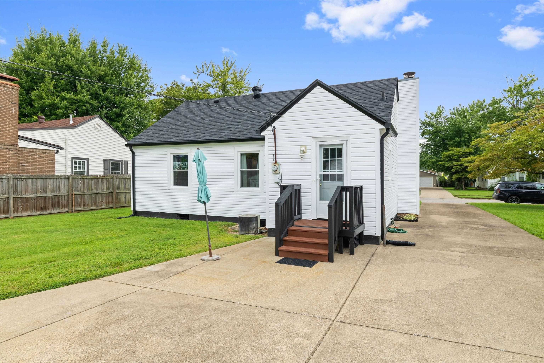
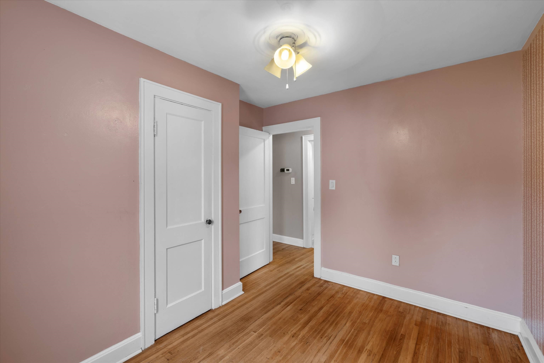
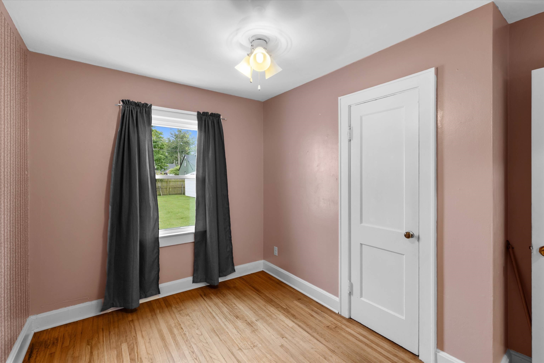
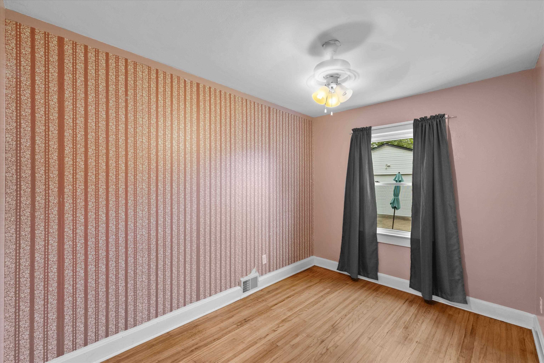
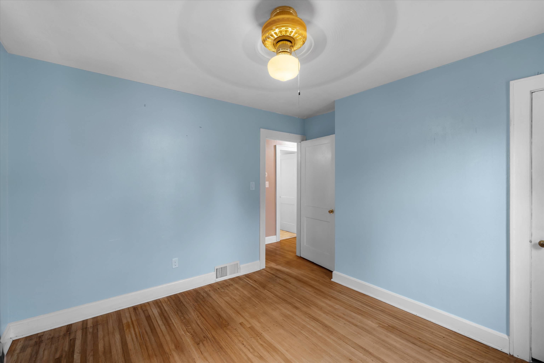
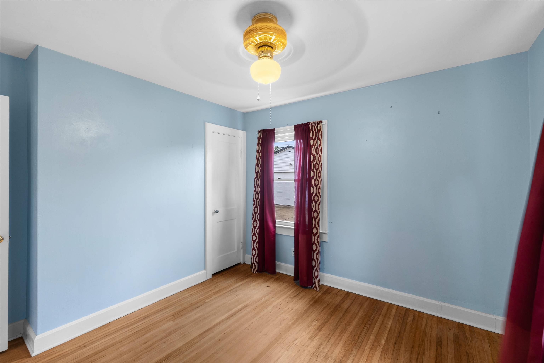
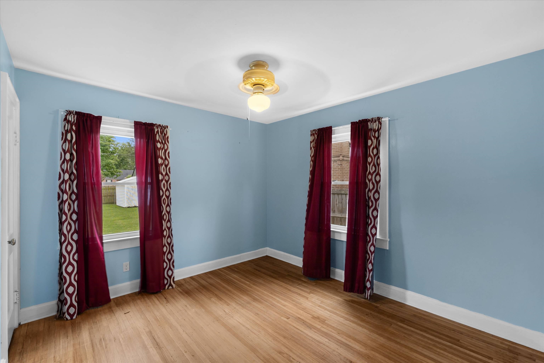
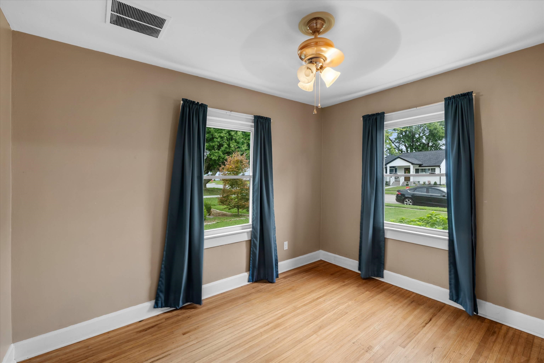
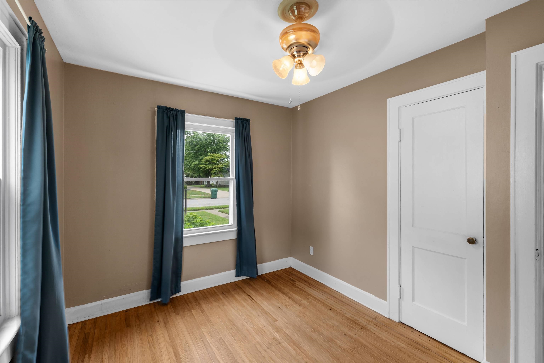
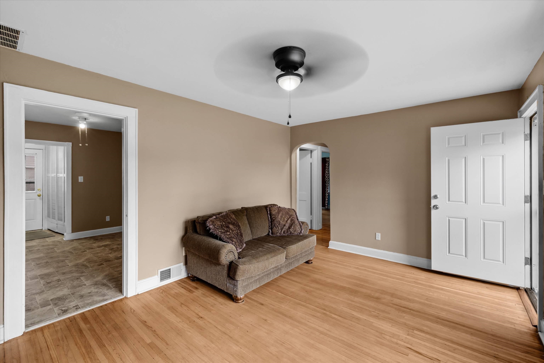
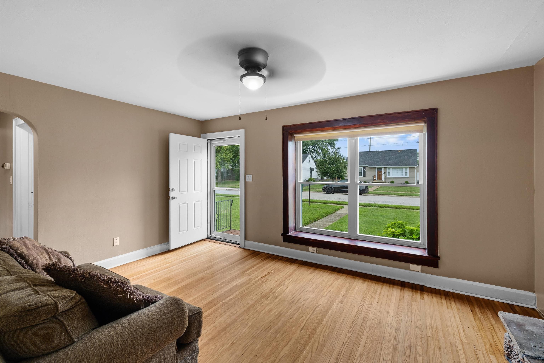
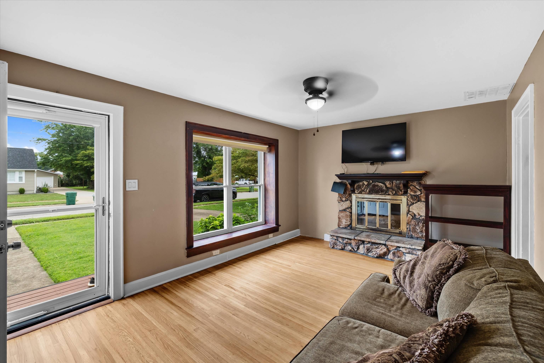
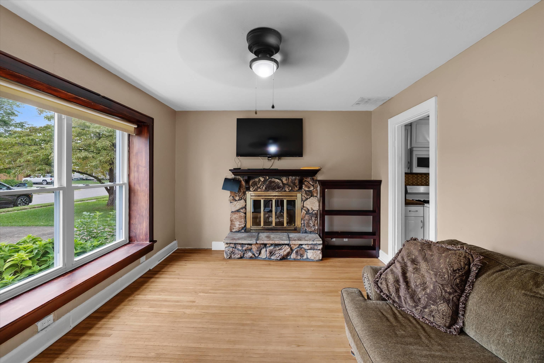
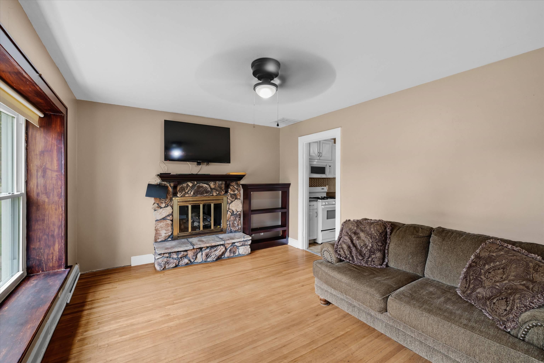
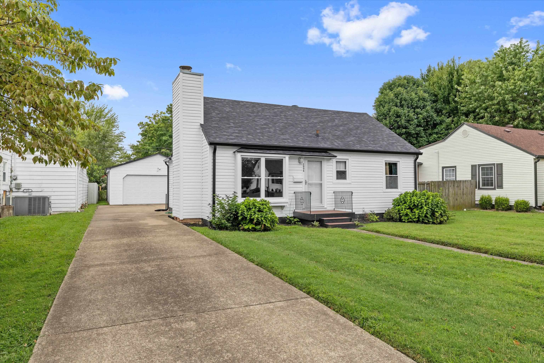
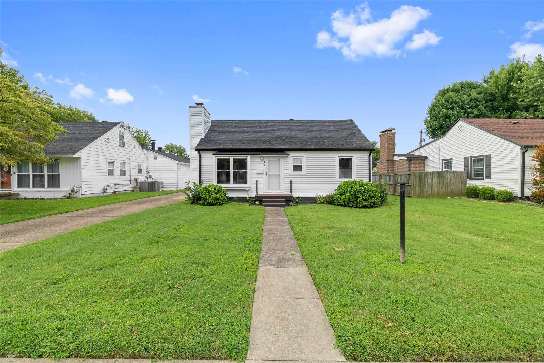
Welcome home to this charming 3 bedroom, 1 bath home located in the desirable Sutton Elementary School District! Youâll love the character of the original hardwood flooring found throughout parts of the home, along with several big ticket updates already completed, including a new roof, new siding, and new windows. A detached garage provides additional parking and storage space. With its combination of original charm and recent exterior improvements, this home is ready for its next owner to make it their own. Schedule your showing today!
Rooms
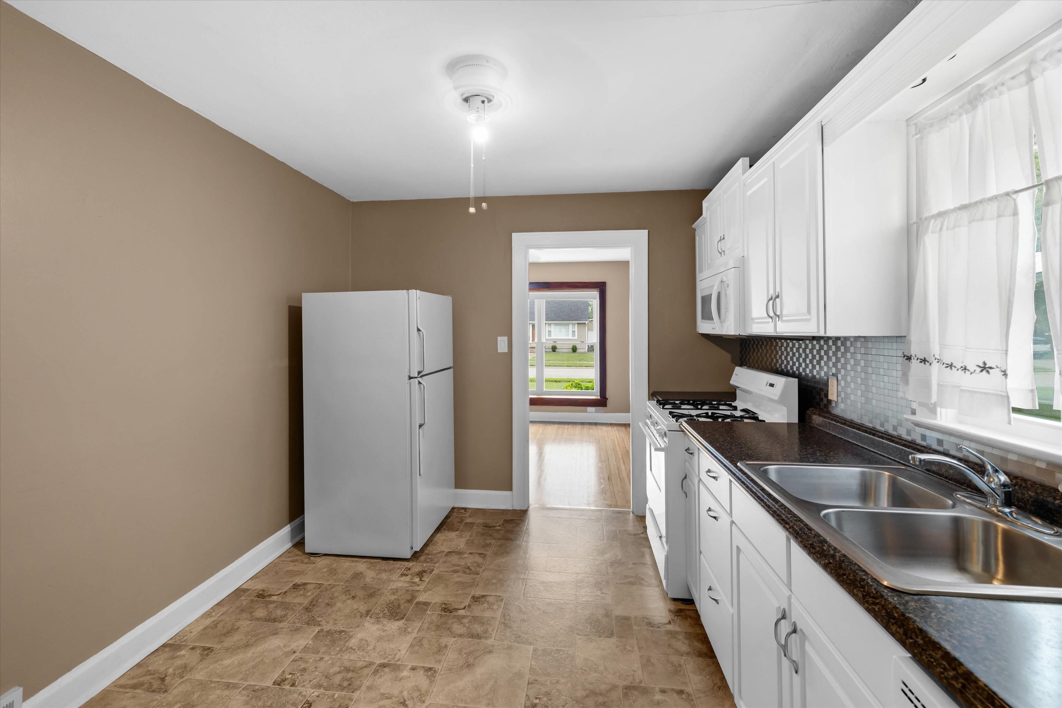
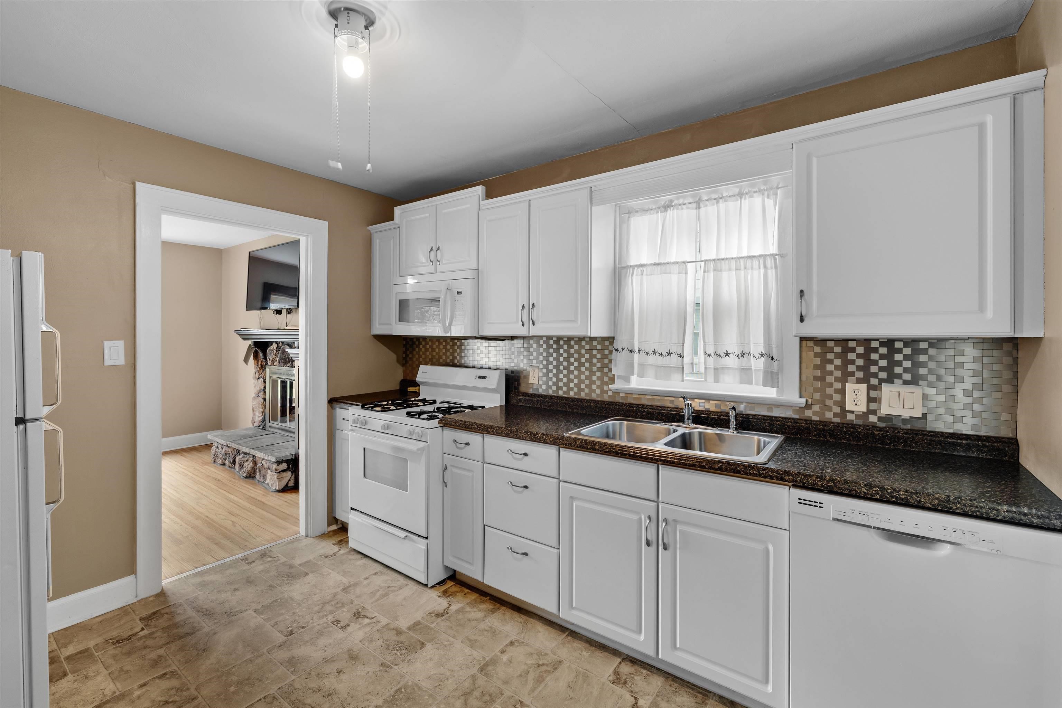
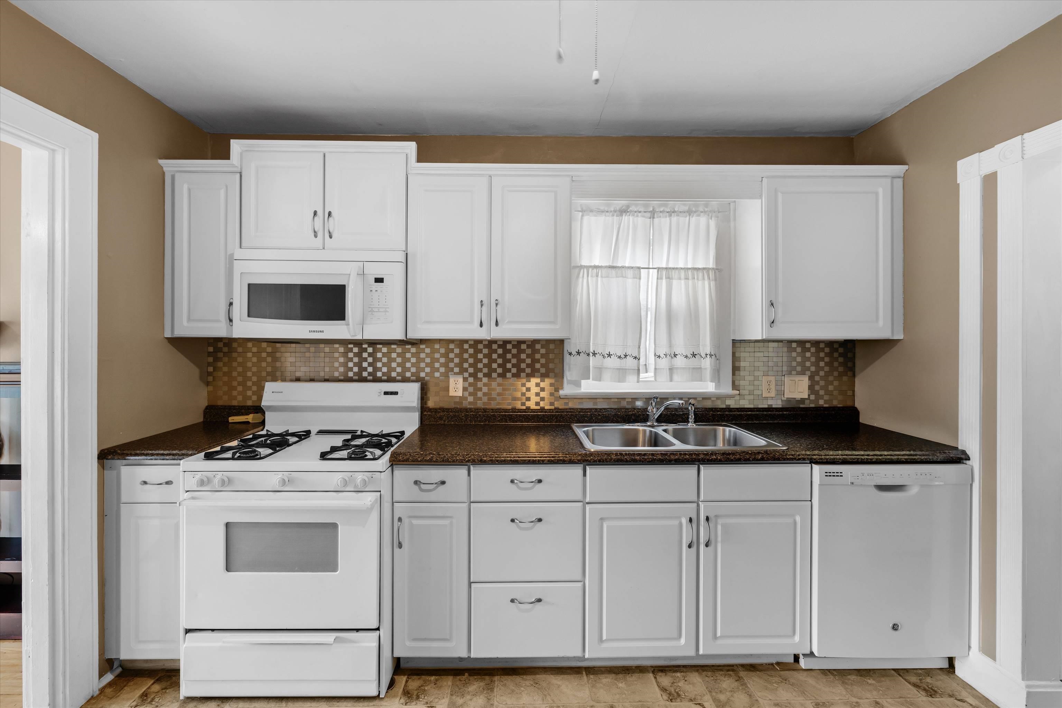
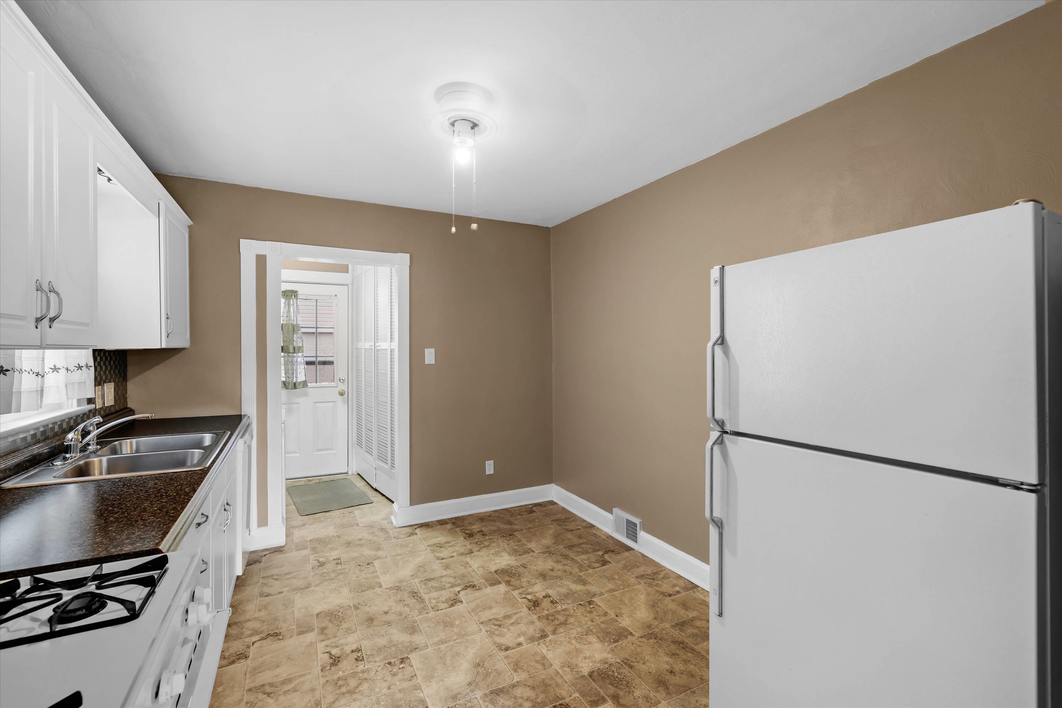
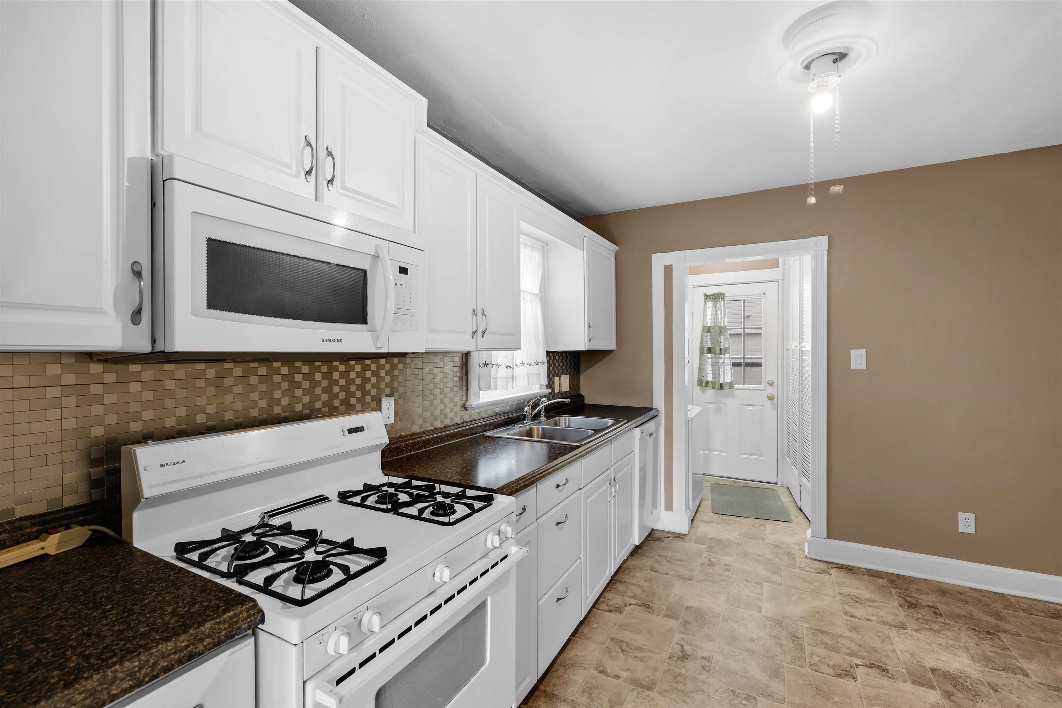
- Kitchen/Dining: Eat-in Kitchen
Location
- Neighborhoods: GRIFFITH AREA
Building Details
- Total Unfinished SqFt: 0 sq ft
- Basement: None
- Construction: Vinyl Siding
- Floors: Hardwood, Linoleum
- Foundation: Crawl Space
- Garage/Carport: Garage-Double Detached
- Roof: Dimensional
- Sewer: Public Sewer
Amenities & Features
- Appliances: Microwave, Range, Refrigerator
- Cooling: Ceiling Fan(s), Central Electric
- Exterior Features: Concrete Drive, Landscaped
- Fireplace: Gas Logs
- Heating System: Fireplace, Forced Air
- Heating Source: Gas
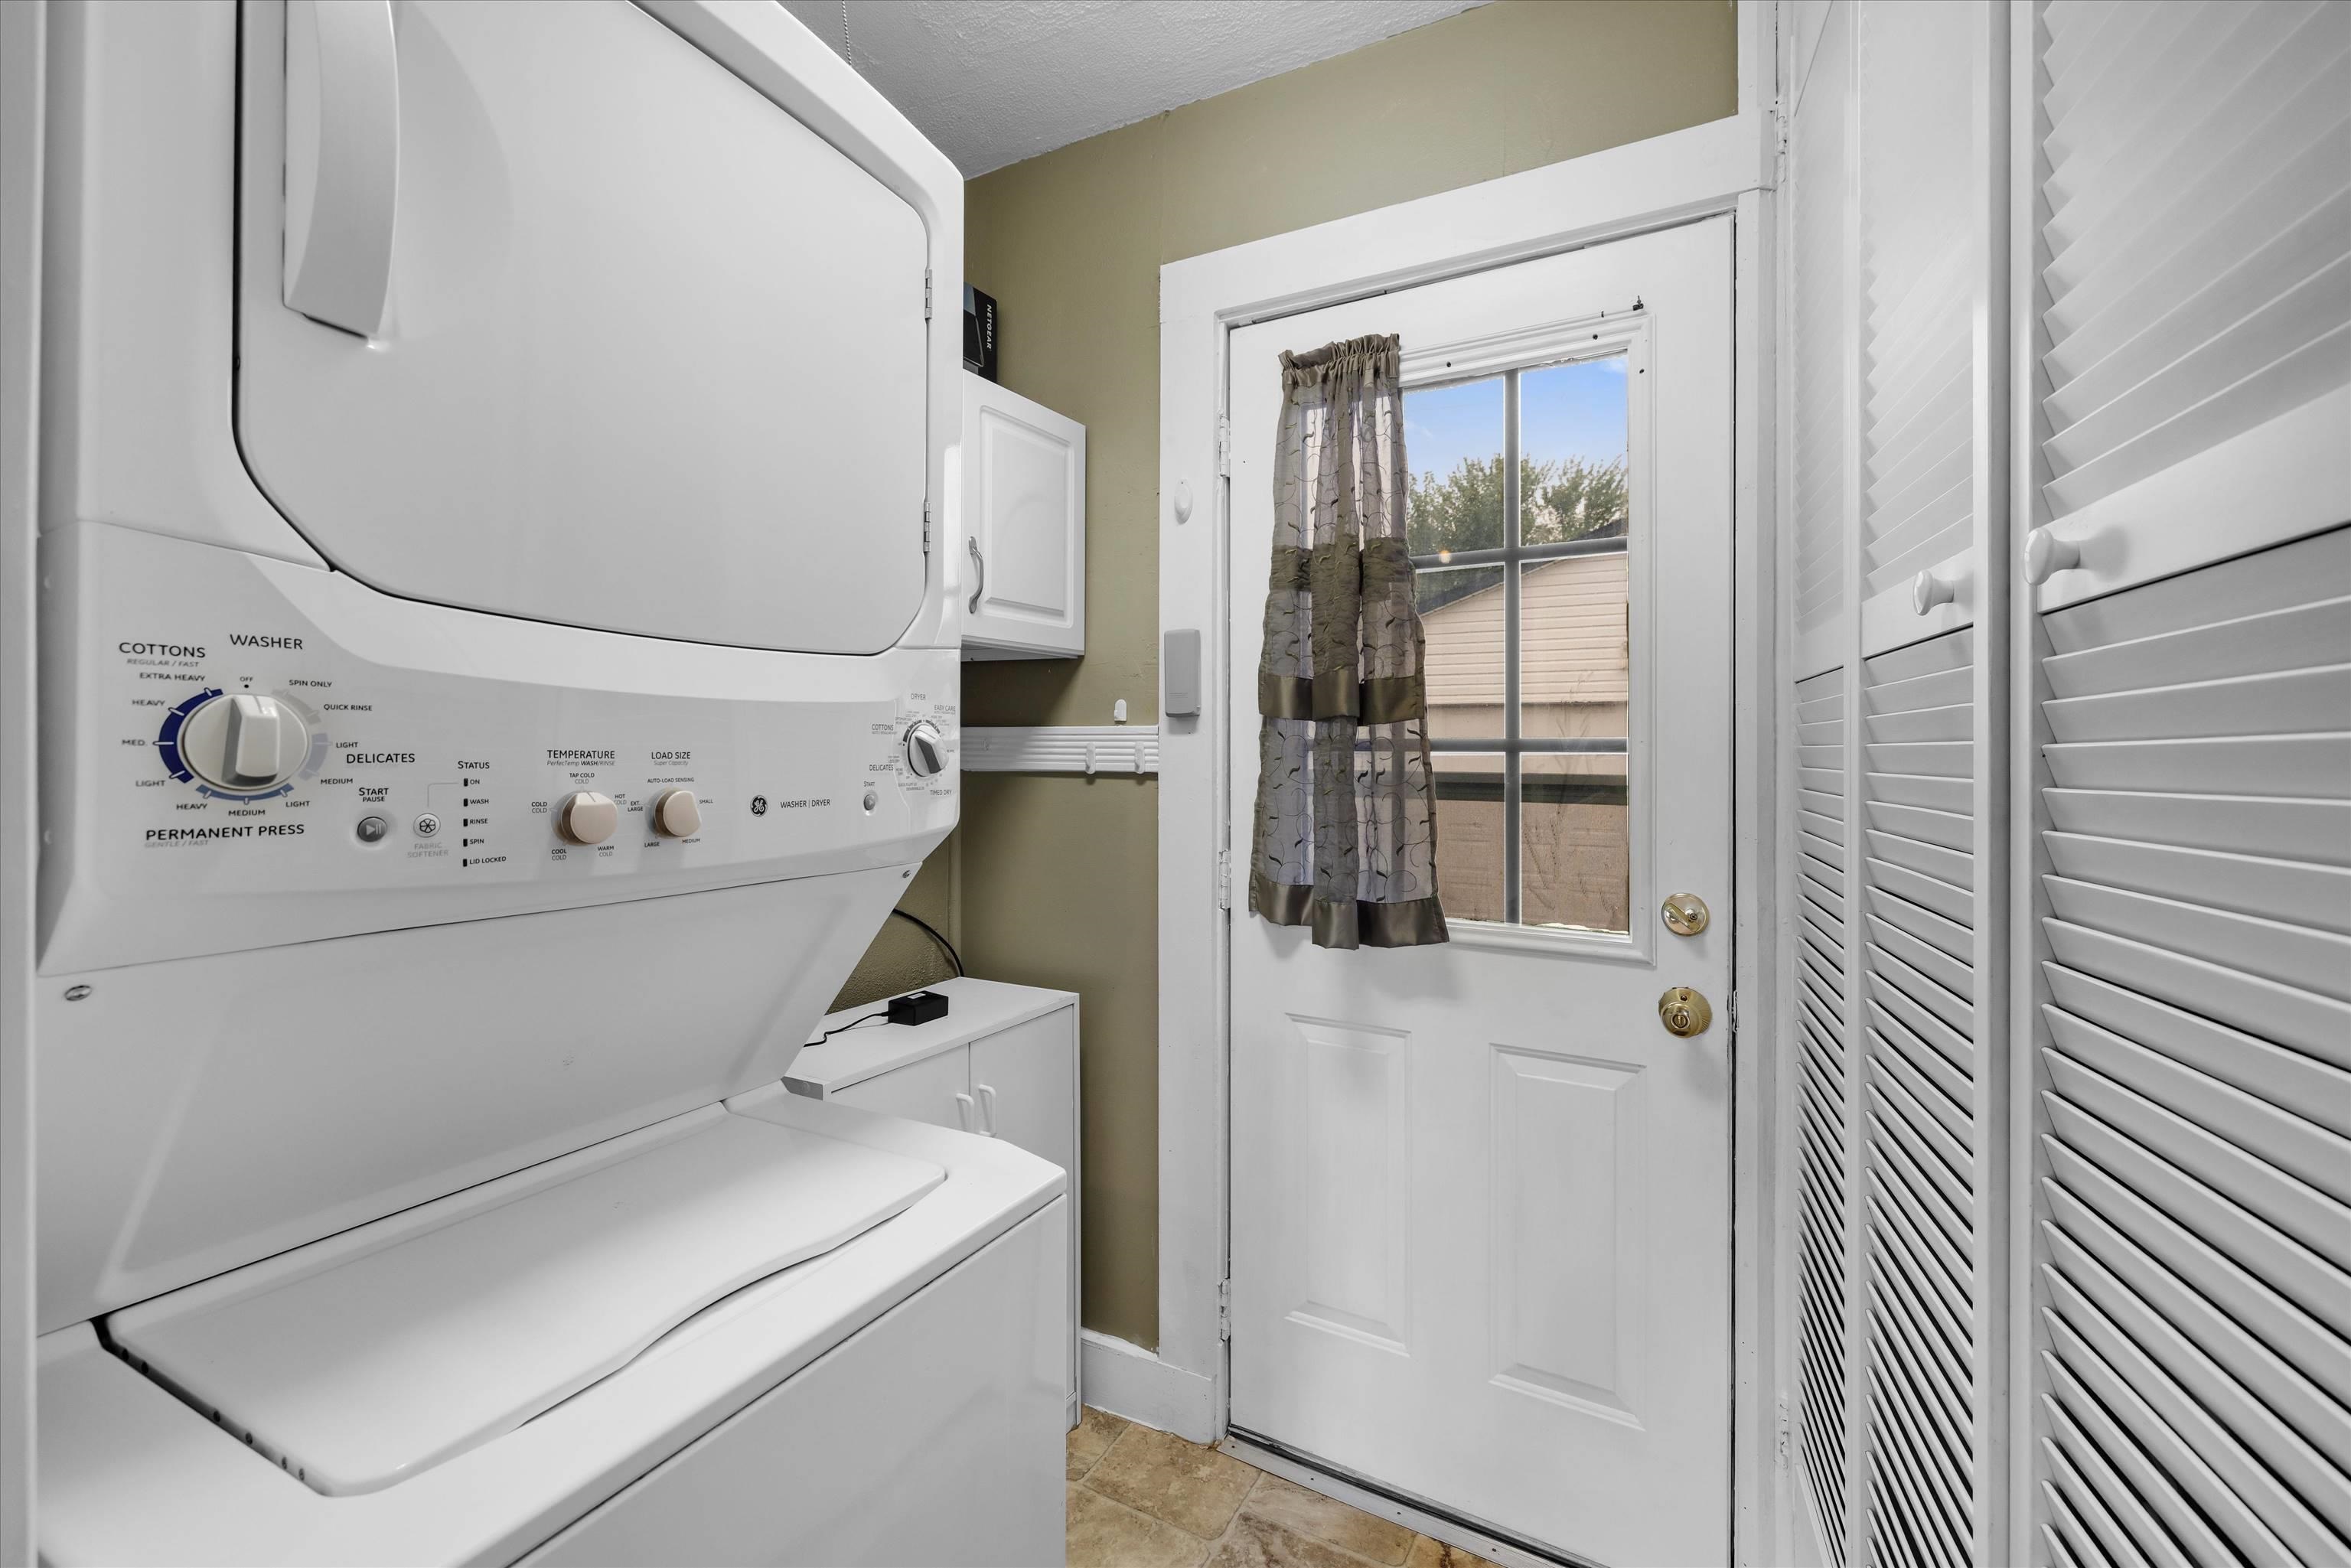
- Interior Features: Ceiling Fan(s), W/D Hookup
Miscellaneous
- Lot Description: Level
- Possession: At Closing
- Deed Restrictions: Unknown
- Broker Attrib Contact: 270-929-5744
- HOA Amount: 0
Schools
- Elementary School: Sutton Elementary School
- Middle School: Owensboro Middle School
- High School: OWENSBORO HIGH SCHOOL
Fees and Taxes
- Tax District: OWENSBORO
Listing Office
- Listing Office: EPIC Realty
- Office Address: 47 Salem Drive
- Office Phone: 270-478-1122