




Basics
- Status: Active
- Bedrooms: 6
- Bathrooms: 6
- Half baths: 3
- Area: 10,817 sq ft
- Lot size: 2.553 Acres
- Year built: 1969
- Sale/Rent: For Sale
- County: Daviess
- Water: Public
- MLS ID: 95755
Description
-
Description:
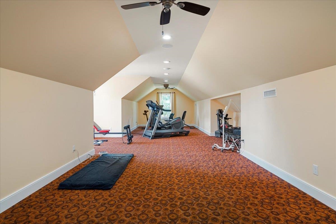
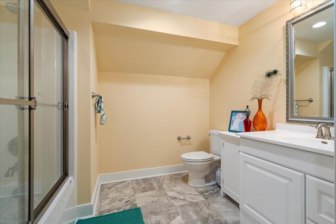
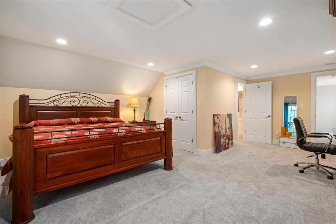
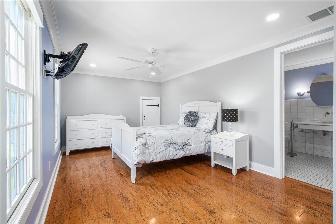
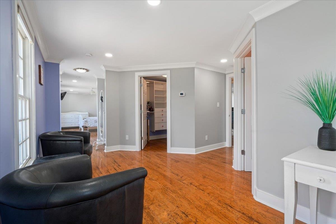
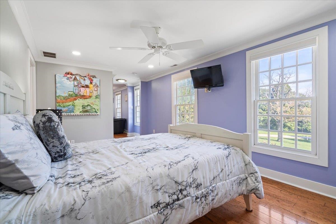
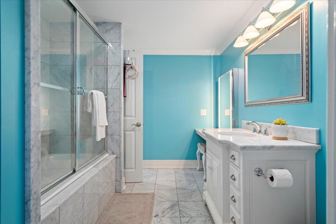
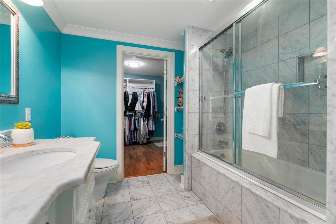
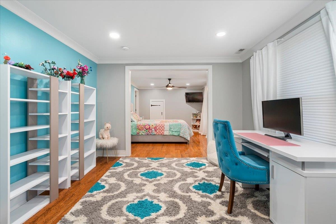
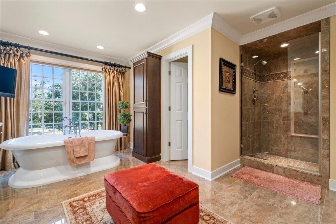
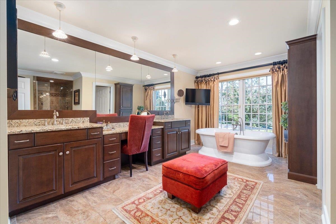
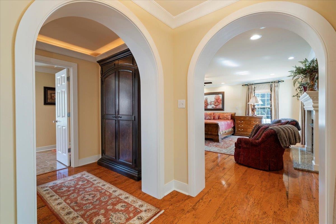
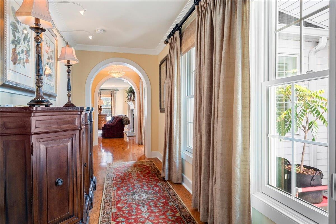
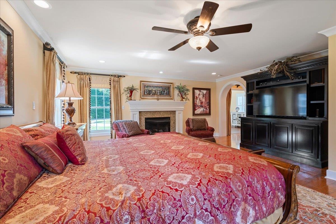
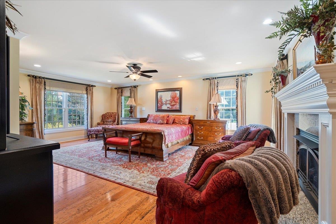
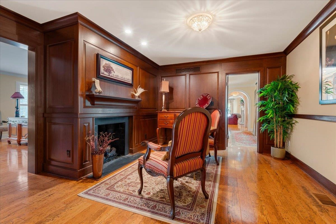
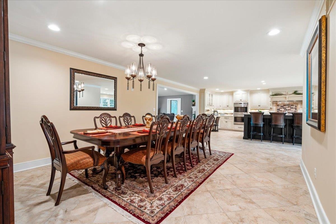
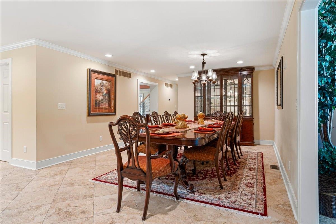
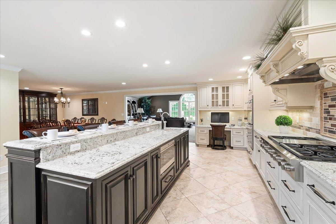
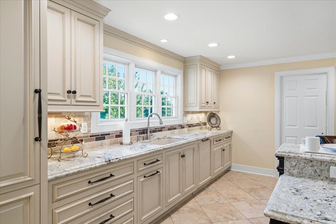
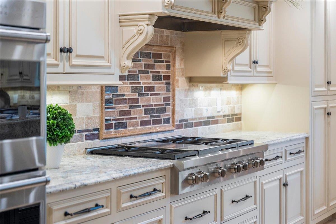
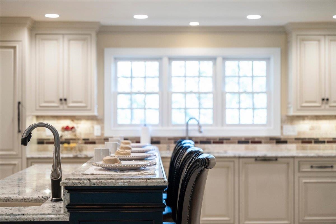
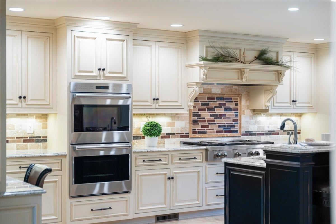
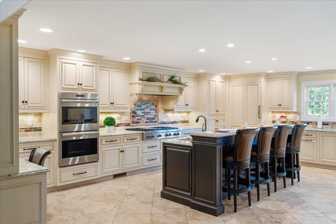
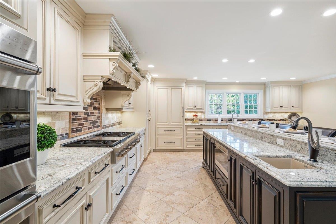
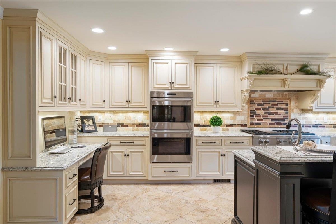
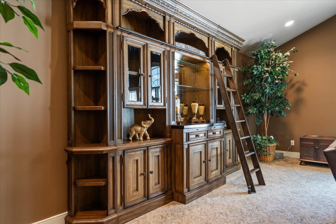
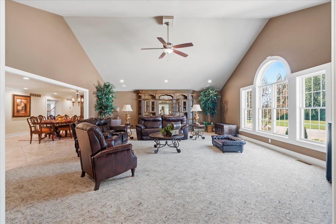
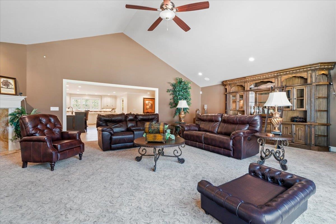
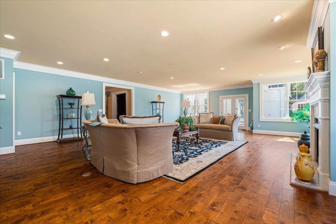
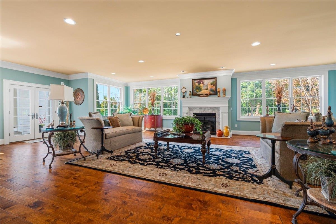
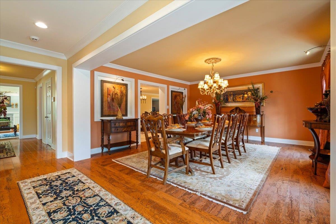
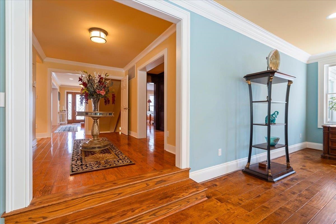
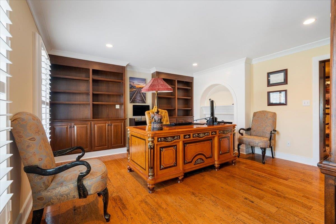
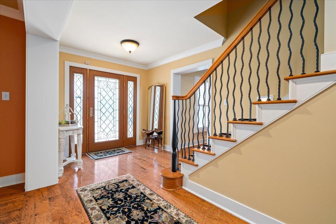
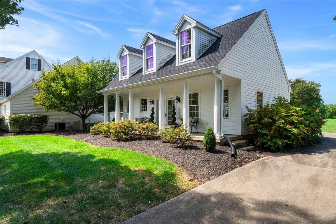
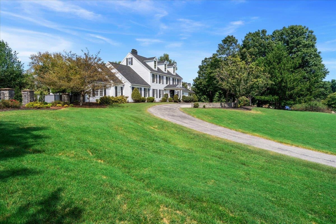
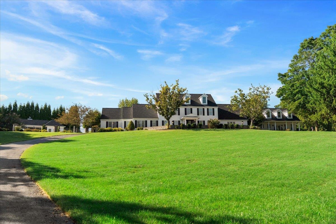
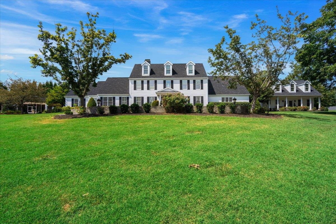
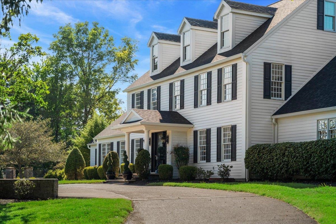
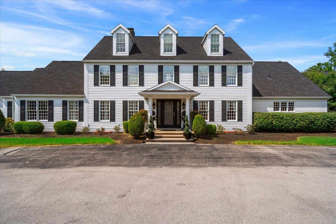
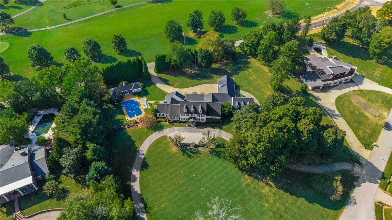
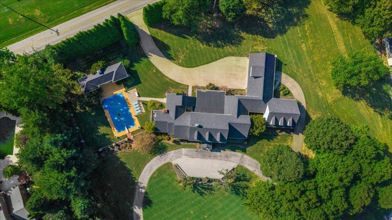
Experience an extraordinary estate offering approximately 10,817 of finished square feet in one of Owensboroâs premier residential settings. Situated on more than 2 acres, 2 Stone Creek Park features 6 bedrooms, 6 full bathrooms, and 3 half bathrooms, combining exceptional scale, privacy, and versatility with spaces designed for both everyday living and entertaining. The home showcases expansive living areas, impressive architectural details, and a thoughtfully designed floor plan. The gourmet kitchen provides generous space for gathering and entertaining, while multiple living areas throughout the home offer flexibility for hosting, relaxing, working from home, or creating dedicated recreational spaces. An indoor hot tub provides an additional space for year-round relaxation and enjoyment. The private primary suite serves as its own retreat, while additional spacious bedrooms provide comfortable accommodations for family and guests. A private in-law suite adds another level of versatility, ideal for extended family, guests, or multi-generational living. The property features two separate driveways, with one providing access from the front of the property and another from the rear, offering added convenience and accessibility. Outside, the property continues to impress with a private pool, pool house, and expansive grounds offering exceptional space for outdoor entertaining and recreation. The more than 2-acre setting provides an impressive sense of space and privacy while remaining conveniently located in Owensboro, Kentucky.
Rooms
- Kitchen/Dining: Breakfast Area, Breakfast Room, Dining Area, Eat-in Kitchen, Formal-Separate, Granite, Island, Kitchen-Dining, Wine Cooler
Location
- Neighborhoods: STONE CREEK
Building Details
- Total Unfinished SqFt: 488 sq ft
- Basement: Full-Finished
- Construction: Brick, Vinyl Siding
- Floors: Carpet, Tile, Wood
- Foundation: Basement, Poured Concrete
- Garage/Carport: Garage-Triple Attached
- Roof: Dimensional
- Sewer: Public Sewer
Amenities & Features
- Appliances: Dishwasher, Disposal, Dryer, Microwave, Range, Refrigerator, Washer
- Cooling: Central Electric
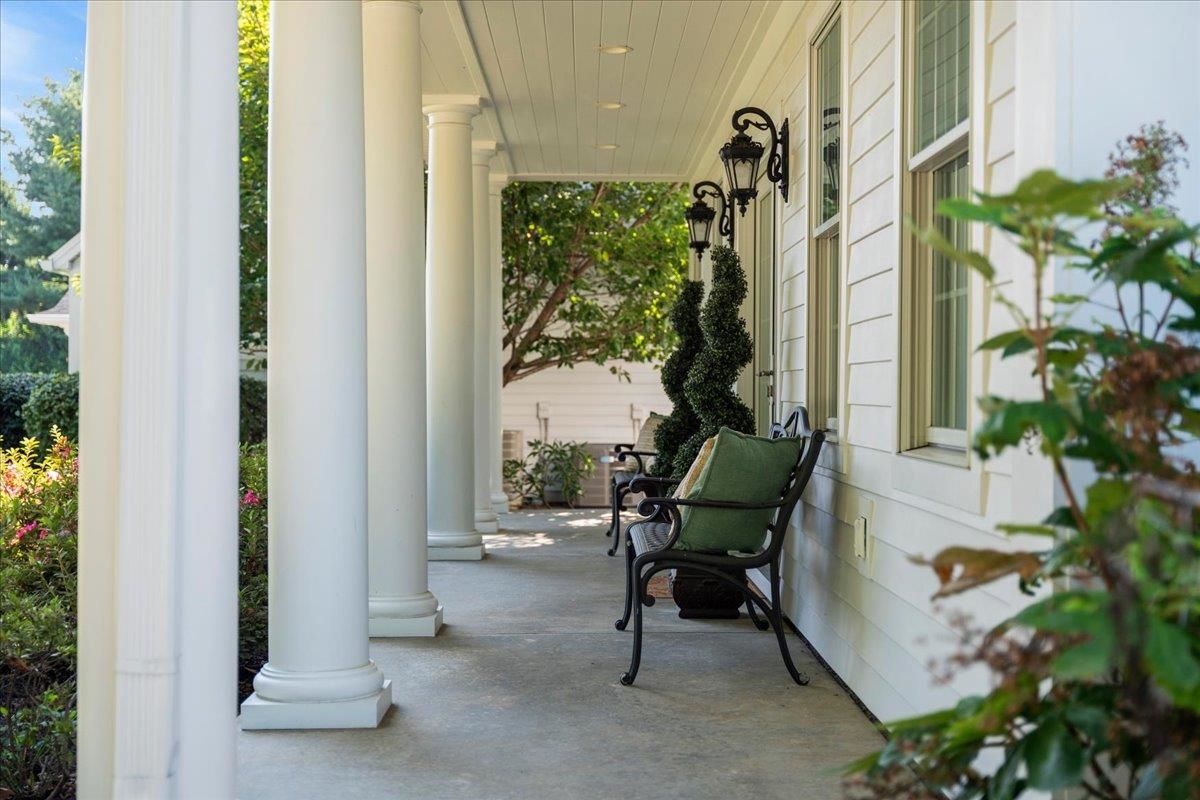
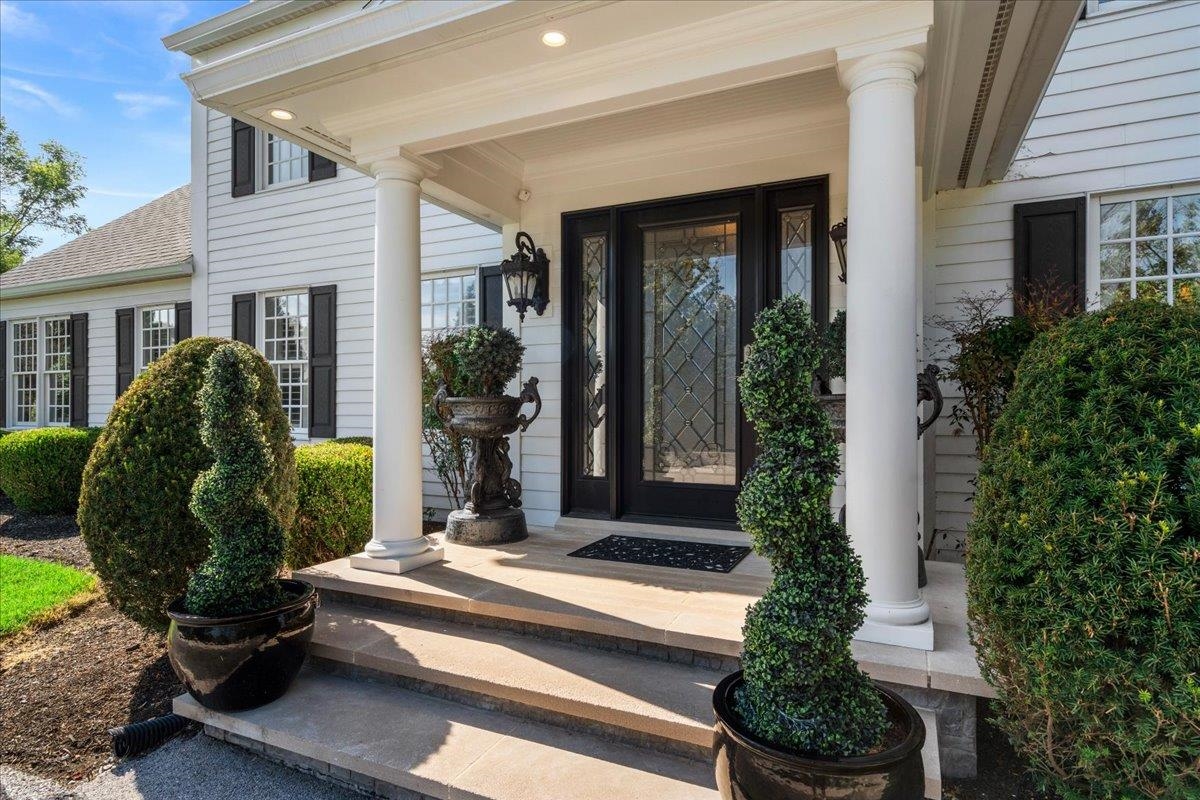
- Exterior Features: Asphalt Drive, Hot Tub, In-ground Pool, Landscaped, Porch Front
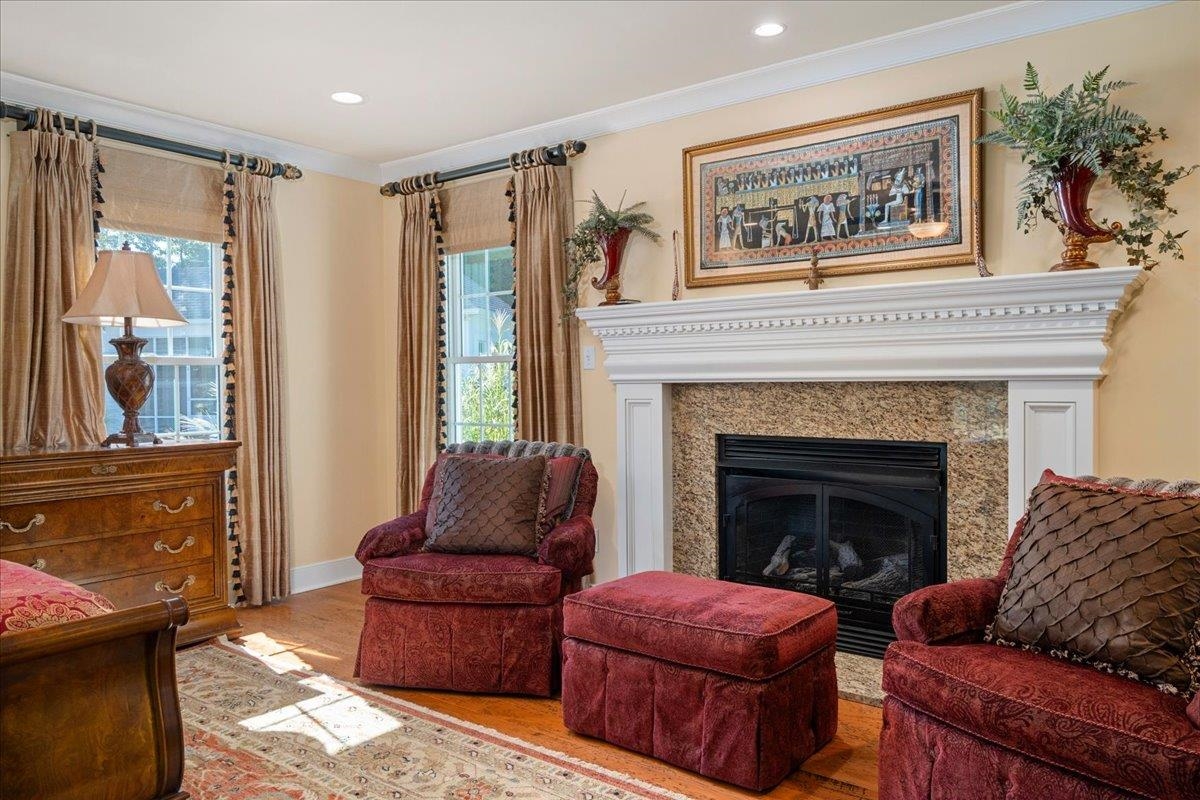
- Fireplace: Fireplace, Gas Logs, Bedroom Fireplace, Family Room Fireplace, Living Room Fireplace
- Heating System: Forced Air
- Heating Source: Gas
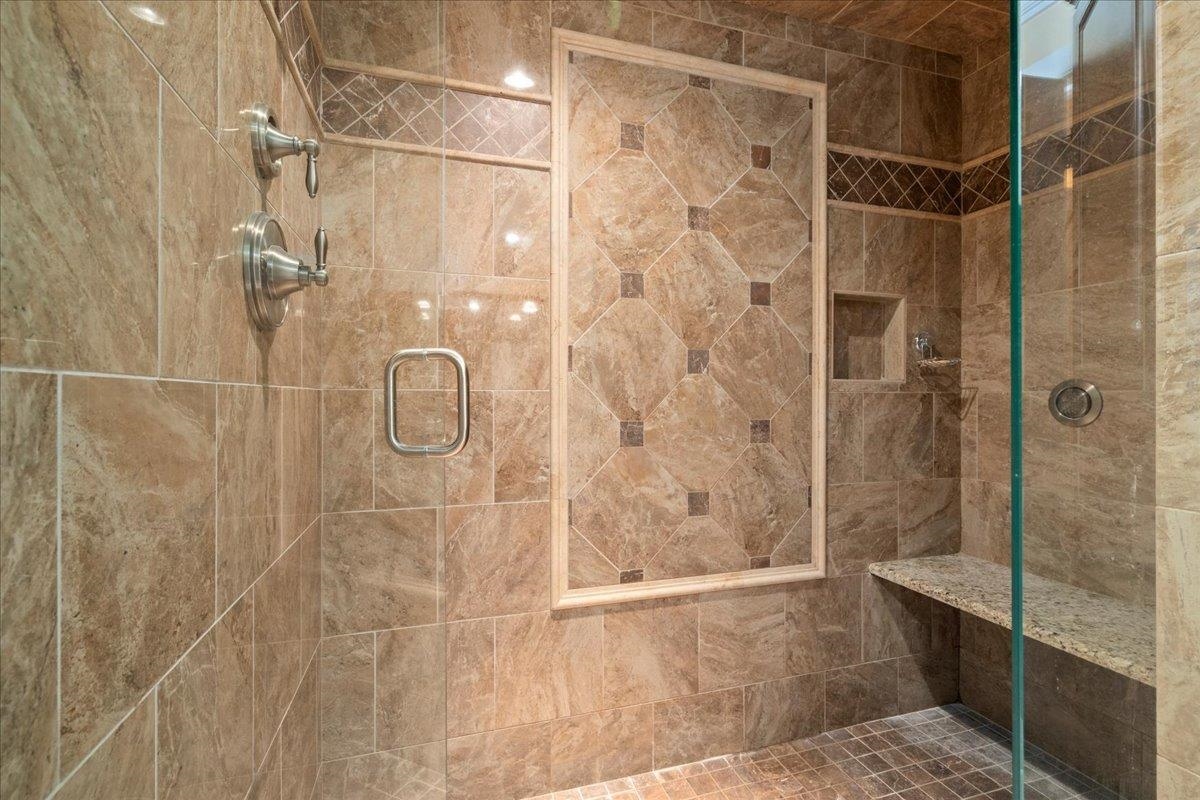
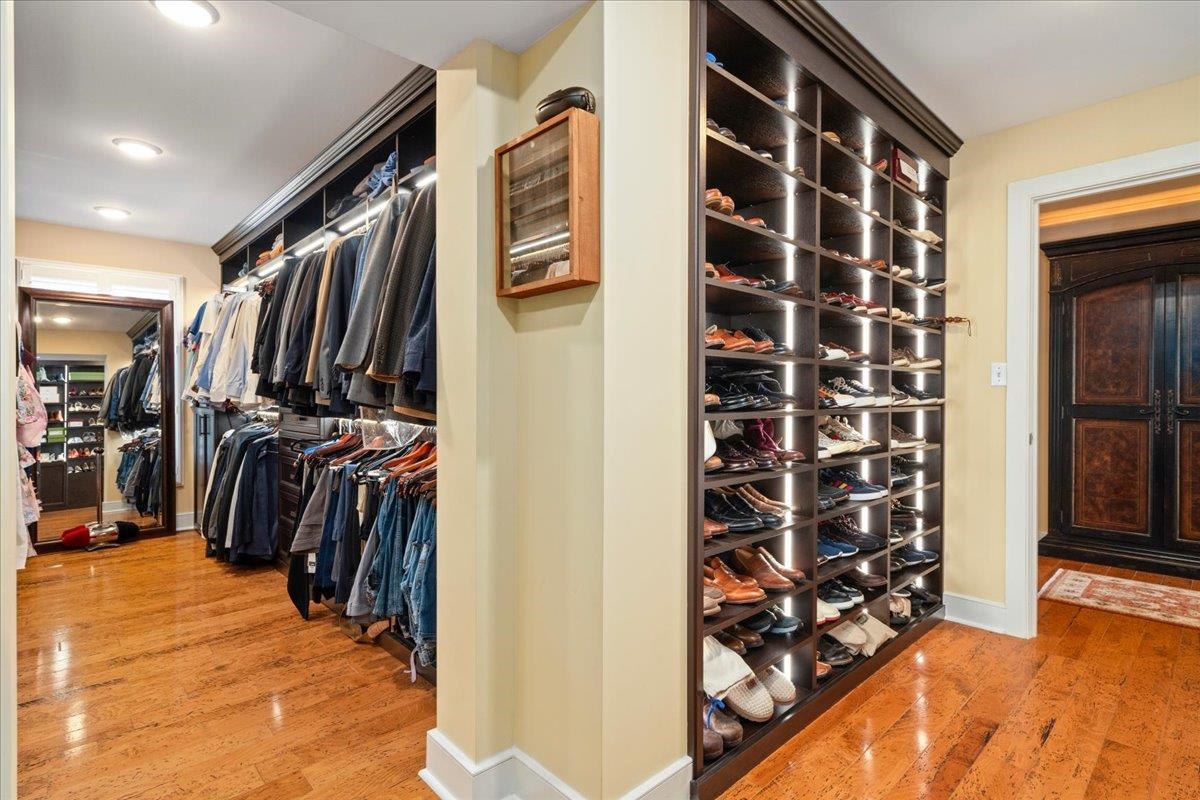
- Interior Features: Cathedral Ceiling, Ceiling Fan(s), Granite, Master Downstairs, Security System, Vaulted Ceiling, W/D Hookup, Walk-in Closet, Walk-in Shower, Wet Bar, Whirlpool, Window Treatments
Miscellaneous
- Lot Description: Level, Rolling
- Possession: Negotiable
- Deed Restrictions: No
- Broker Attrib Contact: Office: 270-228-7856
- HOA Amount: 0
Schools
- Elementary School: Deer Park Elementary School
- Middle School: College View Middle School
- High School: DAVIESS COUNTY HIGH SCHOOL
Fees and Taxes
- Tax District: FRINGE DAVIESS
Listing Office
- Listing Office: Triple Crown Realty Group
- Office Address: Triple Crown Realty Group
- Office Phone: 270-926-9999
- Office Website: https://www.GoTripleCrown.com