


Basics
- Status: Active
- Bedrooms: 3
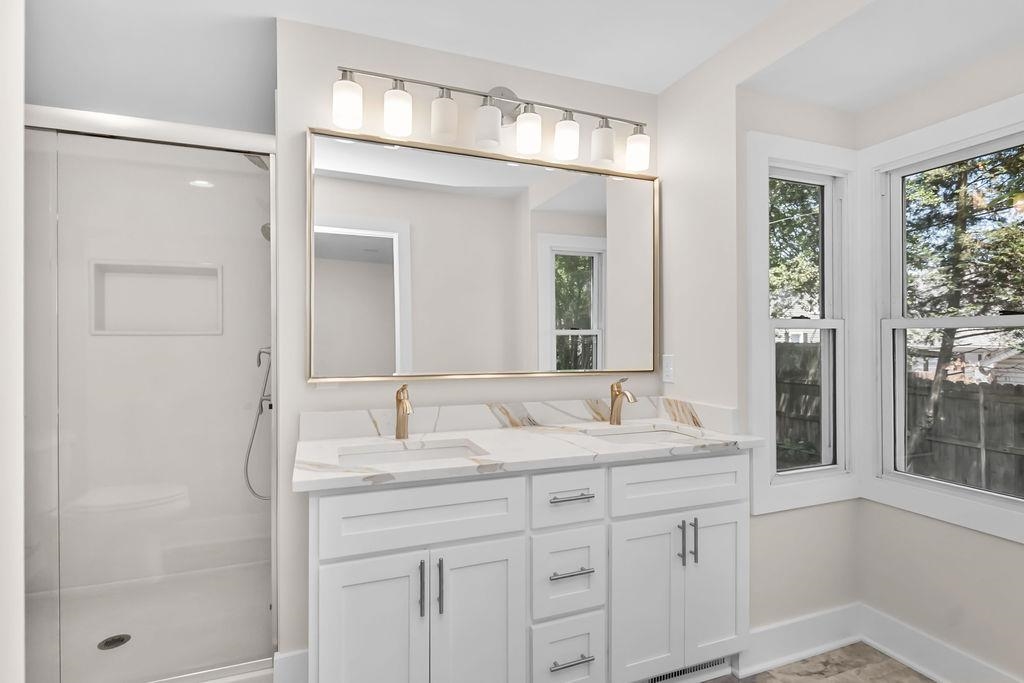
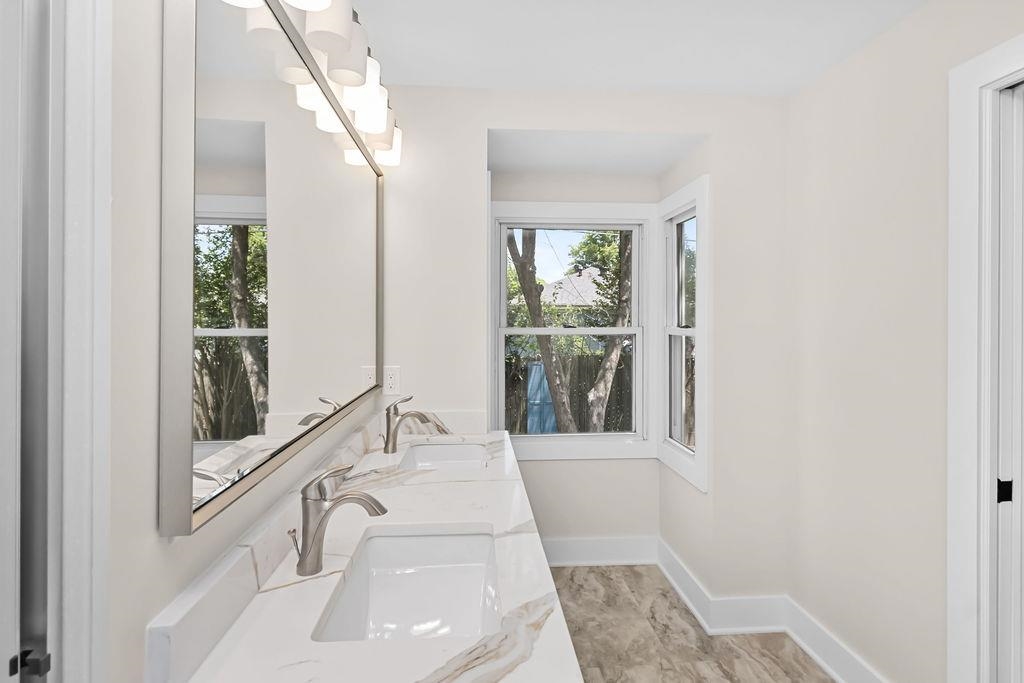
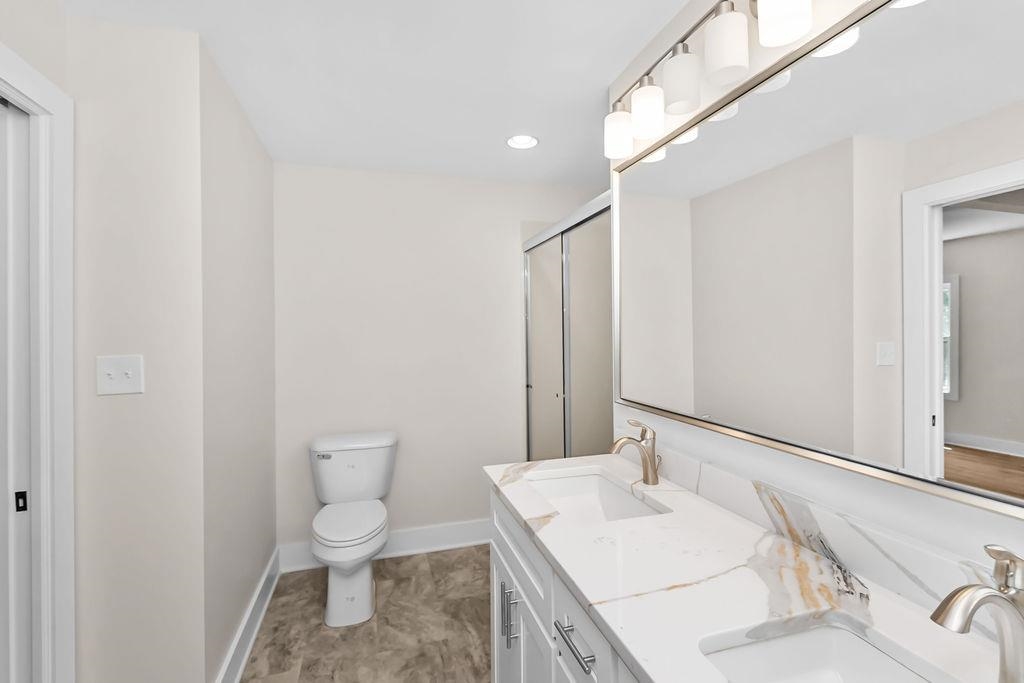
- Bathrooms: 2
- Half baths: 0
- Area: 2105 sq ft
- Lot size: 100x100
- Year built: 1938
- Sale/Rent: For Sale
- County: Daviess
- Water: Public
- MLS ID: 95798
Description
-
Description:
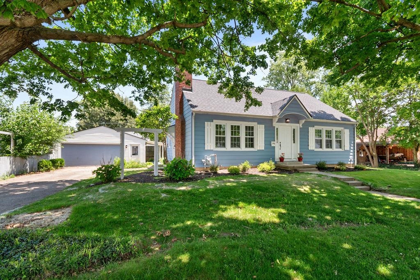
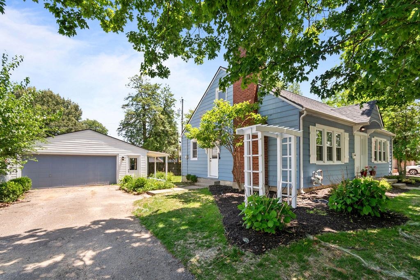
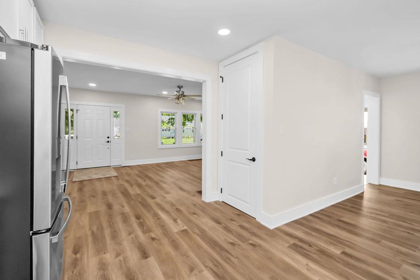
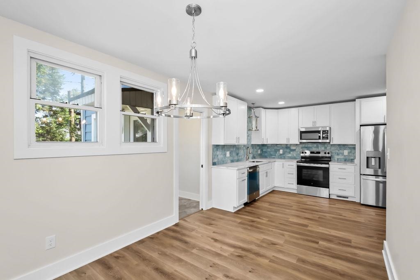
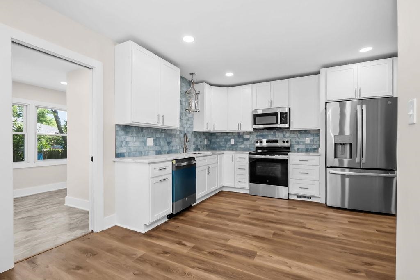
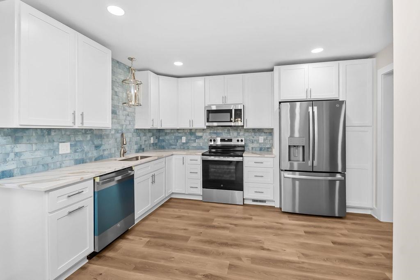
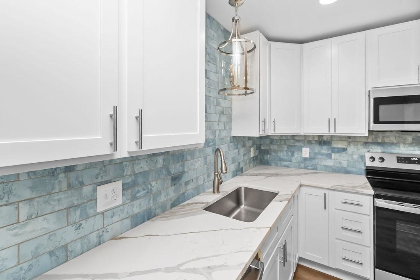
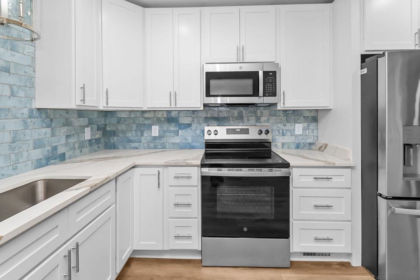
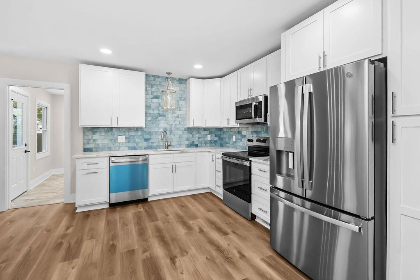
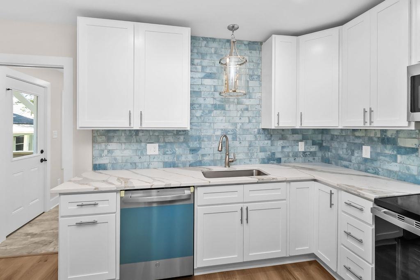
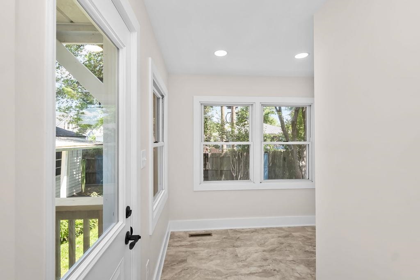
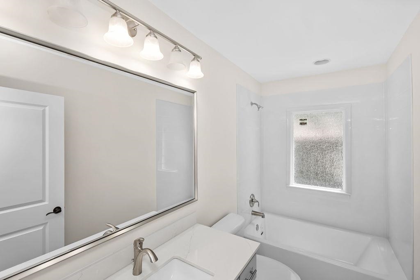
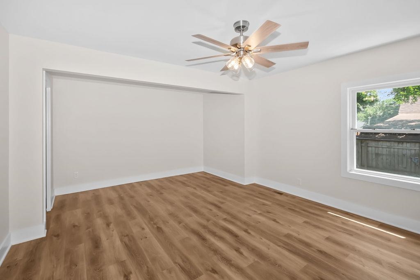
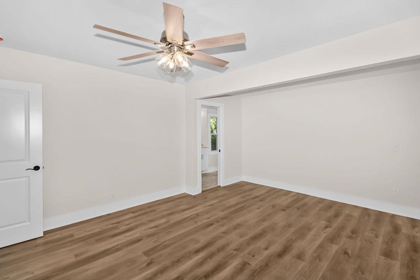
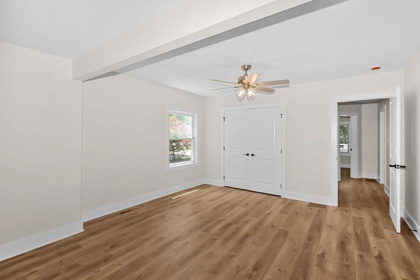
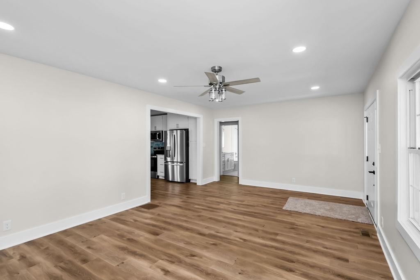
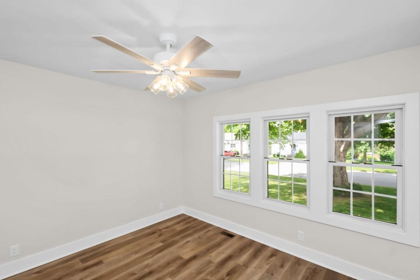
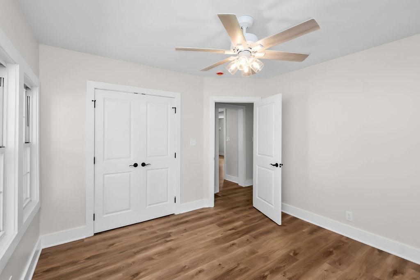
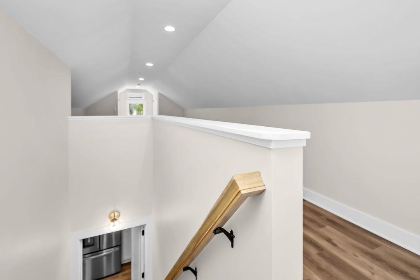
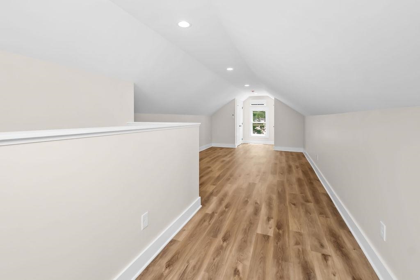
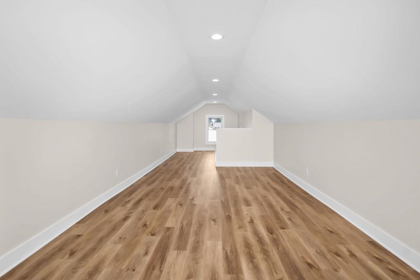
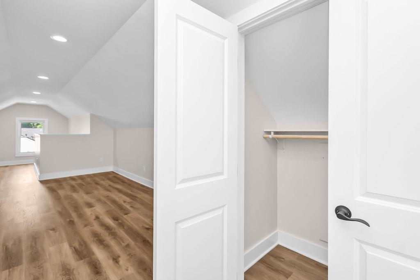
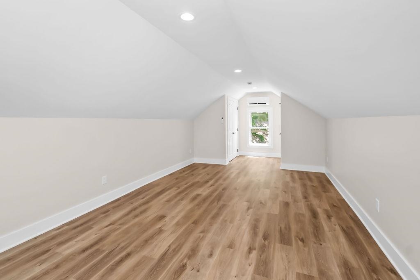
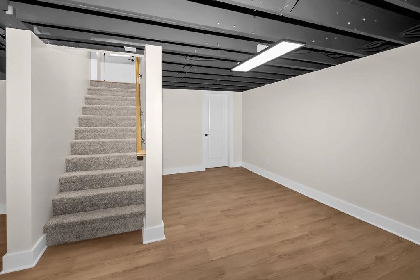
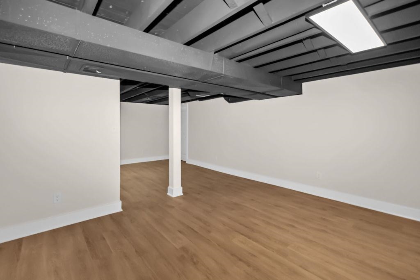
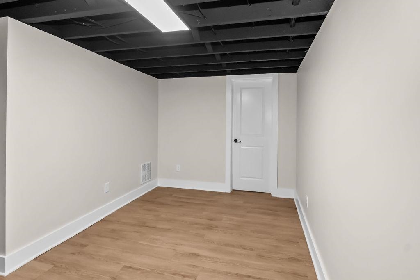
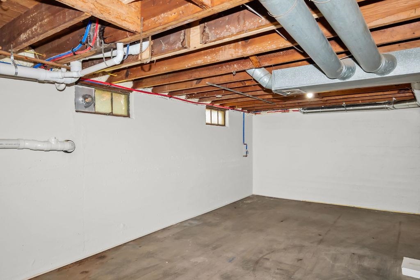
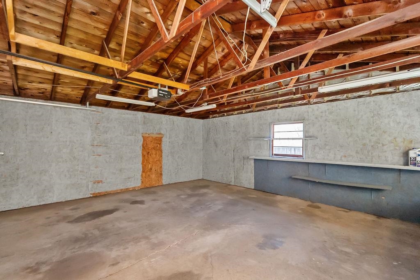
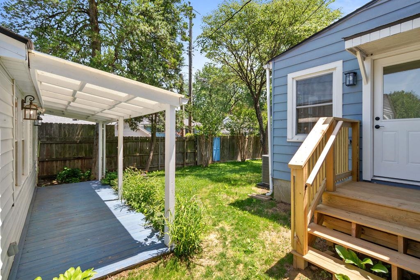
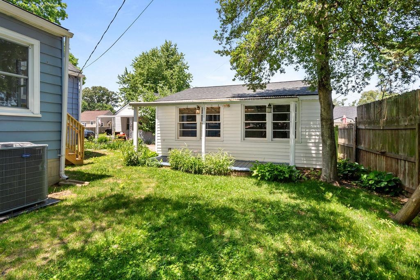
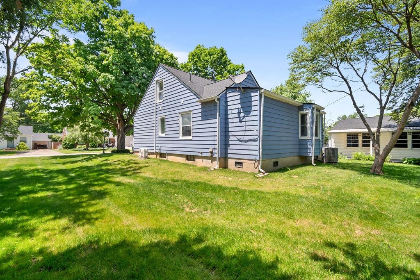
Forget the typical cosmetic flipâthis home has been completely rebuilt from the inside out. Every major system is brand new, including the roof (on both the house and the detached 2-car garage), electrical wiring, plumbing, HVAC, water heater, and full-house insulation. You get the ultimate peace of mind with zero deferred maintenance and the monthly savings of a high-efficiency new construction home. Inside, you will find a spacious 2,100-square-foot layout featuring 3 bedrooms and 2 full bathrooms. The fully renovated kitchen is a standout, equipped with sleek quartz countertops and a complete stainless-steel appliance package. Downstairs, a finished basement adds excellent bonus living space, alongside an extra 595 square feet of unfinished room perfect for a workshop, home gym, or extra storage. Ask me how you can claim a $5,000 furniture allowance to customize this beautiful space and make it truly your own!
Rooms
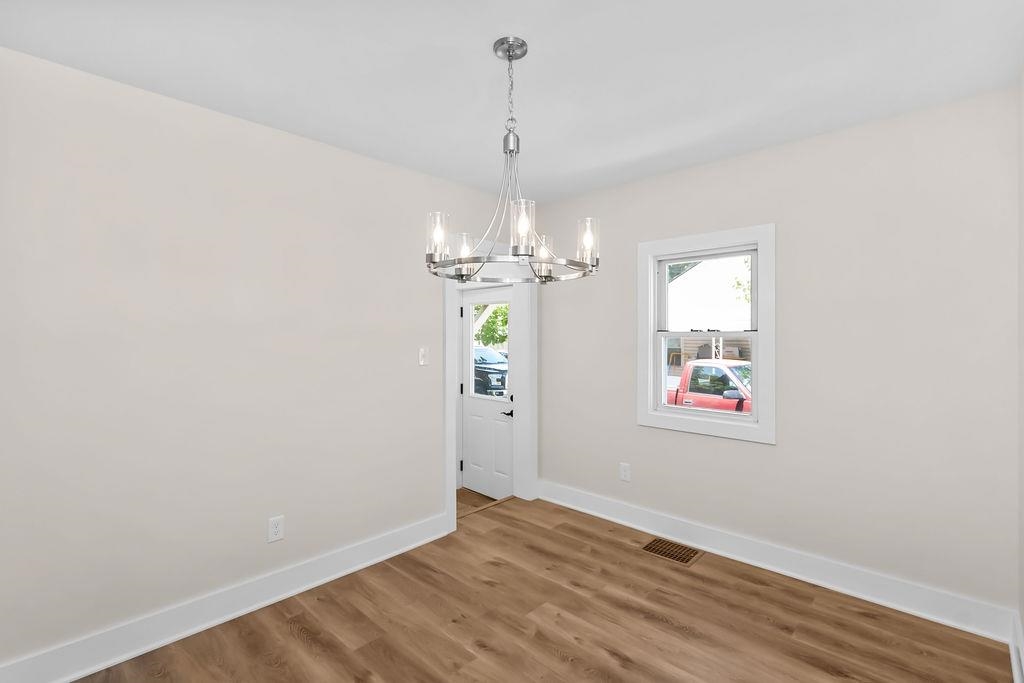
- Dining Room Description: Kitchen/Dining
- Kitchen Description: Quartz/Soft Close Drawers
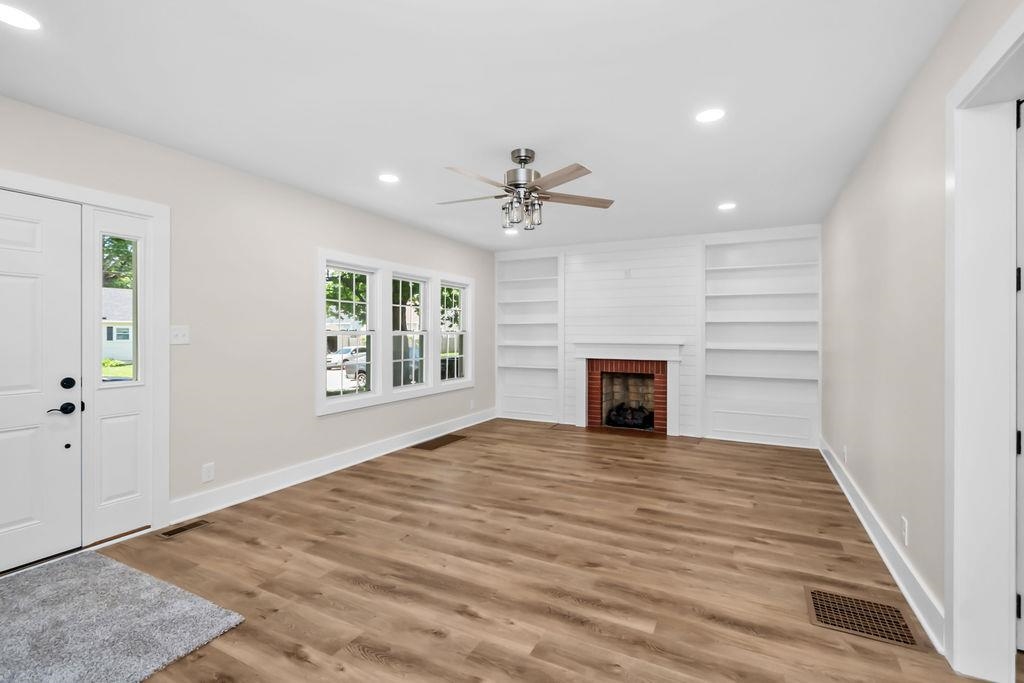
- Living Room Description: Fireplace
- Kitchen/Dining: Eat-in Kitchen, Kitchen-Dining
Location
- Neighborhoods: GRIFFITH AREA
Building Details
- Total Unfinished SqFt: 595 sq ft
- Basement: Partial-Partly Finished, Sump Pump
- Construction: Aluminum Siding
- Floors: Carpet, Wood Laminate
- Foundation: Basement
- Garage/Carport: Garage-Double Detached
- Roof: Dimensional
- Sewer: Public Sewer
Amenities & Features
- Appliances: Dishwasher, Microwave, Range, Refrigerator
- Cooling: Central Electric
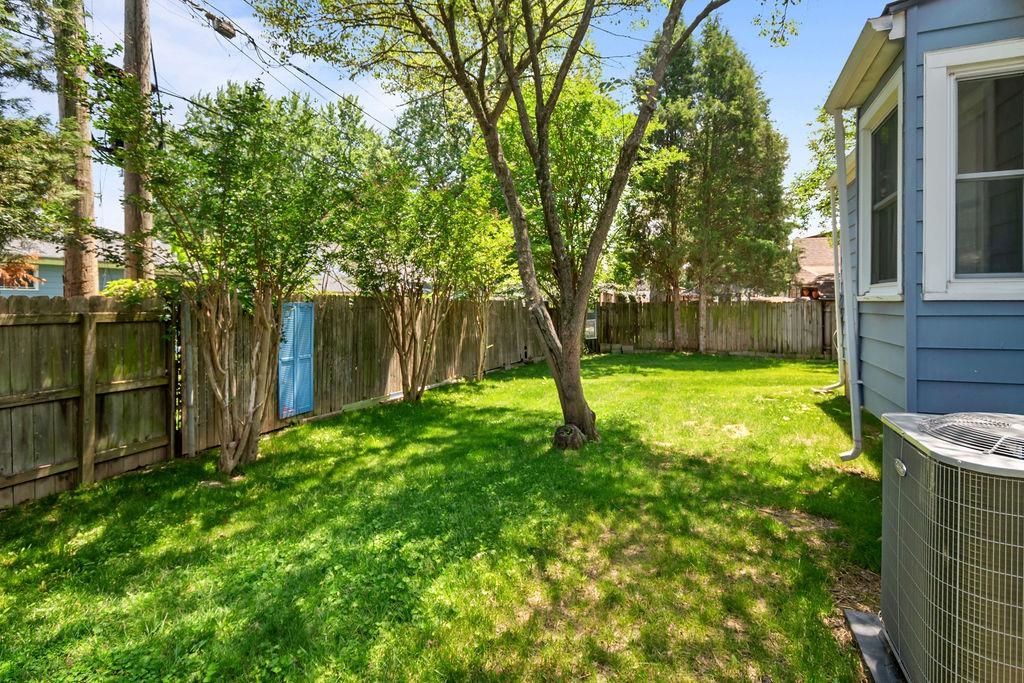
- Exterior Features: Landscaped
- Fireplace: Gas Logs, Living Room Fireplace
- Heating System: Forced Air
- Heating Source: Gas
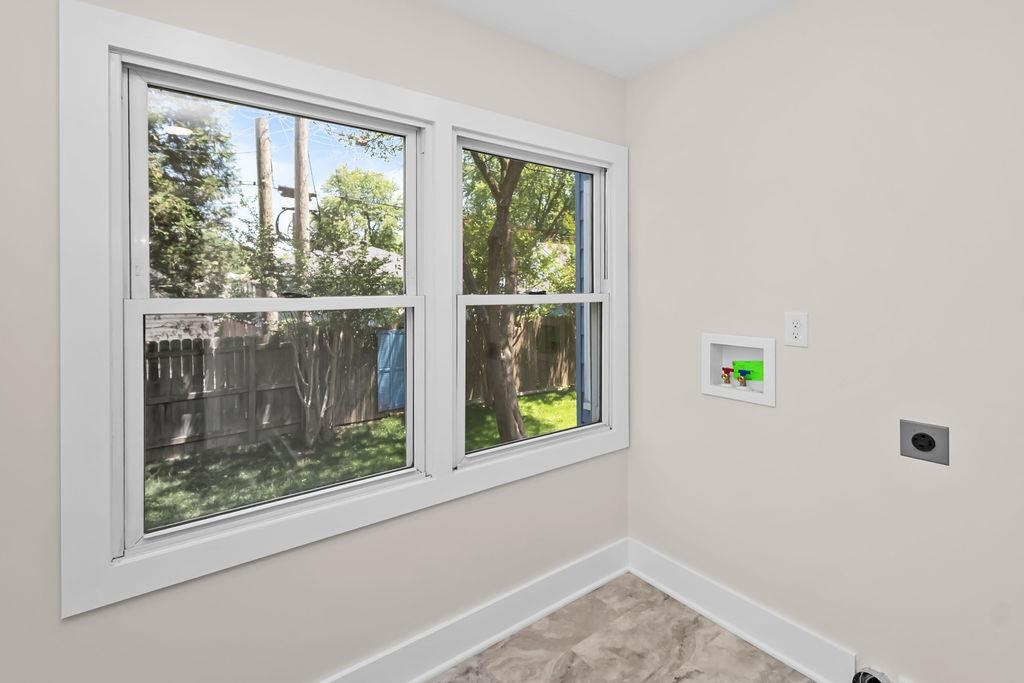
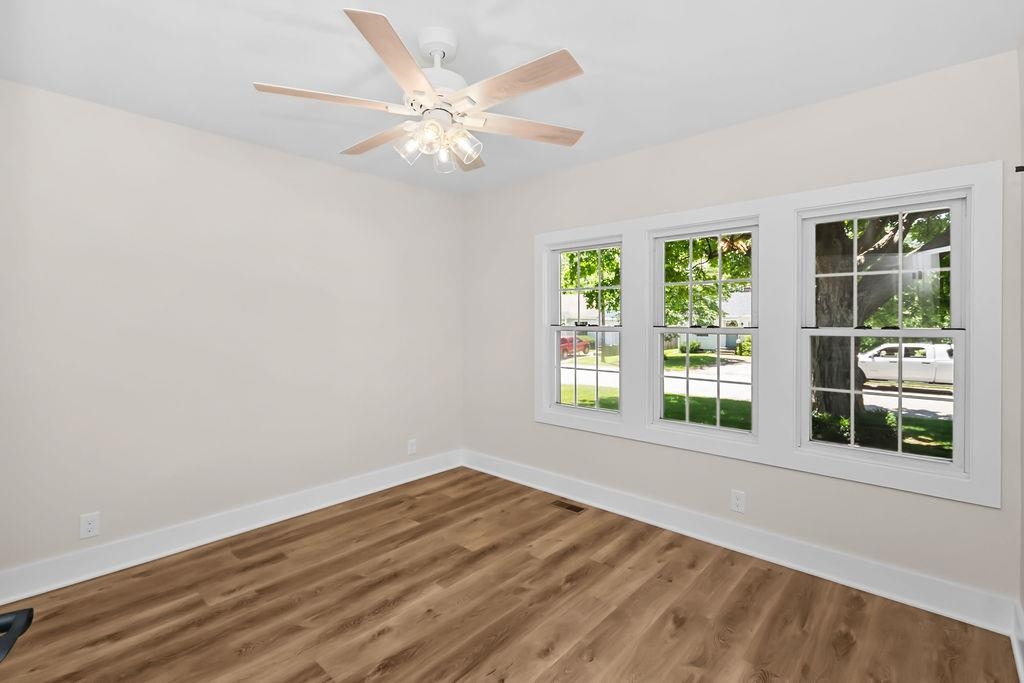
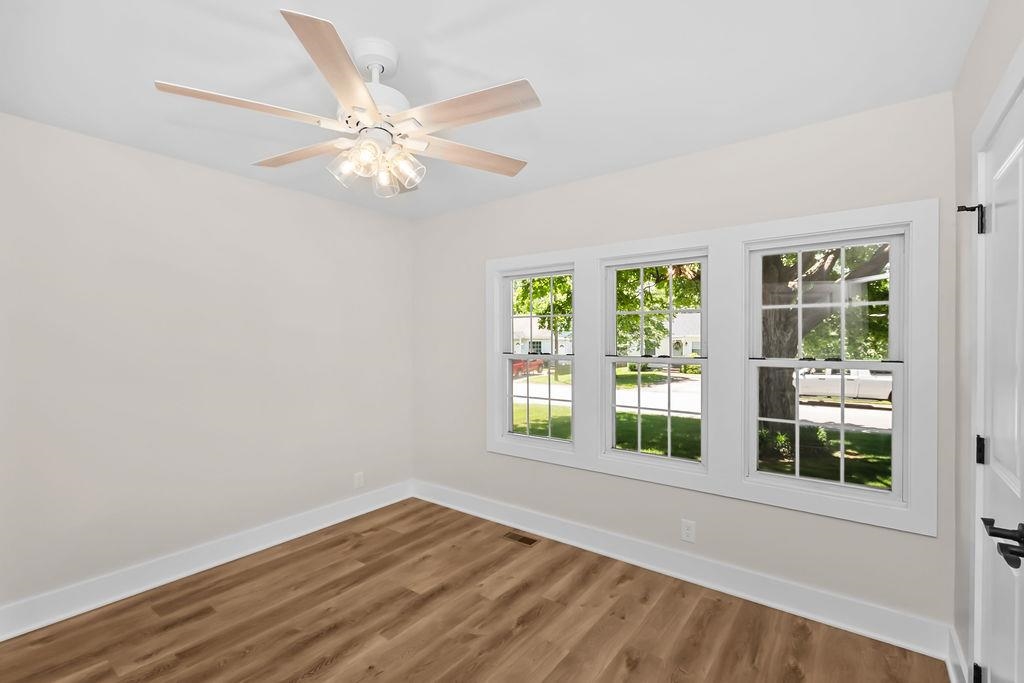
- Interior Features: Ceiling Fan(s), W/D Hookup
Miscellaneous
- Lot Description: Level
- Possession: At Closing
- Deed Restrictions: No
- Broker Attrib Contact: 270-993-9049
- HOA Amount: 0
Schools
- Elementary School: Sutton Elementary School
- Middle School: Owensboro Middle School
- High School: OWENSBORO HIGH SCHOOL
Fees and Taxes
- Tax District: OWENSBORO
Listing Office
- Listing Office: Greater Owensboro Realty Co.
- Office Address: 1035 Frederica Street Suite 100
- Office Phone: 270-926-5000
- Office Website: https://www.GreaterOwensboroRealtyCompany.com