



Basics
- Status: Active
- Bedrooms: 3
- Bathrooms: 1
- Half baths: 1
- Area: 2800 sq ft
- Lot size: 70 X 110
- Year built: 1959
- Sale/Rent: For Sale
- County: Daviess
- Water: City Water
- MLS ID: 95723
Description
-
Description:
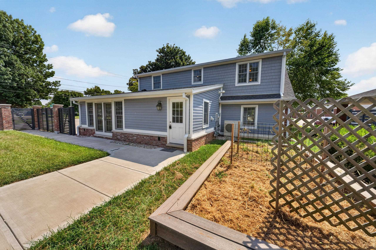
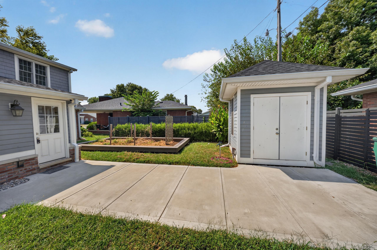
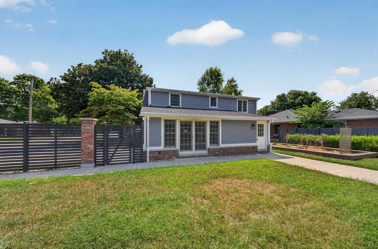
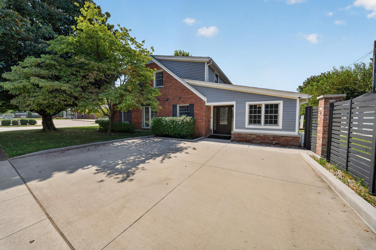
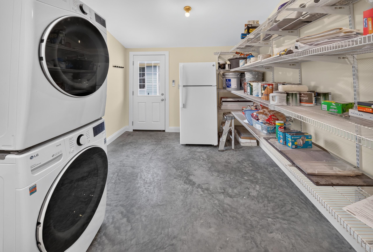
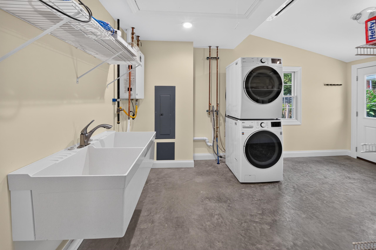
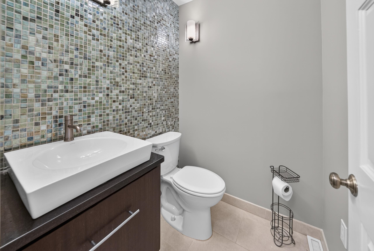
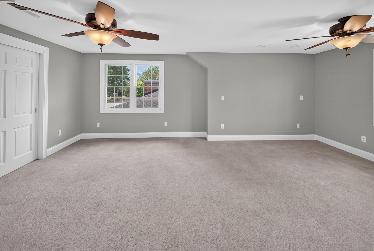
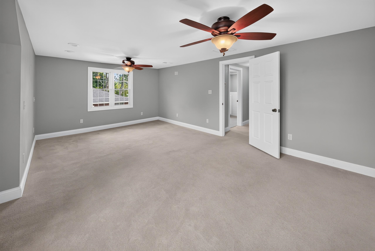
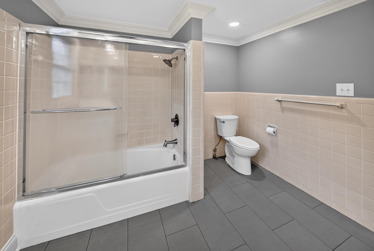
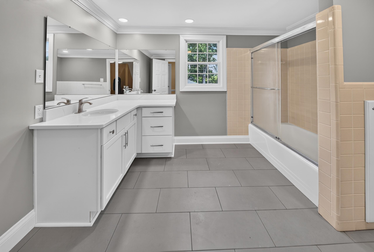
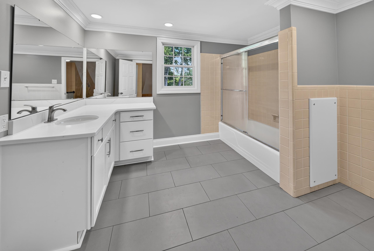
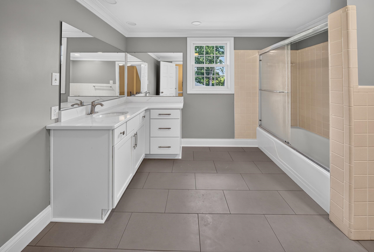
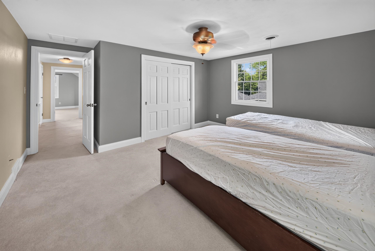
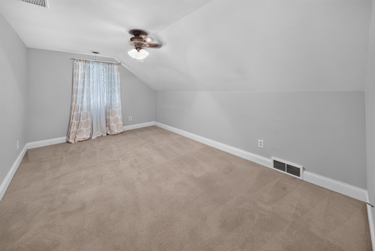
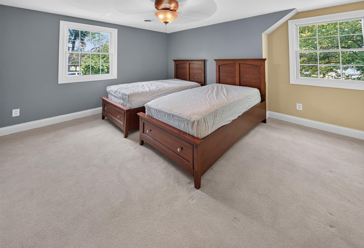
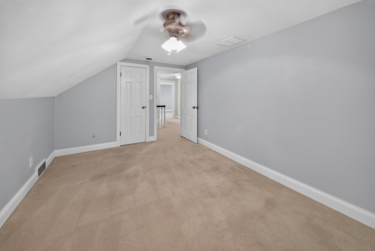
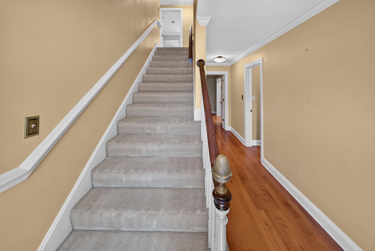
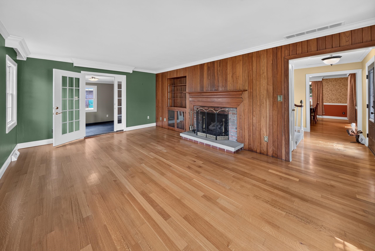
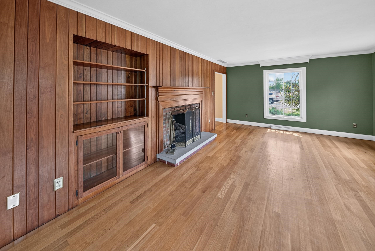
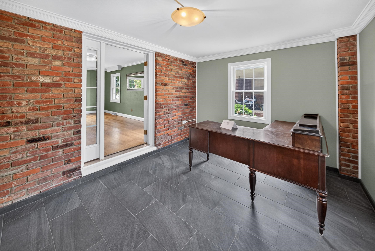
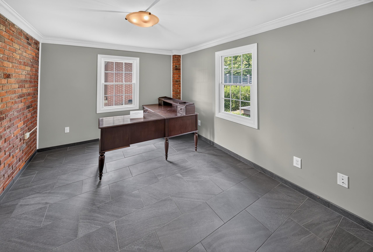
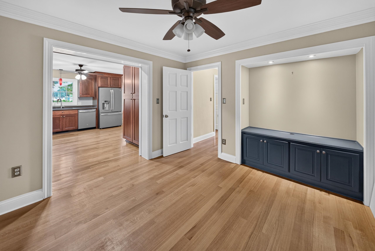
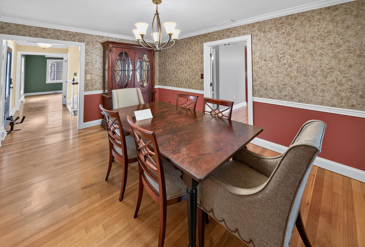
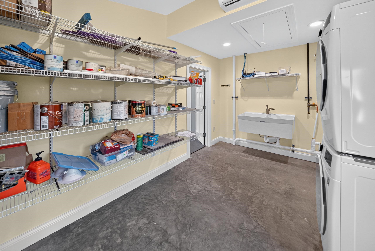
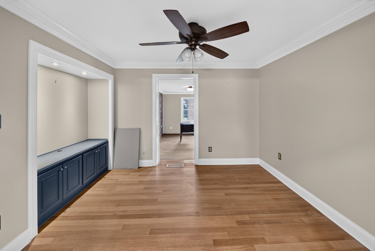
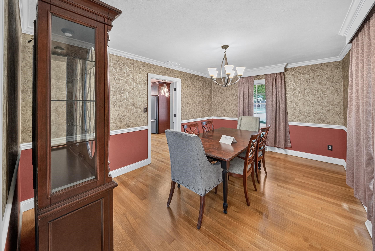
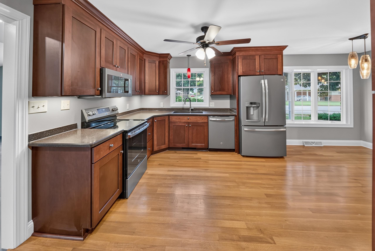
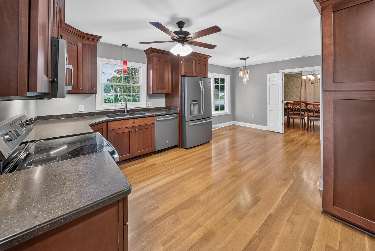
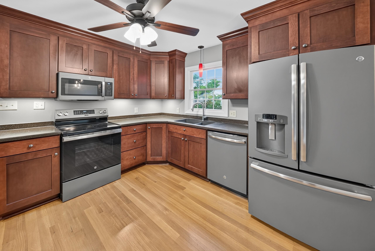
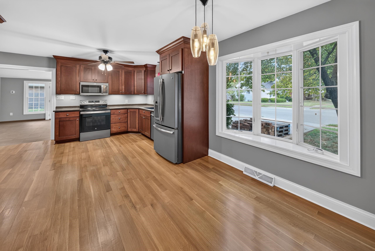
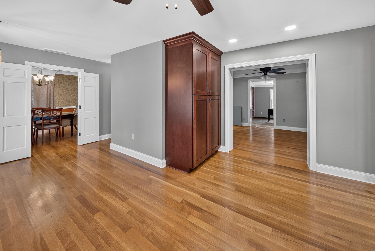
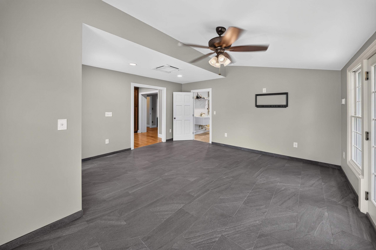
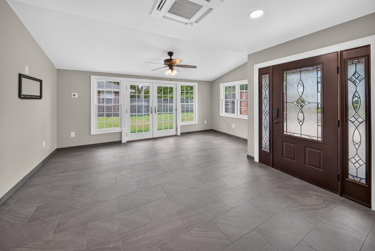
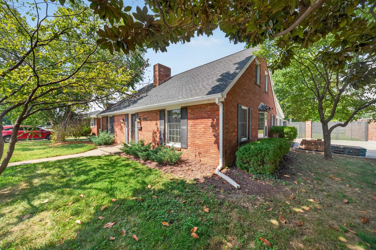
Welcome to 1801 Mohawk Drive, a meticulously maintained home offering timeless charm, generous living space, and thoughtful updates throughout! With approximately 2,800 finished square feet, this 3-bedroom, 1.5-bath home provides plenty of room to spread out and enjoy. The spacious living room features beautiful hardwood floors and a cozy fireplace, while the formal dining room is perfect for entertaining. Multiple additional living spaces, including a den with built-ins and a bright family room filled with natural light, offer flexibility for a home office, entertaining space, or everyday living. The updated kitchen is a standout, featuring brand-new cabinets and newer appliances. A large utility room with a laundry sink and abundant storage adds even more convenience. Upstairs, you'll find three generously sized bedrooms and a full bathroom. Outside, enjoy a level corner lot with landscaping, reclaimed brick privacy fence, replacement windows, and a storage building. This beautifully maintained home combines classic character with modern updates and exceptional space in the desirable Indian Reservation neighborhood. Don't miss your opportunity to make 1801 Mohawk Drive your new home!
Rooms
- Kitchen/Dining: Formal-Separate, Kitchen-Dining
Location
- Neighborhoods: OTHER
Building Details
- Total Unfinished SqFt: 0 sq ft
- Basement: None
- Construction: Brick, Vinyl Siding
- Floors: Carpet, Hardwood, Tile
- Foundation: Slab
- Garage/Carport: Parking Pad
- Roof: Dimensional
- Sewer: Public Sewer
Amenities & Features
- Appliances: Dishwasher, Double Oven, Dryer, Microwave, Refrigerator, Washer
- Cooling: Central Electric
- Exterior Features: Cable Available, Concrete Drive, Fence, Landscaped, Privacy Fence, Replacement Windows, Storage Building
- Fireplace: Gas Logs, Living Room Fireplace
- Heating System: Forced Air
- Heating Source: Gas
- Interior Features: Ceiling Fan(s), Granite, W/D Hookup
Miscellaneous
- Lot Description: Corner, Level
- Possession: At Closing
- Deed Restrictions: Unknown
- HOA Amount: 0
Schools
- Elementary School: Sutton Elementary School
- Middle School: Owensboro Middle School
- High School: OWENSBORO HIGH SCHOOL
Fees and Taxes
- Tax District: OWENSBORO
Listing Office
- Listing Office: Keller Williams Elite
- Office Address: 3943 State Rte 54
- Office Phone: 270-685-3705