




Basics
- Status: Active
- Bedrooms: 3
- Bathrooms: 2
- Half baths: 0
- Area: 2114 sq ft
- Lot size: 70 X 158
- Year built: 1970
- Sale/Rent: For Sale
- County: Daviess
- Water: Public
- MLS ID: 95608
Description
-
Description:
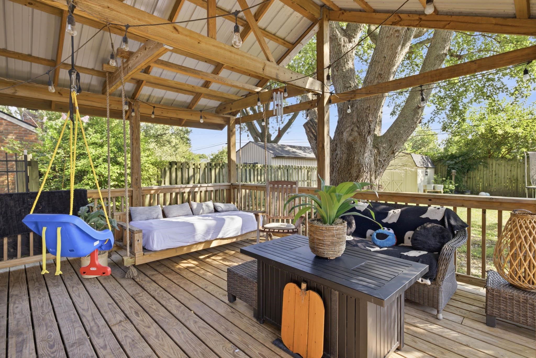
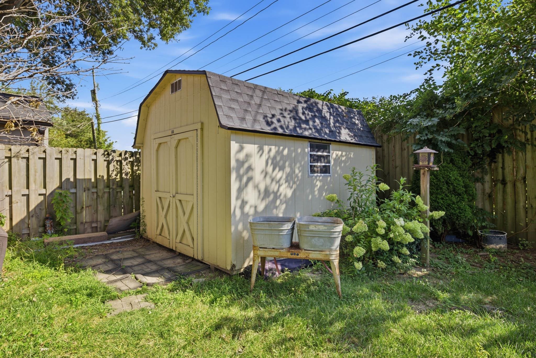
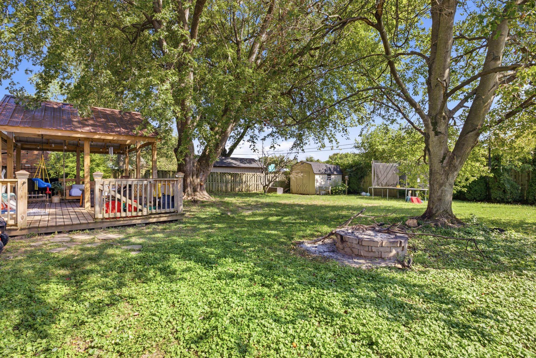
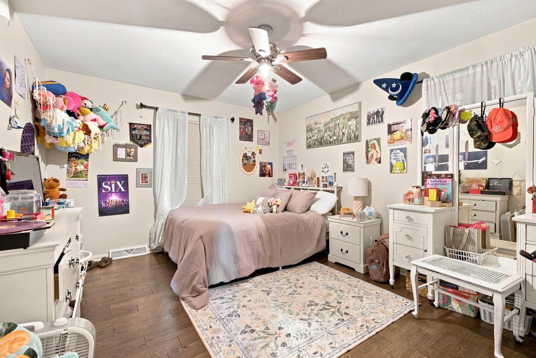
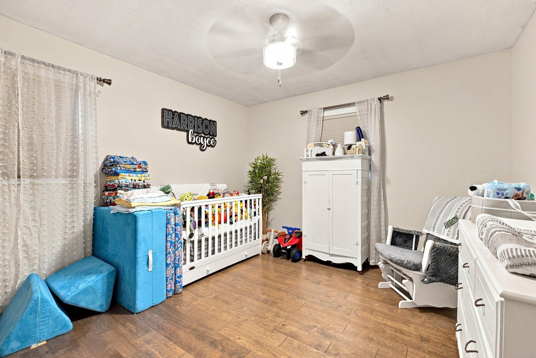
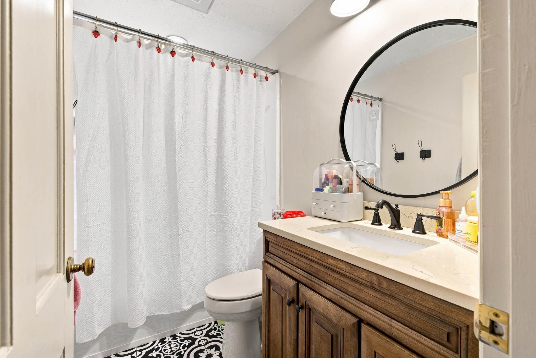
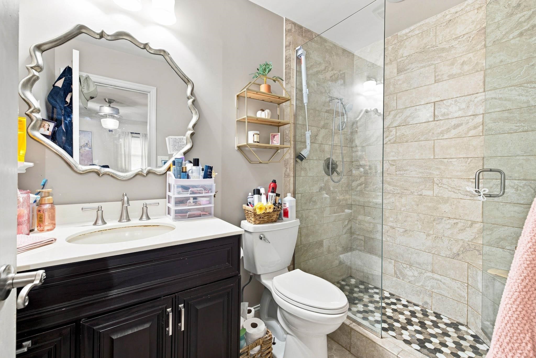
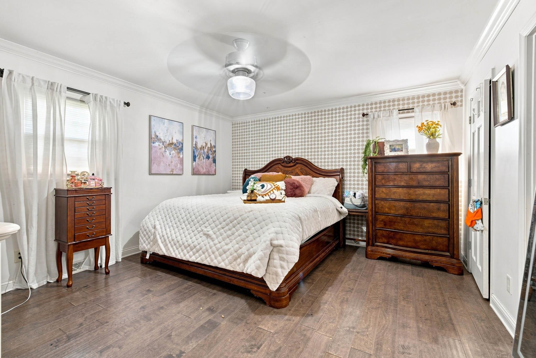
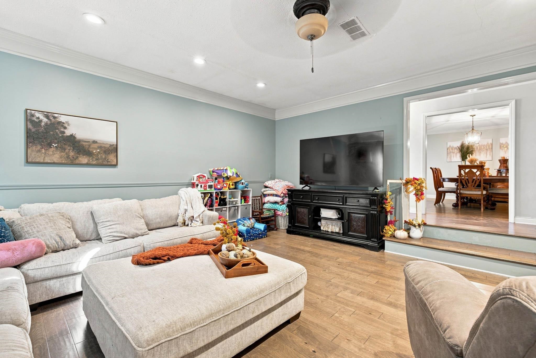
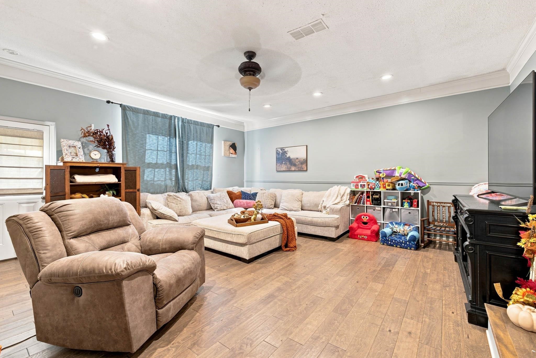
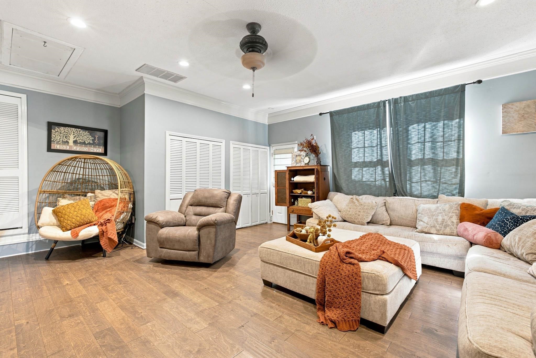
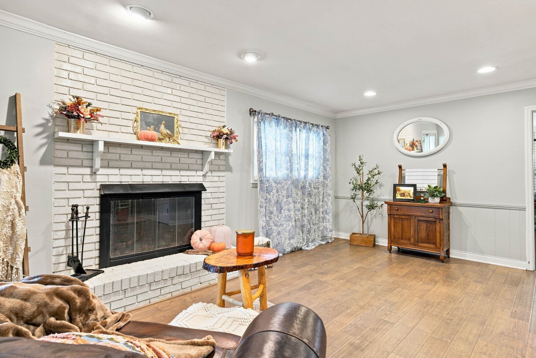
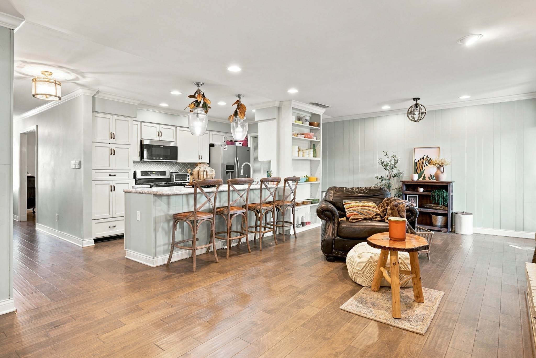
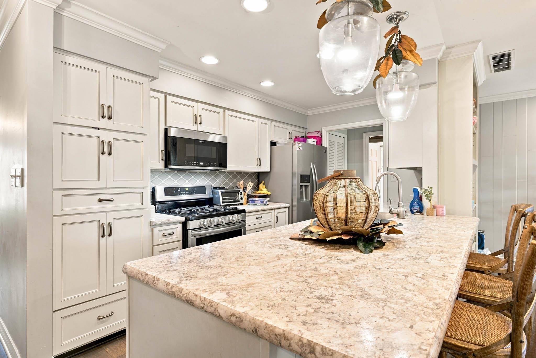
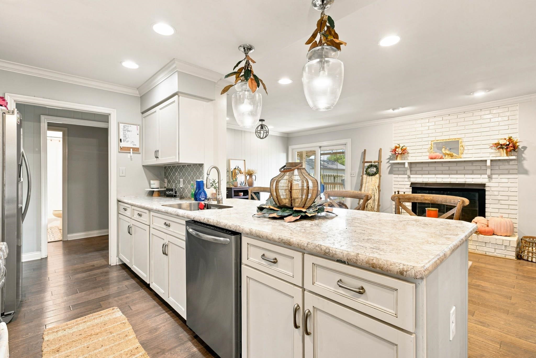
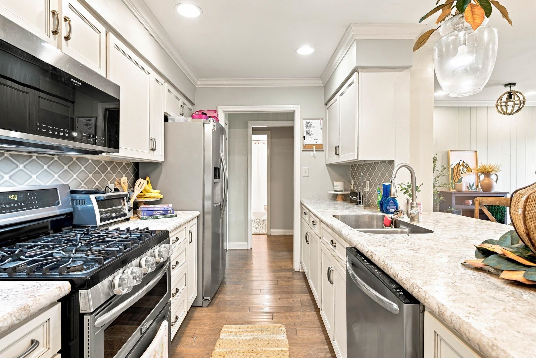
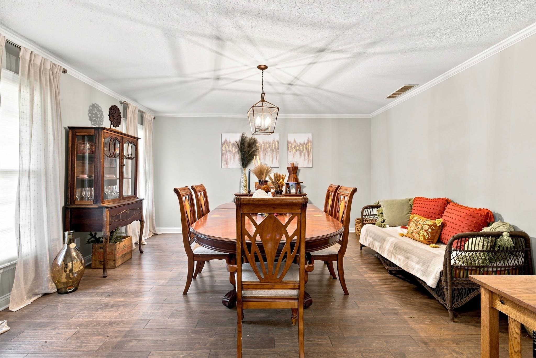
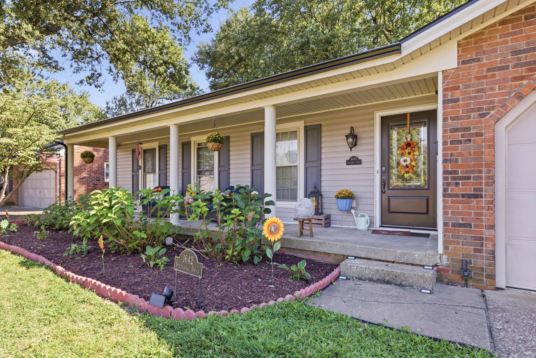
NEW PRICE! Welcome to this 3-bedroom, 2-bath home offering 2,114 sq. ft. in the established Towne & Country neighborhood. Conveniently located near schools, shopping, restaurants, and many of Owensboroâs everyday amenities. Inside, youâll find an updated kitchen with ample cabinetry, counter space, and breakfast bar seating, along with a separate formal dining room and updated bathrooms. Multiple living areas provide plenty of room to spread out, including the former garage that has been converted into additional living space. This versatile area offers so many possibilitiesâuse it as a second family room, home office, workout room, playroom, game room, or entertainment space. Additional features include a fireplace, updated flooring, crown molding, and generously sized rooms. Outside, enjoy a fenced backyard with mature shade trees, a large covered deck for relaxing or entertaining, and a storage building. With over 2,100 sq. ft., numerous updates, flexible living spaces, and a convenient Towne & Country location, this home offers plenty of room to make it your own. Now offered at $309,900!
Rooms
- Kitchen/Dining: Formal-Separate, Kitchen Bar
Location
- Neighborhoods: TOWN & COUNTRY
Building Details
- Total Unfinished SqFt: 2114 sq ft
- Basement: None
- Construction: Brick, Vinyl Siding
- Floors: Tile, Wood Laminate
- Foundation: Crawl Space
- Garage/Carport: None
- Roof: Dimensional
- Sewer: Public Sewer
Amenities & Features
- Appliances: Dishwasher, Microwave, Range, Refrigerator
- Cooling: Central Electric
- Exterior Features: Deck, Fence, Landscaped, Porch Back, Storage Building
- Fireplace: Fireplace
- Heating System: Forced Air
- Heating Source: Gas
- Interior Features: Ceiling Fan(s), Split Bedroom, W/D Hookup, Walk-in Shower
Miscellaneous
- Lot Description: Level
- Possession: Negotiable
- Deed Restrictions: Unknown
- HOA Amount: 0
Schools
- Elementary School: Tamarack Elementary School
- Middle School: Burns Middle School
- High School: APOLLO HIGH SCHOOL
Fees and Taxes
- Tax District: FRINGE DAVIESS
Listing Office
- Listing Office: eXp Realty, LLC
- Office Address: 2303 Hurstbourne Village Dr Ste 300
- Office Phone: 888-624-6448