



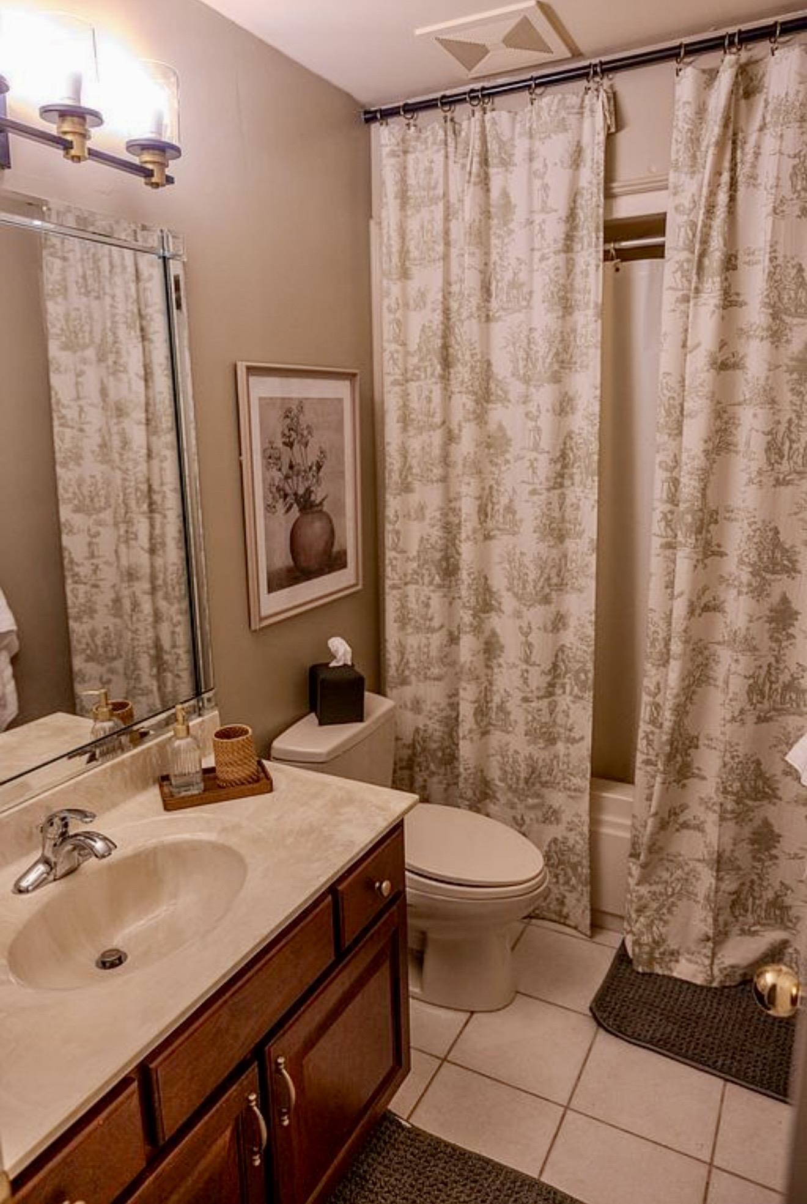
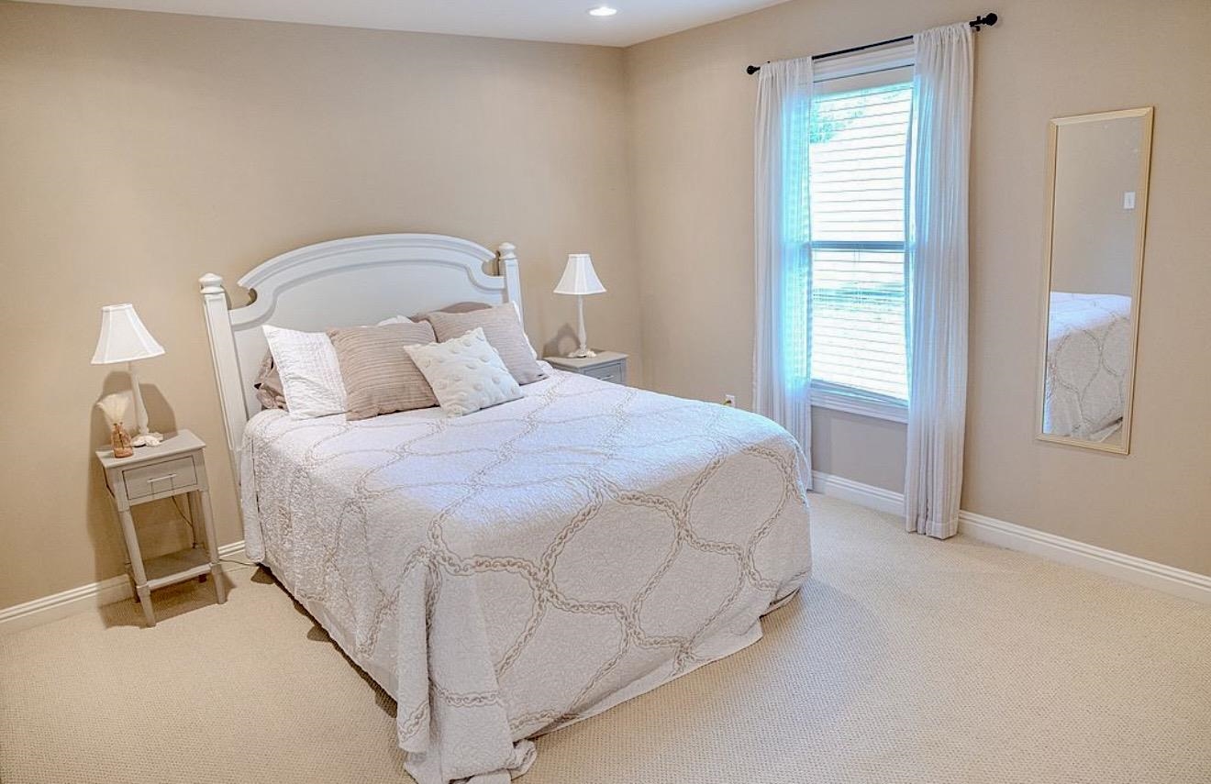
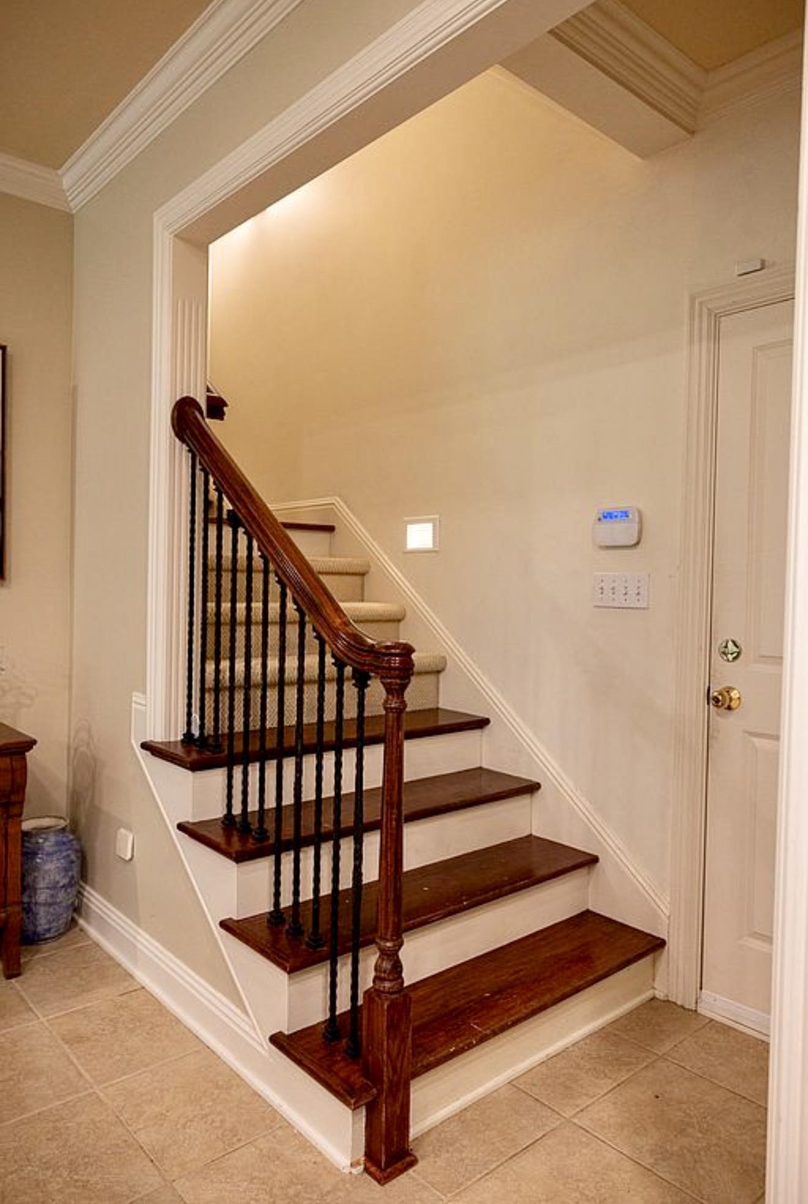
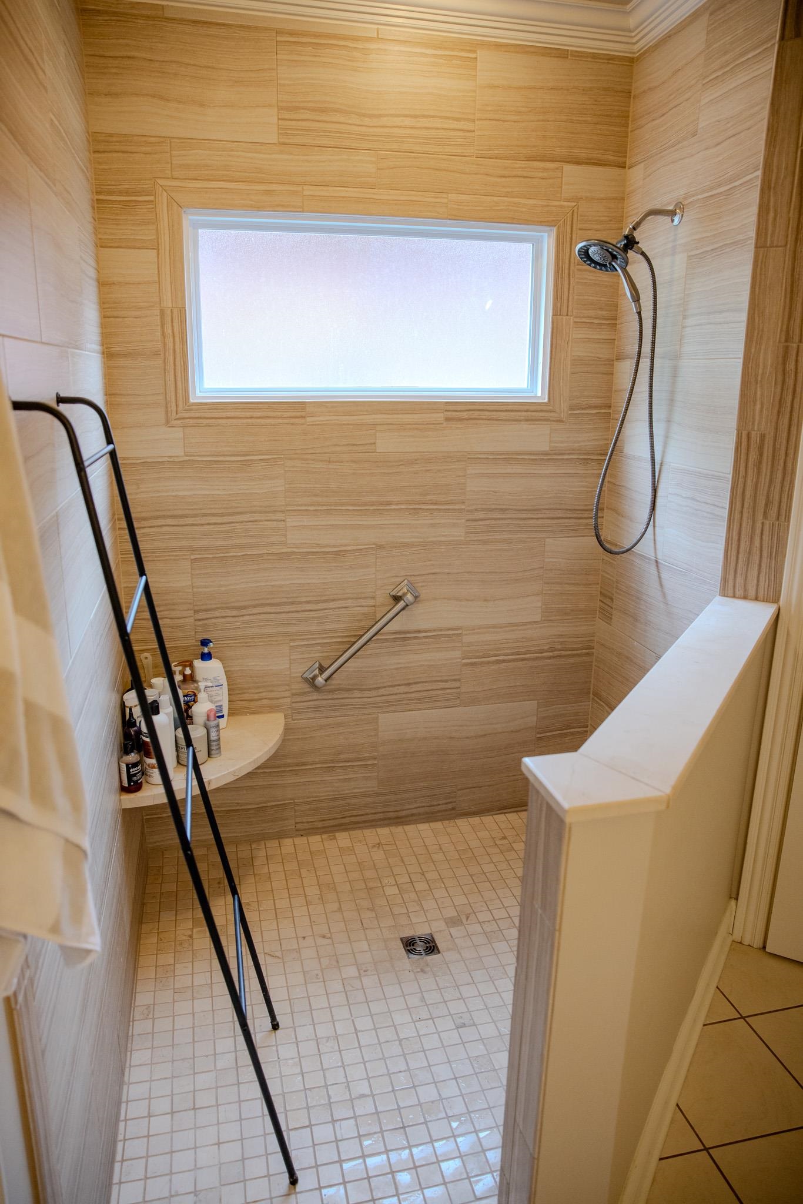






Basics
- Status: Active
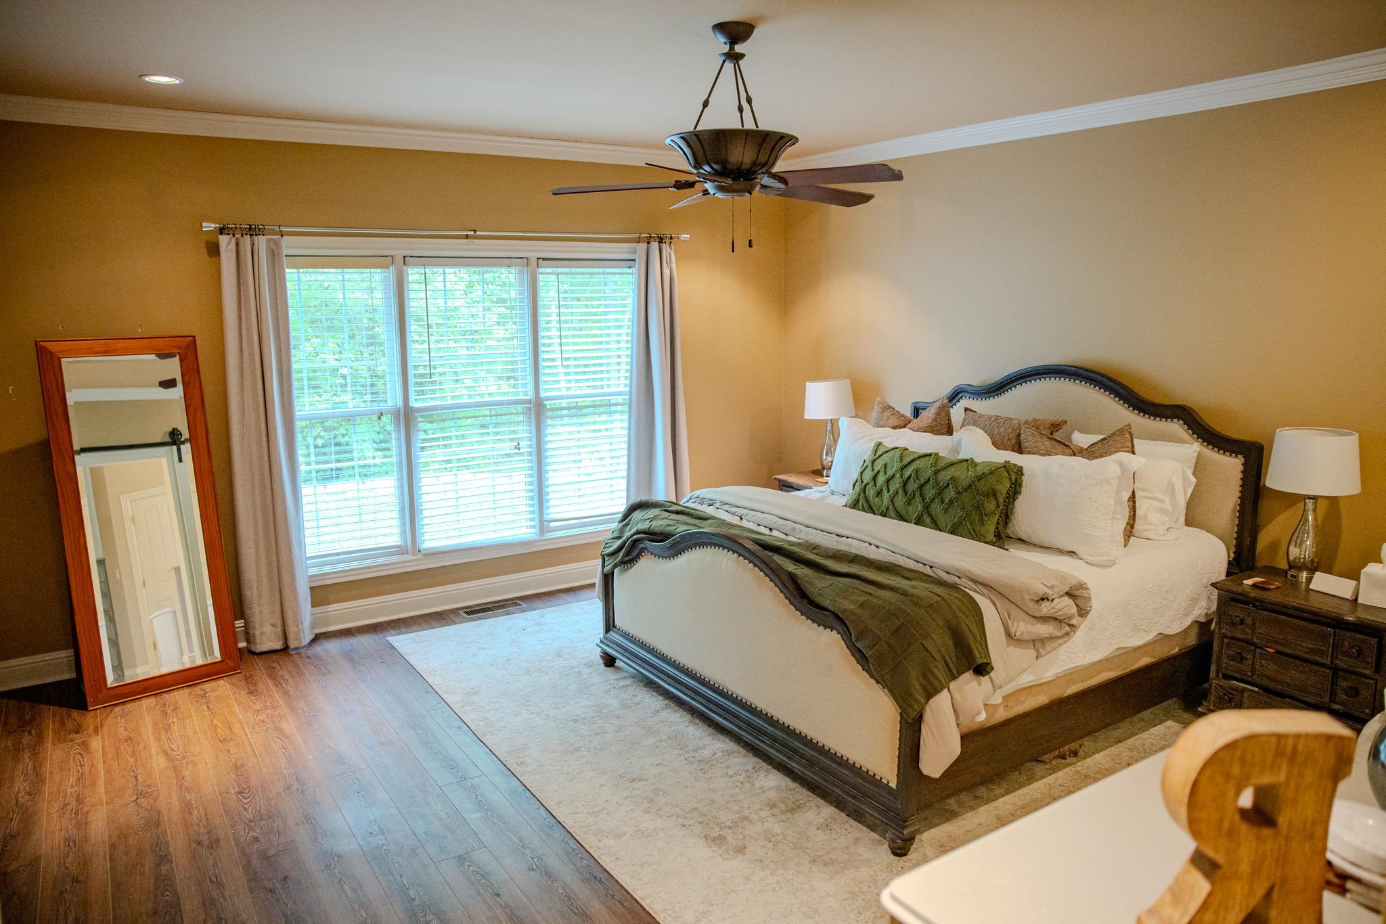
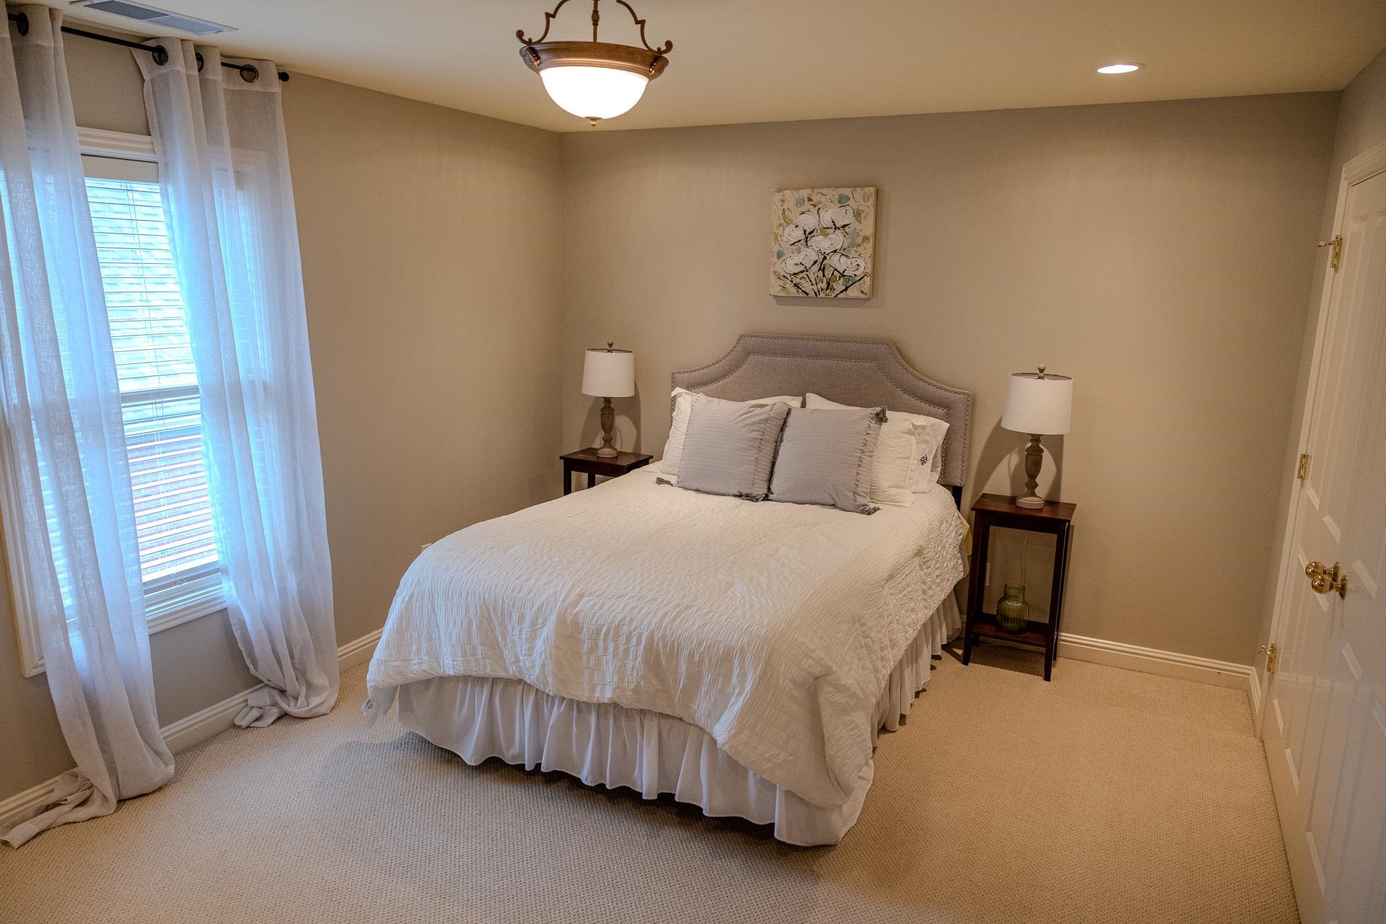
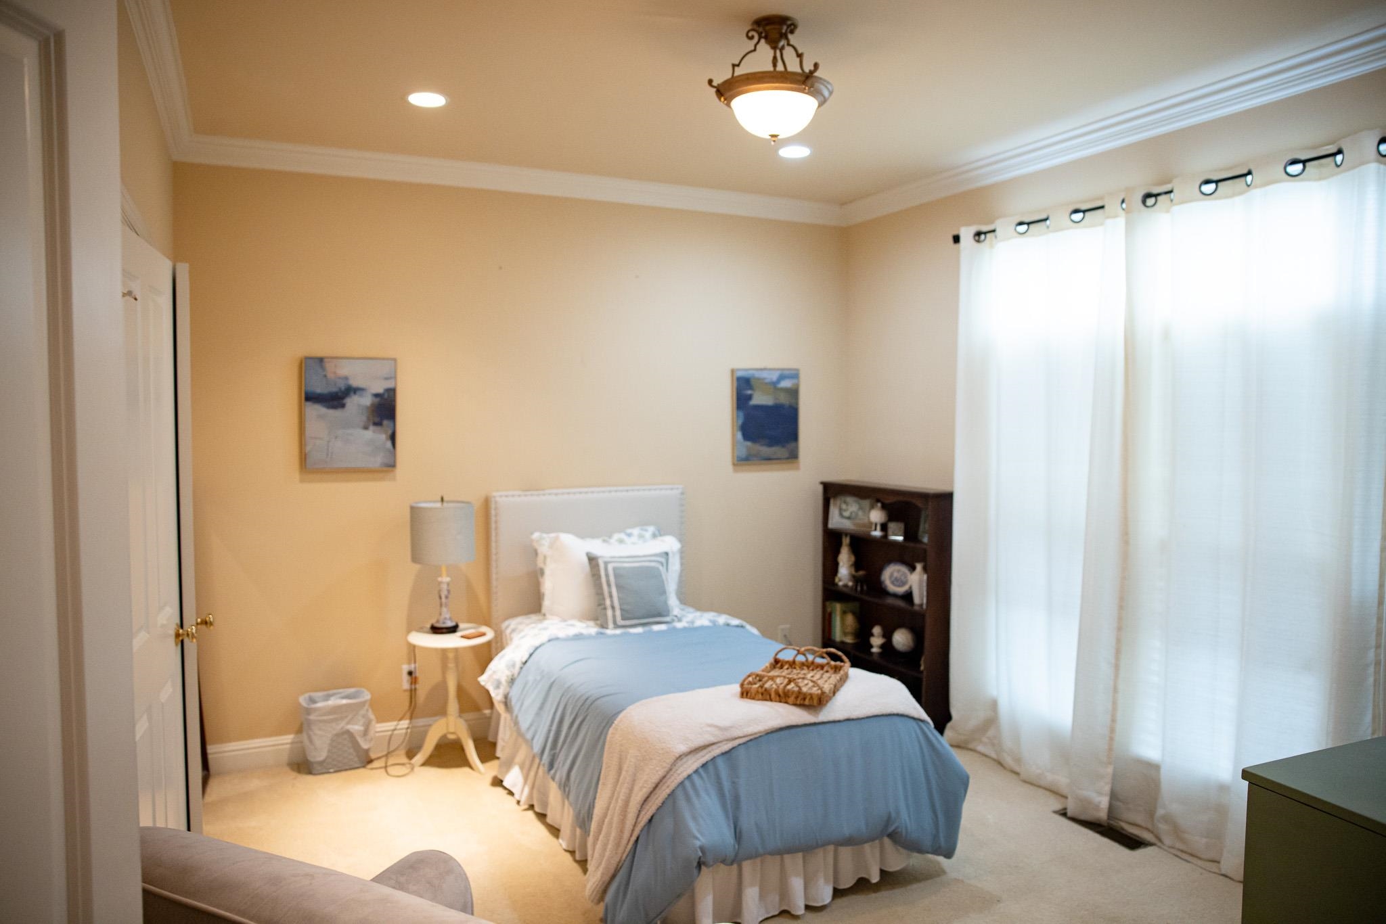
- Bedrooms: 4
- Bathrooms: 3
- Half baths: 0
- Area: 3026 sq ft
- Lot size: .266
- Year built: 2002
- Sale/Rent: For Sale
- County: Daviess
- Water: Public
- MLS ID: 94988
Description
-
Description:
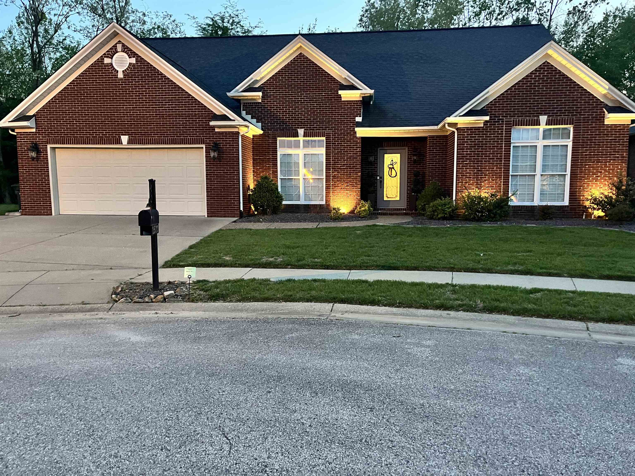
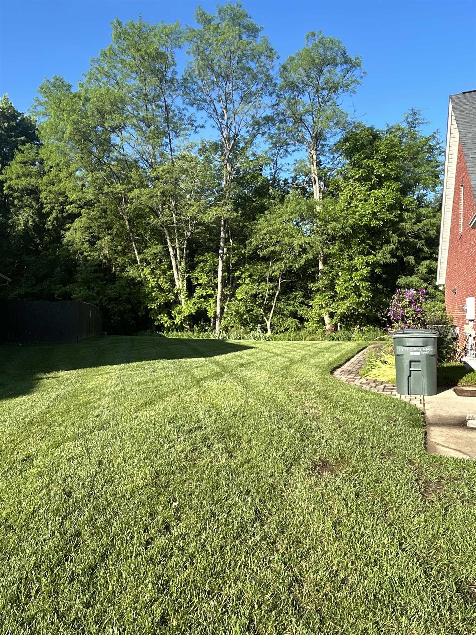
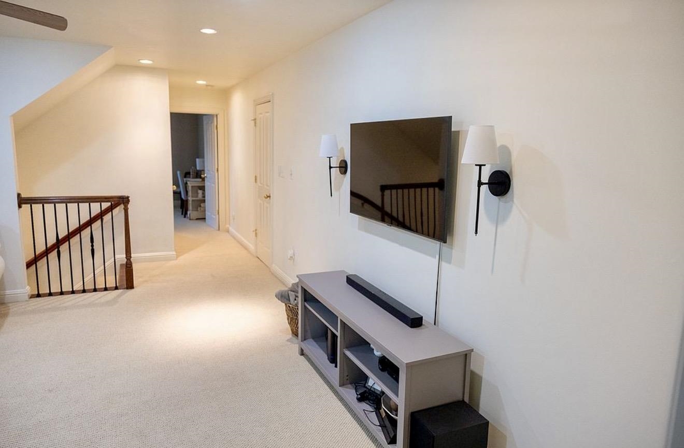
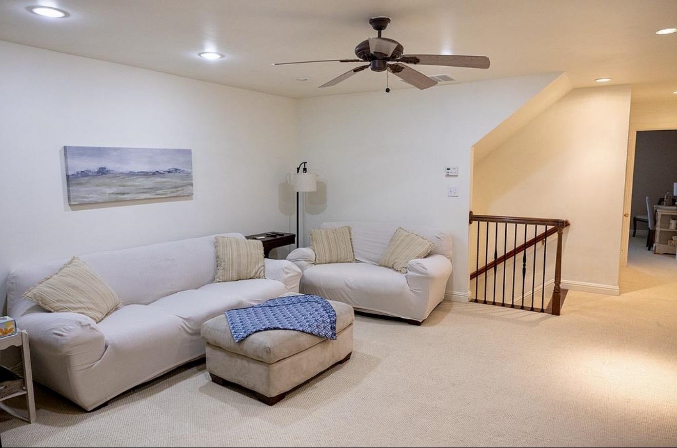
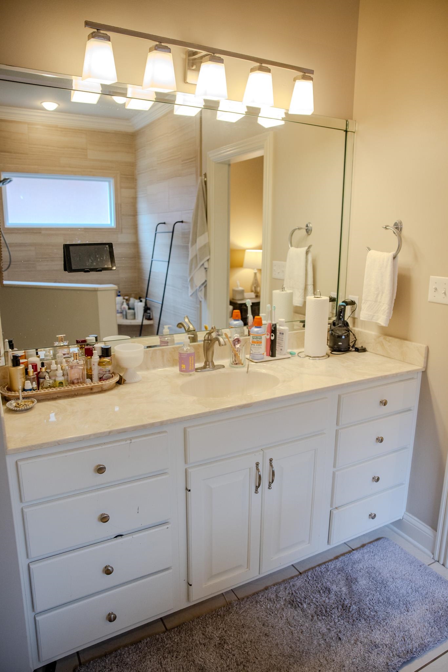
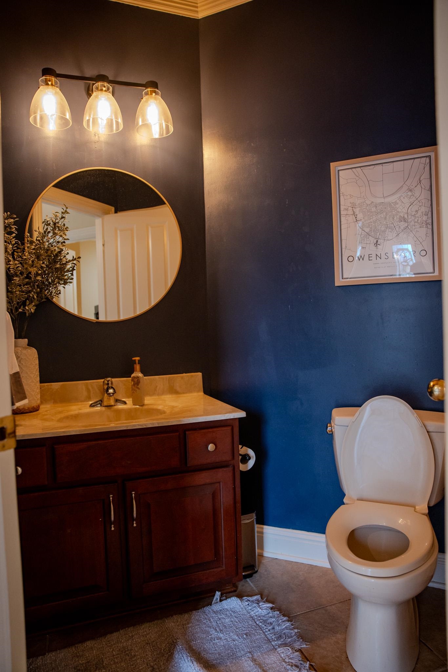
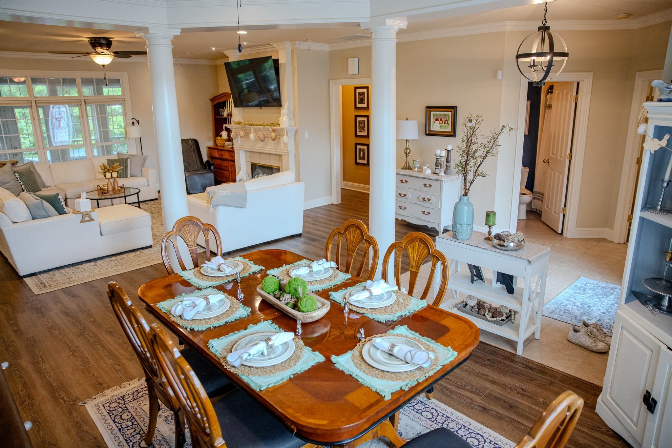
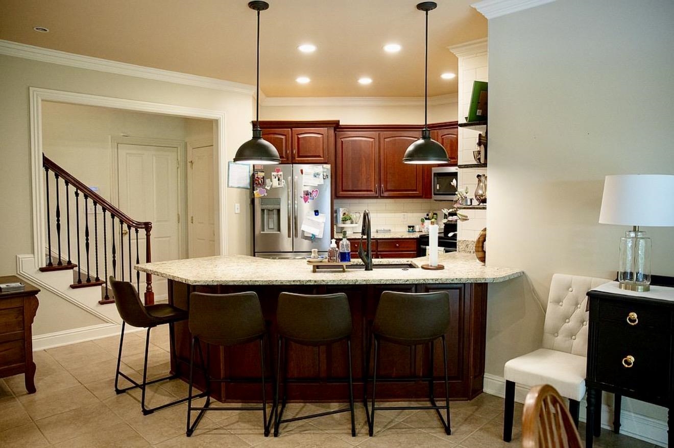
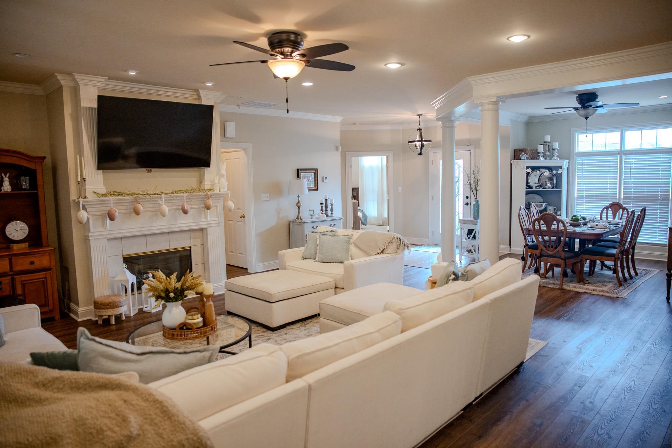
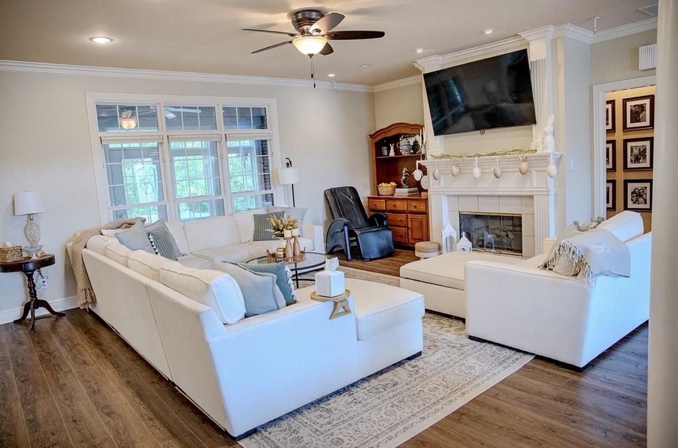
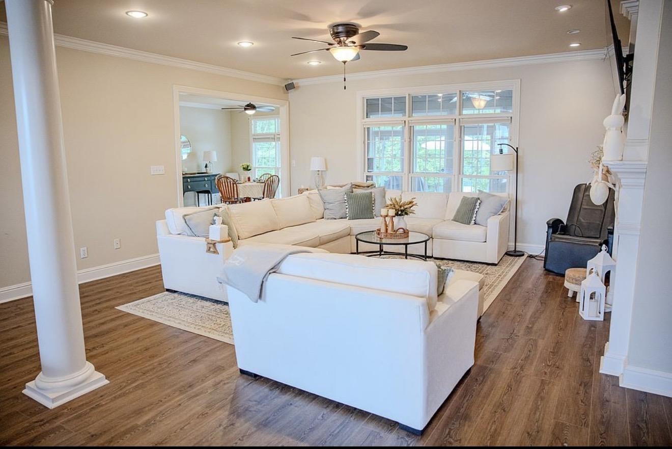
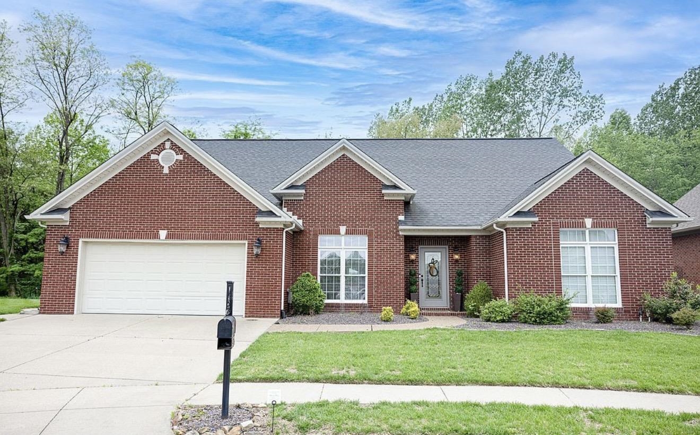
COME HOME TO SPACE, COMFORT, AND NATURAL LIGHT in desirable Creek Haven Subdivision! Offering over 3,000 sq. ft. of living space, this beautiful custom-built brick home features 4 bedrooms and 3 full baths with a spacious floor plan designed for comfortable everyday living and entertaining. Step inside and youâll immediately notice the abundance of natural light throughout the home. The updated kitchen offers a welcoming space for everything from morning coffee to holiday gatherings, while the updated primary bath provides a relaxing retreat at the end of the day. A bright sunroom and screened porch add even more space to relax and enjoy. Additional highlights include generous living areas, a newer roof and gutters, irrigation system, and main-level HVAC replaced in 2021. With over 3,000 sq. ft., 4 bedrooms, 3 full baths, beautiful natural light, updates already completed, and a sought-after Creek Haven location, this home offers so much for $489,900. If youâve been waiting for the right combination of SPACE, LOCATION, COMFORT, AND VALUE, 1577 Creek Haven Loop deserves a closer look. Schedule your private showing and COME SEE WHY THIS HOME COULD BE THE ONE!
Rooms
- Kitchen/Dining: Breakfast Area, Formal-Separate, Kitchen Bar
Location
- Neighborhoods: CREEK HAVEN
Building Details
- Total Unfinished SqFt: 0 sq ft
- Basement: None
- Construction: Brick
- Floors: Carpet, Ceramic, Vinyl
- Foundation: Slab
- Garage/Carport: Garage-Double Attached
- Roof: Dimensional
- Sewer: Public Sewer
Amenities & Features
- Appliances: Dishwasher, Microwave, Range, Refrigerator
- Cooling: Central Electric
- Exterior Features: Cable Available, Concrete Drive, Landscaped, Patio, Porch Front, Scenic, Screened Porch, Sprinkler System
- Fireplace: Gas Logs, Family Room Fireplace
- Heating System: Forced Air
- Heating Source: Gas
- Interior Features: Ceiling Fan(s), Granite, Vacuum System, W/D Hookup, Walk-in Closet, Walk-in Shower, Window Treatments
Miscellaneous
- Lot Description: Level
- Possession: Negotiable
- Deed Restrictions: Yes
- Broker Attrib Contact: vickieballard7@gmail.com
- HOA Amount: $350
Schools
- Elementary School: Deer Park Elementary School
- Middle School: College View Middle School
- High School: DAVIESS COUNTY HIGH SCHOOL
Fees and Taxes
- Tax District: FRINGE DAVIESS
Listing Office
- Listing Office: Supreme Dream Realty, LLC
- Office Address: Supreme Dream Realty
- Office Phone: 270-993-6573
- Office Website: http://www.supremedreamrealty.com/