


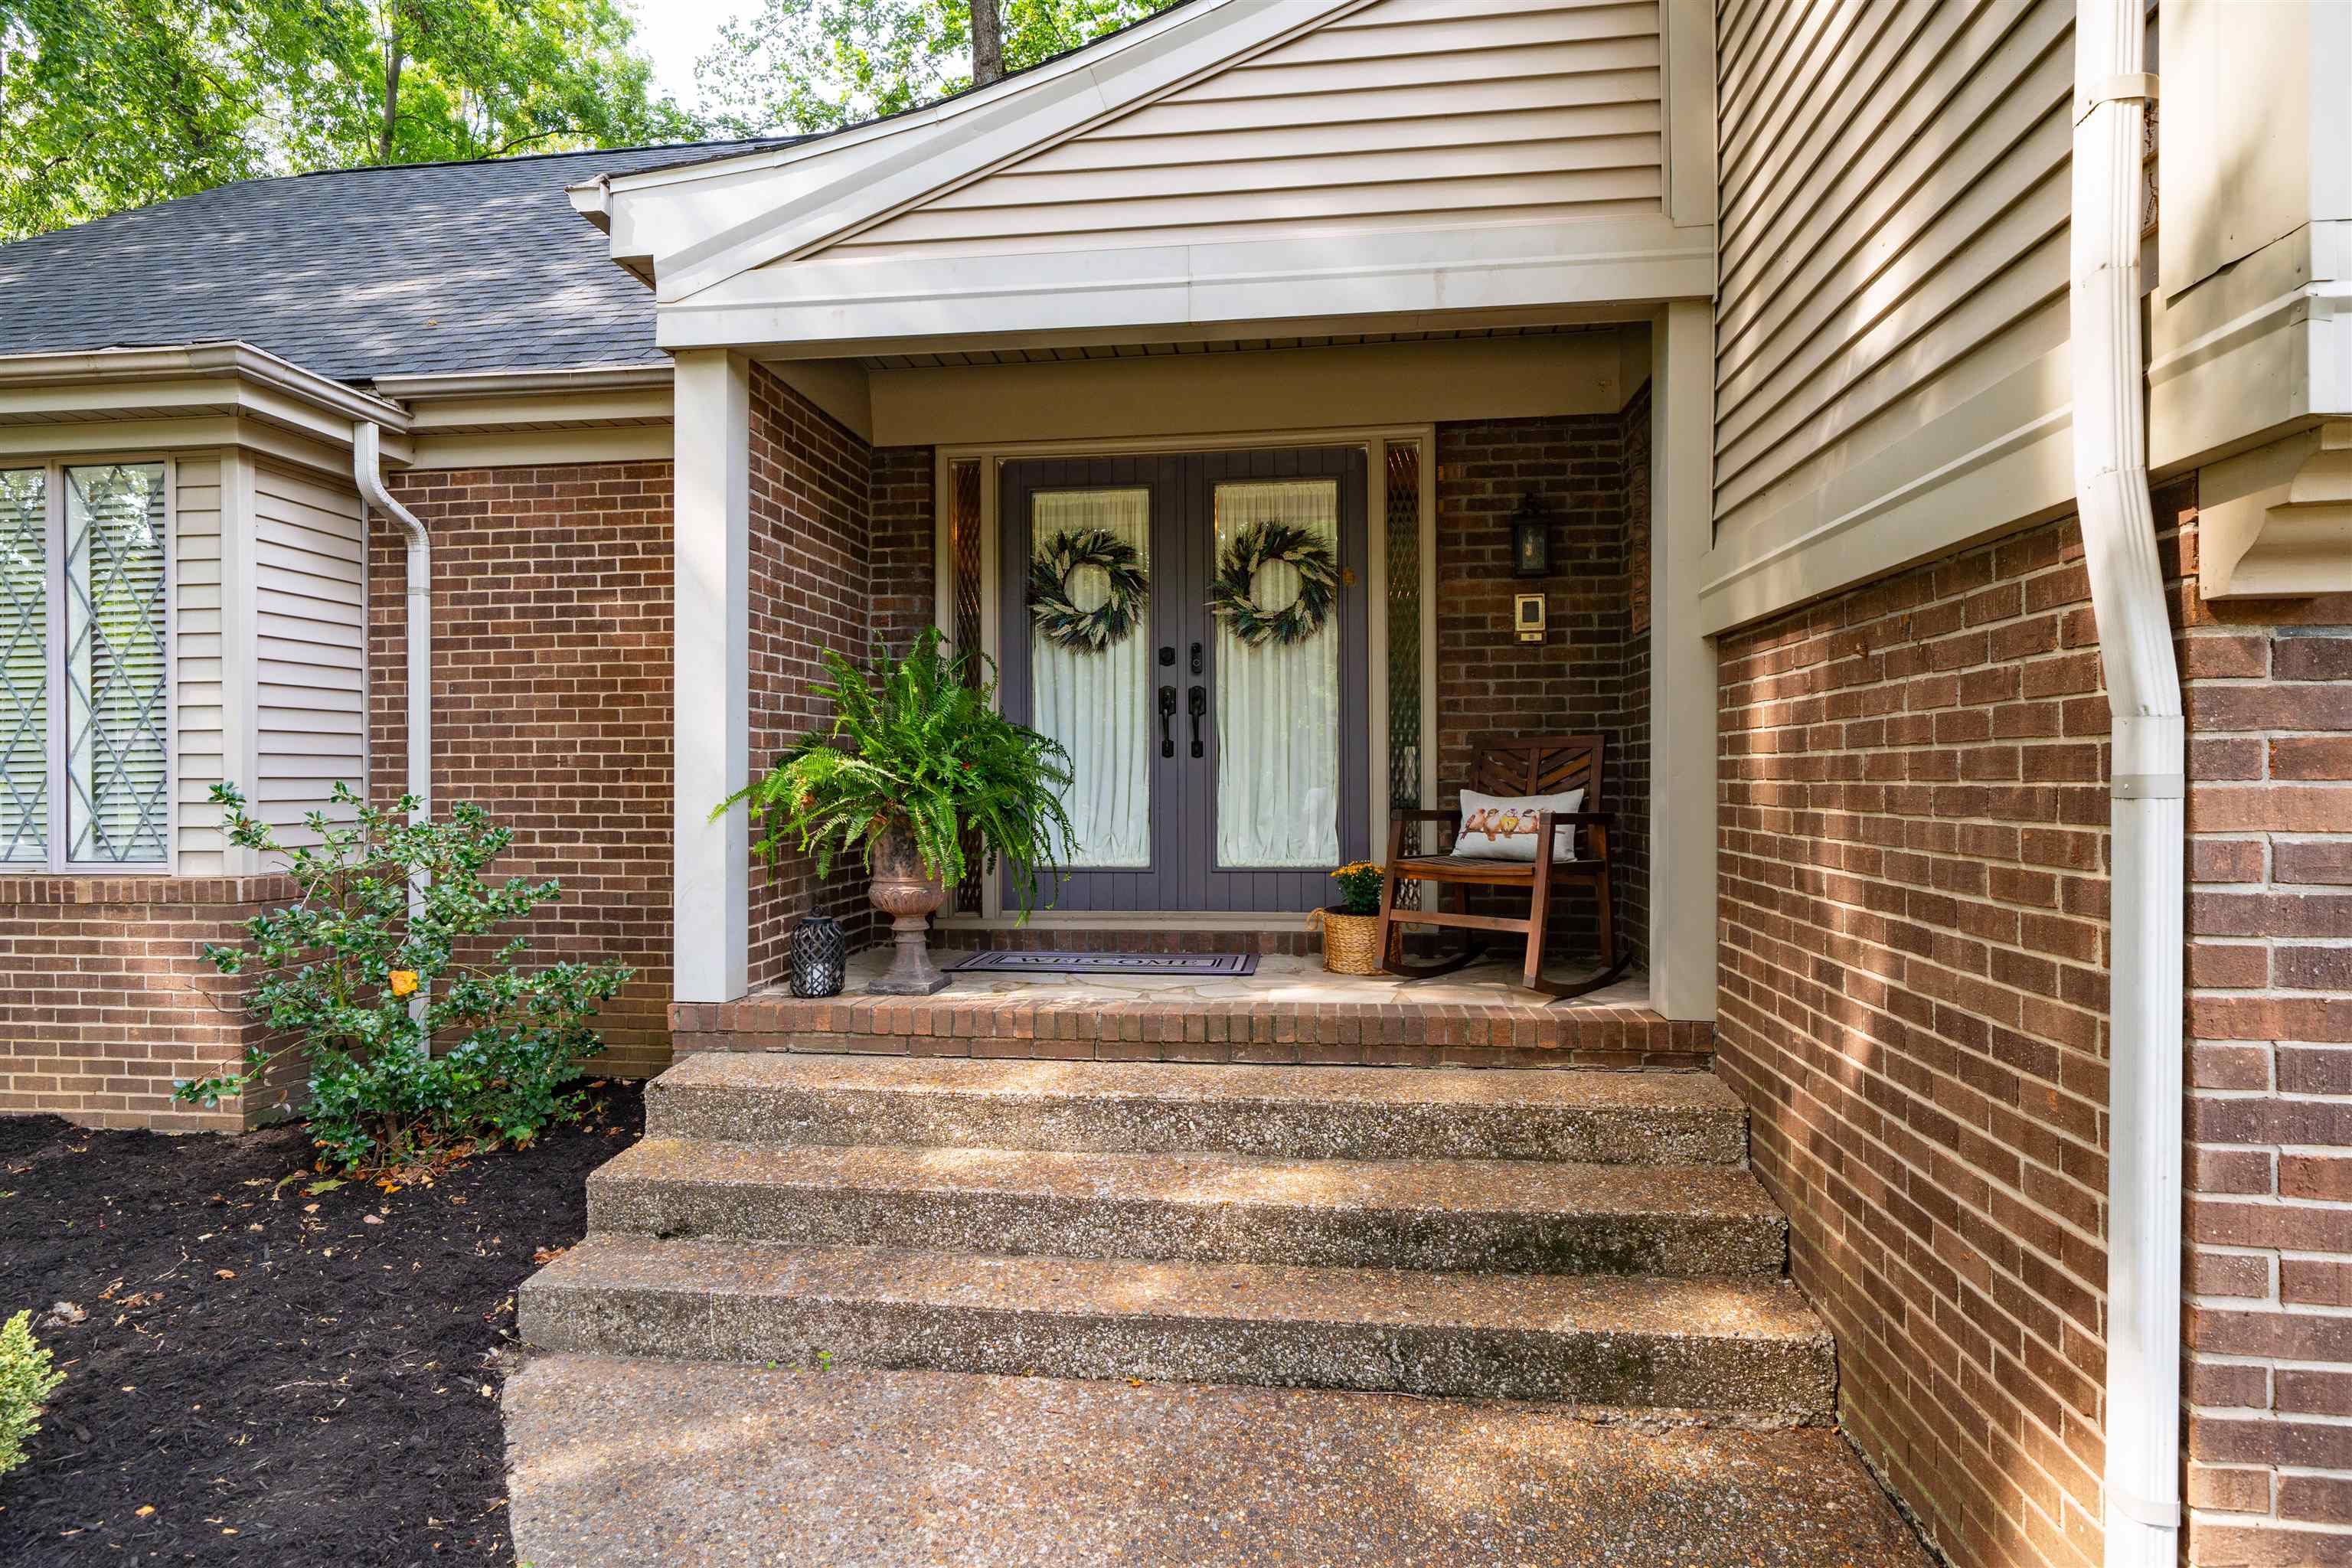

Basics
- Status: Active
- Bedrooms: 4
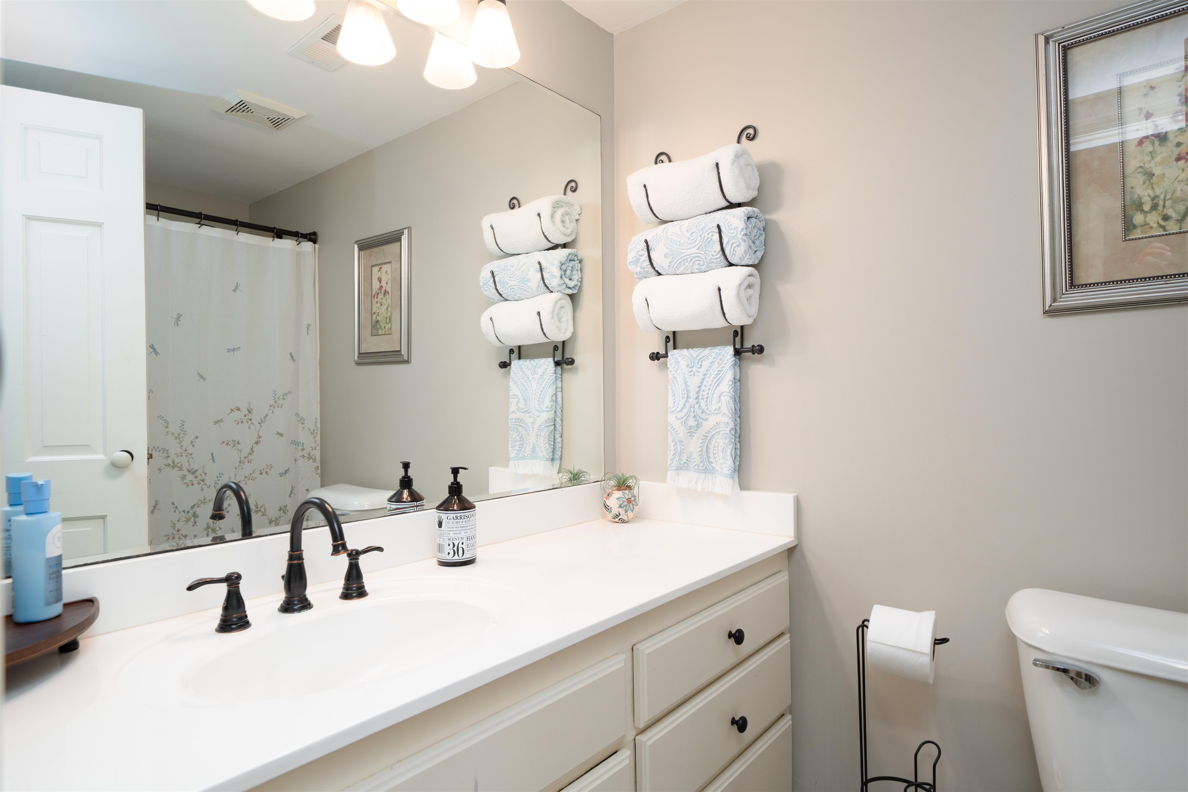
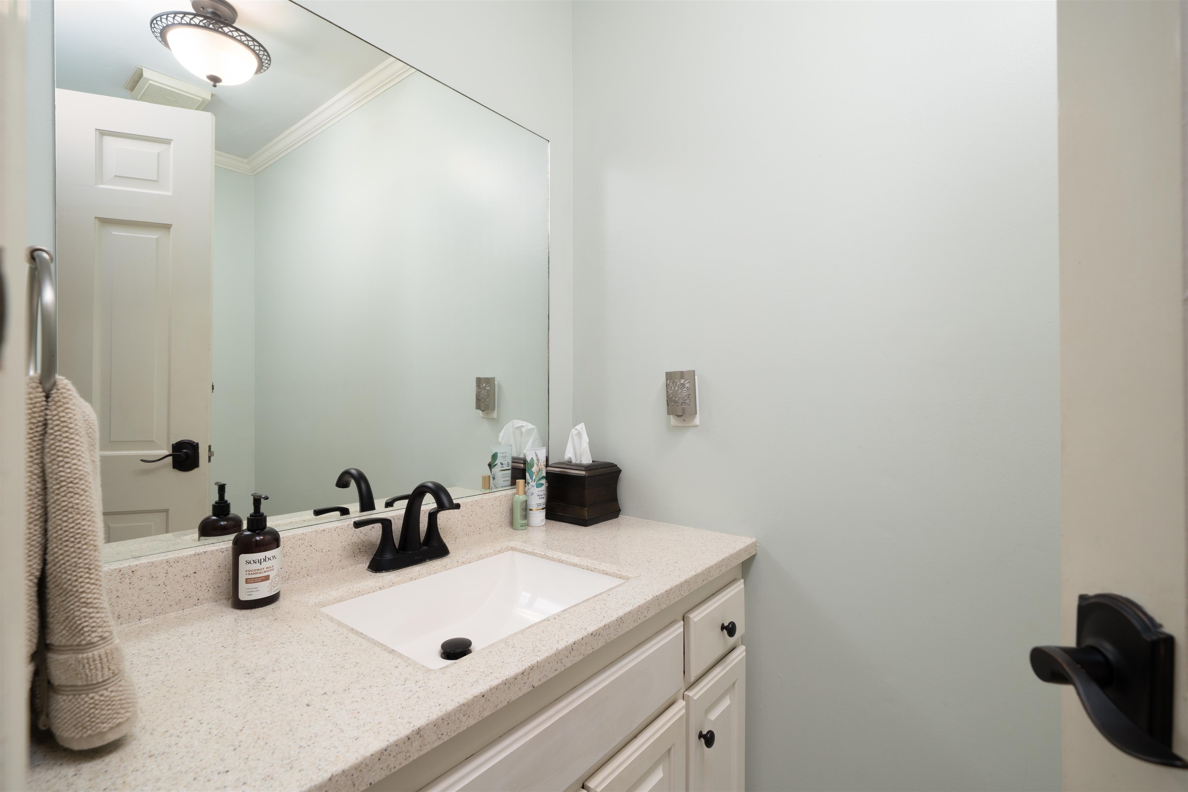
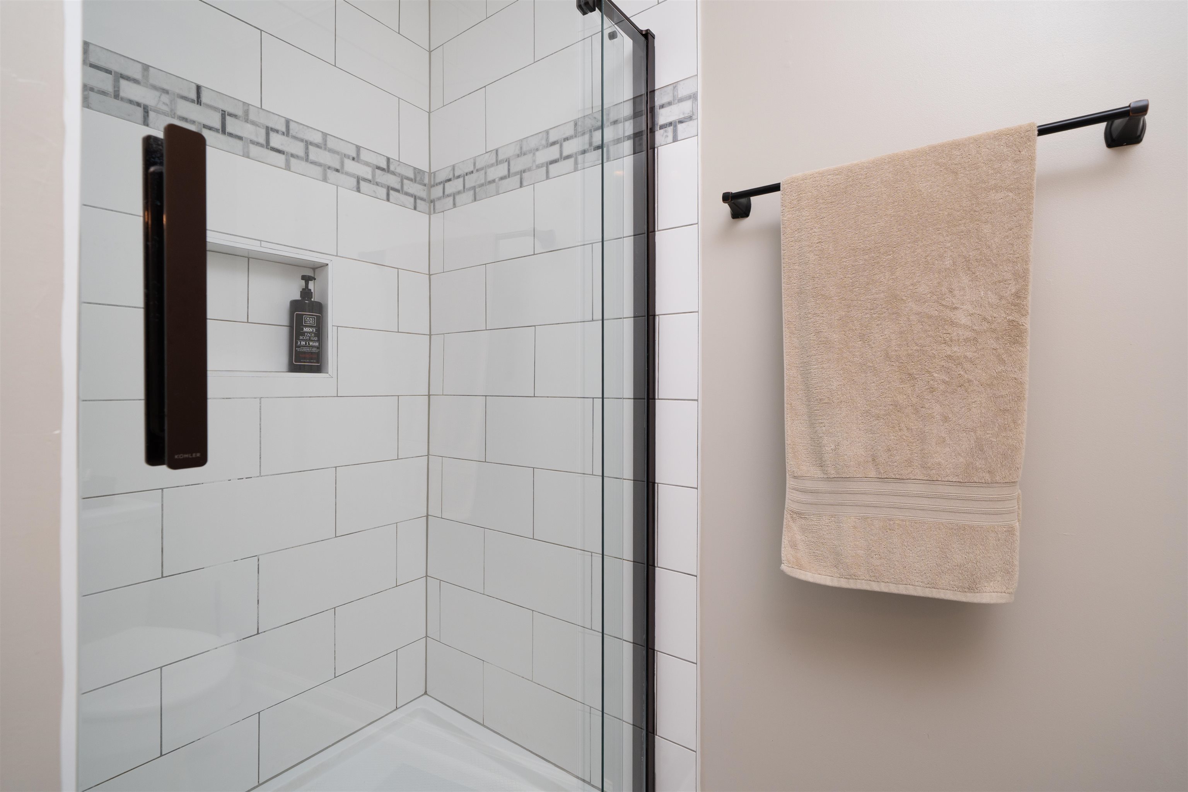
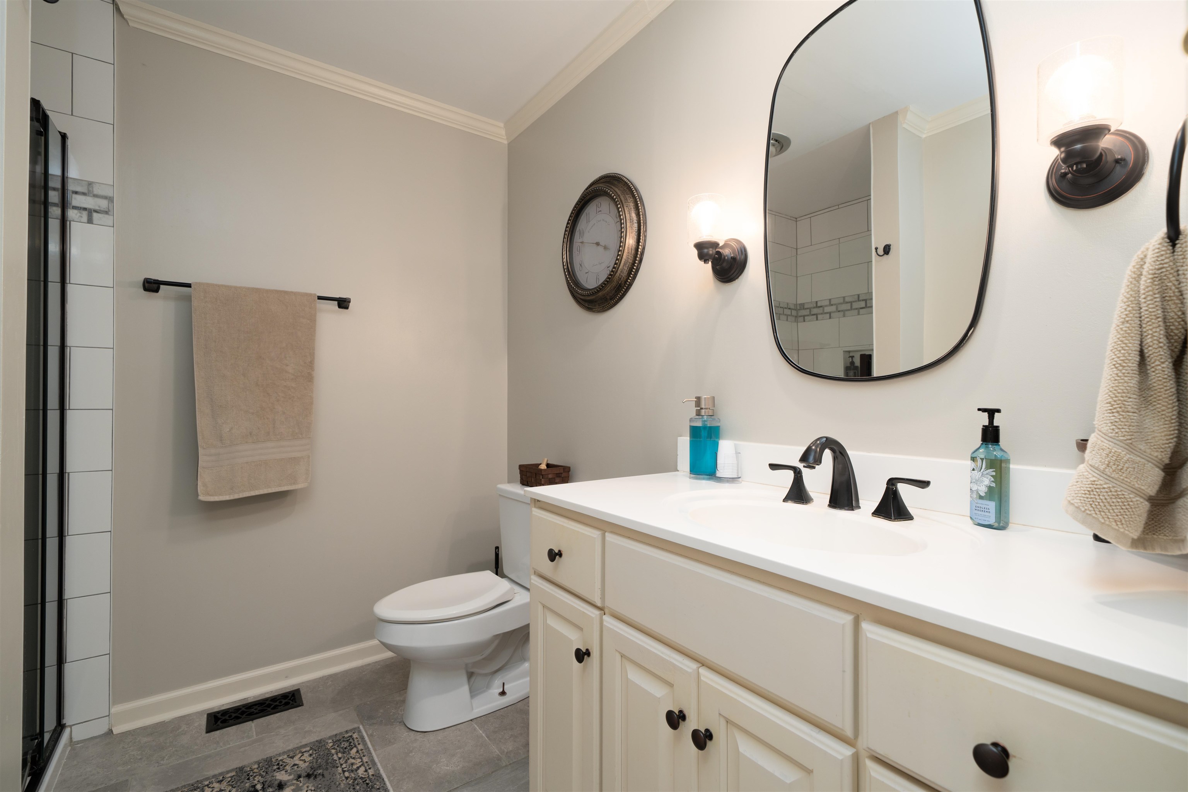
- Bathrooms: 3
- Half baths: 1
- Area: 4239 sq ft
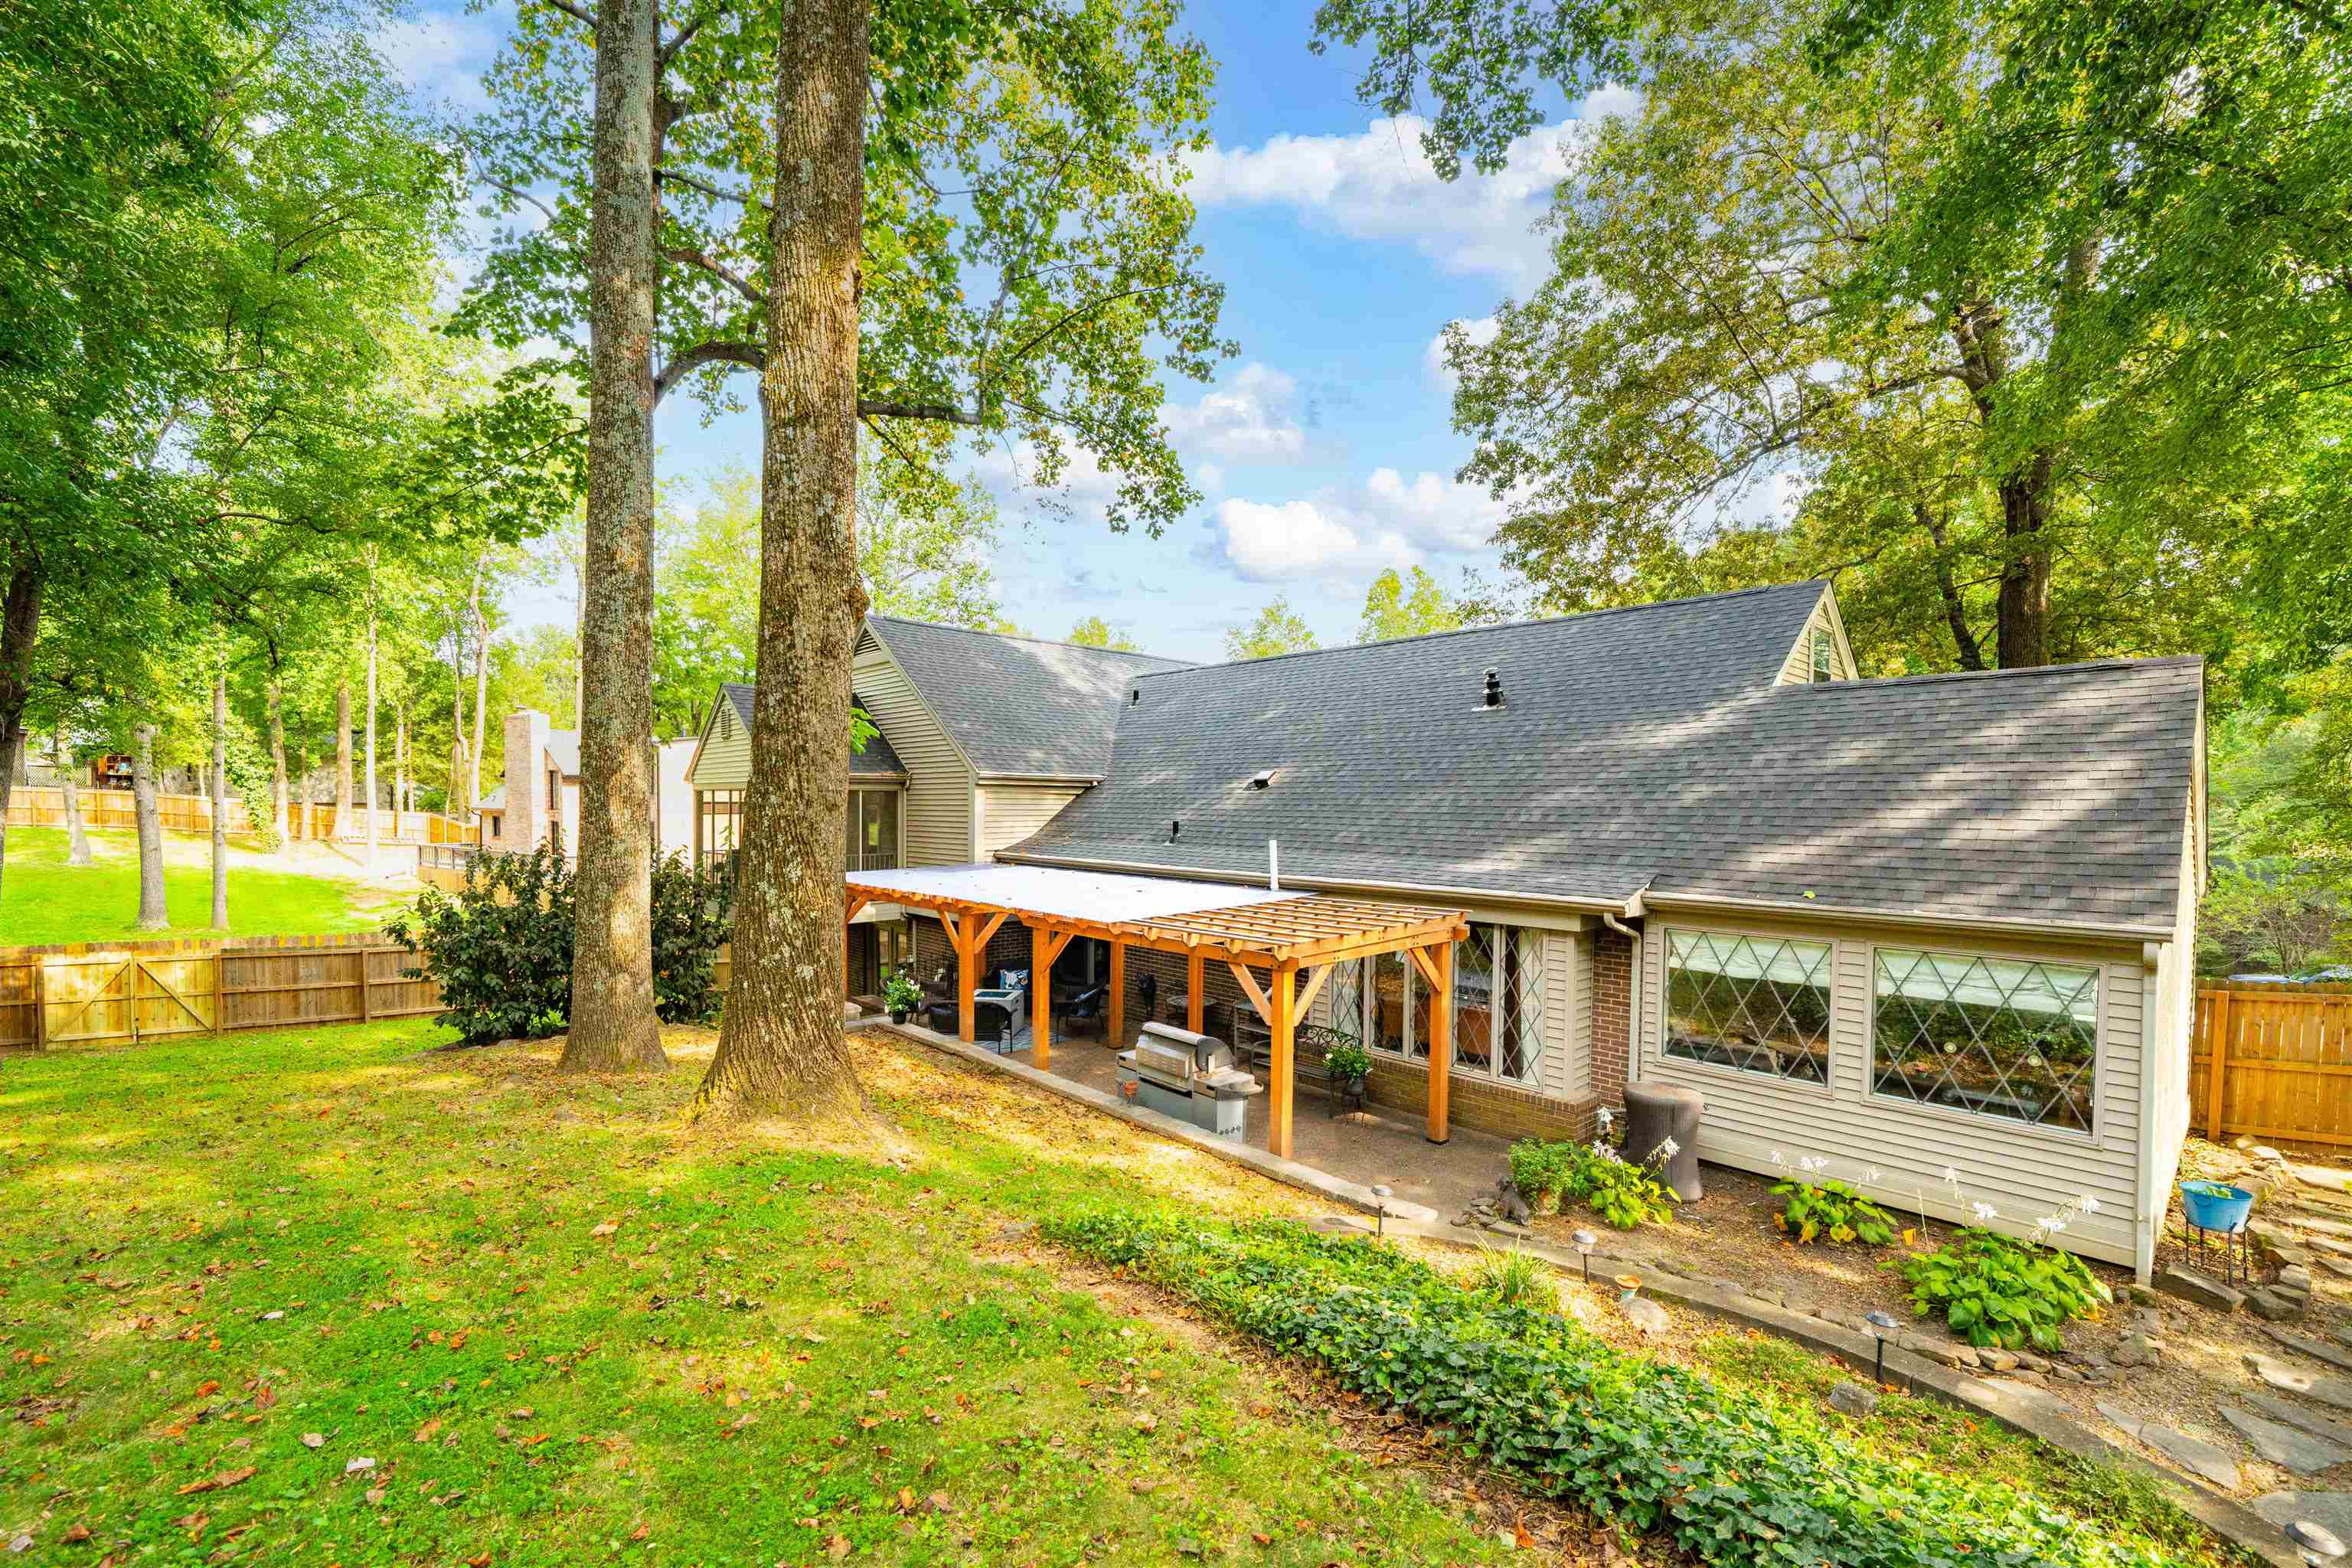
- Lot size: .40 acre
- Year built: 1976
- Sale/Rent: For Sale
- County: Daviess
- Water: Public
- MLS ID: 95510
Description
-
Description:
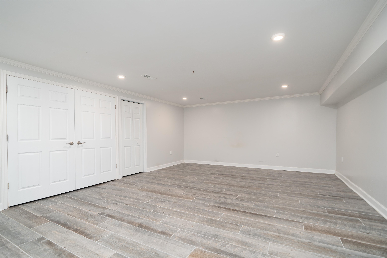
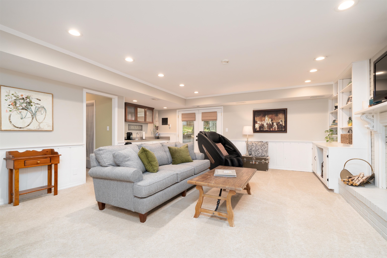
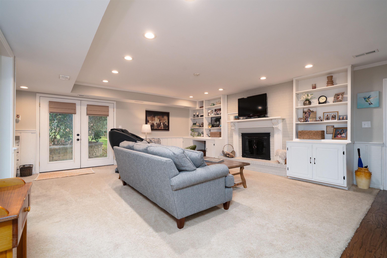
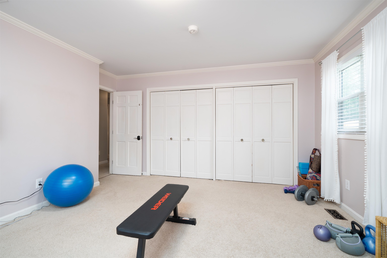
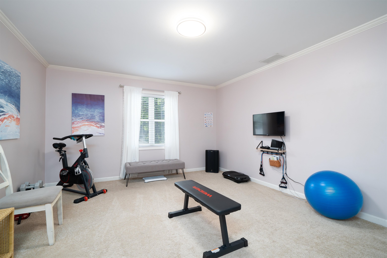
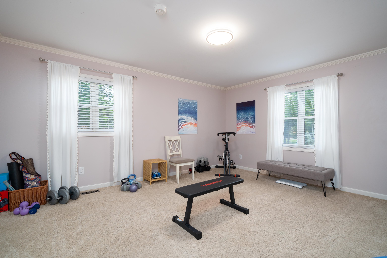
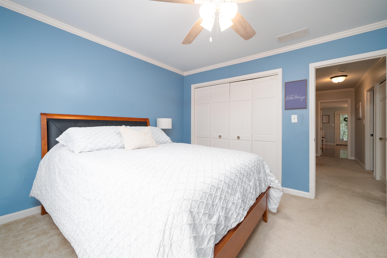
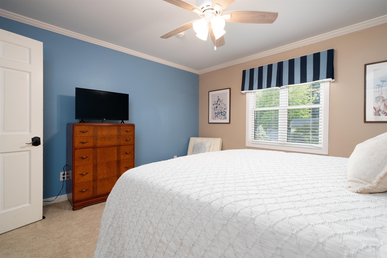
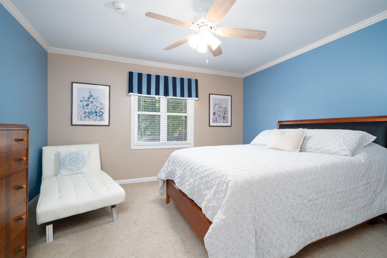
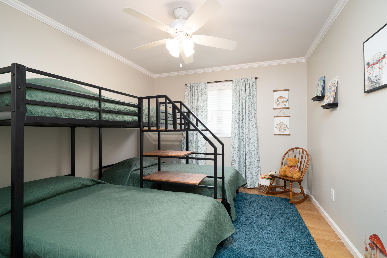
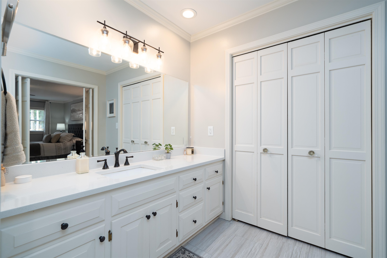
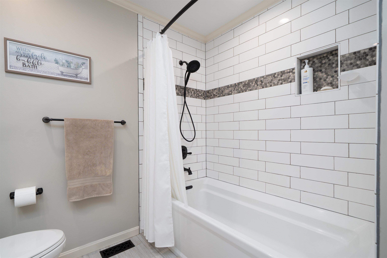
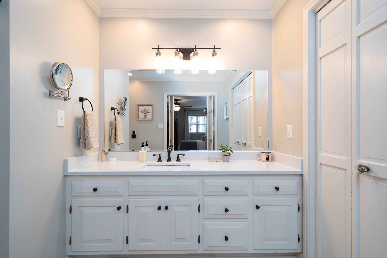
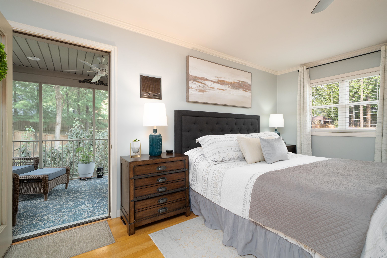
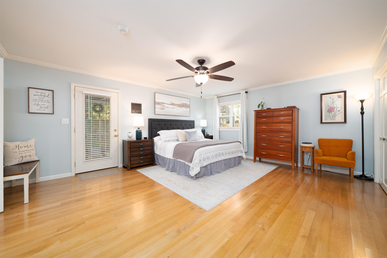
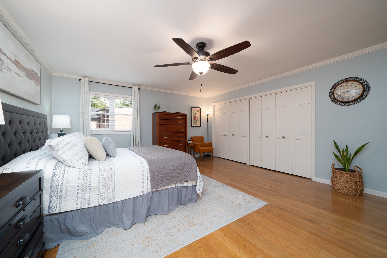
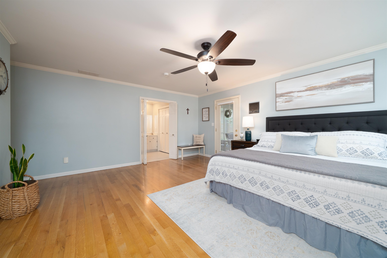
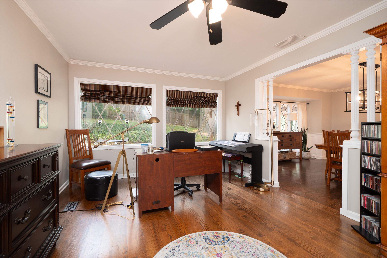
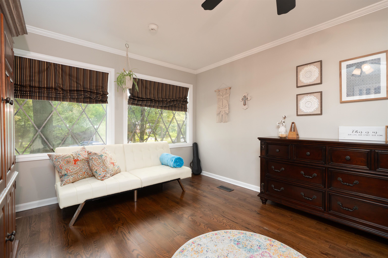
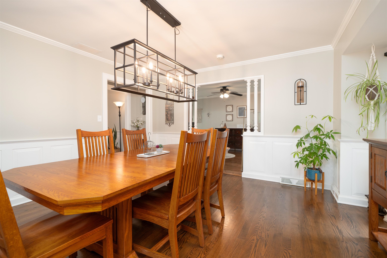
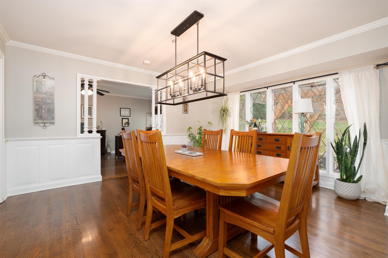
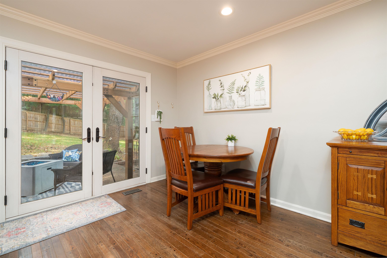
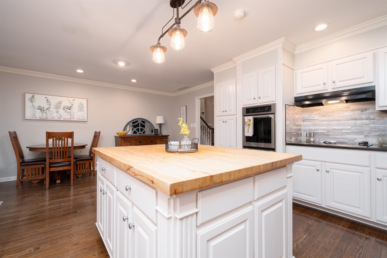
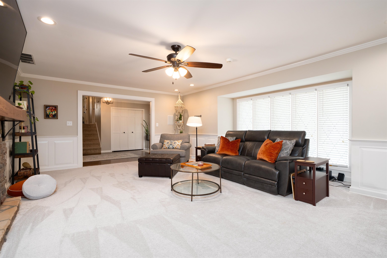
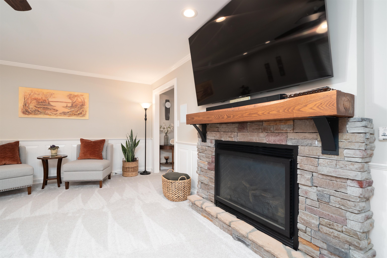
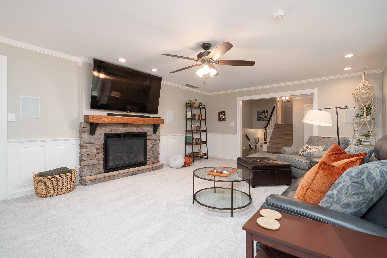
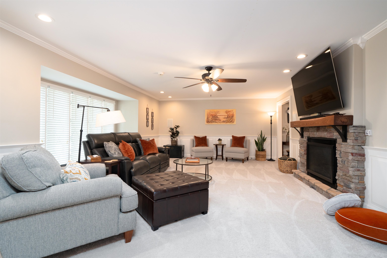
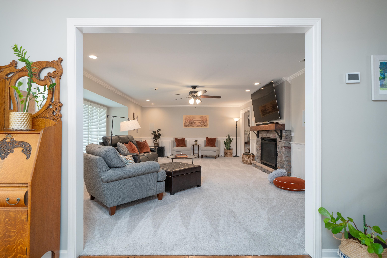
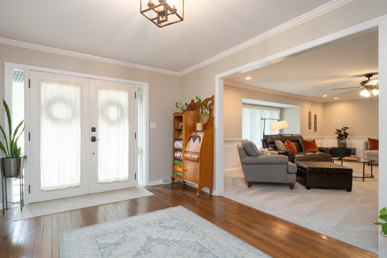
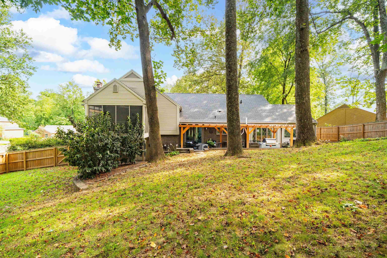
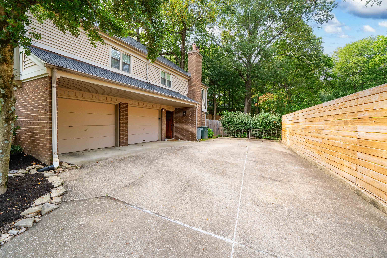
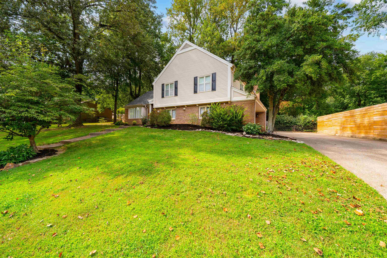
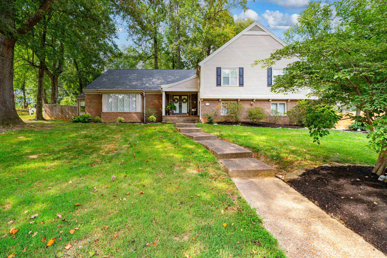
WELCOME HOME TO SPRINGBANK! If youâve been searching for a home with room to spread out, gather, entertain, and truly make it your own, 1411 Woodbridge Trail is one youâll want to see! Offering approximately 4,239 sq. ft., 4/5 bedrooms, 3 baths, and a 2-car garage, the sheer amount of space is one of the first things youâll appreciate. Step inside to generously sized rooms, multiple living areas, and a flexible floor plan that gives you options for a home office, guest space, hobby room, additional bedroom, or whatever fits your lifestyle. With more than 4,200 sq. ft., thereâs room to entertain, room to unwind, and room for everyone to have a space of their own. Situated on approximately .40 acre in the established Springbank neighborhood, youâll enjoy plenty of space inside and out along with a convenient Owensboro location. The home also offers an exciting opportunity to bring your own style and ideas and make it uniquely yours over time. Priced at $529,900, this is an incredible amount of home for the money. Come experience the space for yourselfâyou may walk in and realize this is exactly what youâve been looking for. Schedule your private showing today!
Rooms
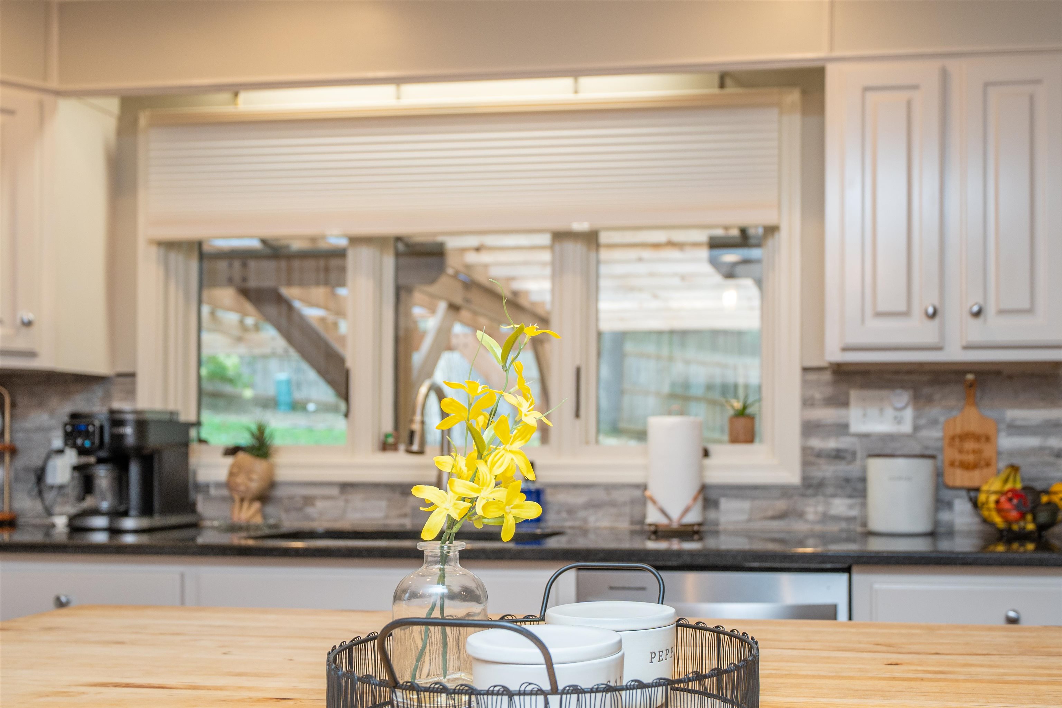
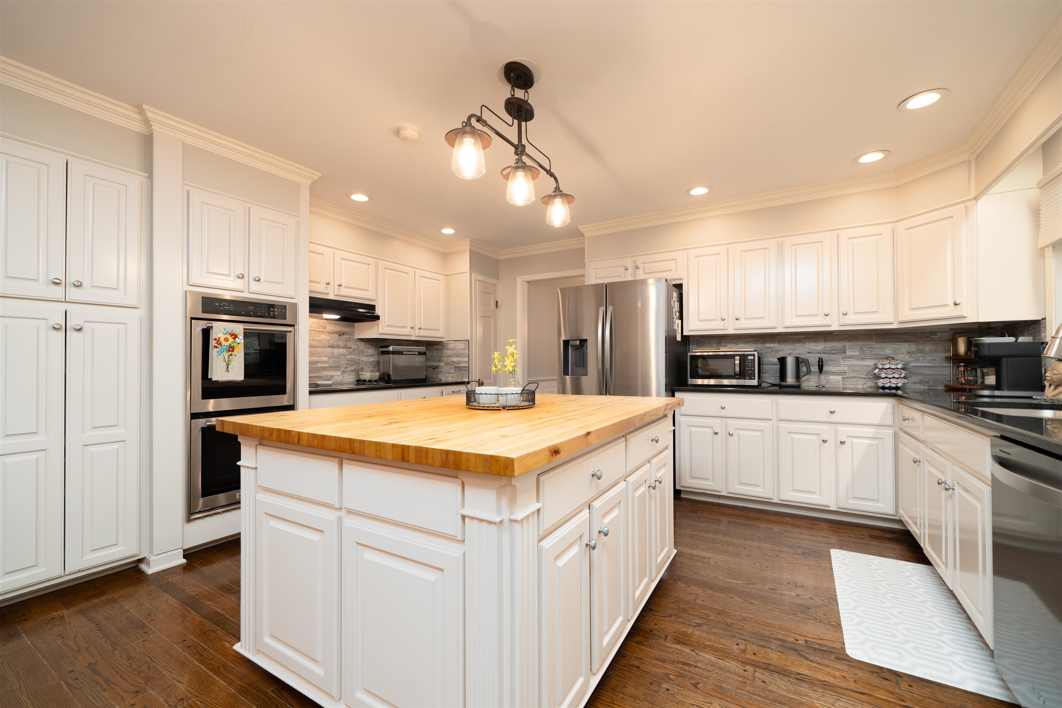
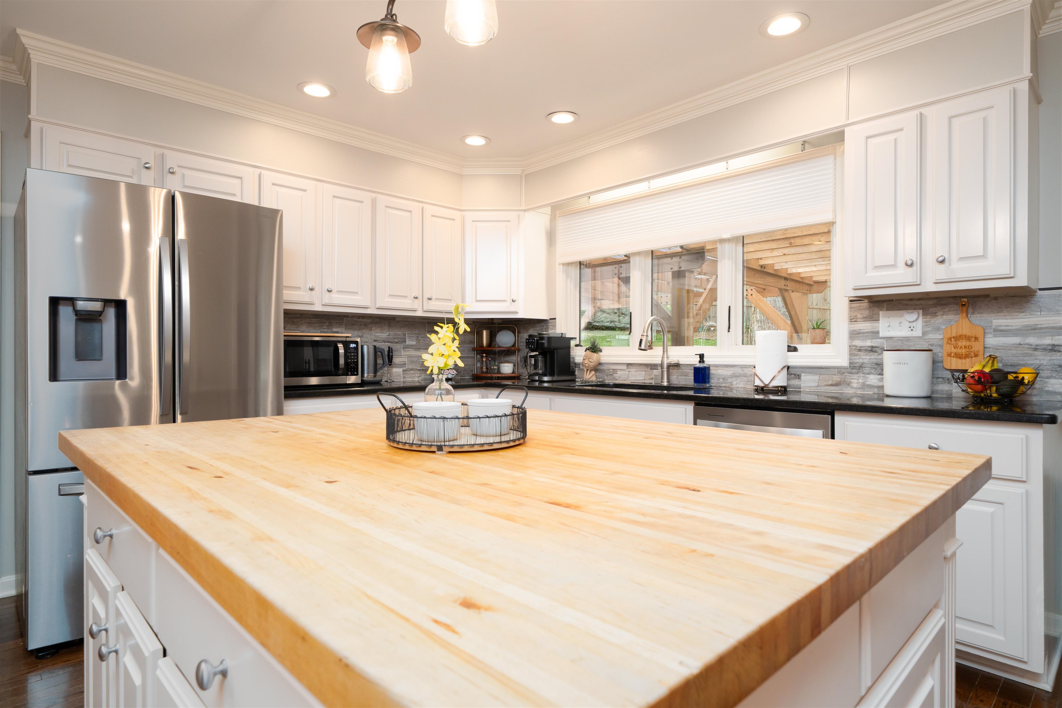
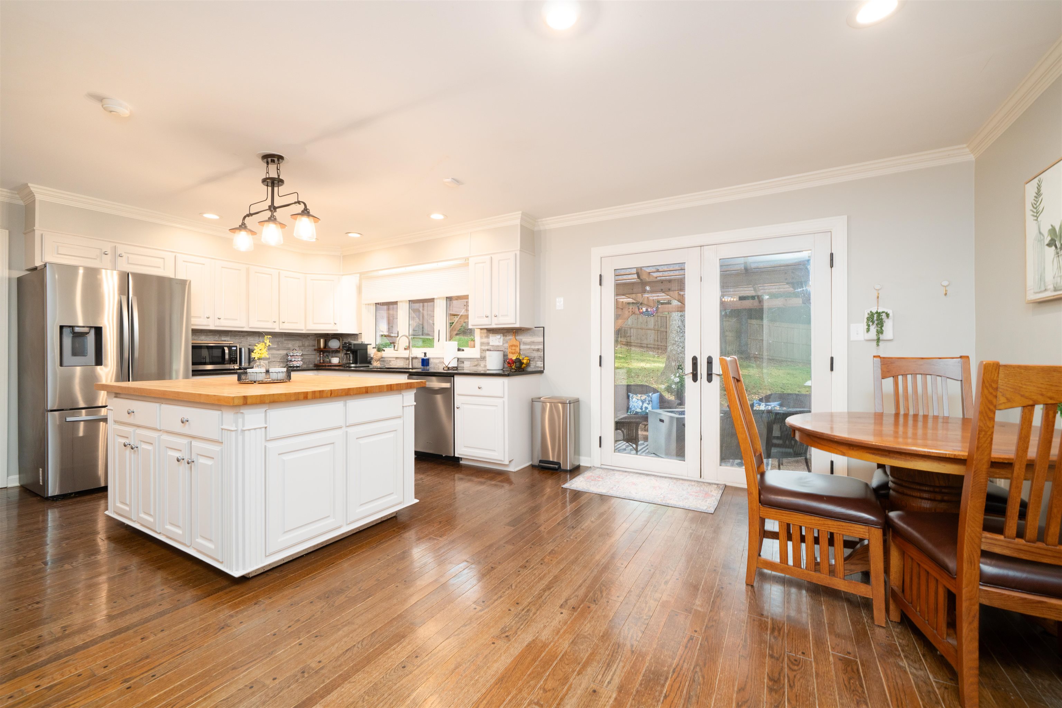
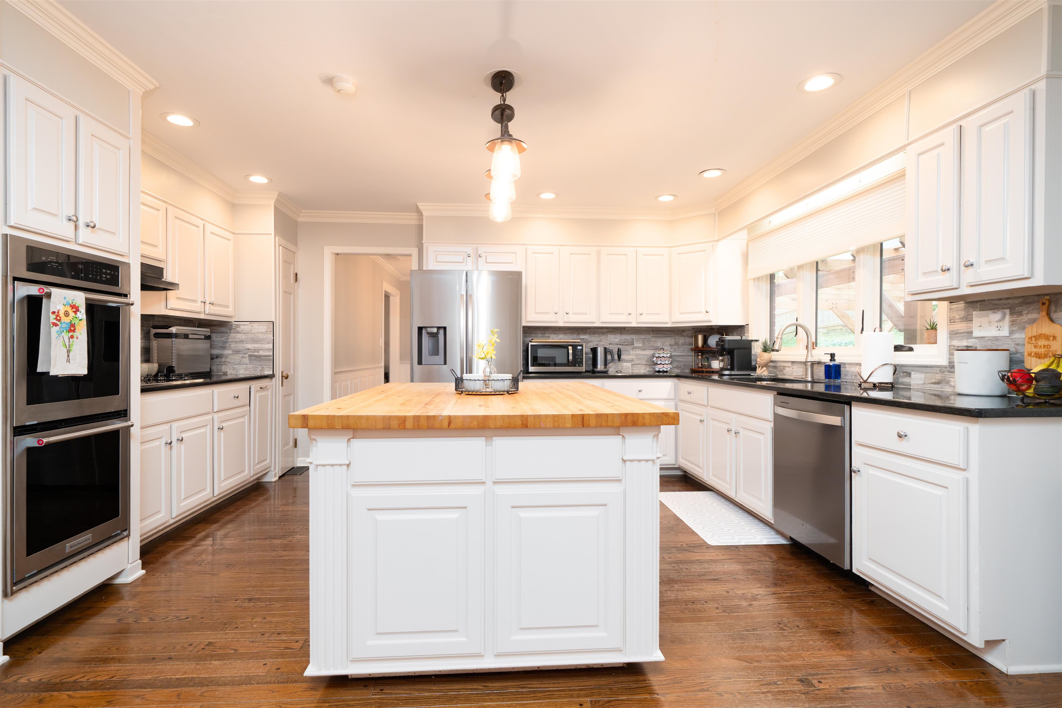
- Kitchen/Dining: Eat-in Kitchen, Formal-Separate, Island
Location
- Neighborhoods: SPRINGBANK
Building Details
- Total Unfinished SqFt: 607 sq ft
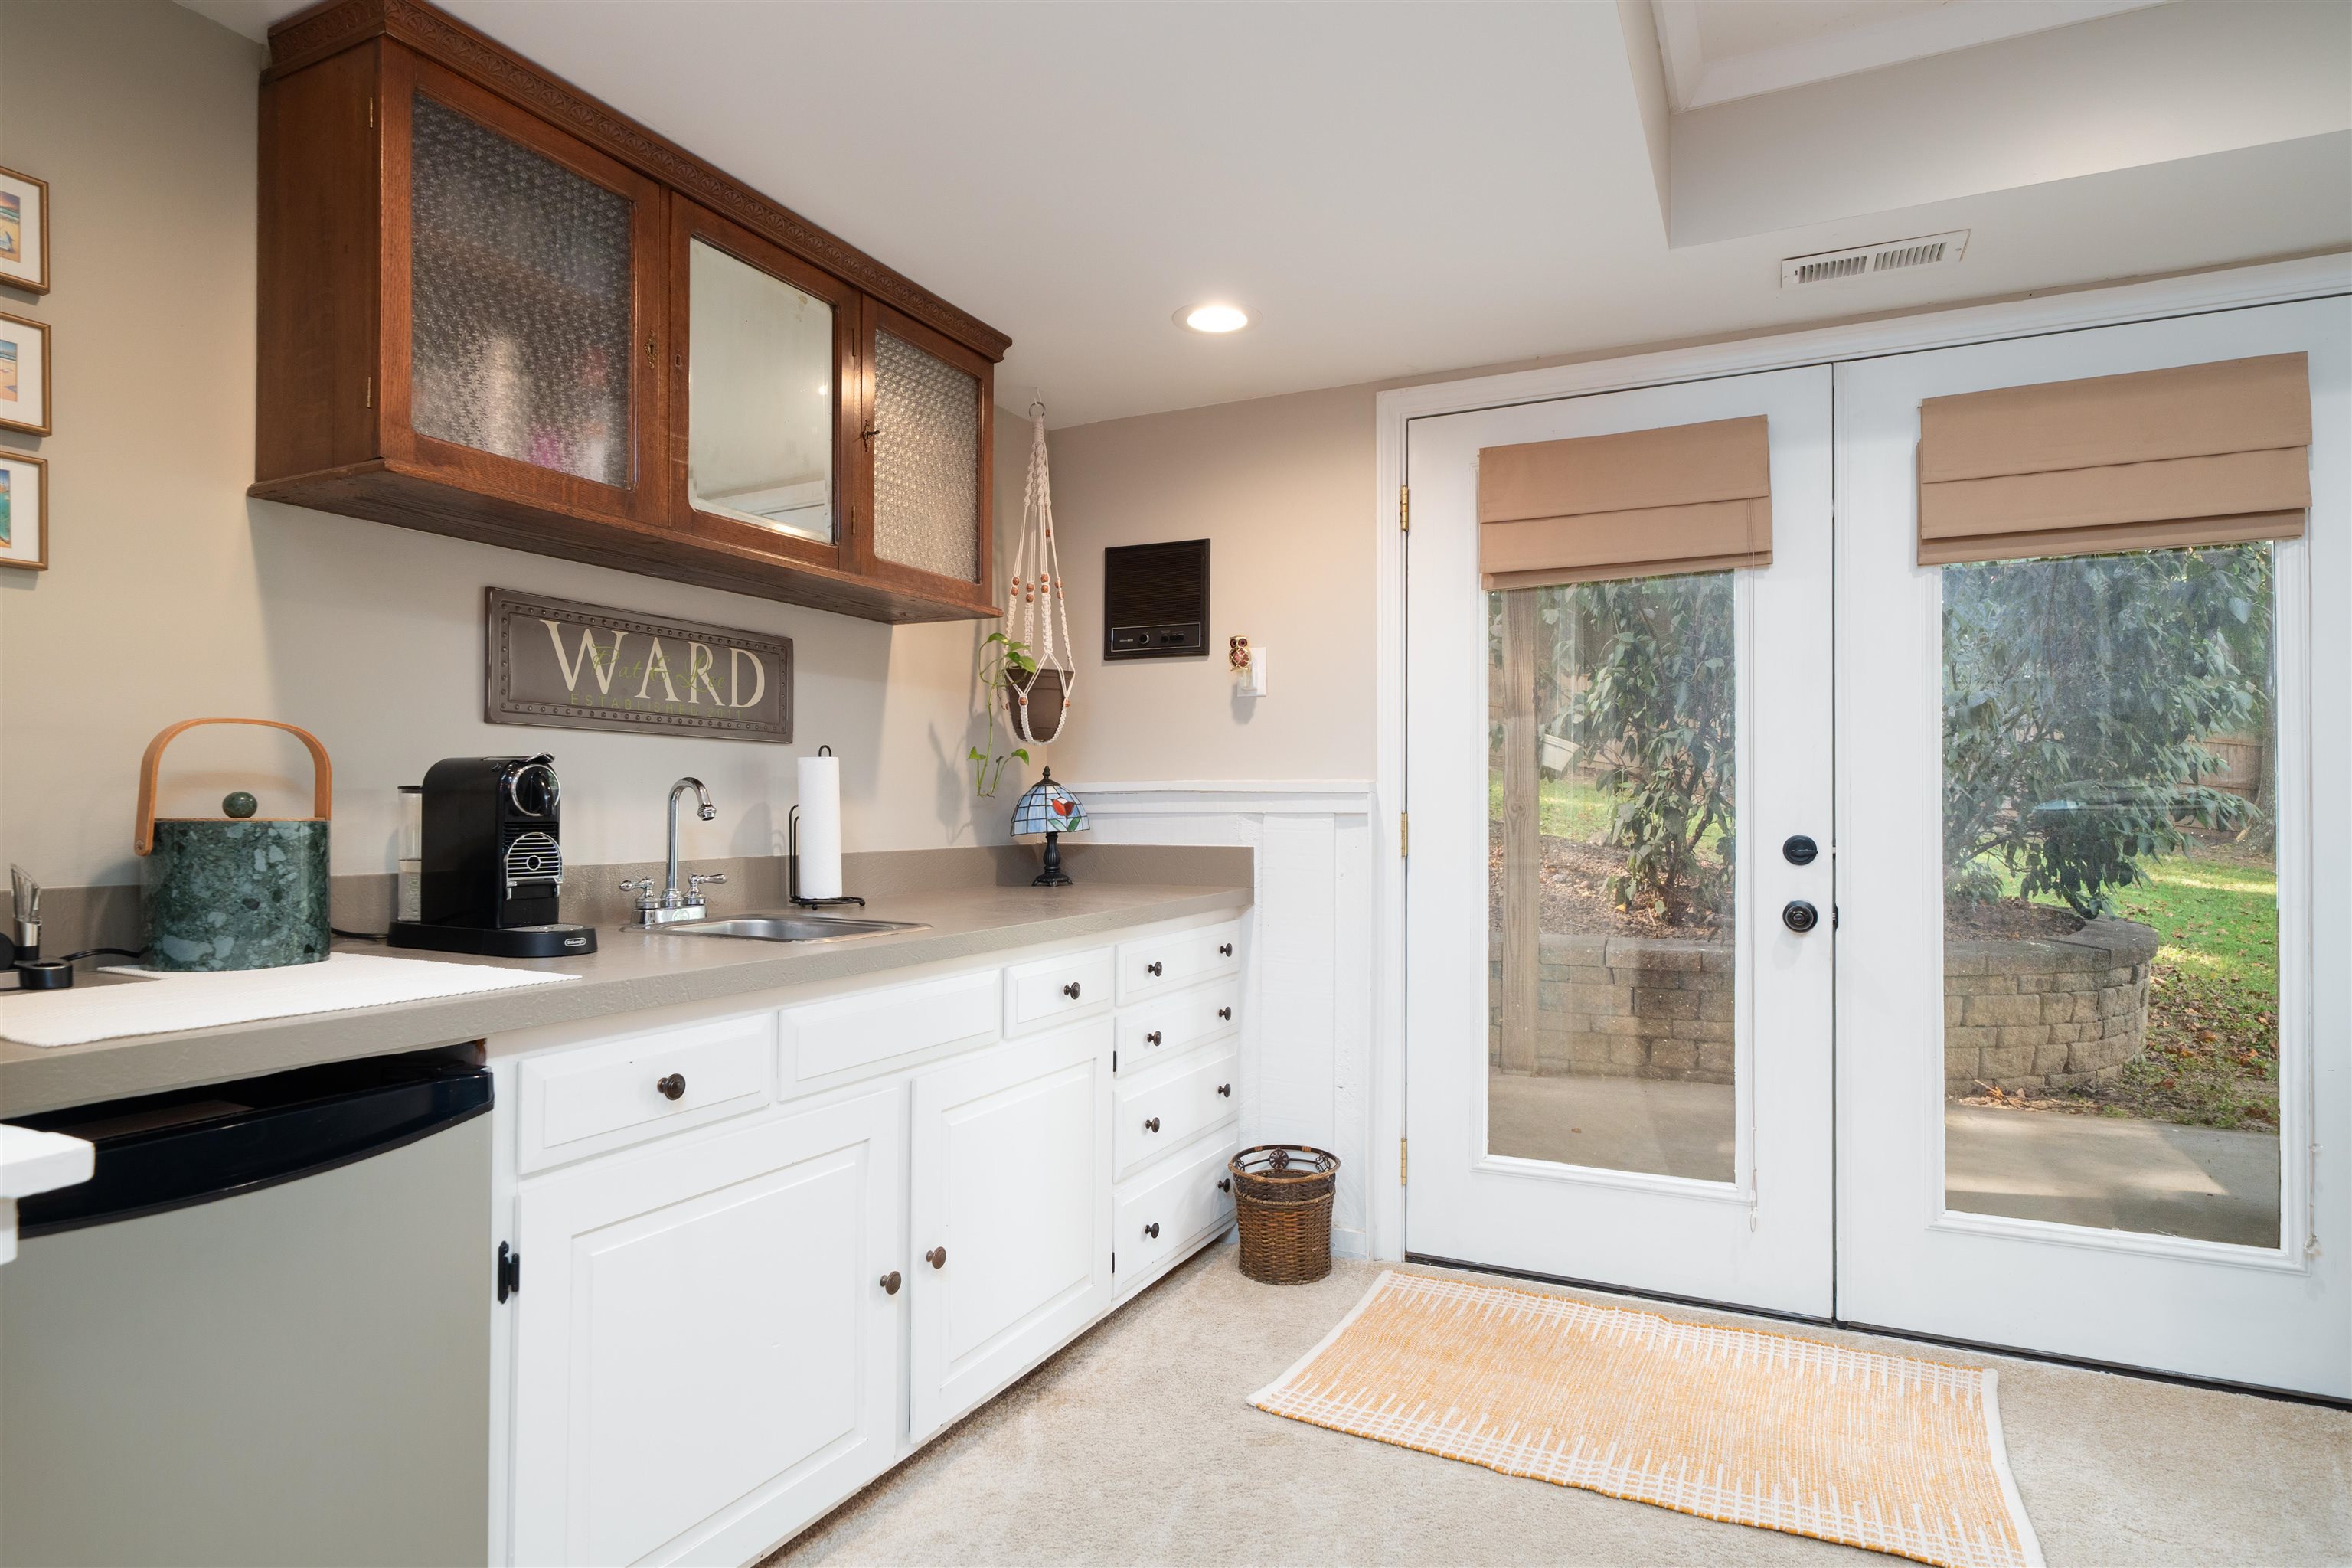
- Basement: Walkout
- Construction: Brick, Vinyl Siding
- Floors: Carpet, Hardwood, Tile
- Foundation: Basement
- Garage/Carport: Garage-Double Attached
- Roof: Dimensional
- Sewer: Public Sewer
Amenities & Features
- Appliances: Microwave, Range, Refrigerator
- Cooling: Central Electric
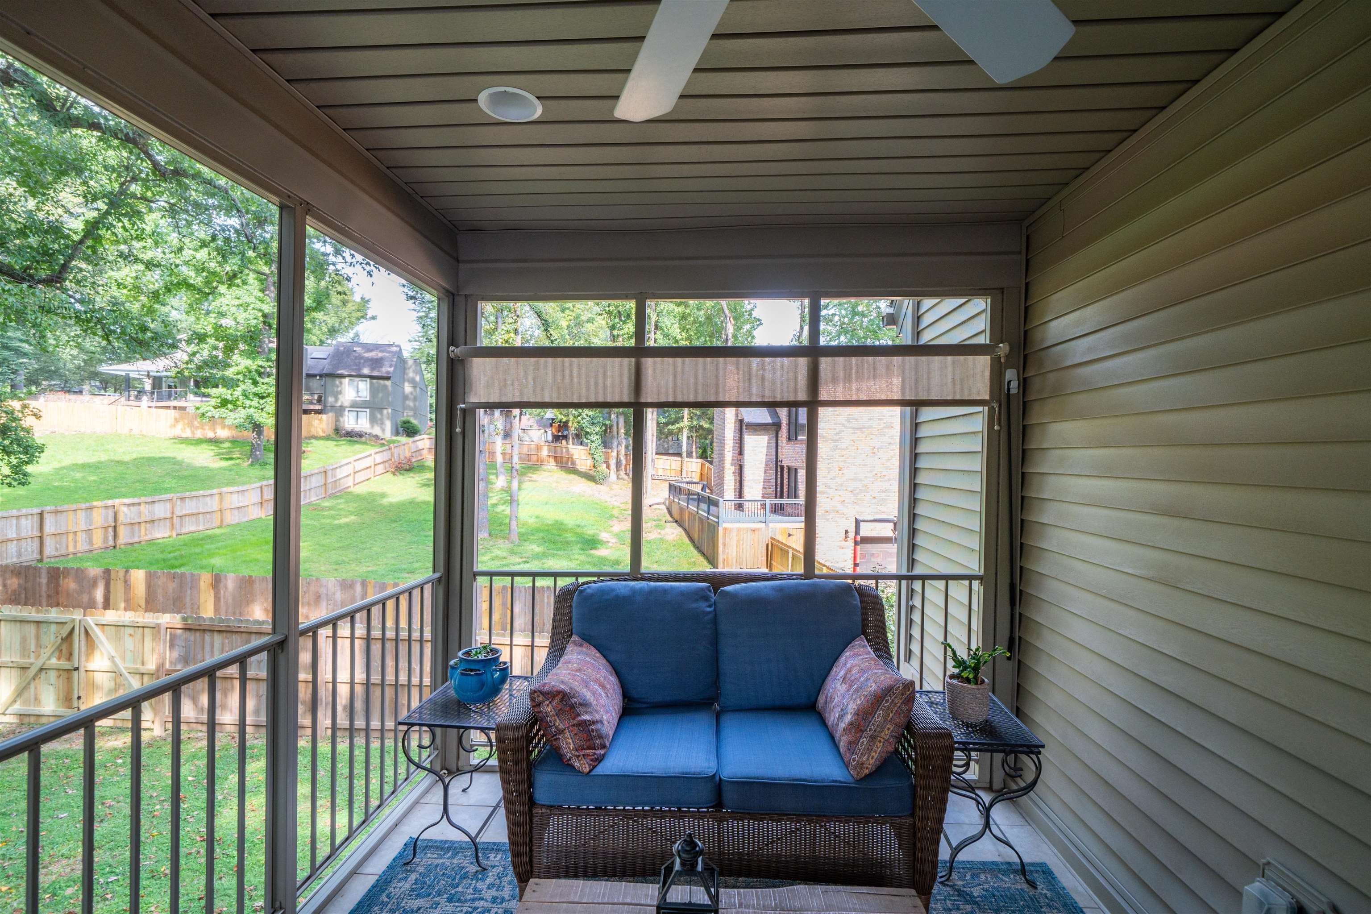
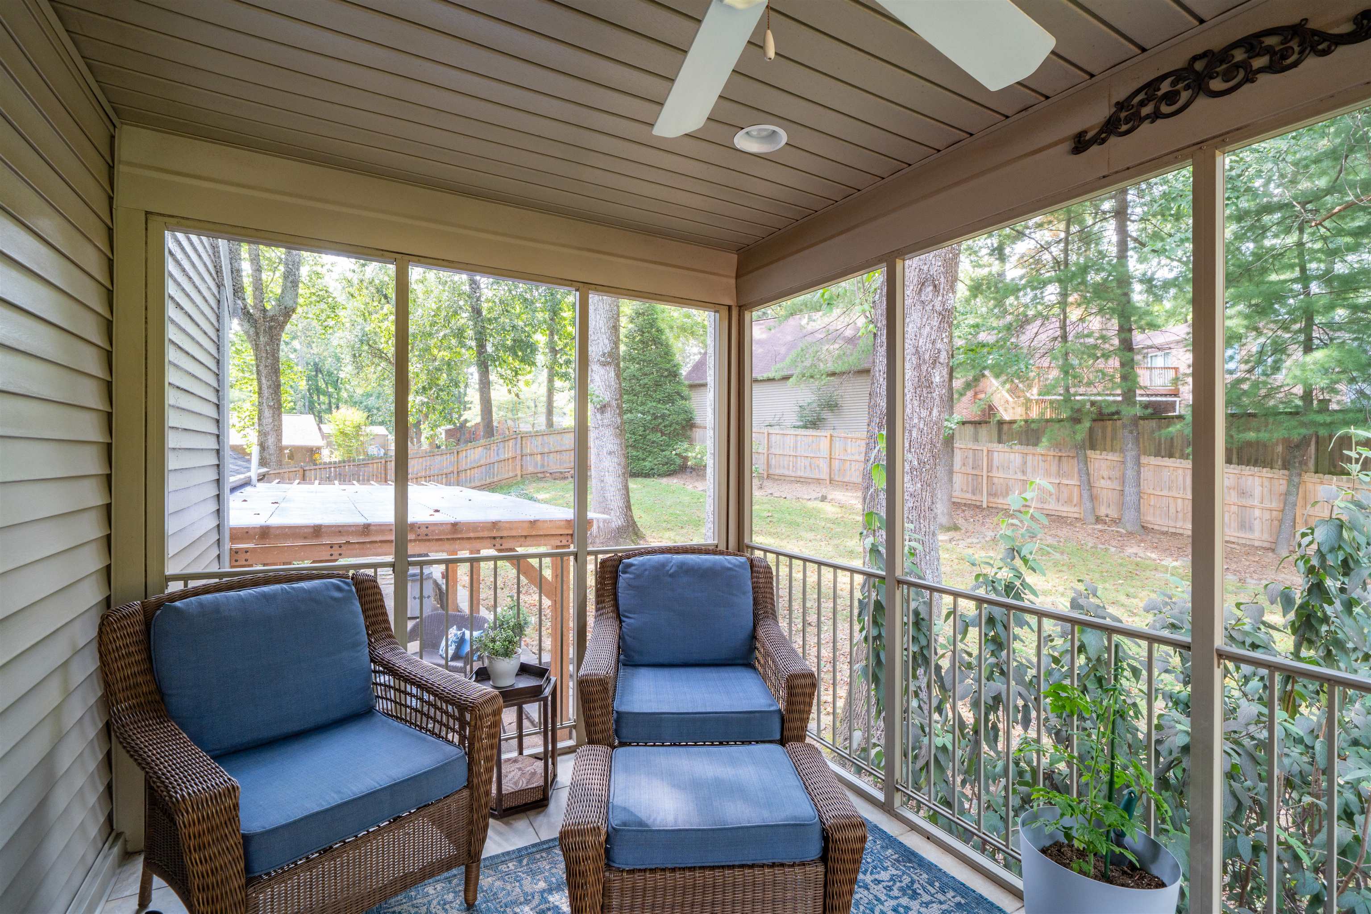
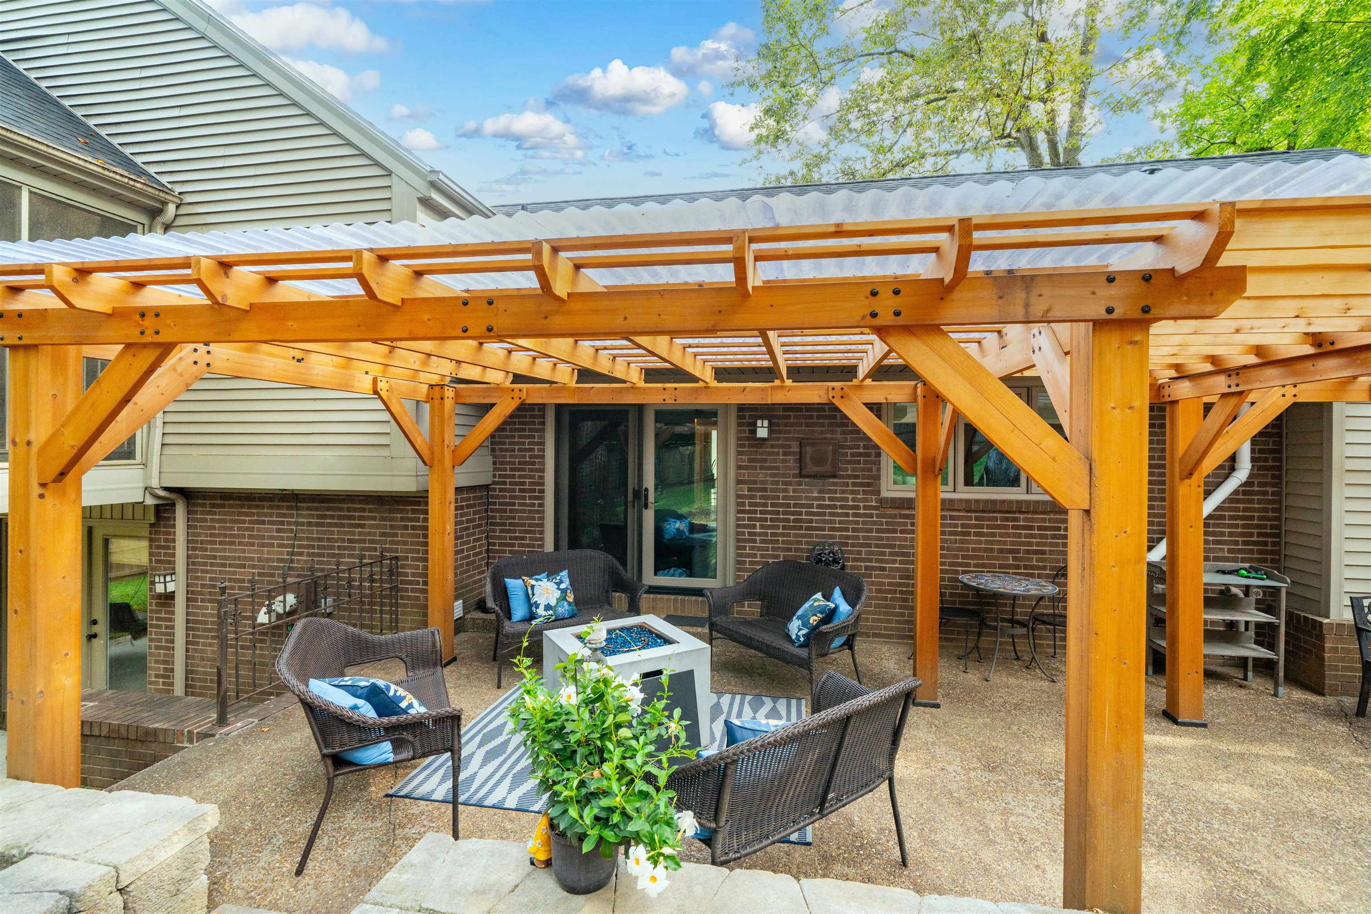
- Exterior Features: Cable Available, Deck, Landscaped, Patio, Porch Front, Privacy Fence, Scenic, Screened Porch, Trees/Wooded
- Fireplace: Fireplace, Gas Logs
- Heating System: Forced Air
- Heating Source: Gas
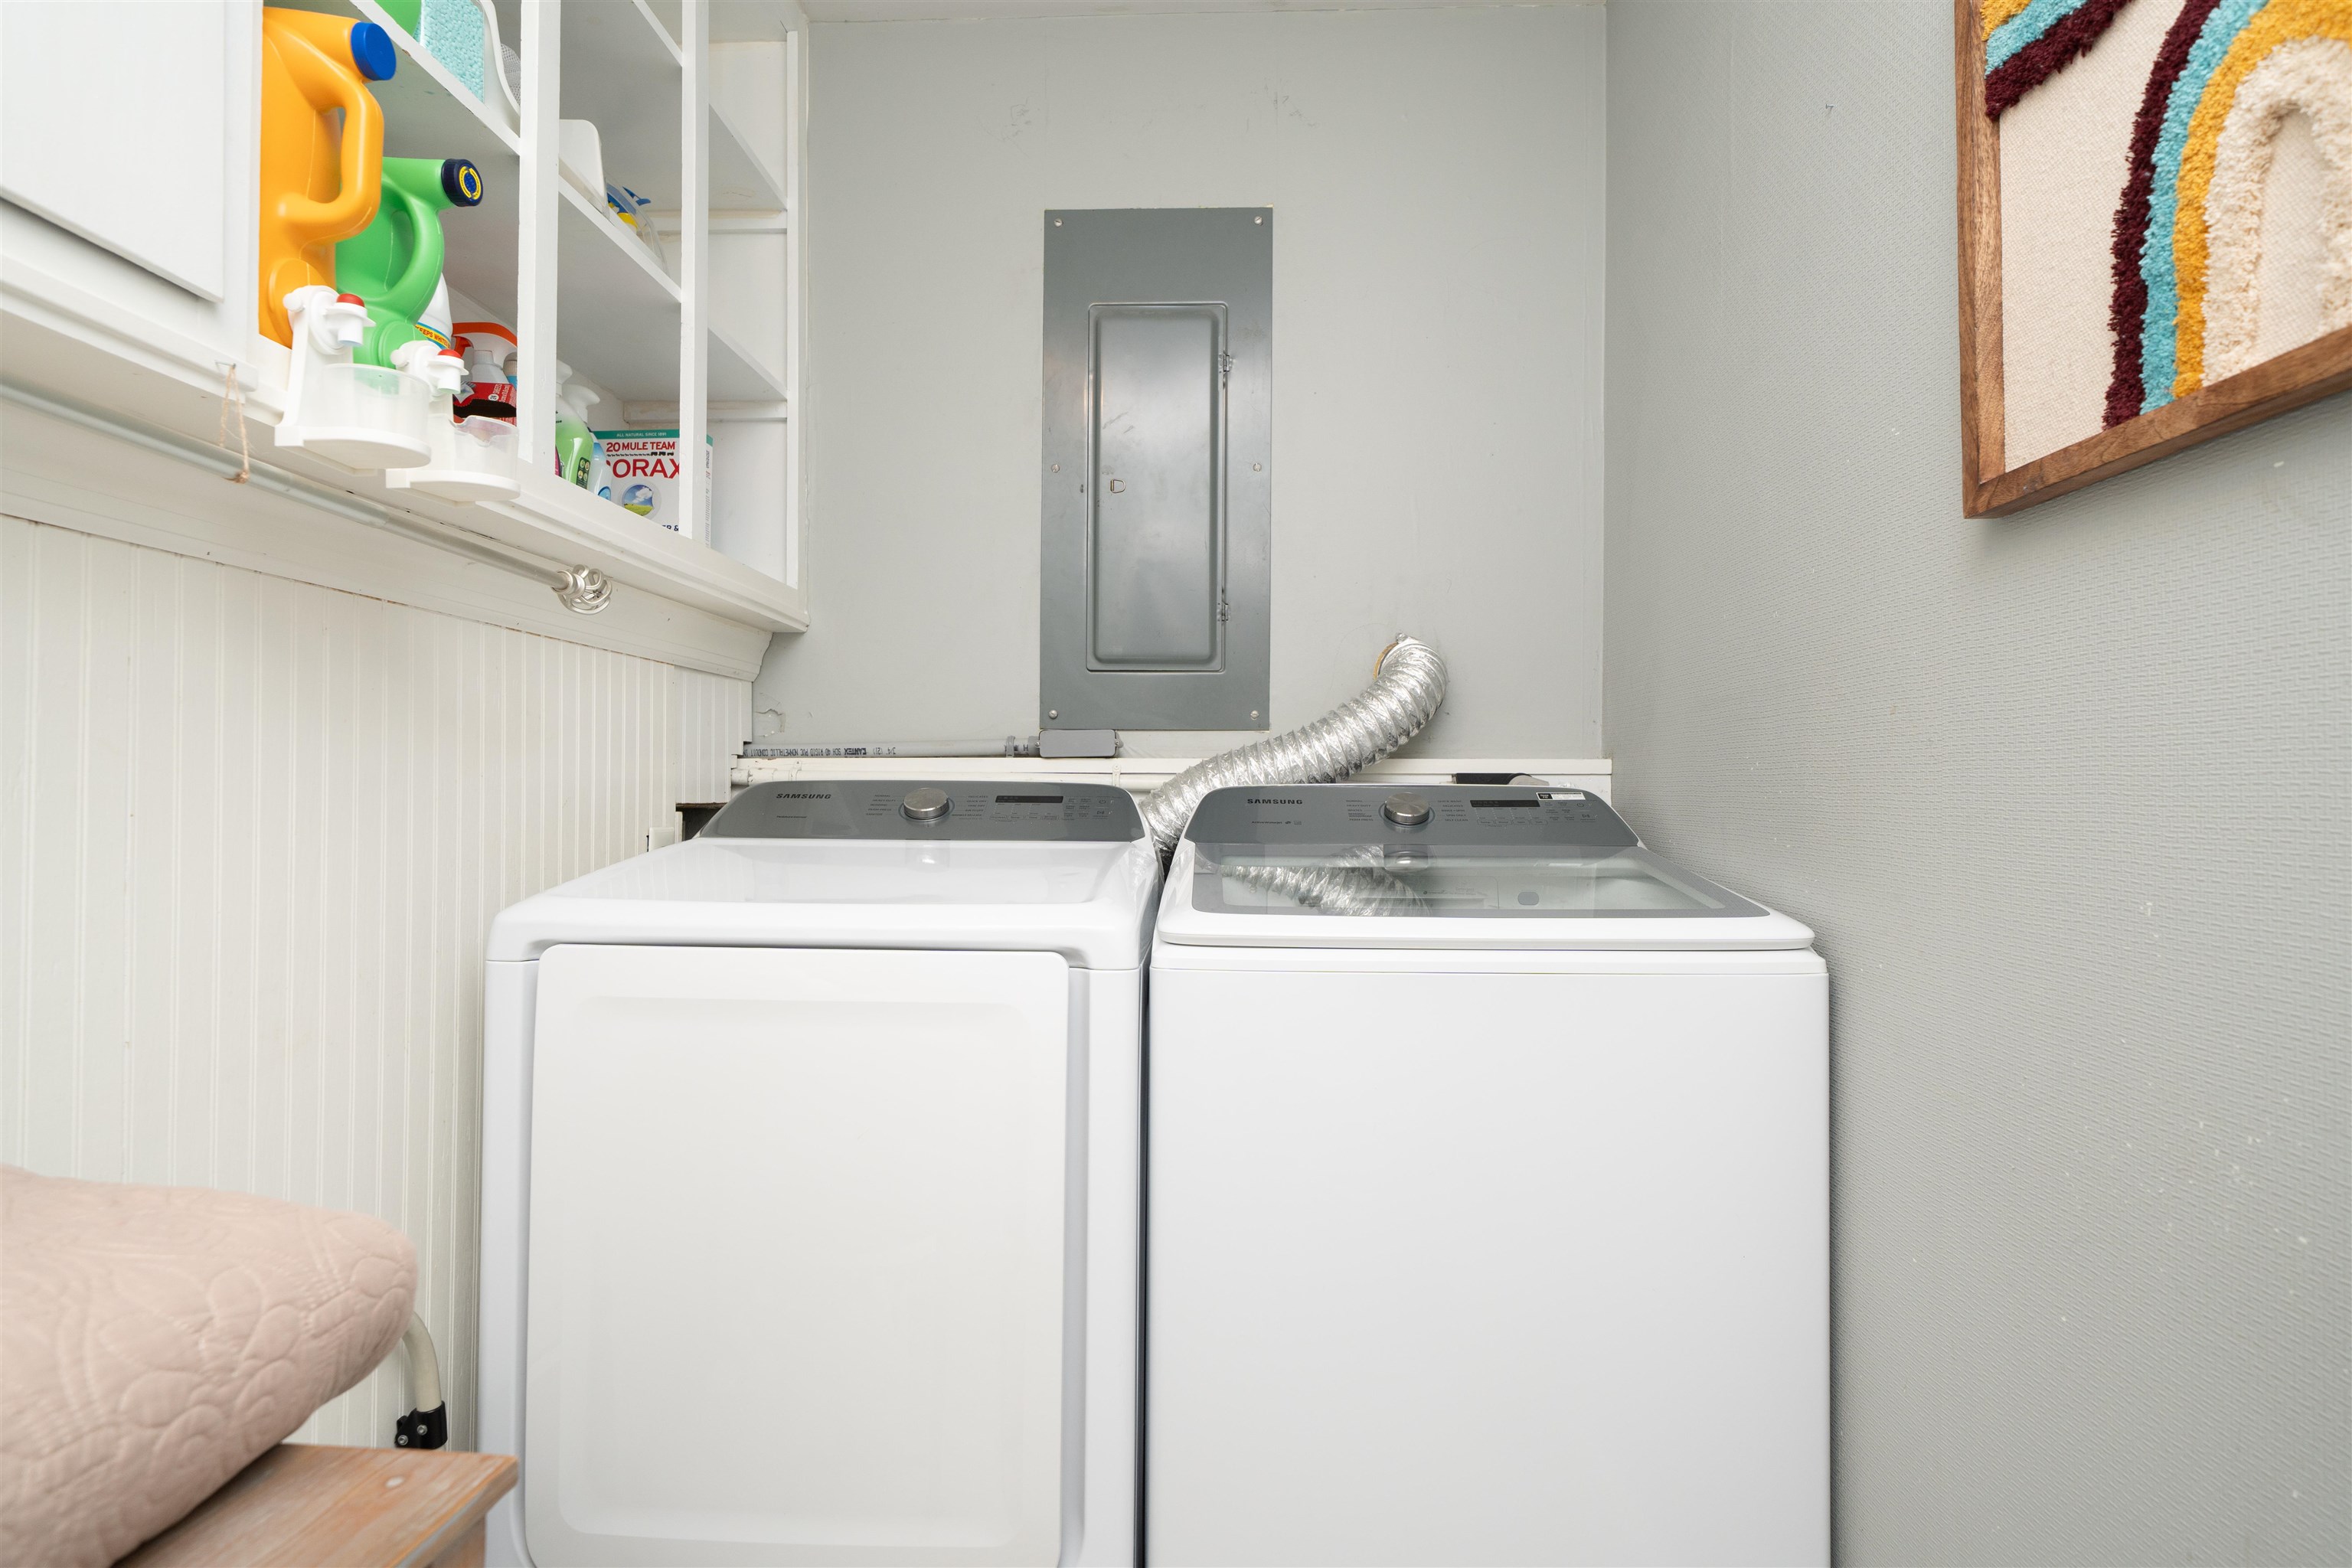
- Interior Features: Air Purifier, Ceiling Fan(s), Granite, Security System, W/D Hookup, Wet Bar
Miscellaneous
- Lot Description: Level
- Possession: Negotiable
- Deed Restrictions: Yes
- Broker Attrib Contact: vickieballard7@gmail.com
- HOA Amount: $75
Schools
- Elementary School: Deer Park Elementary School
- Middle School: College View Middle School
- High School: DAVIESS COUNTY HIGH SCHOOL
Fees and Taxes
- Tax District: FRINGE DAVIESS
Listing Office
- Listing Office: Supreme Dream Realty, LLC
- Office Address: Supreme Dream Realty
- Office Phone: 270-993-6573
- Office Website: http://www.supremedreamrealty.com/