




Basics
- Status: Active
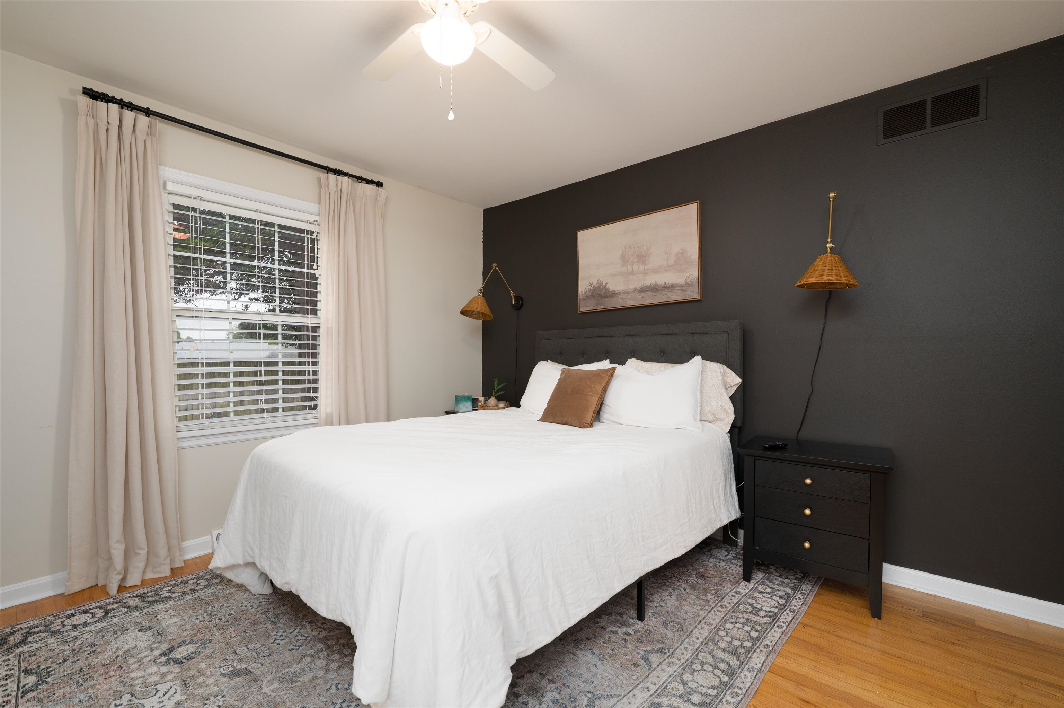
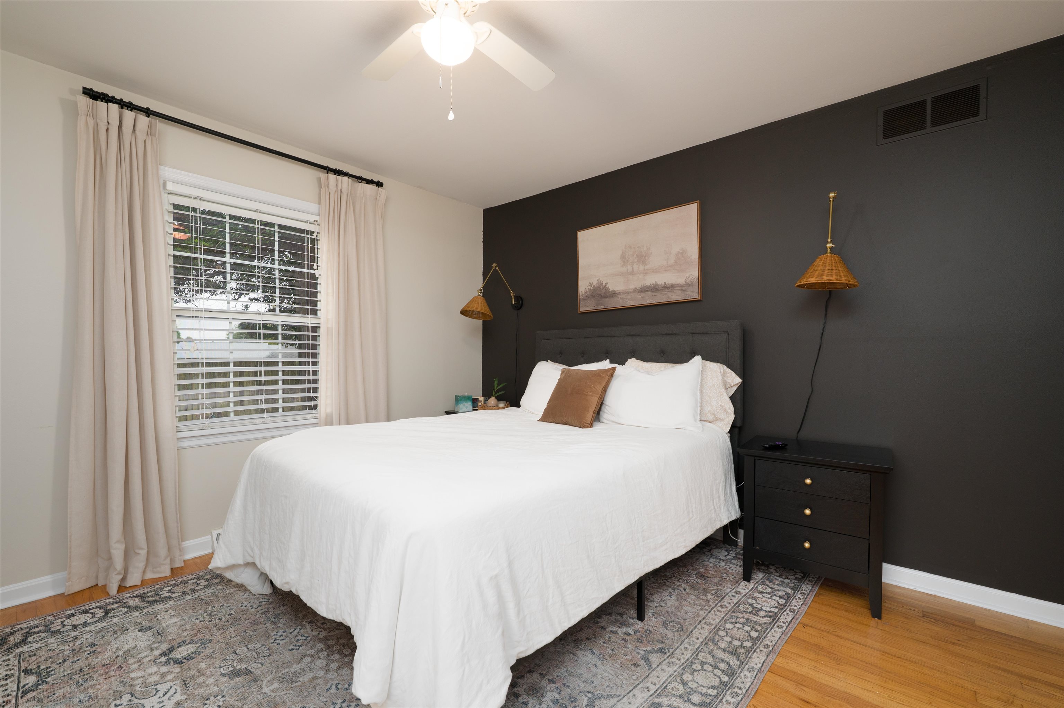
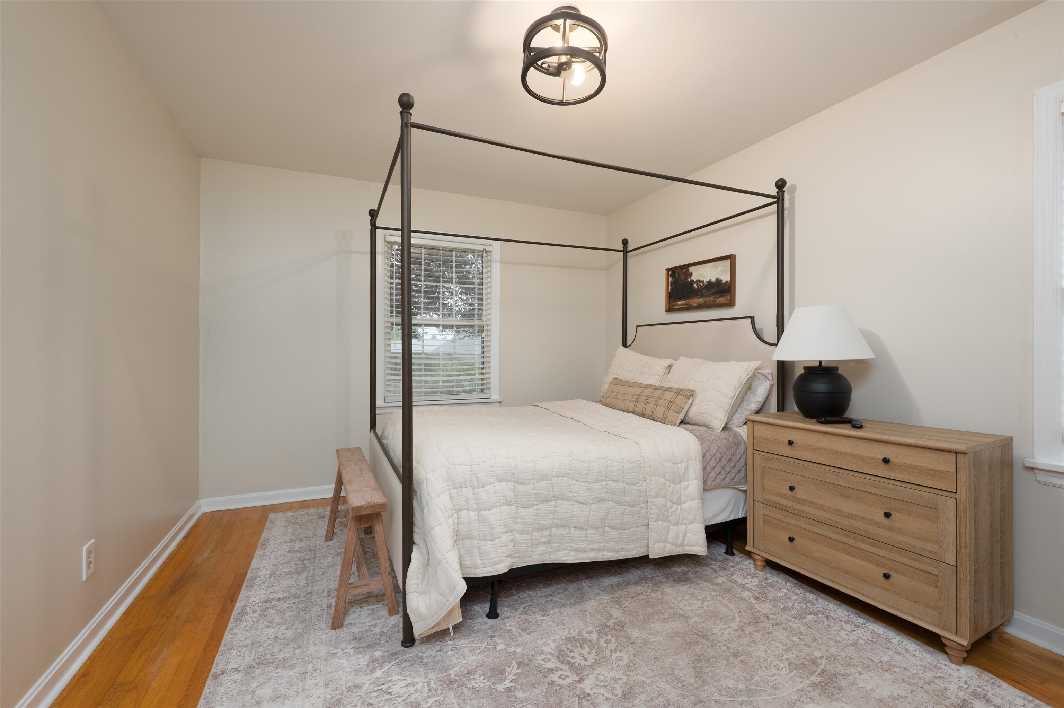
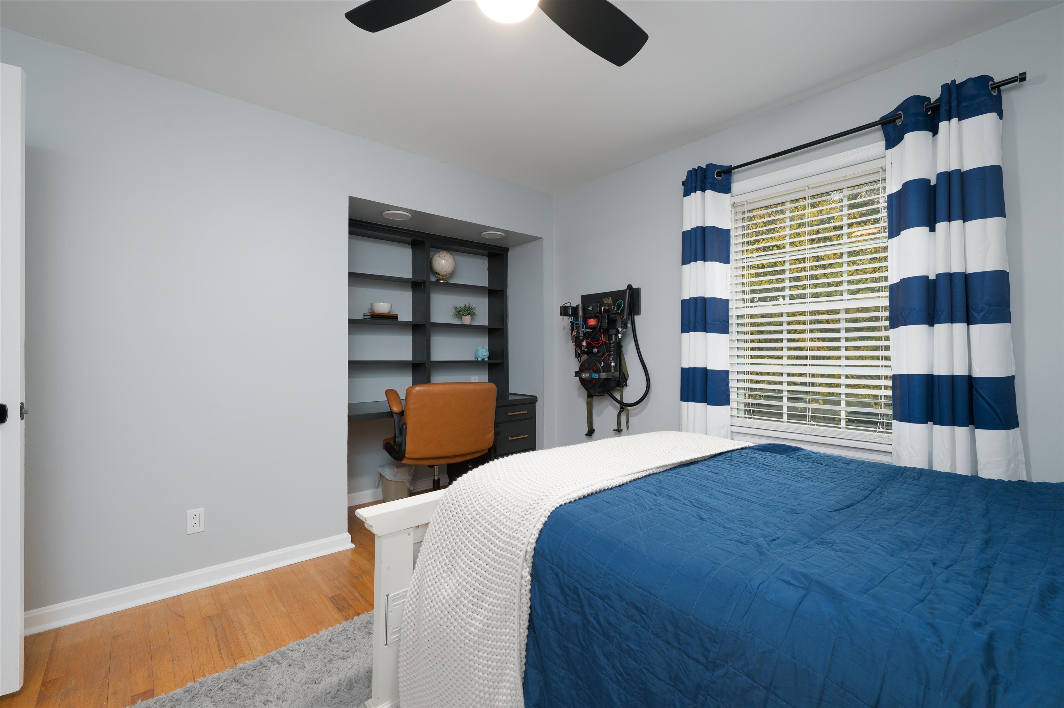
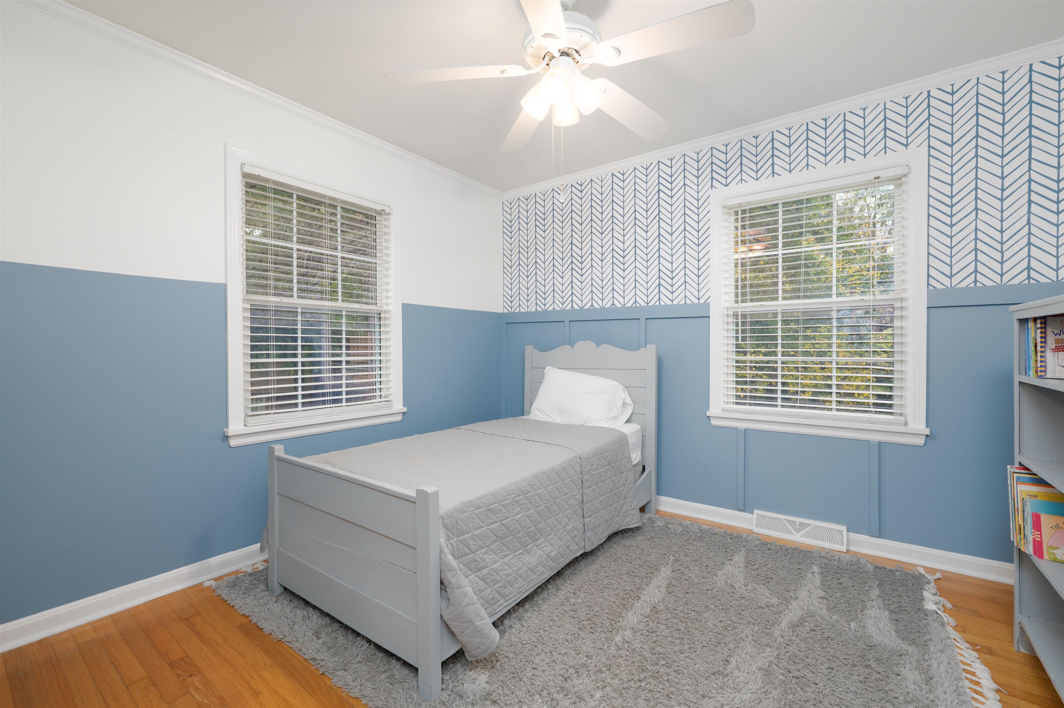
- Bedrooms: 4
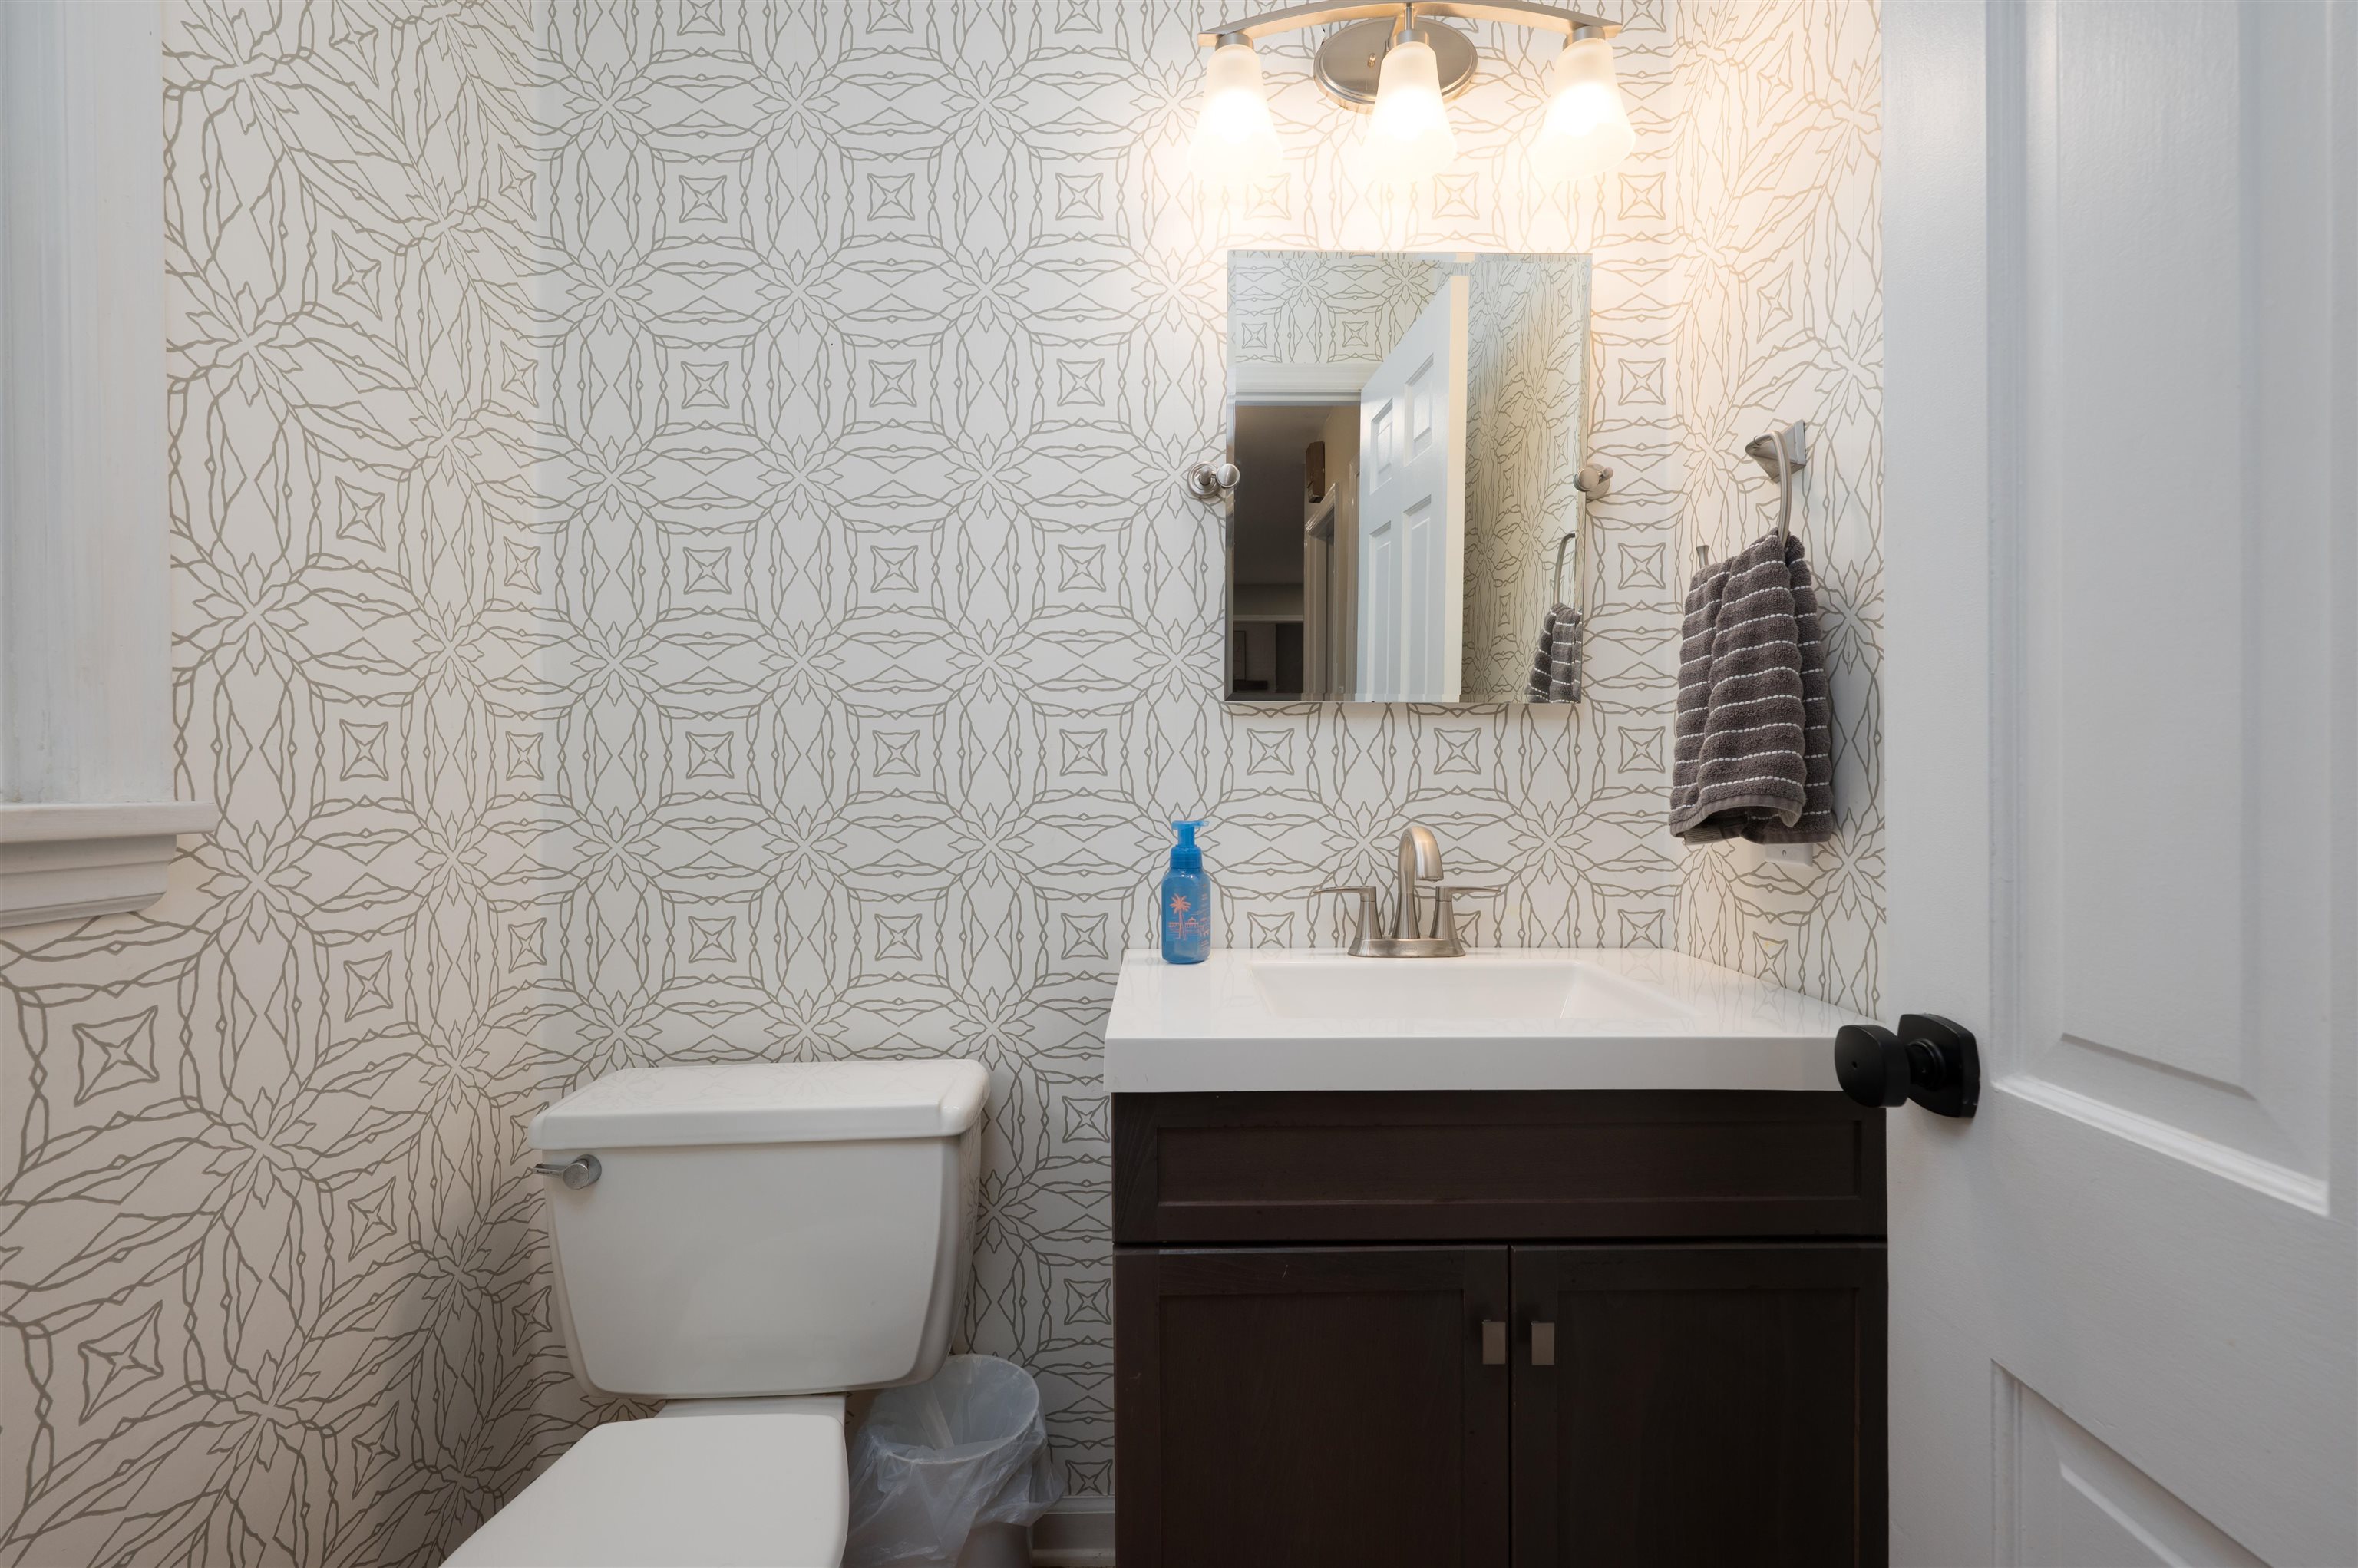
- Bathrooms: 2
- Half baths: 1
- Area: 2953 sq ft
- Lot size: 140 x 215
- Year built: 1969
- Sale/Rent: For Sale
- County: Daviess
- Water: County
- MLS ID: 96059
Description
-
Description:
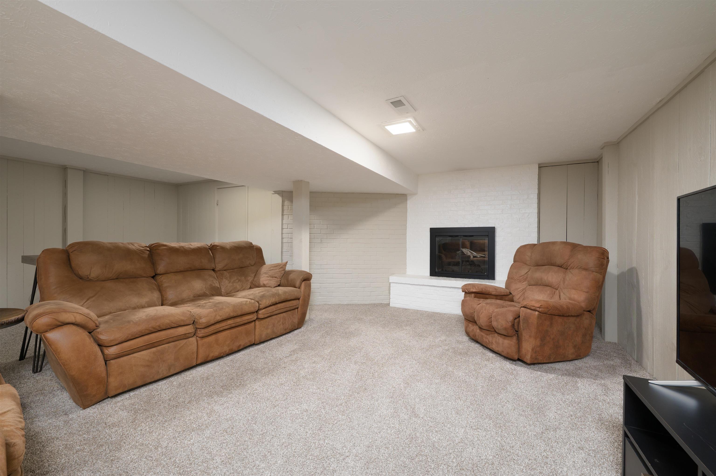
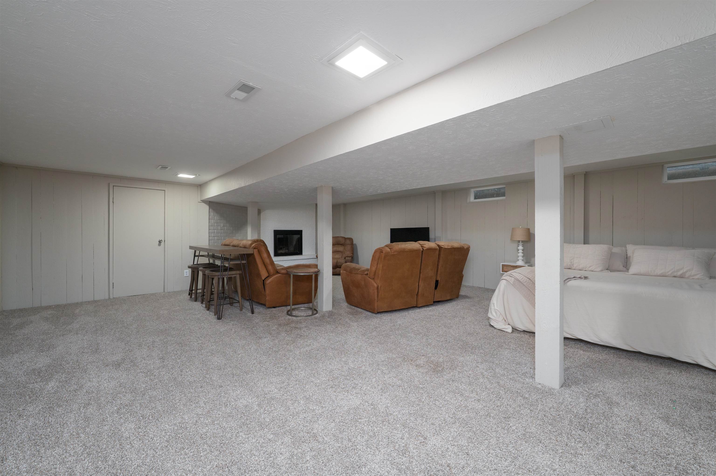
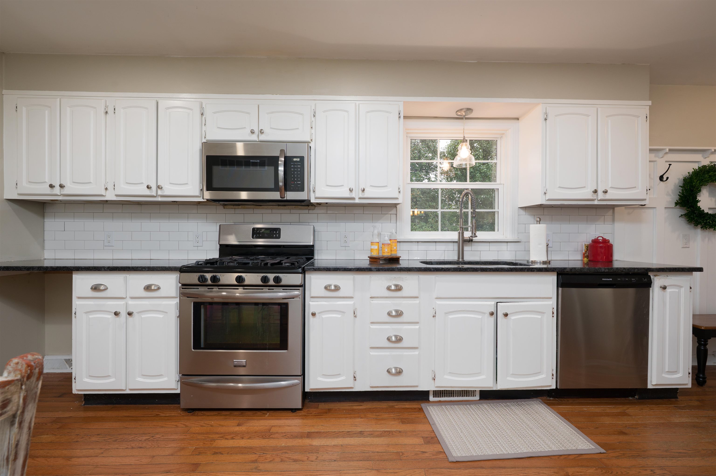
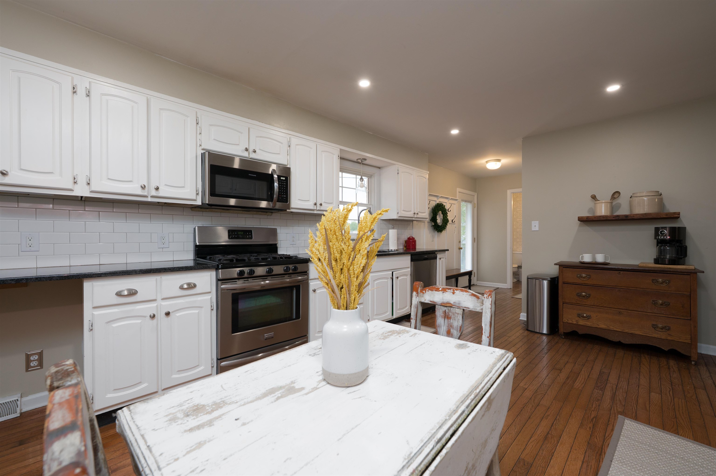
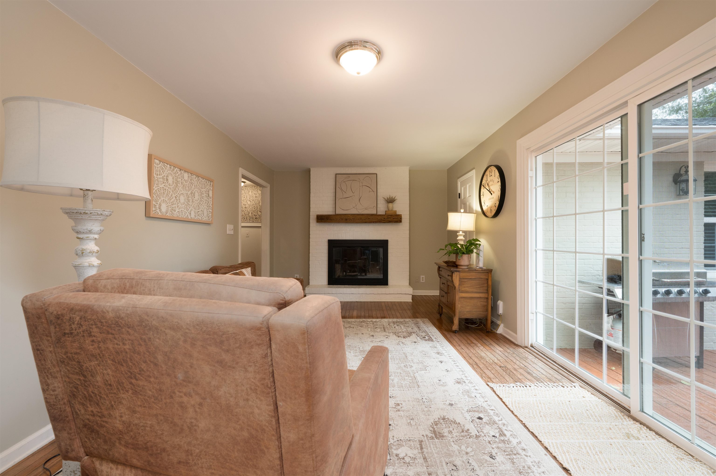
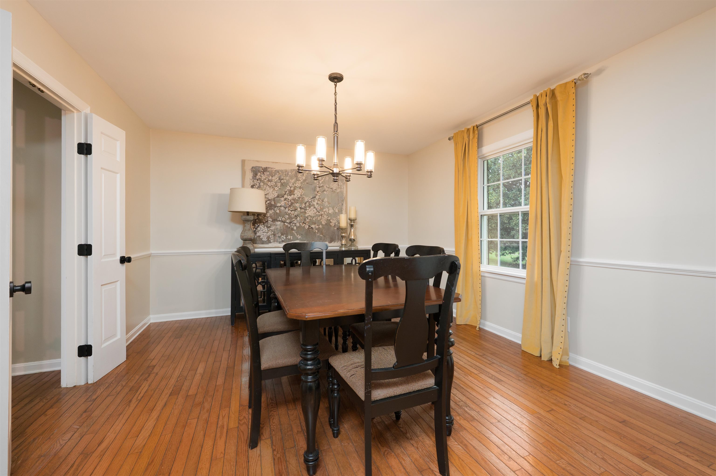
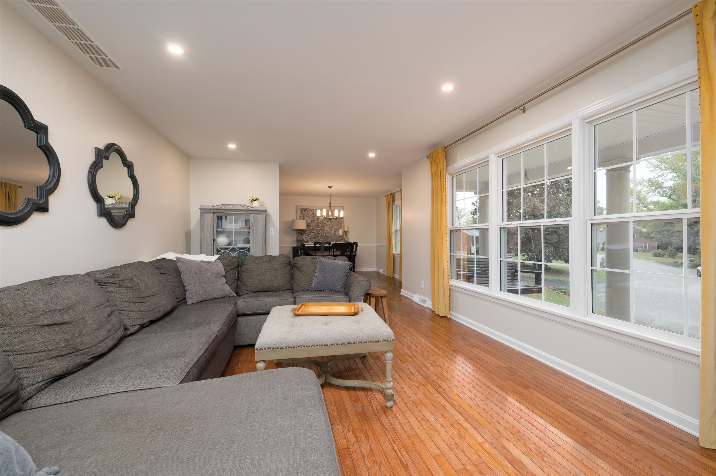
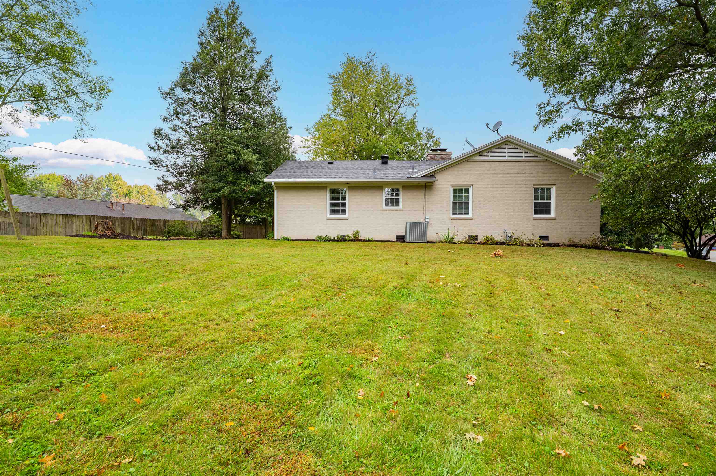
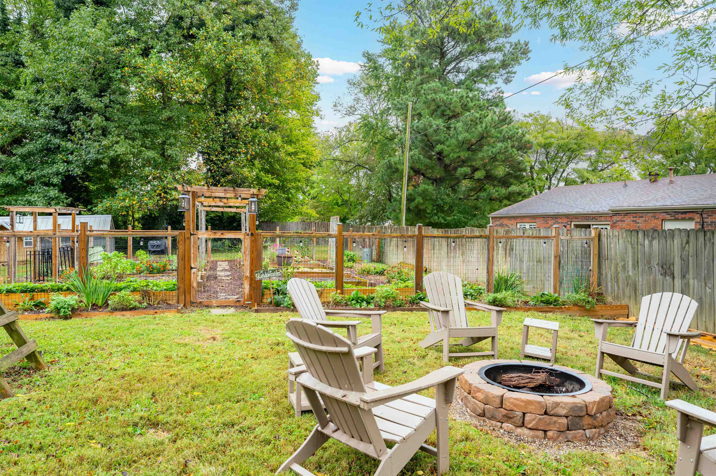
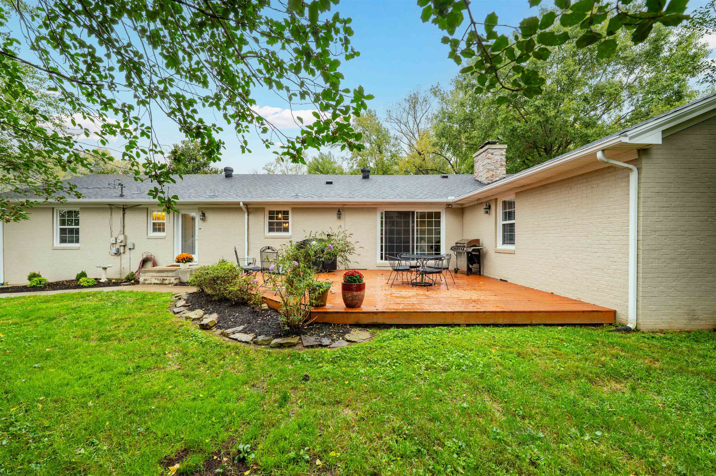
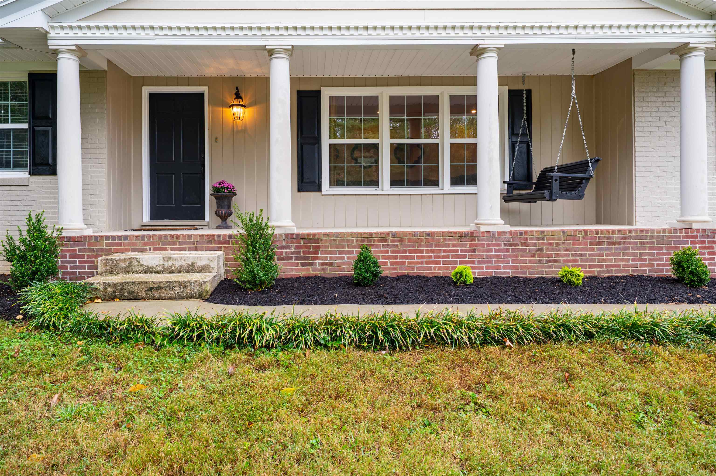
SPACIOUS ONE-STORY ALL-BRICK HOME WITH BASEMENT, GREAT FLOOR PLAN, BEAUTIFUL SETTING & CONVENIENT LOCATION! Welcome to 1350 Woodmere Lane! This beautiful 4-bedroom, 2.5-bath home offers an abundance of space, a fantastic floor plan, and the convenience of main-level living with the added bonus of a basement! Youâll love the generous living and entertaining areas, granite, inviting fireplaces, and cozy basement featuring a gas fireplace. Situated on a large lot with mature trees, beautifully established and updated landscaping, and a Certified Monarch Butterfly Waystation and garden, this property offers a truly special outdoor setting! Updates and improvements include a repaved driveway and sidewalk, landscaping enhancements, an added downspout with a buried drainage line. Enjoy entertaining on the spacious deck, relaxing on the welcoming front porch, or simply appreciating the peaceful surroundings. With its versatile living spaces, attractive curb appeal, and convenient location, this home offers so much to love! ONE-STORY LIVING, ROOM TO SPREAD OUT, A BASEMENT & A BEAUTIFUL LOTâALL IN ONE PACKAGE! Schedule your private showing today!
Rooms
- Kitchen/Dining: Eat-in Kitchen, Formal-Separate, Granite
Location
- Neighborhoods: FOREST HILLS
Building Details
- Total Unfinished SqFt: 0 sq ft
- Basement: Partial-Finished
- Construction: Brick
- Floors: Tile, Wood
- Foundation: Basement, Slab
- Garage/Carport: Garage-Double Attached
- Roof: Shingle
- Sewer: Public Sewer
Amenities & Features
- Appliances: Dishwasher, Dryer, Microwave, Range, Refrigerator, Washer
- Cooling: Central Electric
- Exterior Features: Asphalt Drive, Cable Available, Deck, Replacement Windows, Scenic
- Fireplace: Fireplace Basement, Fireplace, Gas Logs
- Heating System: Forced Air
- Heating Source: Gas
- Interior Features: Ceiling Fan(s), Granite, W/D Hookup
Miscellaneous
- Lot Description: Cul-de-Sac/Dead End
- Possession: Negotiable
- Deed Restrictions: Unknown
- Broker Attrib Contact: conniekyrealtor@gmail.com
- HOA Amount: 0
Schools
- Elementary School: Deer Park Elementary School
- Middle School: College View Middle School
- High School: DAVIESS COUNTY HIGH SCHOOL
Fees and Taxes
- Tax District: DAVIESS
Listing Office
- Listing Office: Supreme Dream Realty, LLC
- Office Address: Supreme Dream Realty
- Office Phone: 270-993-6573
- Office Website: http://www.supremedreamrealty.com/