


Basics
- Status: Active
- Bedrooms: 3
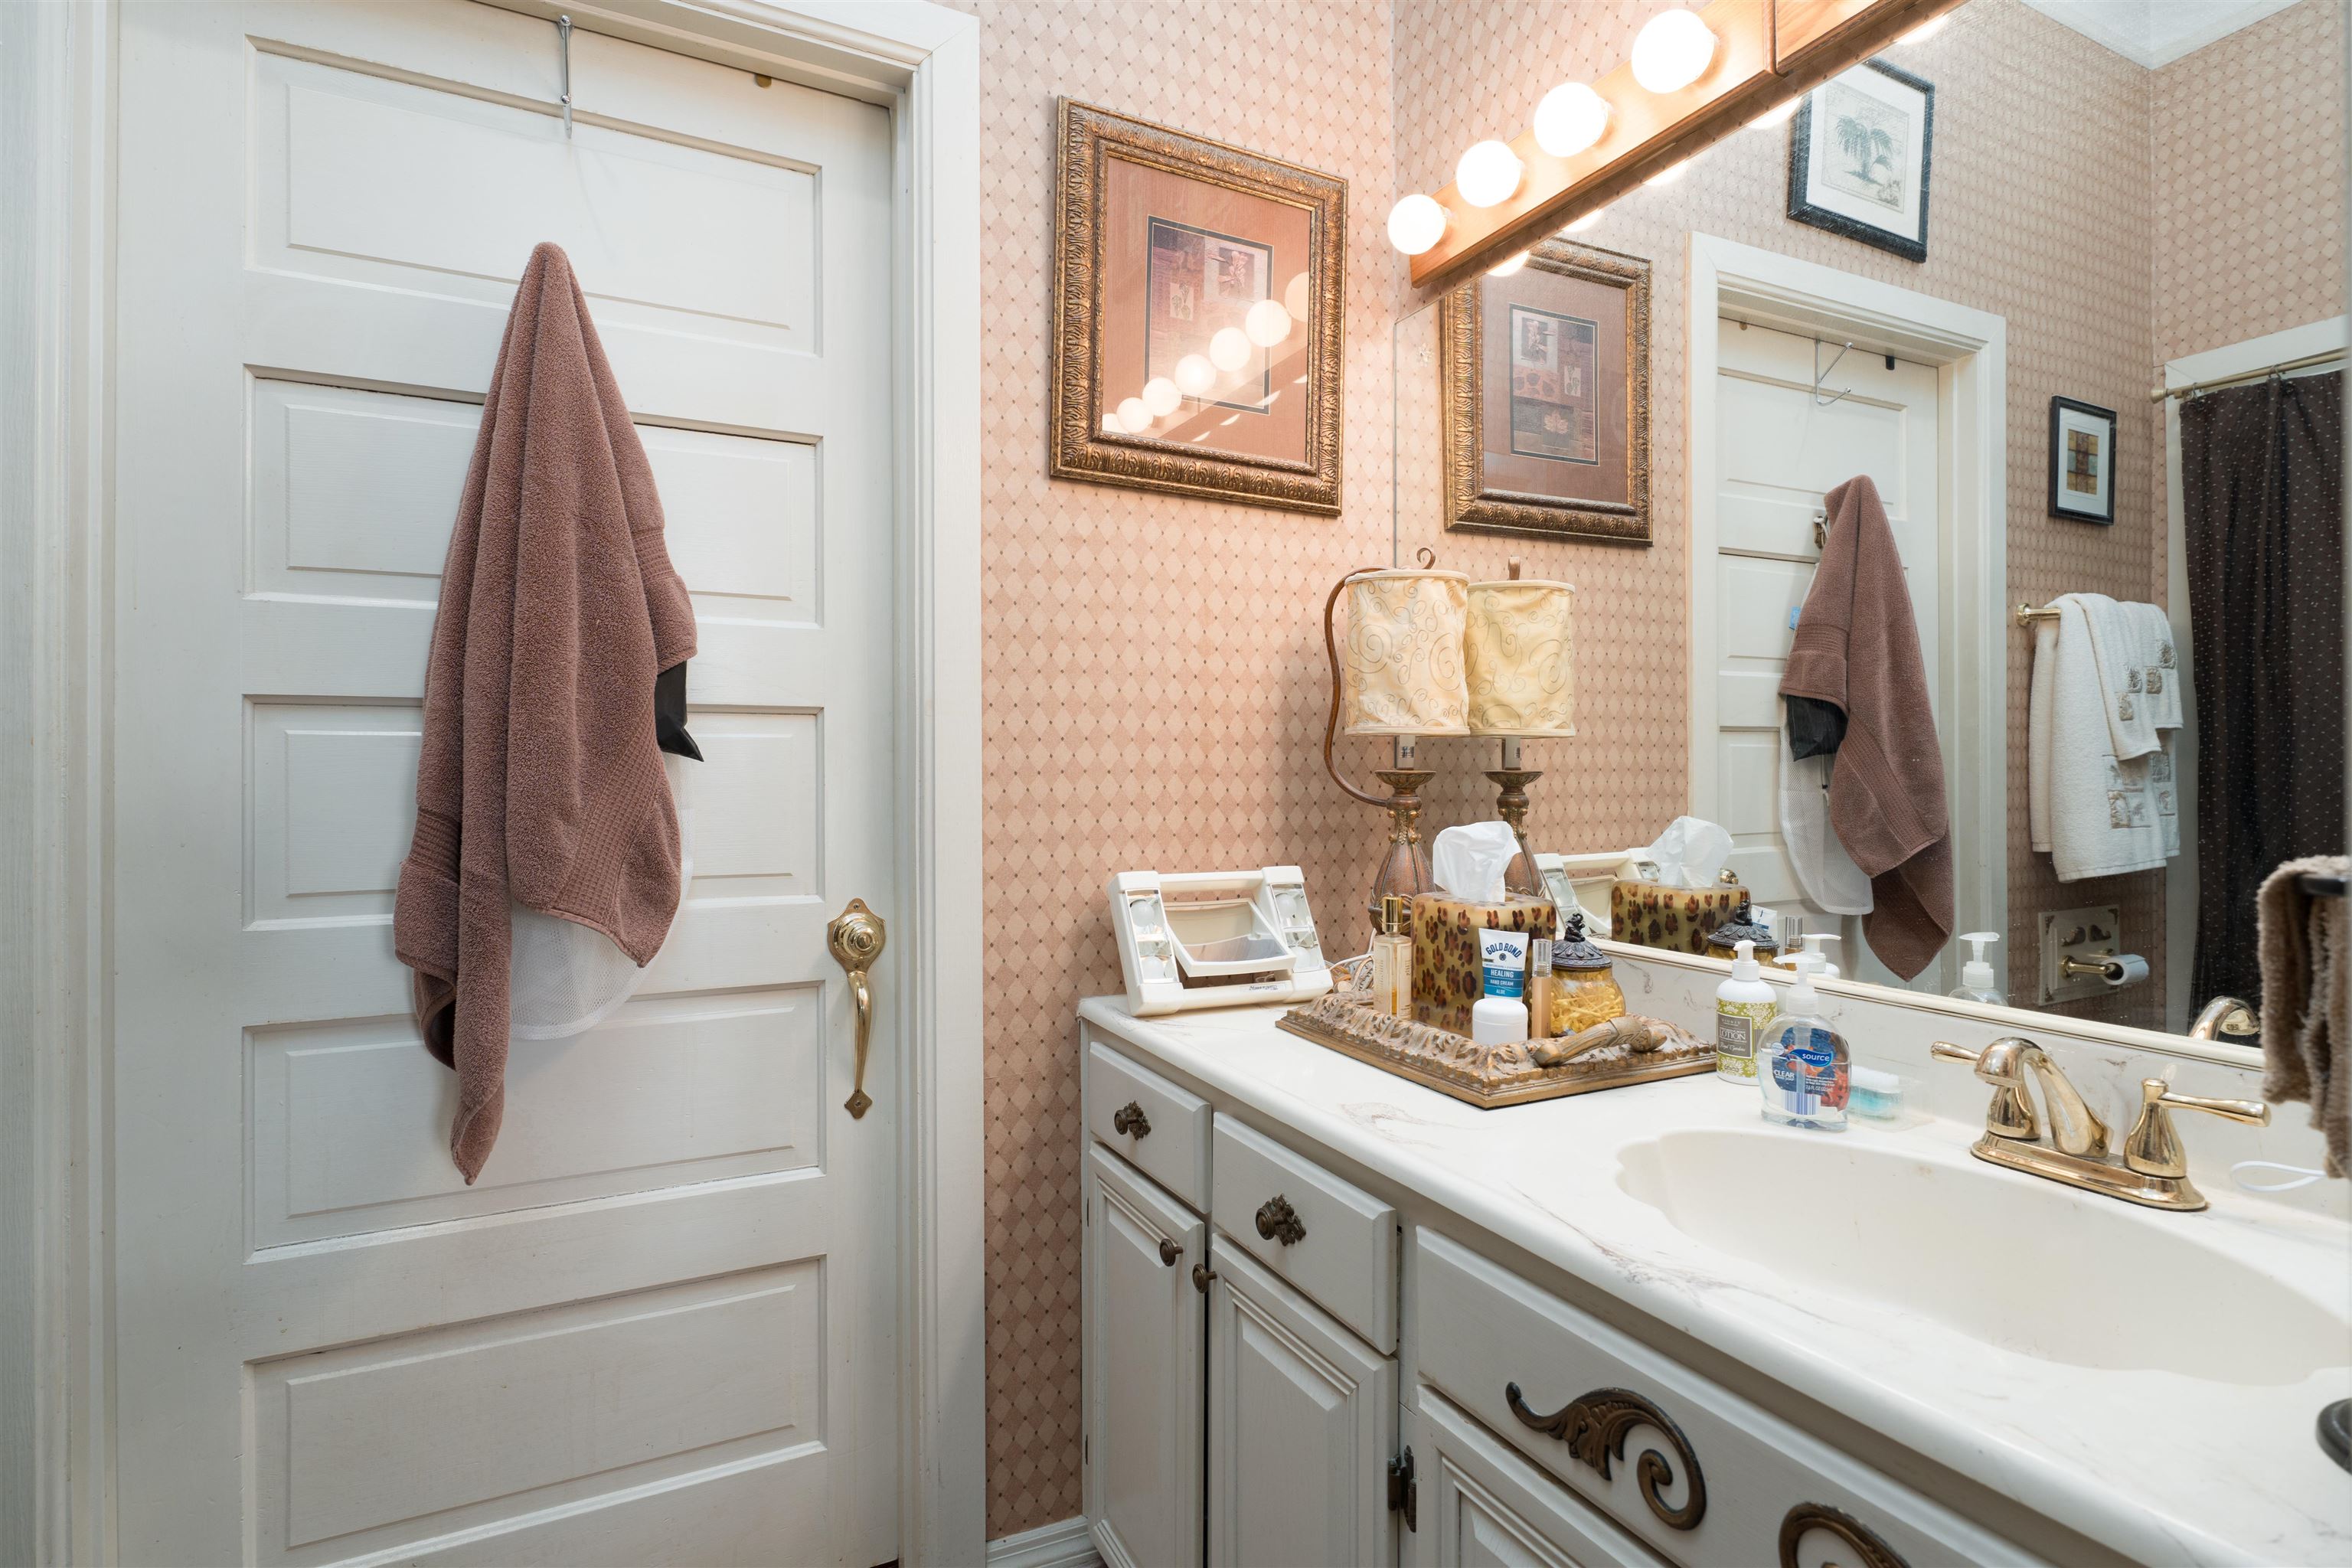
- Bathrooms: 3
- Half baths: 1
- Area: 4516 sq ft
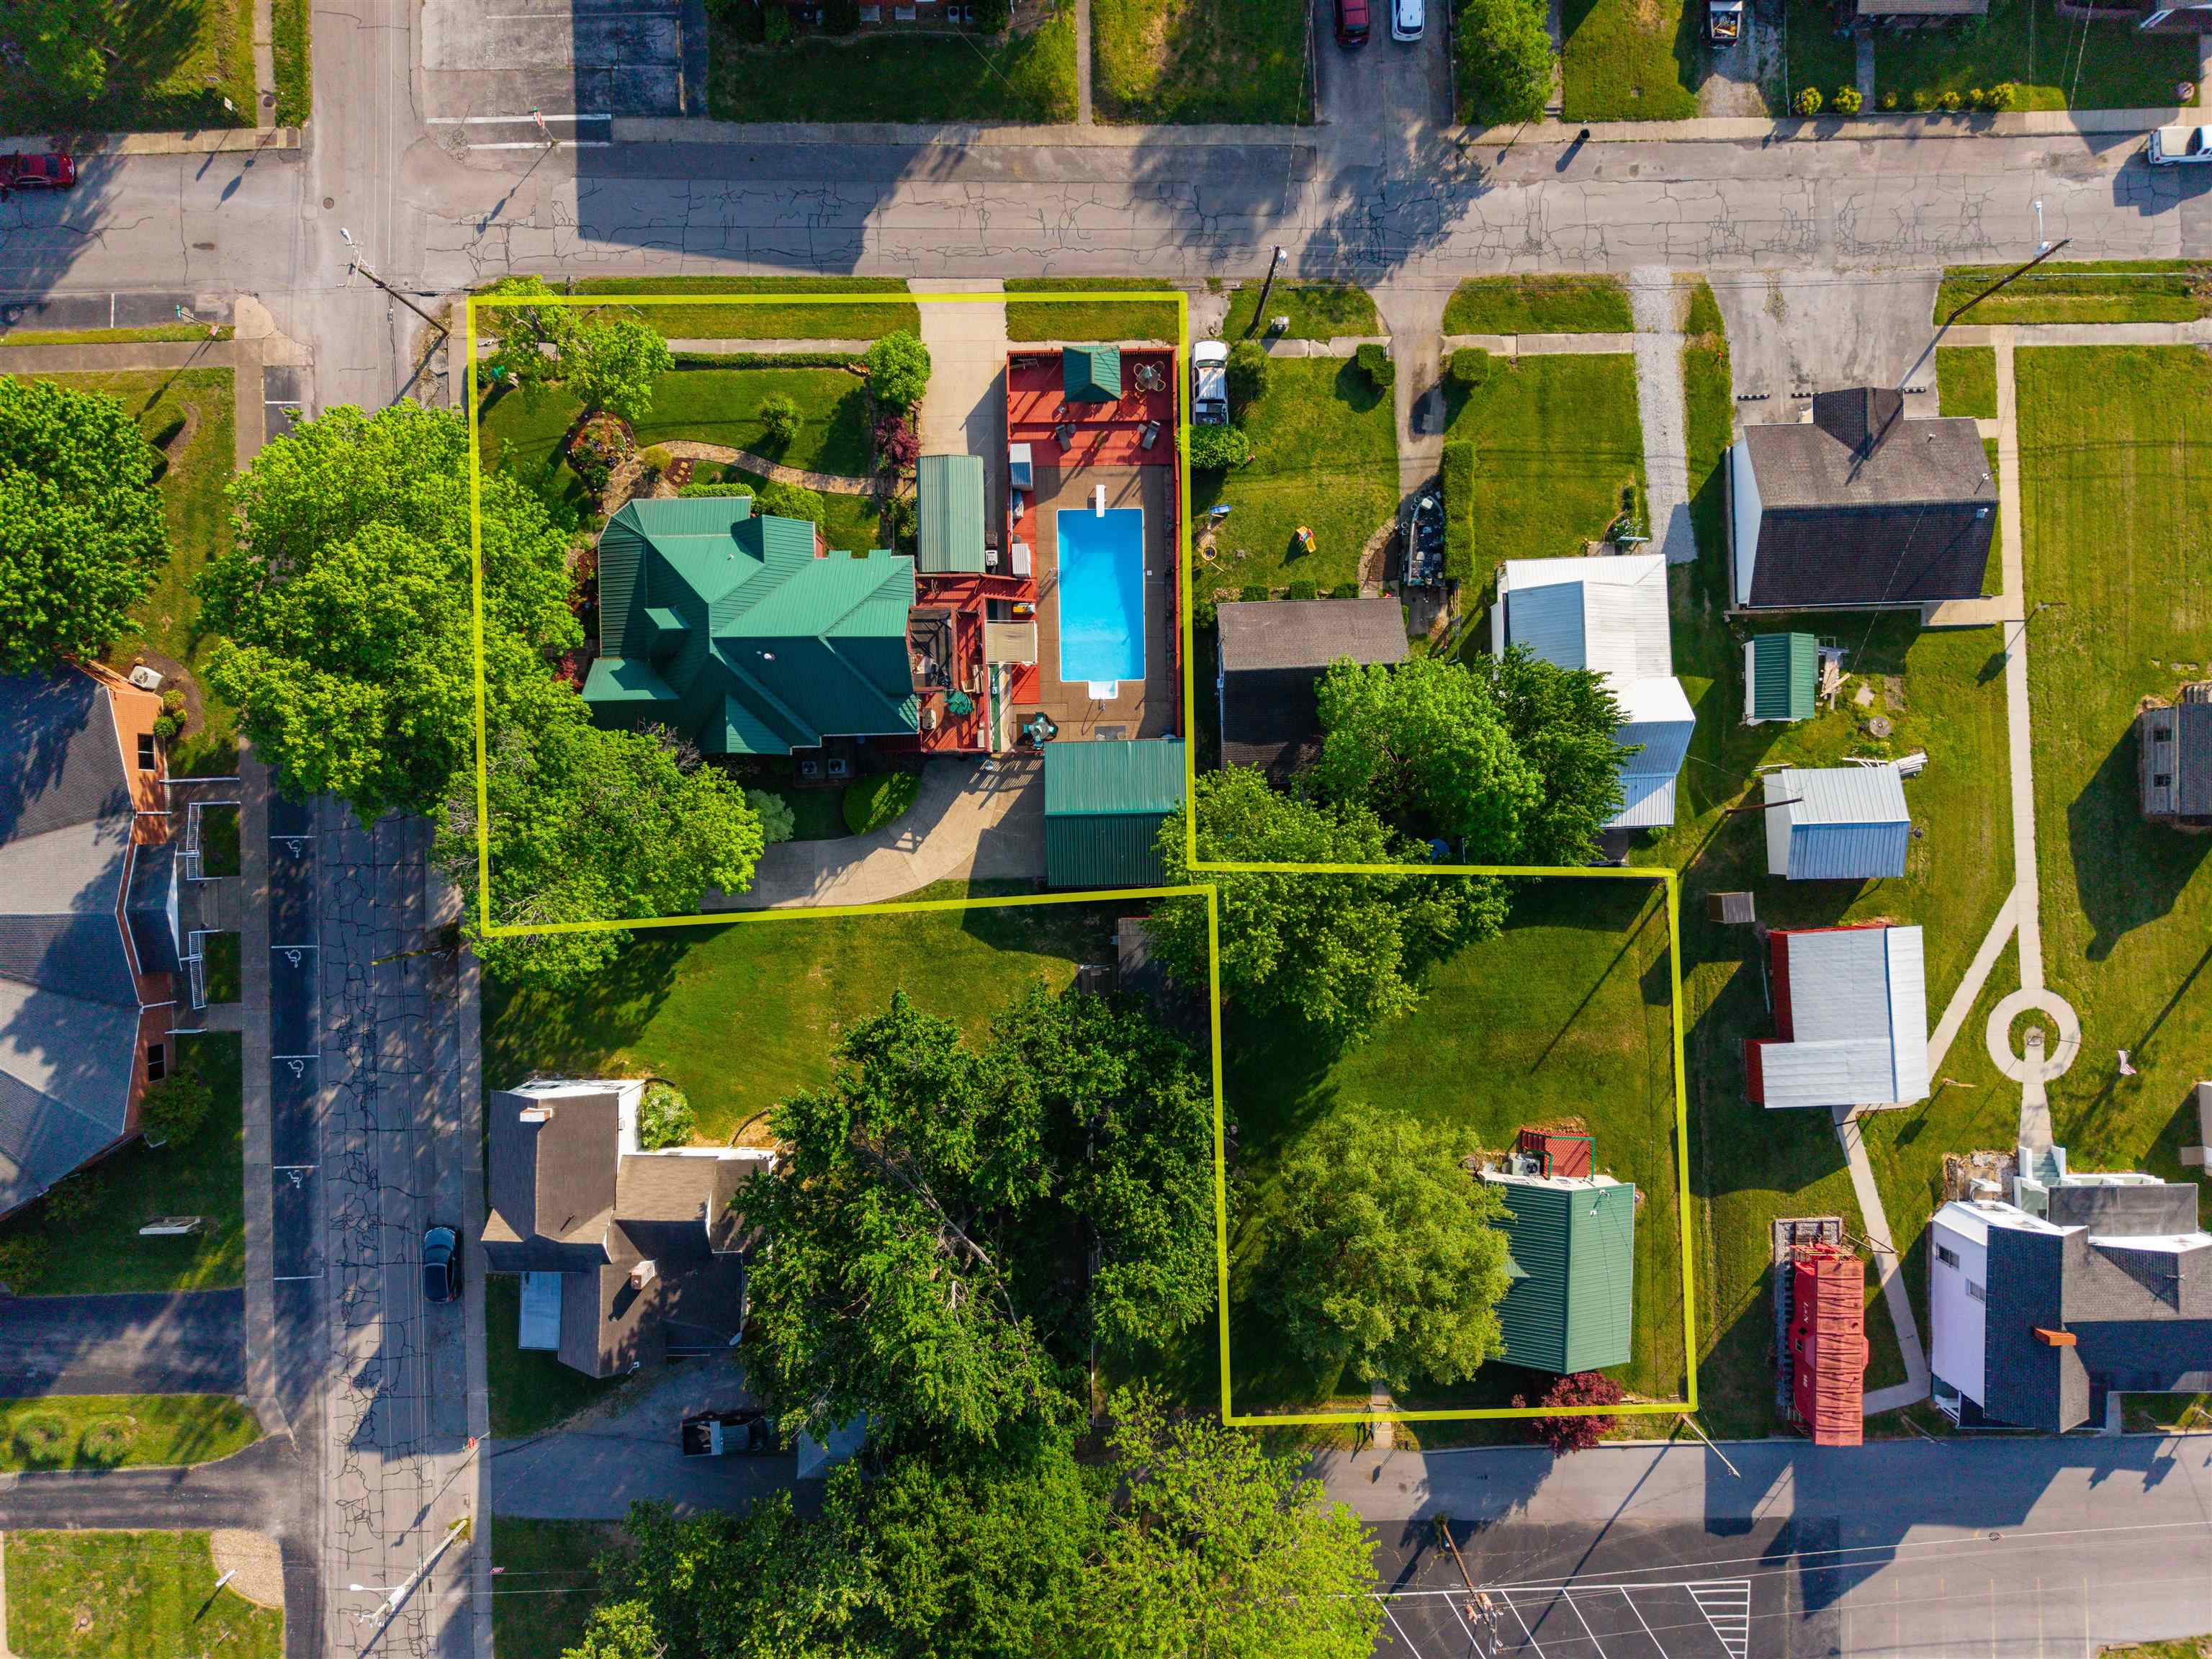
- Lot size: 0.54
- Year built: 1978
- Sale/Rent: For Sale
- County: Ohio
- Water: City Water
- MLS ID: 94691
Description
-
Description:
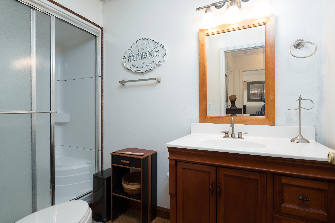
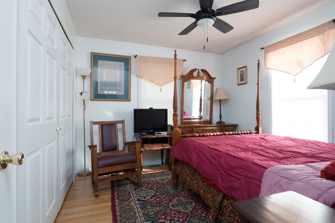
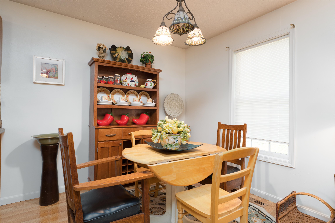
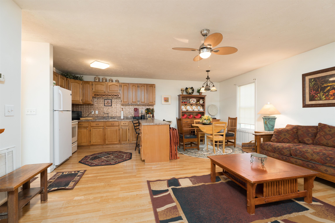
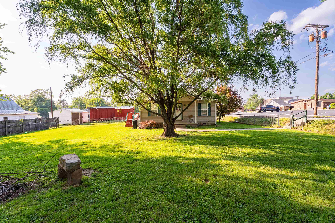
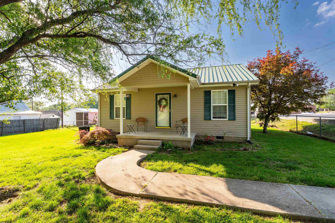
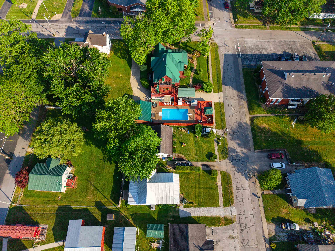
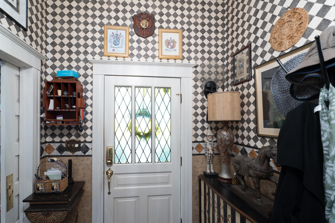
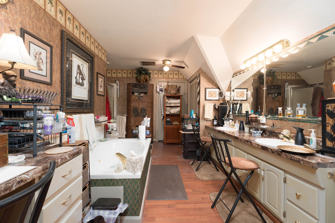
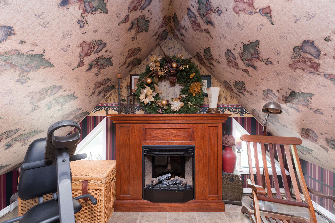
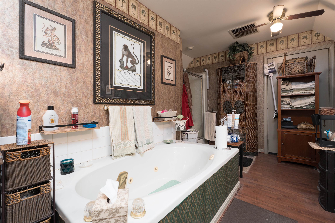
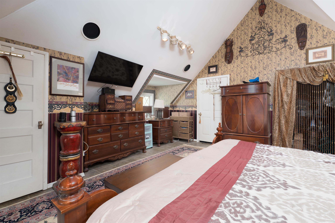
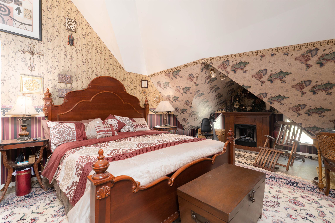
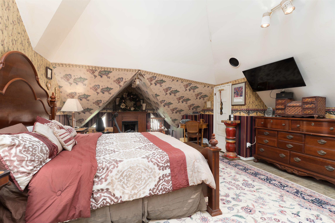
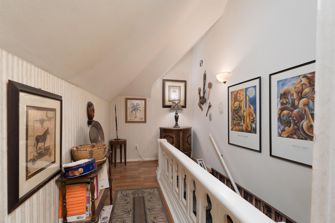
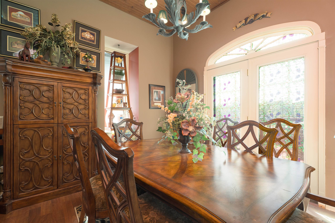
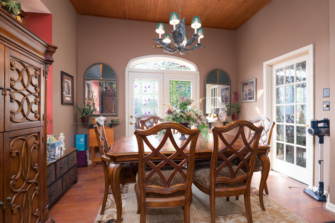
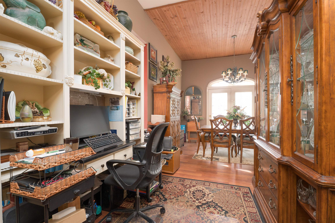
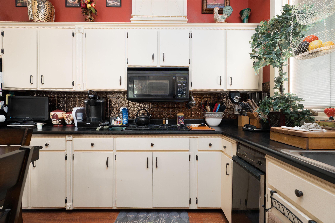
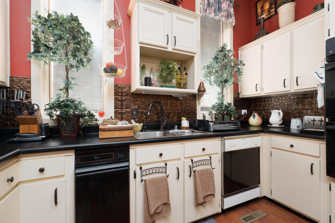
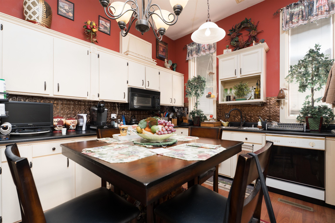
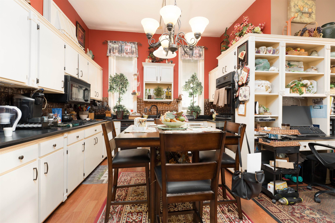
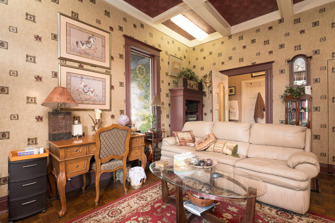
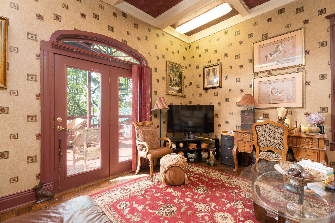
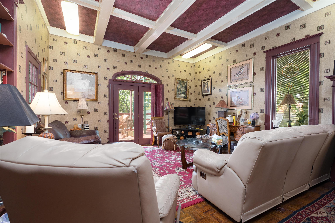
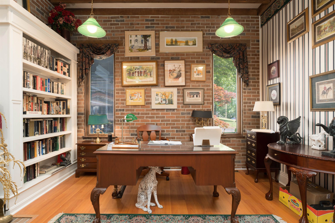
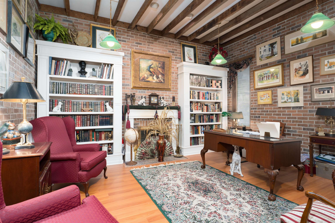
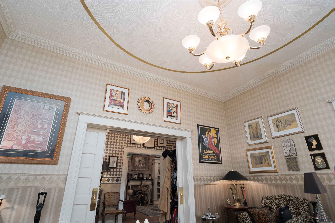
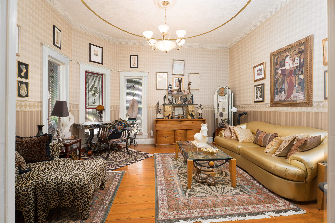
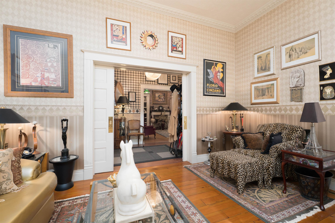
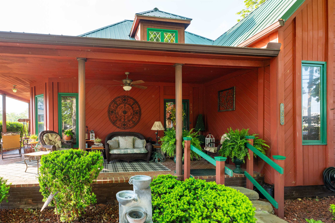
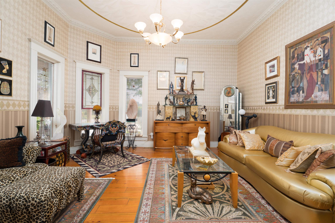
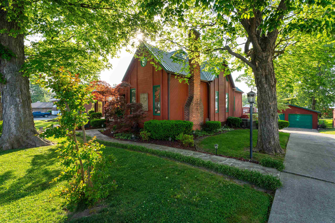
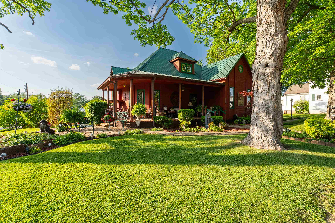
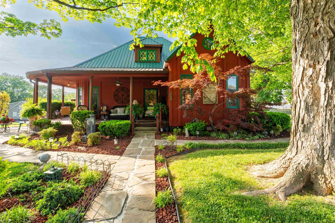
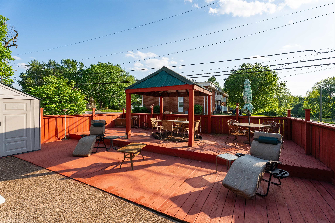
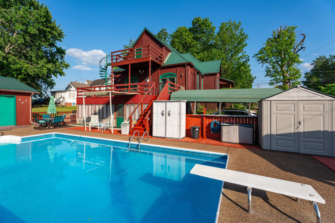
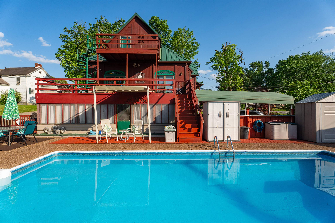
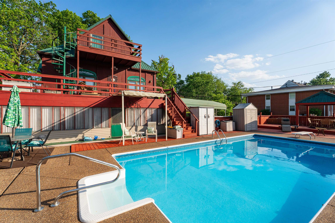
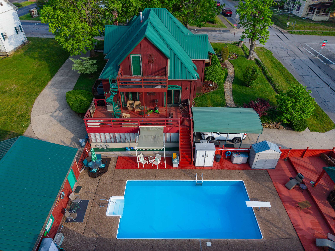
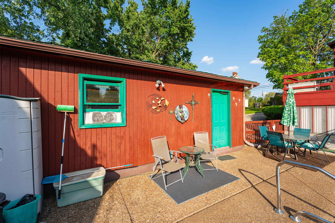
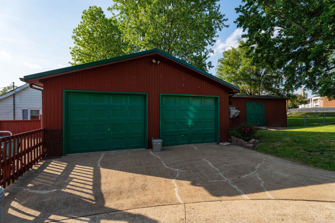
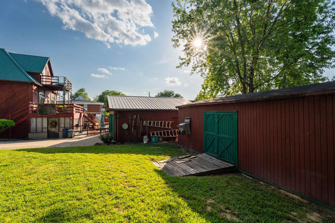
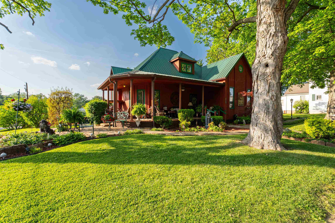
Once in a lifetime: Beautifully cared-for property in the heart of Hartford. Located on a 1/2 acre corner lot, offers 3 bedrooms, 3 full baths, plus a detached garage, plus inground pool, AND a step-free guest home, ideal for additional income or in-laws. Step inside to discover the hardwood floors, a desirable floorplan with living spaces designed for both everyday living and entertaining. The inviting front living room features a cozy gas-log fireplace flanked by custom built-ins, while the formal dining room provides a spacious area for gatherings. The eat-in kitchen is a true centerpiece, complete with custom cabinets including pantry, cooktop range, and flows into the dining area. The family room features a beamed tall ceiling and stunning views of the backyard oasis. 2 bedrooms on main level, plus large bedroom with pampering bath on 2nd floor. A power stairlift provides ample peace of mind for years to come. Walk-out basement has 3rd bathroom, and generous living storage space. Outdoors, youâll enjoy hours of enjoyment with the in-ground saltwater pool, tiered deck and oversized patio, perfect for hosting friends and family this summer. Detached Garage with two separate bays & shop area. Please note the property also includes a separate Guest House; Built in 2008, this darling home is as well-appointed and well-maintained as the main home. The ideal setting for multigenerational living. You'll marvel at the loving care this home has received through the years! Donât miss this opportunity. Open House this weekend!
Rooms
- Dining Room Description: Eat In
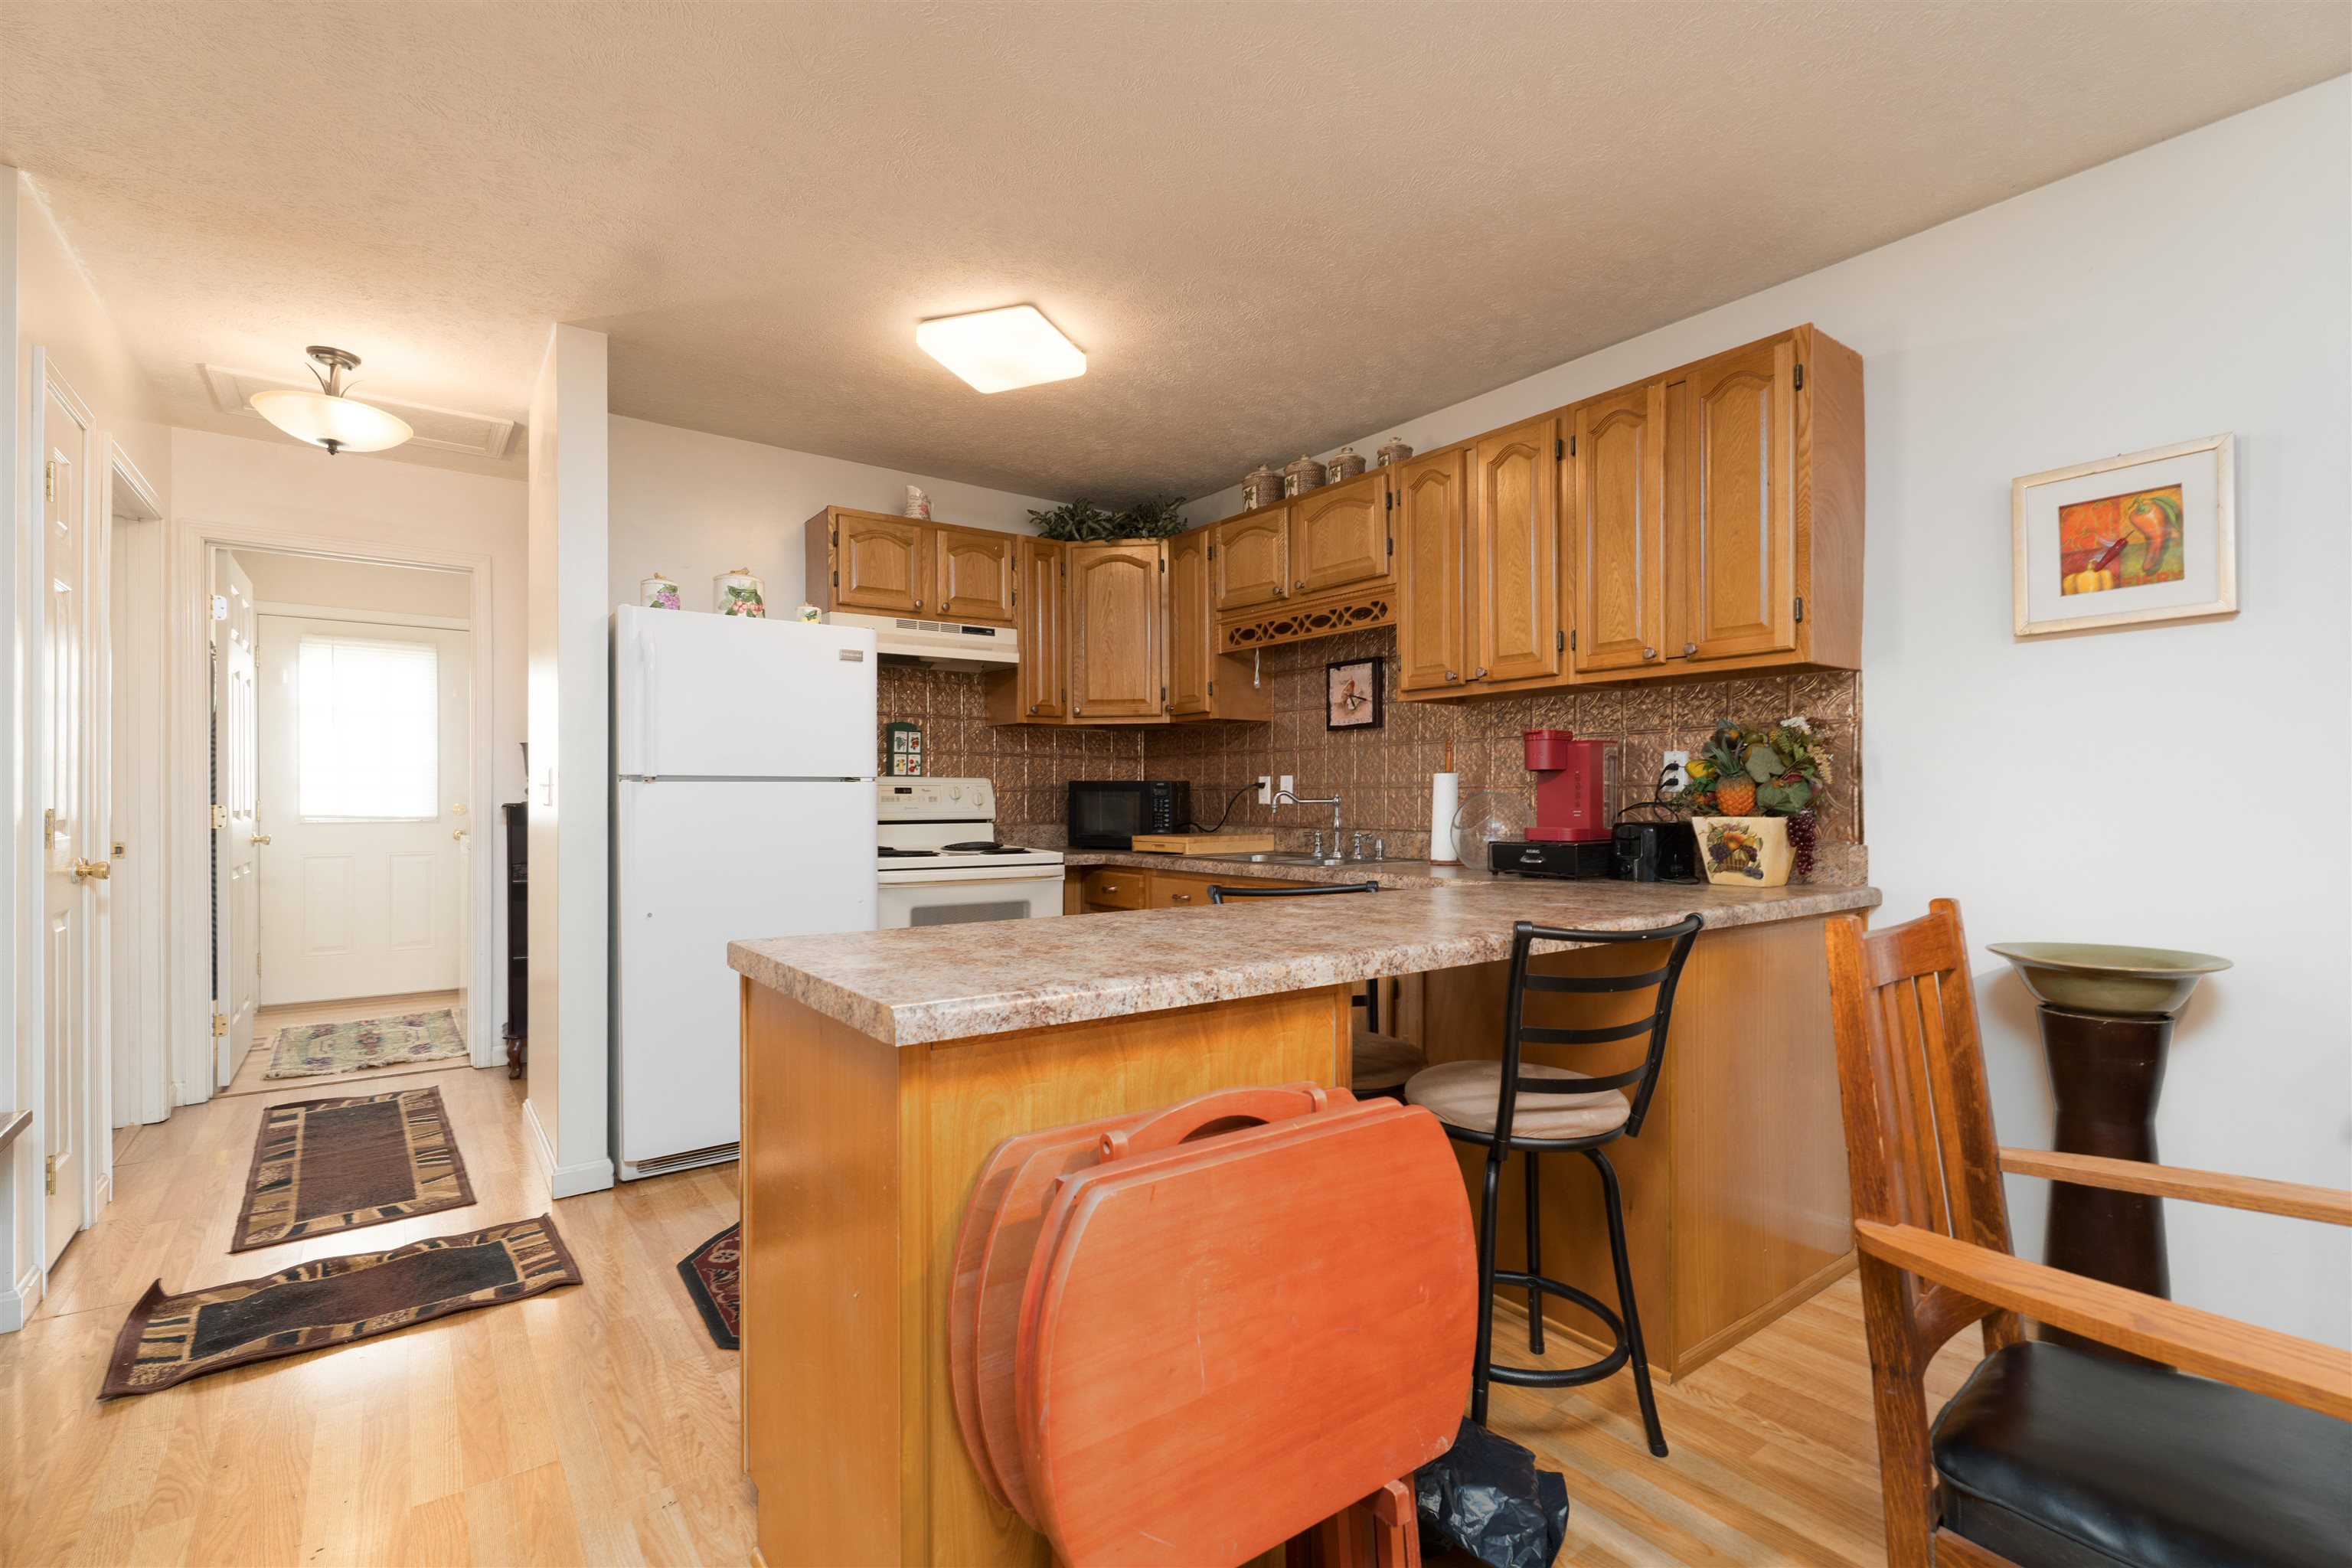
- Kitchen Description: Custom Cabinets. New wall
- Living Room Description: Fireplace
- Kitchen/Dining: Eat-in Kitchen, Kitchen-Dining
Location
- Neighborhoods: OHIO COUNTY
Building Details
- Total Unfinished SqFt: 678 sq ft
- Basement: Partial-Finished, Sump Pump, Utility, Walkout
- Construction: Vinyl Siding, Wood Siding
- Floors: Carpet, Hardwood, Tile
- Foundation: Basement
- Garage/Carport: Garage, Garage-Single Detached
- Roof: Metal
- Sewer: Public Sewer
Amenities & Features
- Appliances: Cooktop, Dishwasher, Double Oven, Range, Refrigerator
- Cooling: Central Electric
- Exterior Features: Asphalt Drive, In-ground Pool, Landscaped, Patio, Porch Back, Porch Front, Storage Building, Storm Doors, Sunroom, Workshop/Farm Shop
- Fireplace: Fireplace, Family Room Fireplace, Living Room Fireplace
- Heating System: Forced Air
- Heating Source: Electric
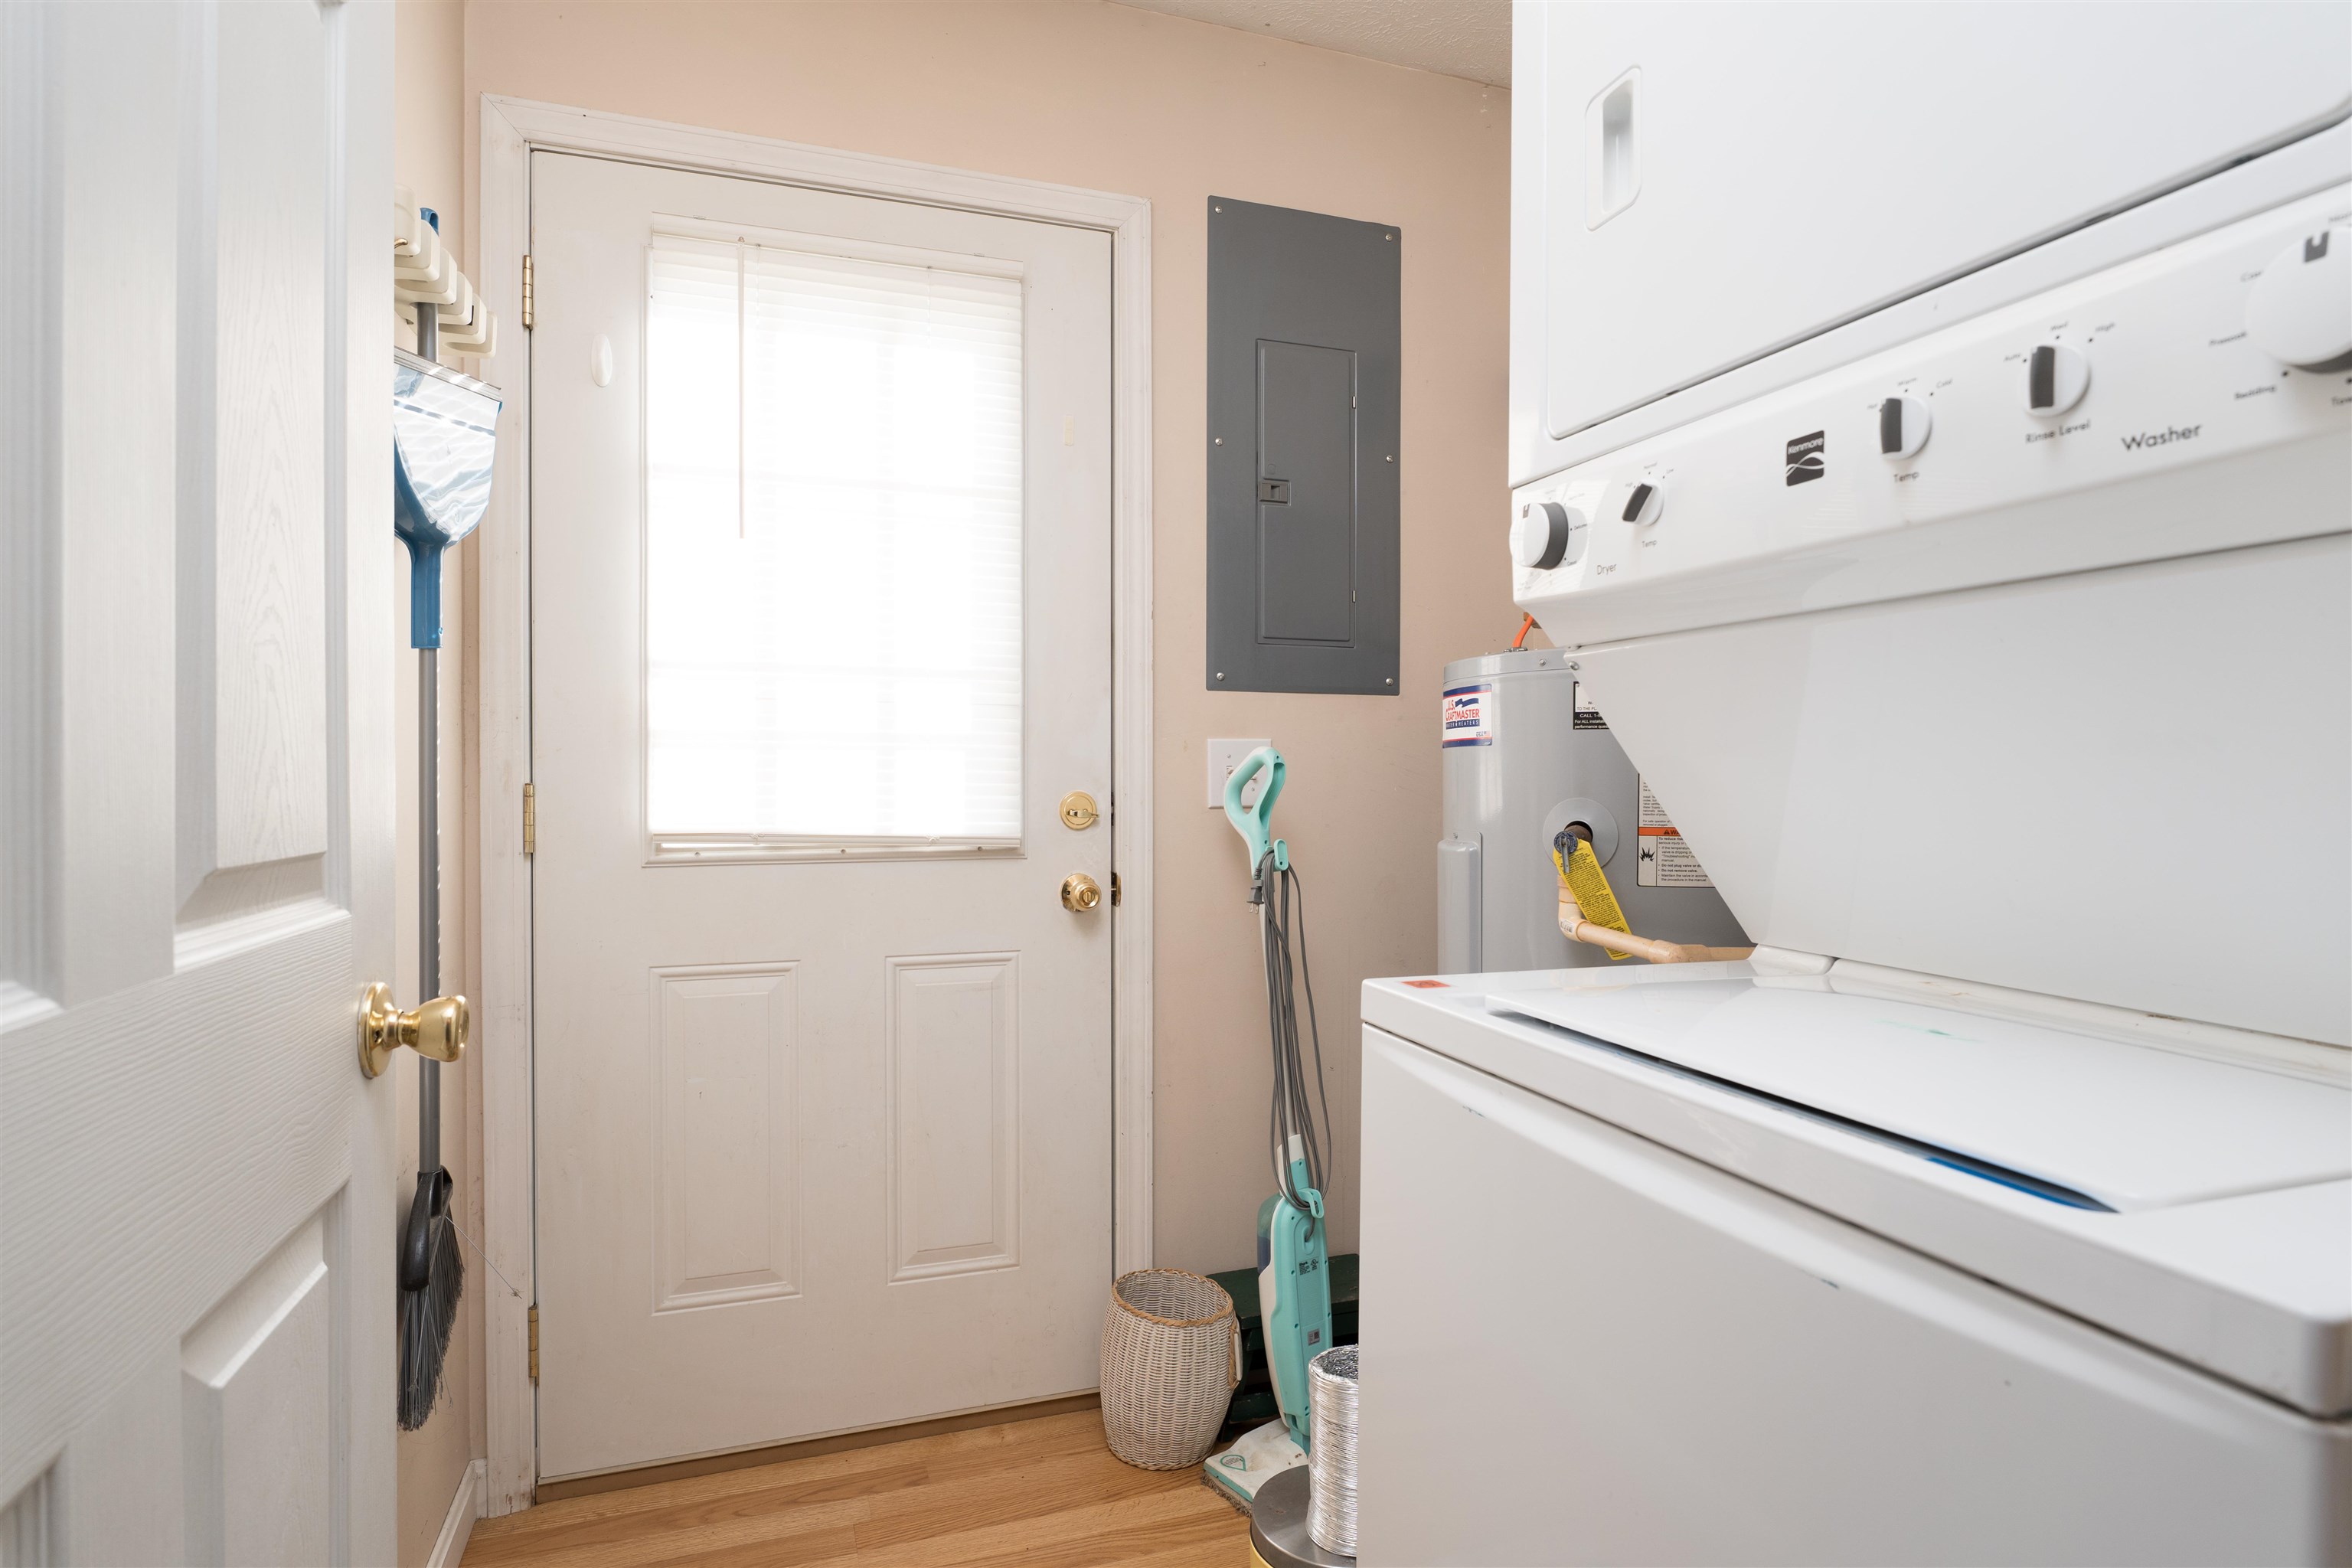
- Interior Features: Ceiling Fan(s), Split Bedroom, W/D Hookup, Walk-in Closet, Walk-in Shower
Miscellaneous
- Lot Description: Corner, Paved Frontage, Plat
- Possession: Negotiable
- Deed Restrictions: Unknown
- Broker Attrib Contact: 270-929-4022
- HOA Amount: 0
Schools
- Elementary School: Wayland Elementary School
- Middle School: Ohio County Middle School
- High School: OHIO COUNTY HIGH SCHOOL
Fees and Taxes
- Tax District: OHIO
Listing Office
- Listing Office: Tony Clark REALTORS®
- Office Address: 2934 Frederica Street
- Office Phone: 270-926-0055
- Office Website: http://www.TonyClark.com/