

















Basics
- Status: Active
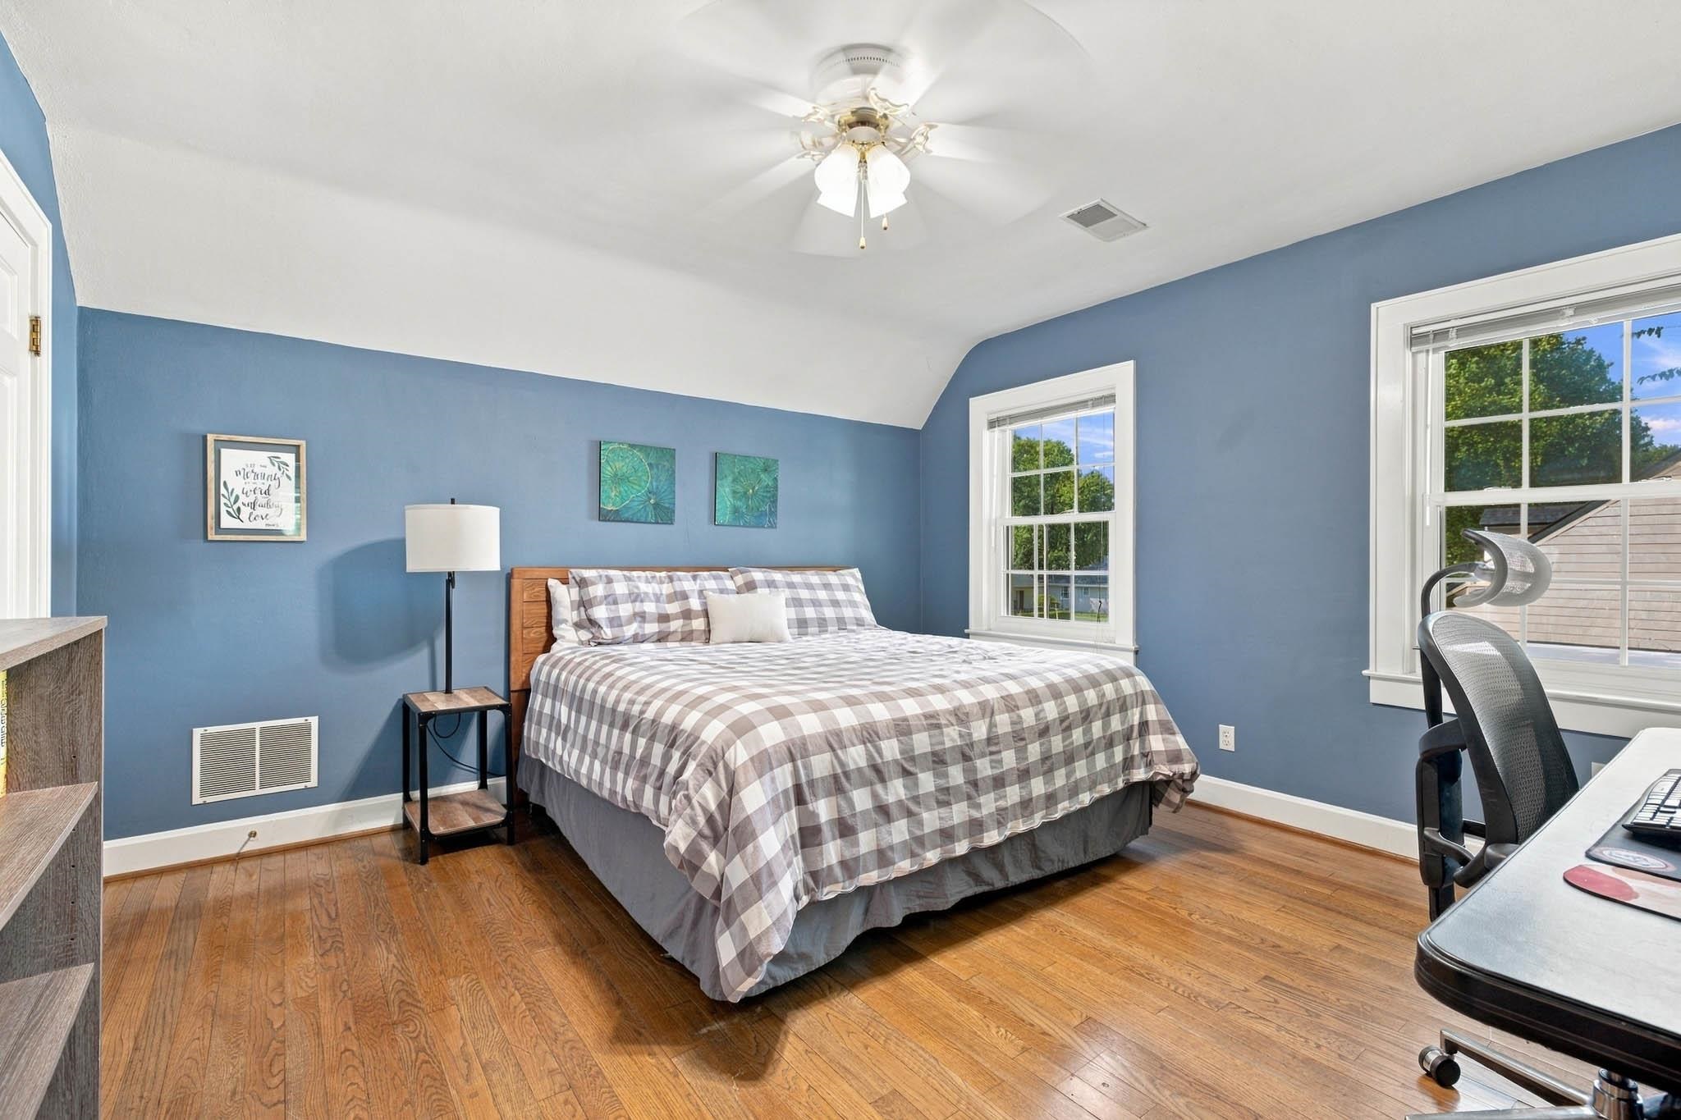
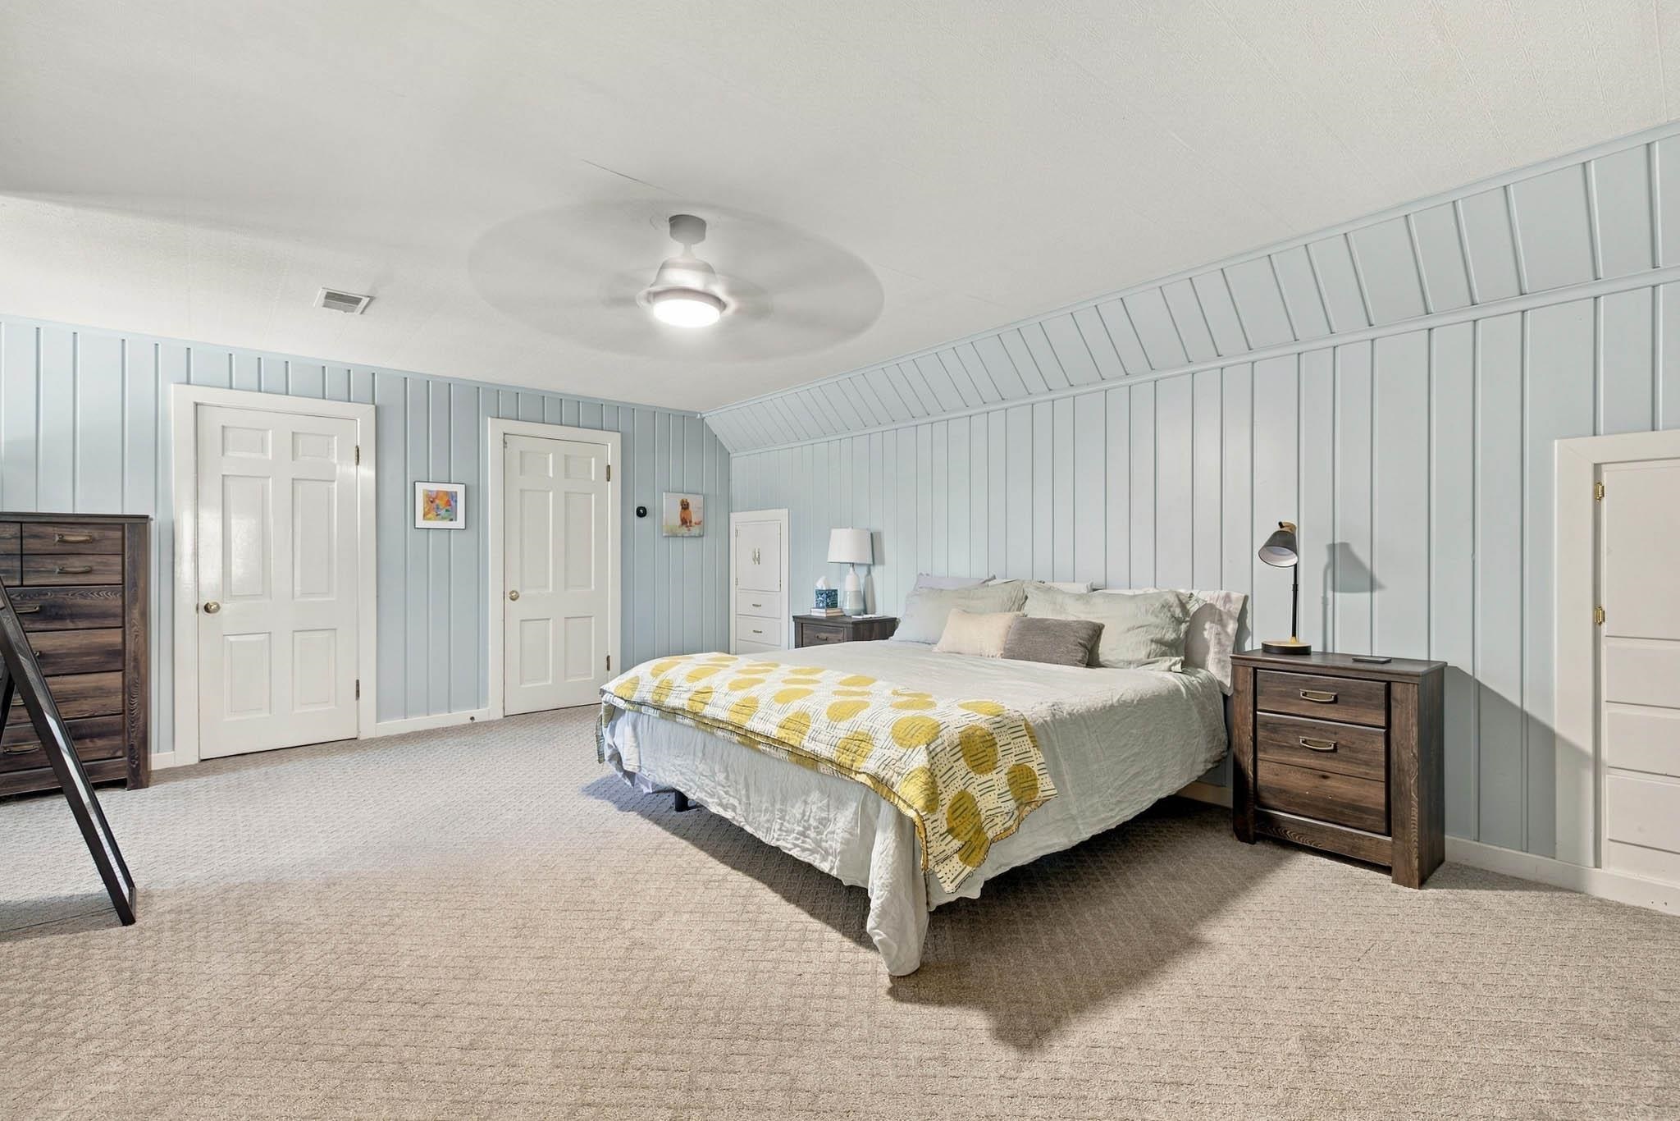
- Bedrooms: 4
- Bathrooms: 3
- Half baths: 0
- Area: 2470 sq ft
- Lot size: 110 x 115
- Year built: 1950
- Sale/Rent: For Sale
- County: Daviess
- Water: Public
- MLS ID: 95773
Description
-
Description:
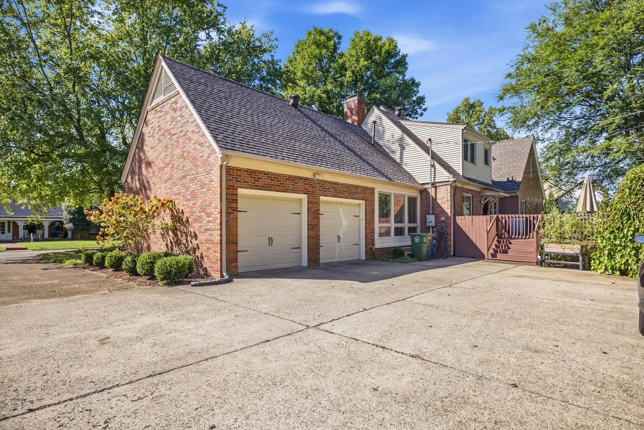
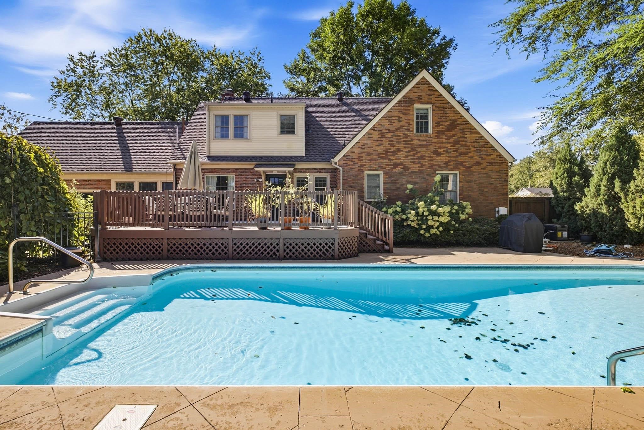
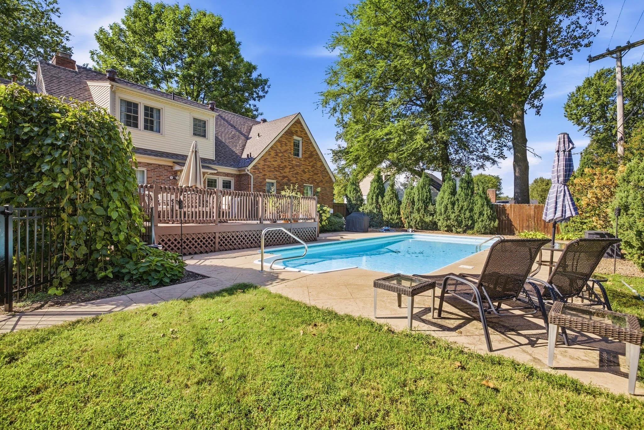
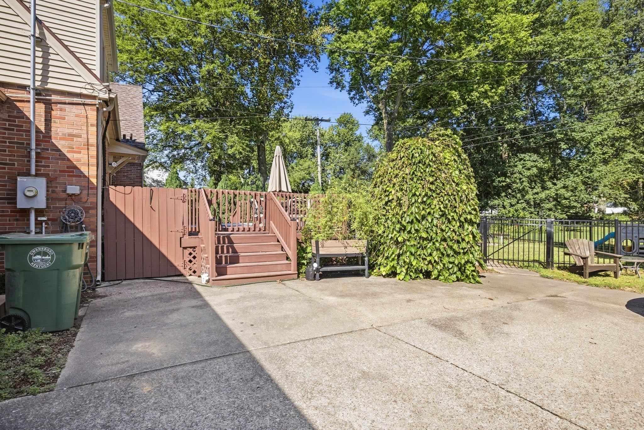
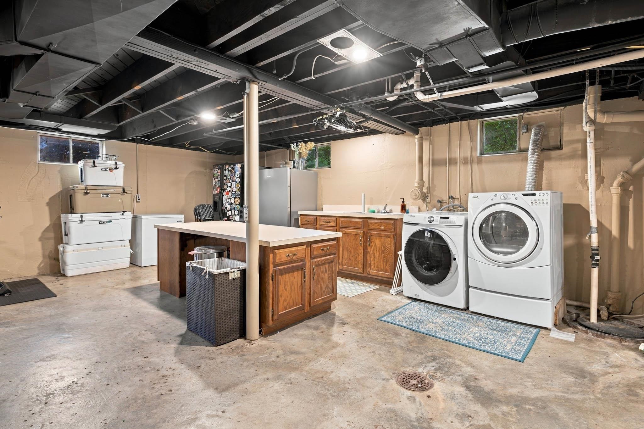
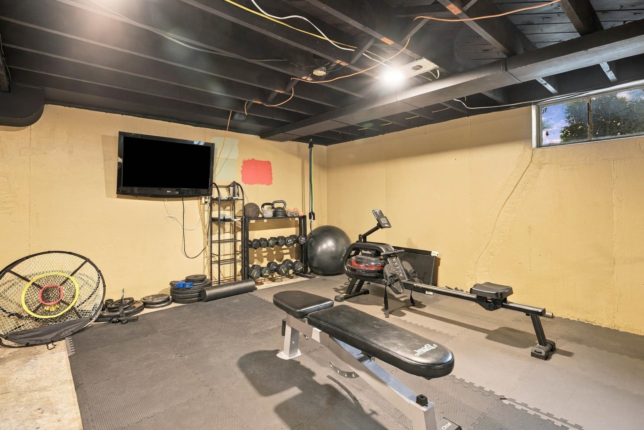
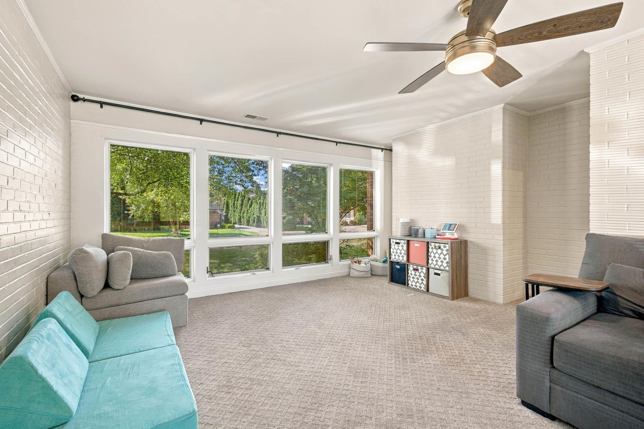
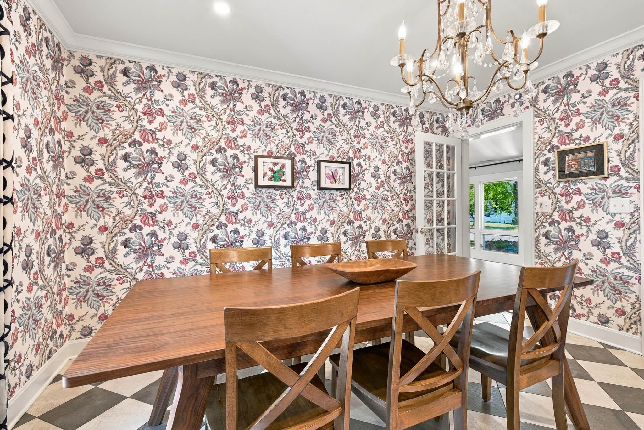
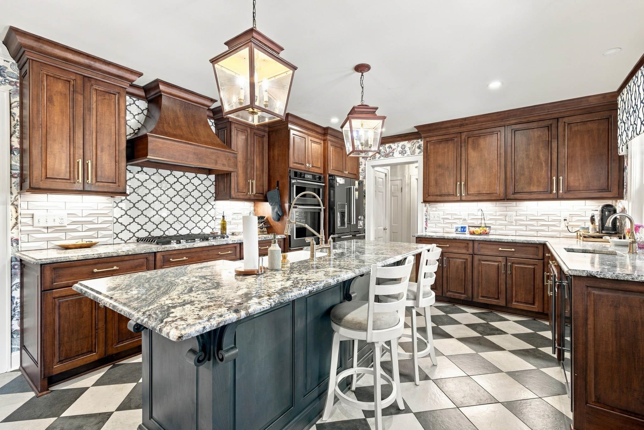
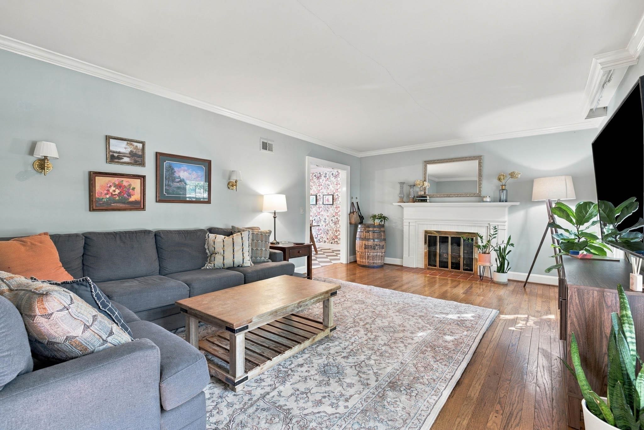
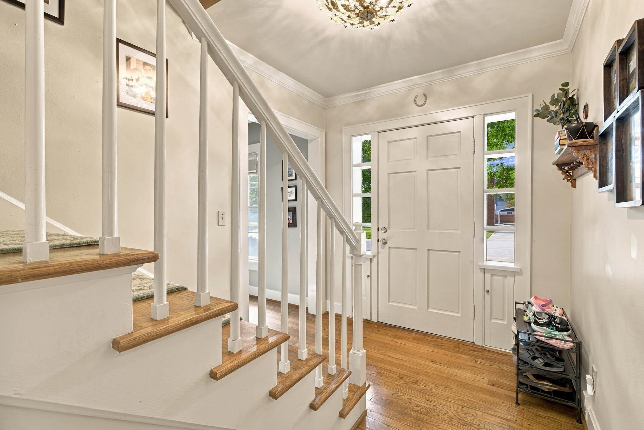
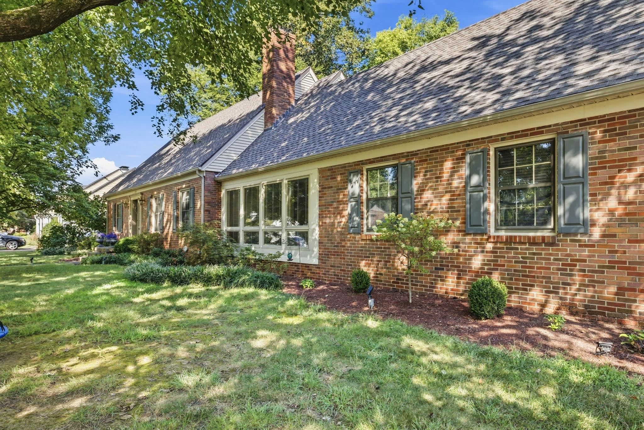
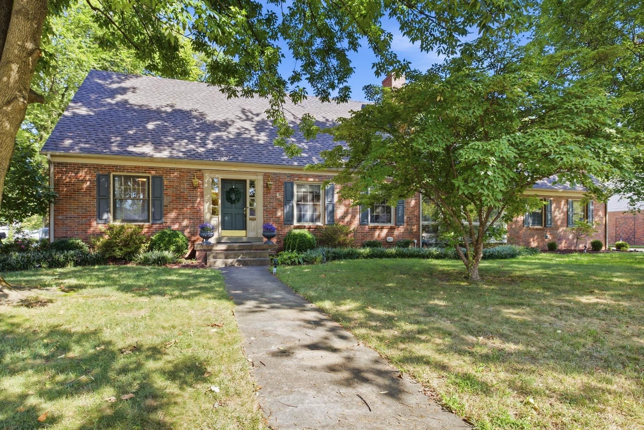
Welcome to 1829 Stratford Drive, a classic home in one of Owensboroâs most desirable established neighborhoods. Rich in character and thoughtfully updated, this 4-bedroom, 3-bath home offers a warm, traditional feel with spaces that are both comfortable and functional. The kitchen is a true standout, featuring custom cabinetry, a large island, quartz countertops, quality appliances, and plenty of room for everyday living and entertaining. Hardwood floors, detailed trim, and an inviting floor plan add to the homeâs timeless appeal. Outside, the backyard is built for enjoying the warmer months with a spacious deck, mature landscaping, and an in-ground pool that creates a private retreat just steps from the house. A full basement provides valuable additional space for storage, hobbies, or future use, while the attached 2-car garage adds everyday convenience. Located in the heart of the Griffith Avenue area, this is the kind of home buyers wait forâclassic architecture, strong curb appeal, an established setting, and a location that continues to be one of Owensboroâs most sought-after.
Rooms
- Kitchen/Dining: Breakfast Area, Island, Quartz
Location
- Neighborhoods: GRIFFITH AREA
Building Details
- Total Unfinished SqFt: 1360 sq ft
- Basement: Full-Unfinished
- Construction: Brick, Vinyl Siding
- Floors: Carpet, Hardwood, Tile
- Foundation: Basement
- Garage/Carport: Garage-Double Attached
- Roof: Dimensional
- Sewer: Public Sewer
Amenities & Features
- Appliances: Cooktop, Dishwasher, Microwave, Refrigerator, Wall Oven
- Cooling: Central Electric
- Exterior Features: Deck, In-ground Pool, Patio
- Fireplace: Great Room Fireplace
- Heating System: Forced Air
- Heating Source: Gas
- Interior Features: W/D Hookup, Walk-in Shower
Miscellaneous
- Lot Description: Level
- Possession: Negotiable
- Deed Restrictions: Unknown
- HOA Amount: 0
Schools
- Elementary School: Sutton Elementary School
- Middle School: Owensboro Middle School
- High School: OWENSBORO HIGH SCHOOL
Fees and Taxes
- Tax District: OWENSBORO
Listing Office
- Listing Office: eXp Realty, LLC
- Office Address: 2303 Hurstbourne Village Dr Ste 300
- Office Phone: 888-624-6448